

Address
45 Ruskin Drive (lot 26), Smithfield, NC
Price
$ 354,900
Property Attributes
- MLS#10108842
- TypeSingle Family
- Listing Status Pending
- CountyJohnston
- CitySmithfield
- NeighborhoodSavanna Oaks
- Zip27577
- StyleRanch
- Year Built2026
- Price$ 354,900
- Bedrooms3
- Full Bathrooms2
- Half Bathrooms1
- Sqr Footage1760
- Lot Size1 Acres
Data Source:
Triangle MLS (TMLS)
Property Description
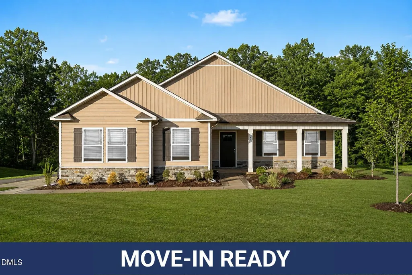
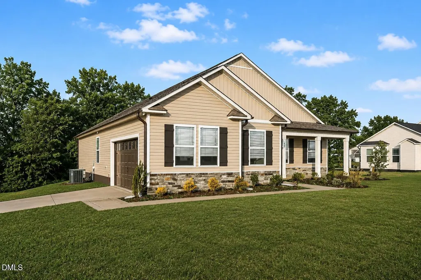
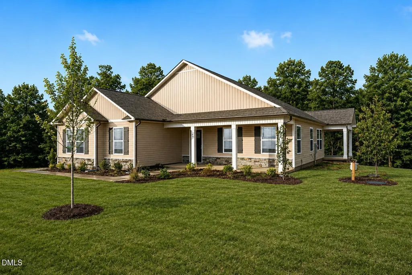
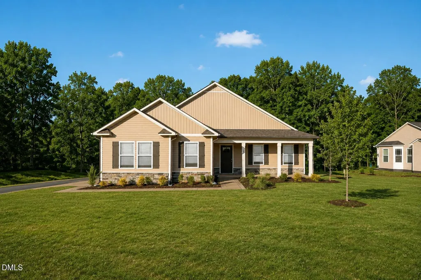
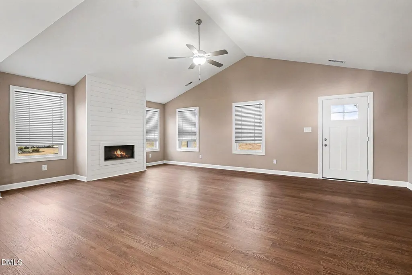
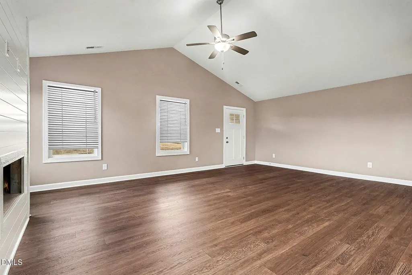
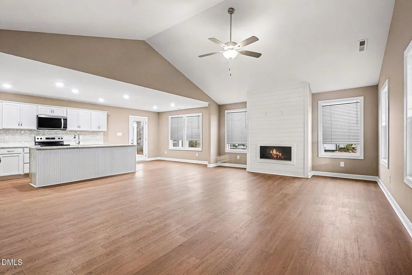
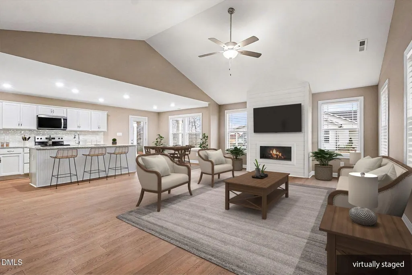
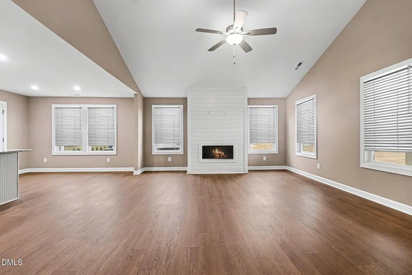
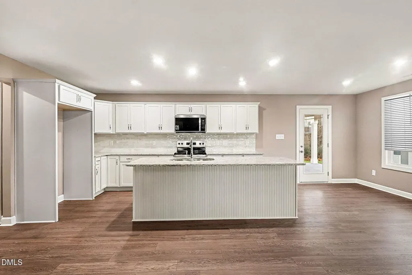
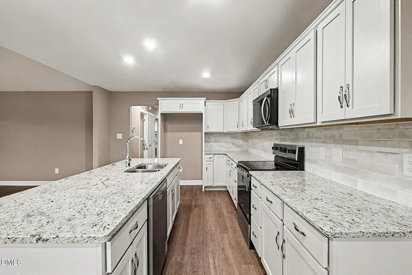
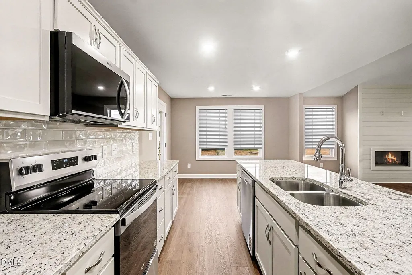
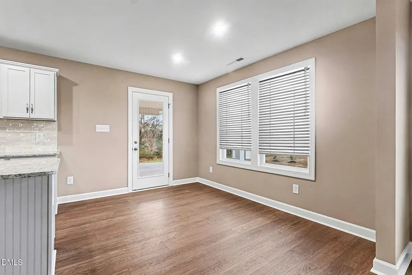
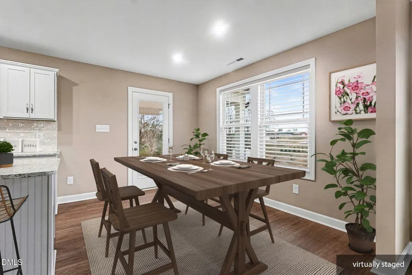
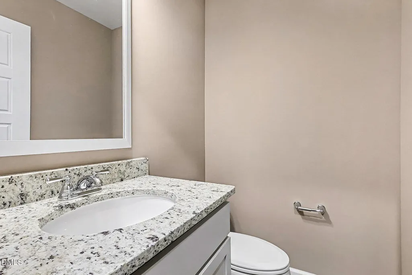
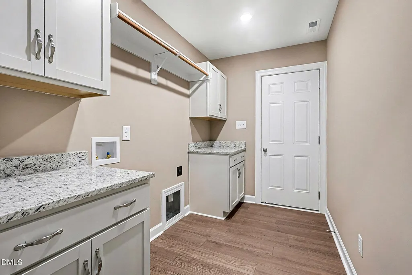
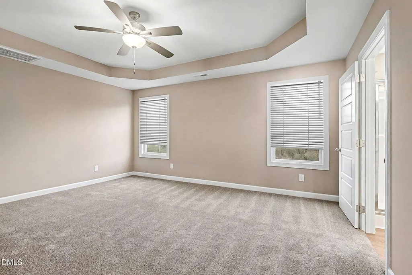
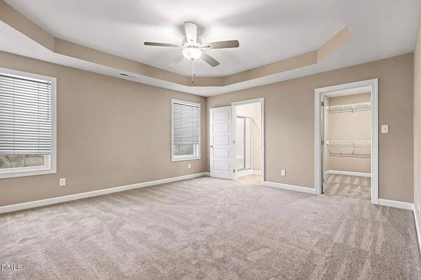
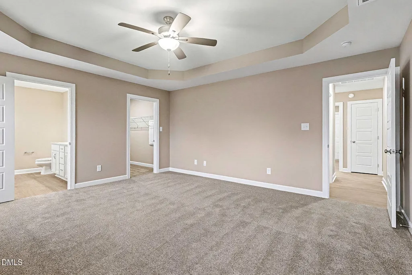
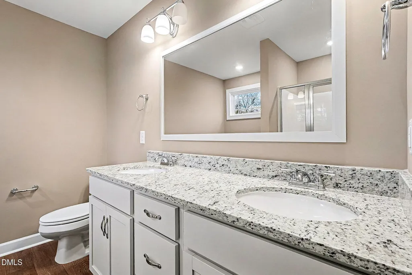
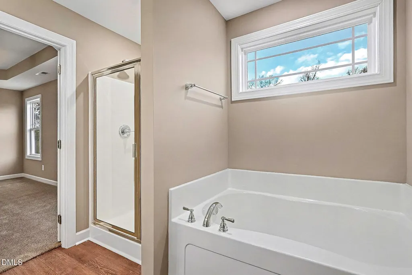
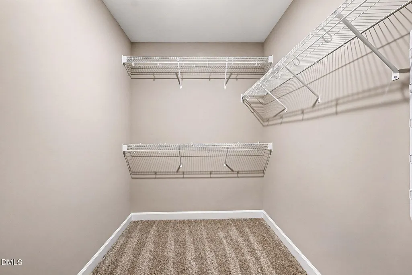
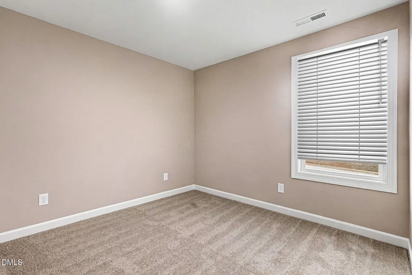
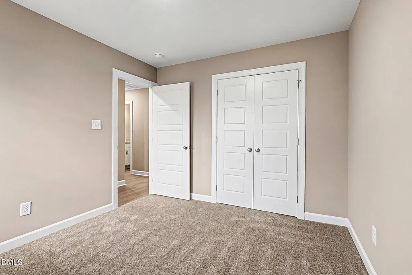
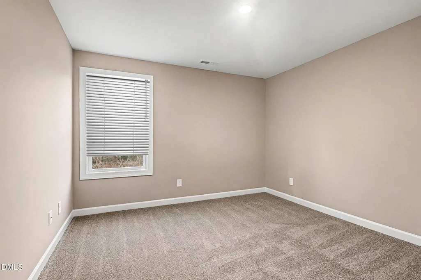
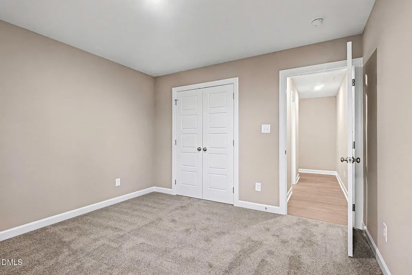
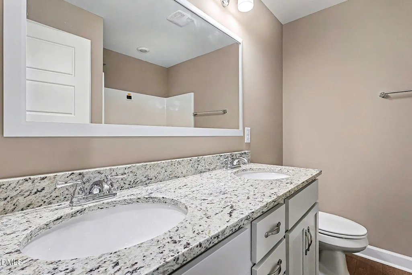
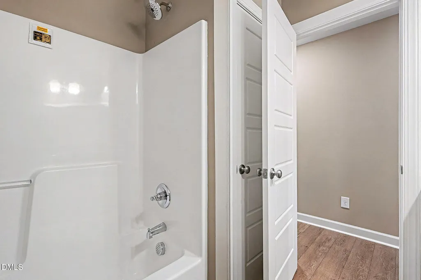
Move-In Ready Ranch Living in Savanna Oaks! Welcome home to this beautifully designed 3-bedroom, 2.5-bath Rachel ranch, where comfort and style come together effortlessly. Relax on the charming rocking chair front porch or enjoy the convenience of a side-load garage. Inside, the open-concept floor plan is anchored by a cozy electric fireplace and offers seamless flow between the living, dining, and kitchen areas, perfect for everyday living and entertaining. The kitchen features granite countertops, which continue throughout the bathrooms for a cohesive, upscale look, while durable LVP flooring enhances the main living spaces. The spacious owner's suite serves as a private retreat with a soaking tub, separate shower, dual vanity, and walk-in closet. Guests will appreciate the thoughtfully designed secondary bath with dual vanities, plus a convenient powder room for visitors. Even the laundry room is packed with functionality, featuring built-in storage and a hanging rack. Enjoy the ease of one-level living in the sought-after Savanna Oaks community!
| Elementary School | Middle School | High School |
|---|---|---|
| Johnston - West Smithfield Elementary Elementary School | Johnston - Smithfield Middle Middle School | Johnston - Smithfield Selma High High School |
| Price History | |
|---|---|
| 8/26/2026 | Listed $354,900 |
General Features
| Sewer | Septic Tank |
|---|---|
| Heating | Electric,Heat Pump |
| Cooling | Ceiling Fan(s),Central Air,Electric,Heat Pump |
| Utilities | Electricity Connected,Septic Connected,Water Connected |
| Roof | Shingle |
| Appliances | Dishwasher,Electric Range,Electric Water Heater,Microwave,Plumbed For Ice Maker |
| HOA Fee | 360 |
| Garage Spaces | 2 |
| Association Fee Includes | Insurance |
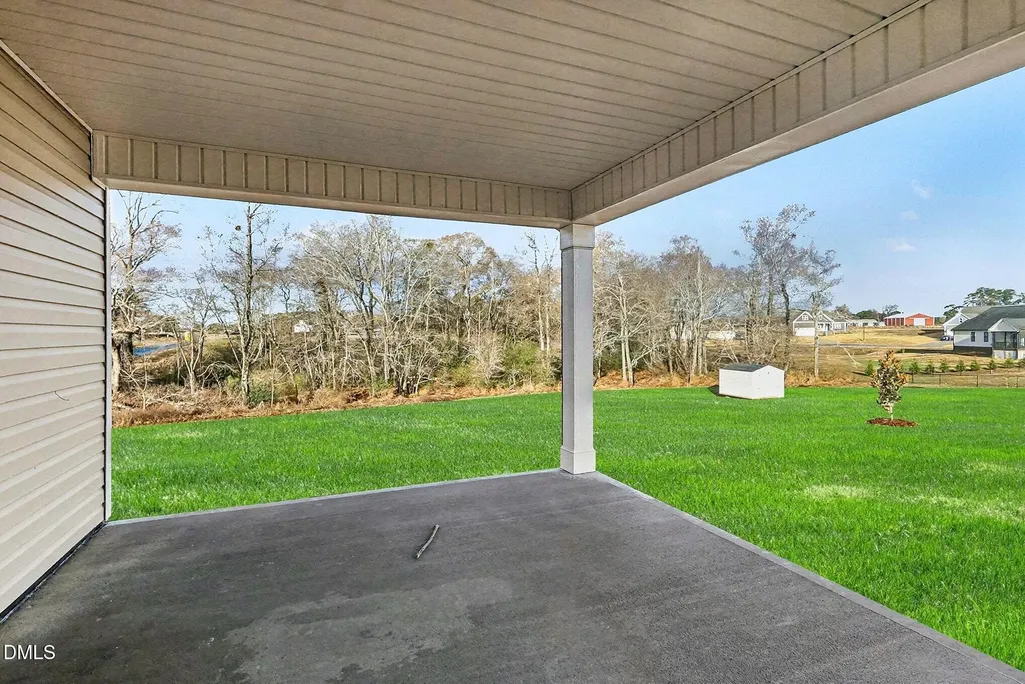
| Patio/Porch Features | Covered,Front Porch,Patio,Porch,Screened |
| Architectural Style | Ranch |
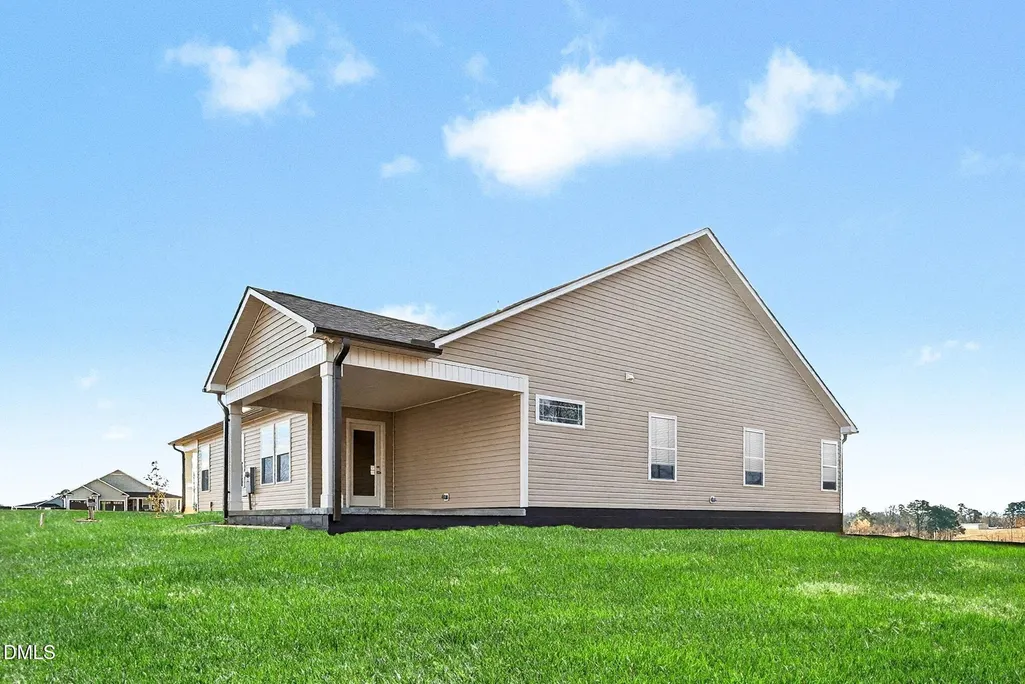
| Construction Materials | Vertical Siding,Vinyl Siding |
| Year Built | 2026 |
| View | Neighborhood |
| Stories Count | 1 |
| Levels | One |
| Unit Number | (lot 26) |
| Property Subtype | Single Family Residence |
| Assoc Fee Paid Per | Annually |
| County | Johnston |
| New Construction | true |
| Property Type | Residential |
| HOA | true |
| Attached Garage | true |
| Subdivision Name | Savanna Oaks |
| Garage Y/N | true |
| Other Structures | None |
| Total Rooms | 7 |
| Full Baths | 2 |
| Status | Pending |
| Directions | USE 3200 Packing Plant Rd for GPS - I-95 South At Exit 93, head right on the ramp for Brogden Rd toward Smithfield 0.2 mi Turn left onto Brogden Rd toward Smithfield 0.6 mi Turn left onto US-301 S / NC-96 / S Brightleaf Blvd 2.0 mi Turn right onto Packing Plant Rd Latitude: 35.475024 Longitude: -78.419378 |
| High School | Johnston - Smithfield Selma High |
| City | Smithfield |
| Senior Community Y/N | false |
| Open Parking Spaces | 2 |
| Lot Size Units | Acres |
| Lot Size Square Feet | 43560 |
| Carport Y/N | false |
| Elementary School | Johnston - West Smithfield Elementary |
| Middle/Junior High School | Johnston - Smithfield Middle |
| Virtual Tour | https://www.zillow.com/view-imx/17ed7355-e08a-41e0-87bf-7a9ea084eff0?setAttribution=mls&wl=true&initialViewType=pano&utm_source=dashboard |
| Structure Type | House,Site Built |
| Builder Name | Brown Pelican Construction |
| Standard Status | Pending |
Interior Features
| Interior Amenities | Bathtub/Shower Combination,Cathedral Ceiling(s),Ceiling Fan(s),Double Vanity,Eat-in Kitchen,Granite Counters,High Ceilings,Kitchen Island,Kitchen/Dining Room Combination,Open Floorplan,Pantry,Recessed Lighting,Separate Shower,Smooth Ceilings,Soaking Tub,Tray Ceiling(s),Vaulted Ceiling(s),Walk-In Closet(s),Walk-In Shower |
|---|---|
| Flooring | Carpet,Luxury Vinyl |
| Total Fireplaces | 1 |
| Fireplace Features | Electric,Living Room |
| Air Conditioning Y/N | true |
| Heating Y/N | true |
| Fireplace Y/N | true |
| Above Grade Finished Area | 1760 |
| Half Baths | 1 |
| Laundry Features | Electric Dryer Hookup,Inside,Laundry Room,Washer Hookup |
| Total Bedrooms | 3 |
| Total Baths | 3 |
Exterior Features
| Exterior Amenities | Rain Gutters |
|---|---|
| Fencing | None |
| Parking Features | Attached,Concrete,Covered,Driveway,Garage,Garage Door Opener |
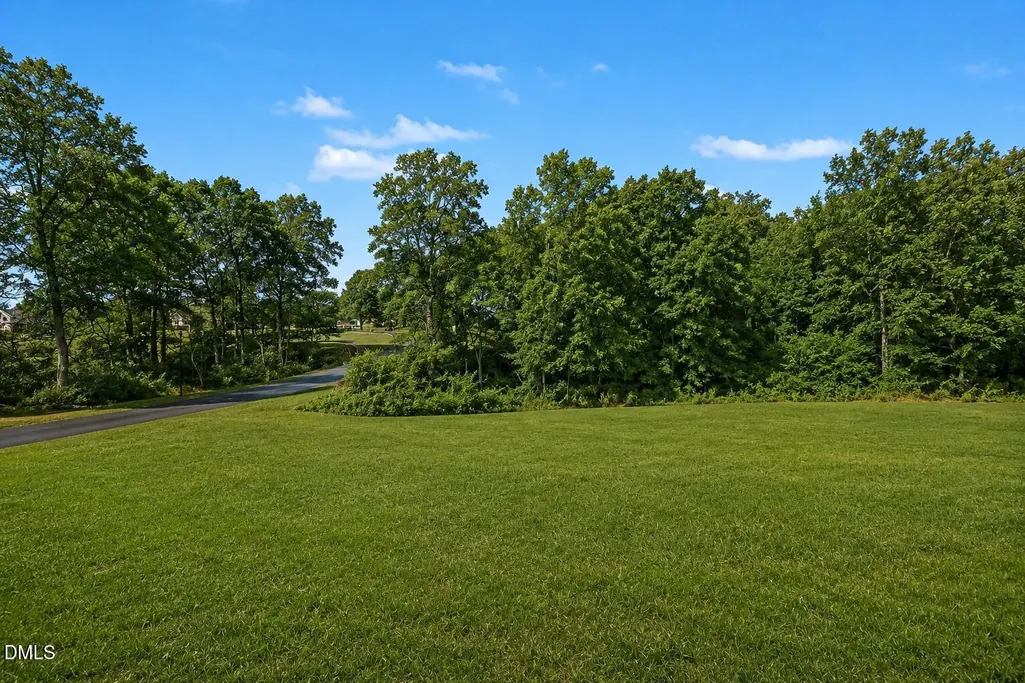
| Lot Features | Landscaped,Open Lot |
| Water Source | Public |
| Lot Size Area | 1 |
| Foundation Details | Slab,Stem Walls |
| Building Area Total | 1760 |
| Lot Dimensions | see plat |
| Lot Size Acres | 1 |
| Road Surface Type | Paved |
Amenities
- Foreclosure
- Views
- Short Sale
- New Construction
- Adult 55+
- Lease To Own
- No HOA Fees
- Furnished
- Primary On Main
- Air Conditioning
- Seller Finance
- Green
- Fixer Upper
- Horse
- Golf
- Fireplace
- Deck
- Garage
- Basement
- Pool
Property vs Single Family Average in 27577
Price
Year Built


