

Open House Sat, Sep 19th 02:00 PM - 05:00 PM
Address
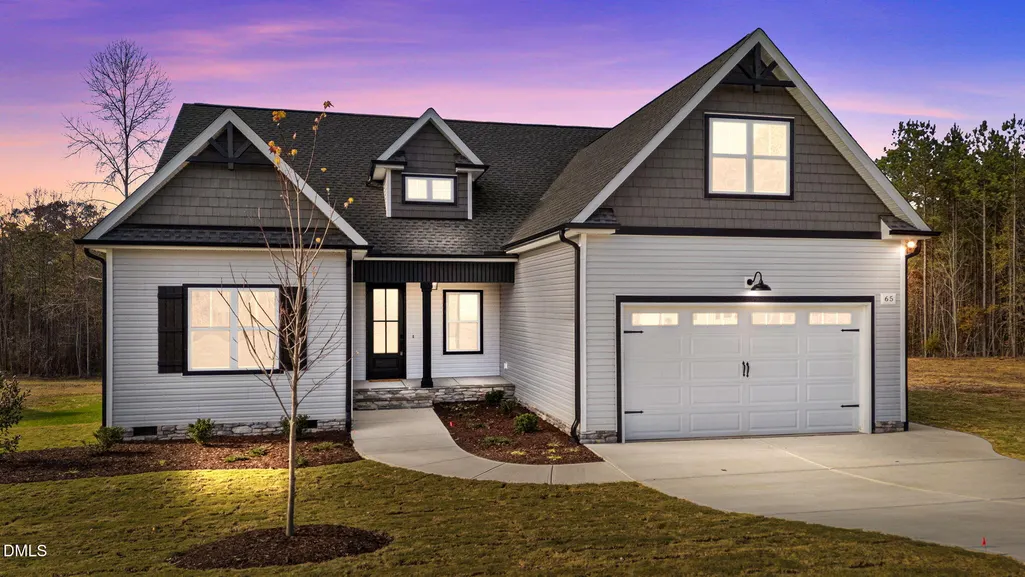
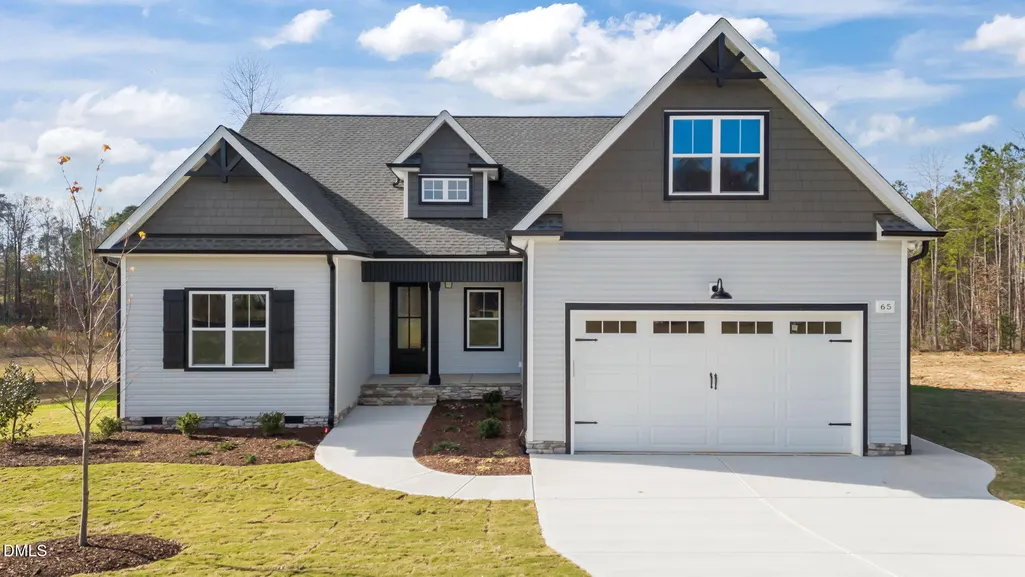
65 Livingston Lane, Zebulon, NC
Price
$ 539,900
Property Attributes
- MLS#10113247
- TypeSingle Family
- Listing Status Active
- CountyFranklin
- CityZebulon
- NeighborhoodTantallon
- Zip27597
- StyleTraditional, Transitional
- Year Built2025
- Price$ 539,900
- Bedrooms3
- Full Bathrooms3
- Half Bathrooms0
- Sqr Footage2358
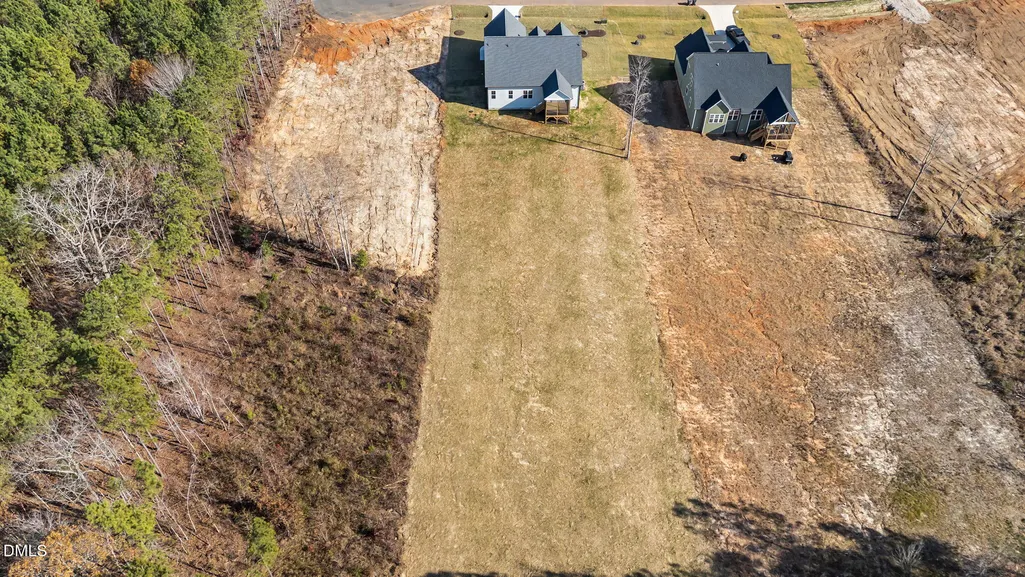
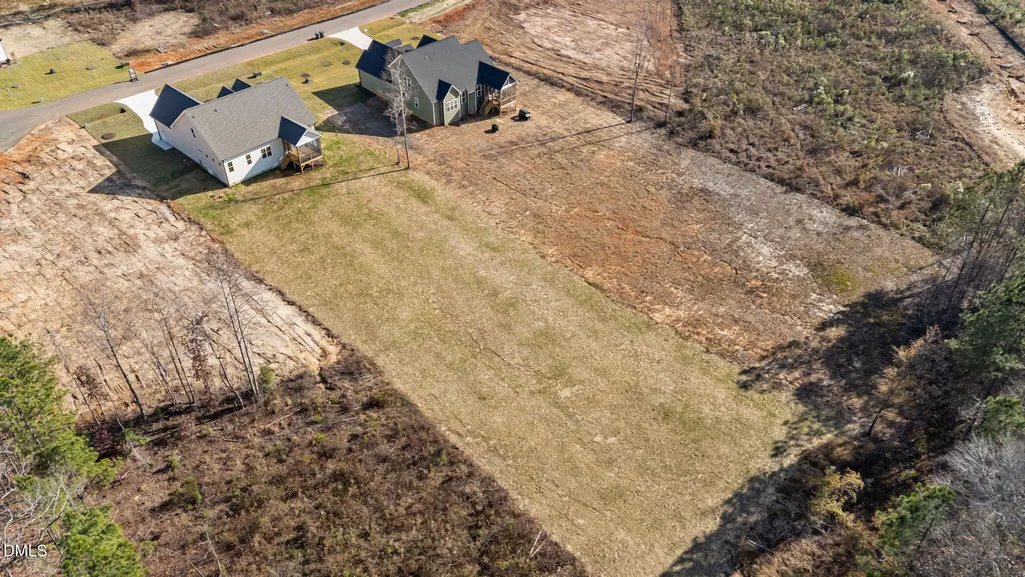
- Lot Size0.95 Acres
Data Source:
Triangle MLS (TMLS)
Property Description
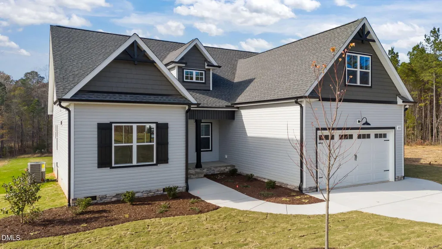
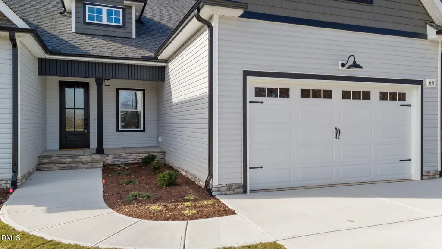
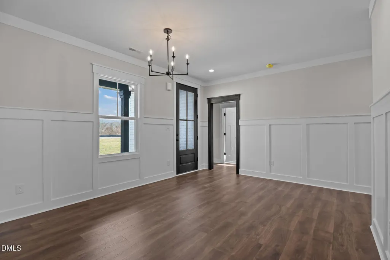
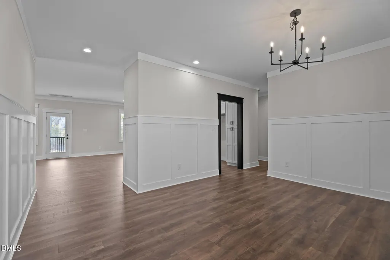
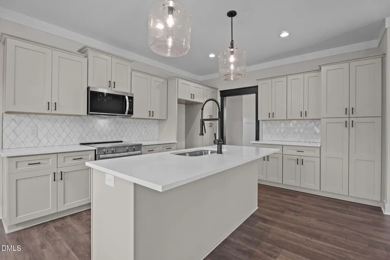
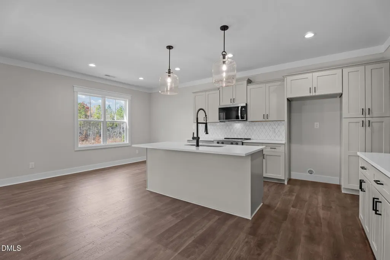
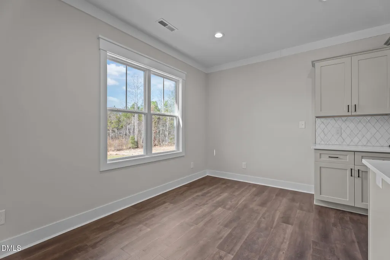
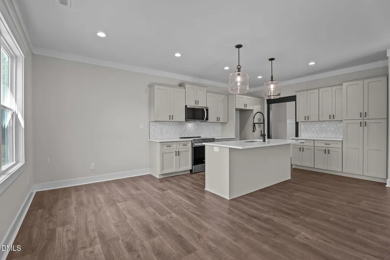
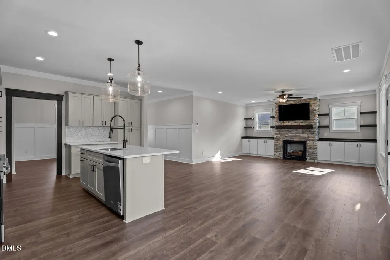
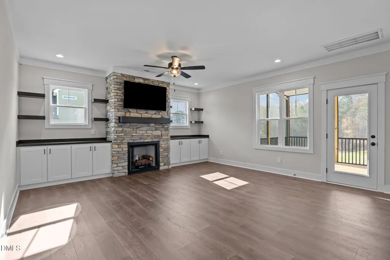
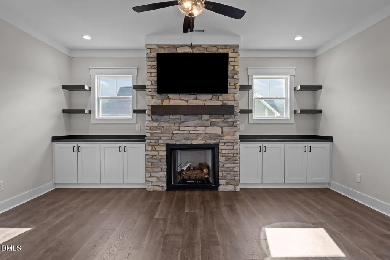
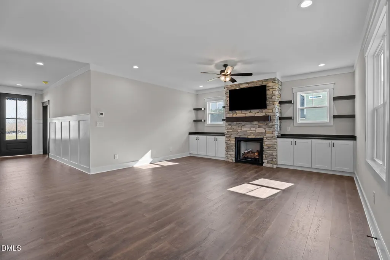
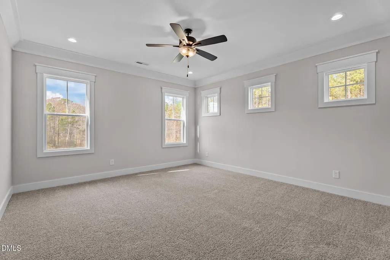
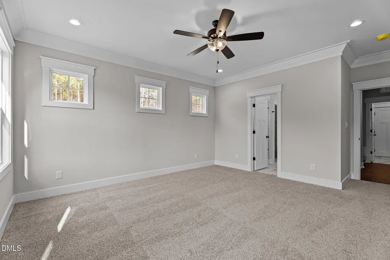
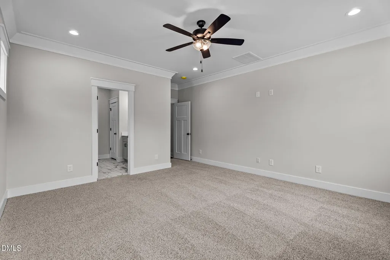
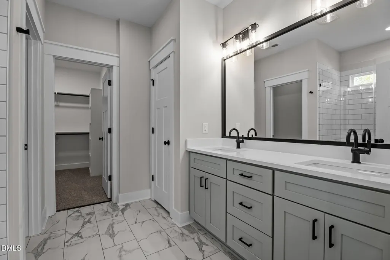
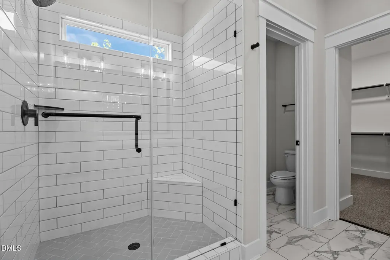
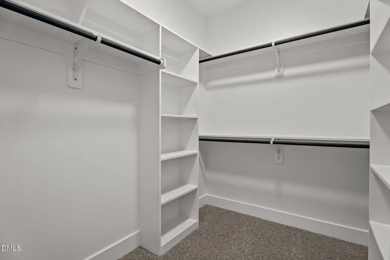
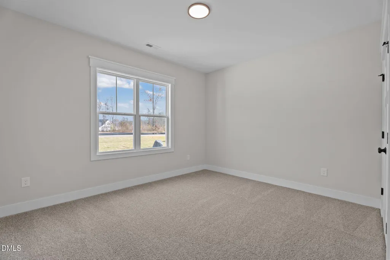
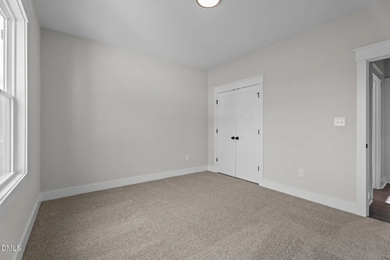
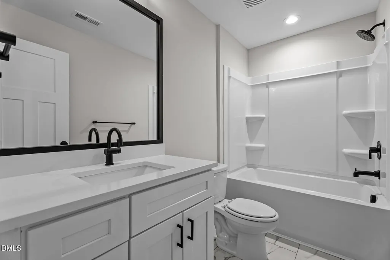
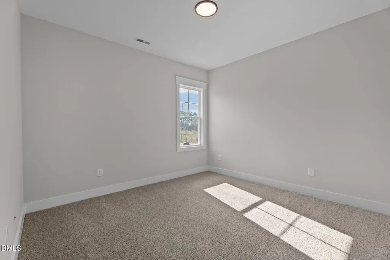
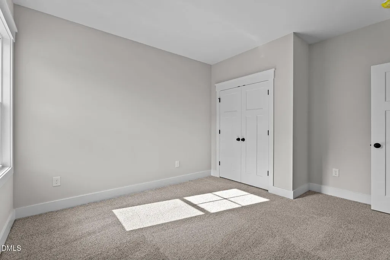
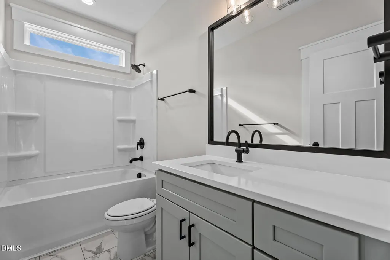
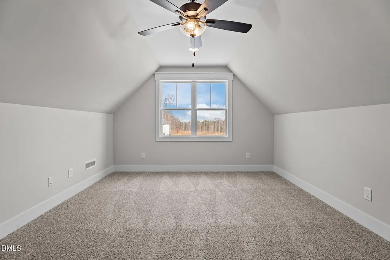
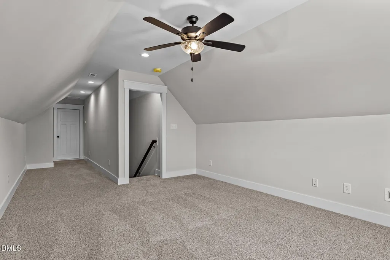
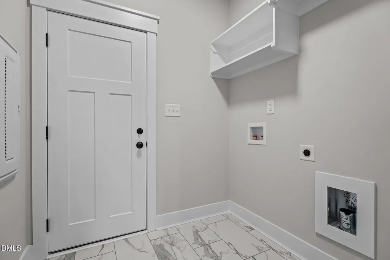
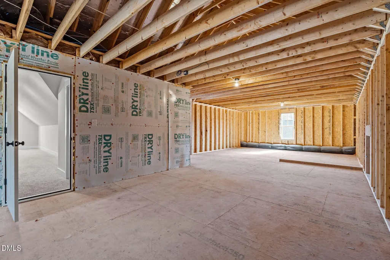
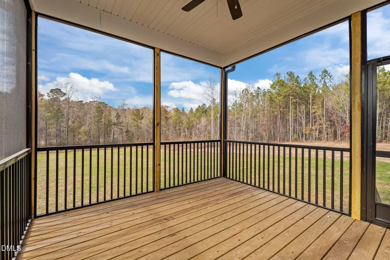
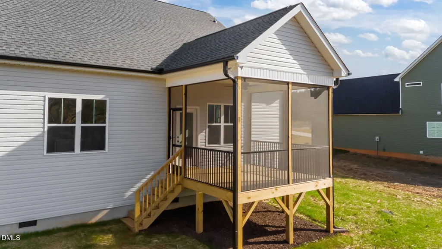
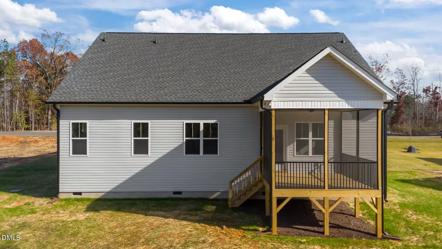
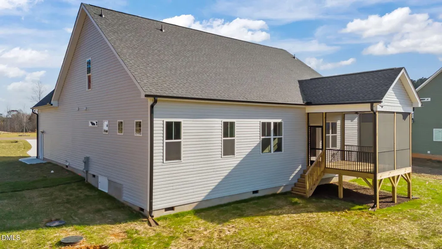
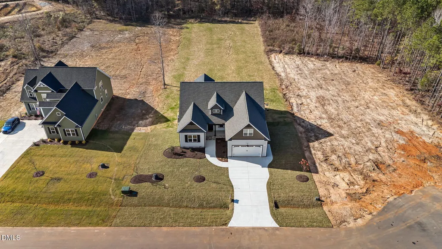
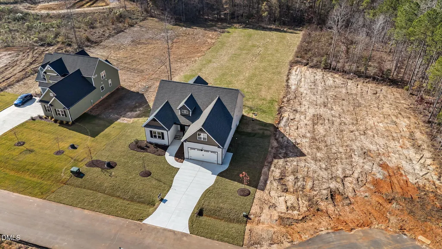
SELF TOUR THIS HOME! USDA ELIGIBLE! Custom Built RANCH w/Sealed Crawl Space & Upstairs Bonus+Full Bath! Upgraded Luxury Vinyl Plank Flooring Thoughout Main Living Areas. Kitchen: features Custom Painted Cabinetry w/Crown Trim, Quartz Countetops, Designer Tile Backsplash, Painted Center Island w/Single Bowl SS Sink & Accent Pendant Lights, SS Appls Incl Electic Range & Pantry. Opens to a Spacious Dining Area! Owner's Suite features Foyer Entry, Plush Carpet & Huge Walk in Closet! Owner's Bath: with Painted Dual Vanity w/Quartz Top, Custom Vanity Cabinets & Tile Surround Walk in Shower w/corner seat! Family Room: Features a Gas Log Fireplace w/Accent Trim Surround & Flanking Custom Built-ins, Recessed Lights, Designer Ceiling Fan & Access to Rear Covered Porch! 2nd Floor Recreational Room with Large Walk in Closet & Spacious Secondary Bedrooms & Secondary Bath! 2-Car, Front Entry Garage! *Buyers can do ''On demand'' tours on several homes by calling 770-321-9154 and scheduling or by downloading the NterNow App while at the property and follow instructions.
| Elementary School | Middle School | High School |
|---|---|---|
| Franklin - Bunn Elementary Elementary School | Franklin - Bunn Middle Middle School | Franklin - Bunn High High School |
| Price History | |
|---|---|
| 8/27/2026 | Listed $539,900 |
General Features
| Sewer | Septic Tank |
|---|---|
| Heating | Central,Forced Air |
| Cooling | Central Air |
| Utilities | Cable Available,Electricity Connected,Septic Connected |
| Roof | Shingle |
| Appliances | Electric Range,Electric Water Heater,ENERGY STAR Qualified Appliances,ENERGY STAR Qualified Dishwasher,Microwave,Plumbed For Ice Maker,Range Hood,Stainless Steel Appliance(s) |
| HOA Fee | 62.5 |
| Garage Spaces | 2 |
| Association Fee Includes | None |
| Patio/Porch Features | Front Porch,Porch,Rear Porch |
| Architectural Style | Traditional,Transitional |
| Construction Materials | Low VOC Paint/Sealant/Varnish,Vinyl Siding |
| Year Built | 2025 |
| Stories Count | 1 |
| Levels | Two |
| Property Subtype | Single Family Residence |
| Assoc Fee Paid Per | Annually |
| County | Franklin |
| New Construction | true |
| Property Type | Residential |
| Association Amenities | Management |
| HOA | true |
| Attached Garage | true |
| Energy Efficient | Thermostat |
| Subdivision Name | Tantallon |
| Garage Y/N | true |
| Total Rooms | 9 |
| Full Baths | 3 |
| Status | Active |
| Directions | GPS: 885 Tant Road, Spring Hope OR US 64 East to Exit 442, State Road 1737, Left onto Tant Road, Subdivision is on the right. |
| High School | Franklin - Bunn High |
| City | Zebulon |
| Senior Community Y/N | false |
| Open Parking Spaces | 2 |
| Lot Size Units | Acres |
| Lot Size Square Feet | 41382 |
| Elementary School | Franklin - Bunn Elementary |
| Middle/Junior High School | Franklin - Bunn Middle |
| Virtual Tour | https://www.zillow.com/view-imx/36c25bcf-cea2-4a29-8463-1f5853e8b5eb?wl=true&setAttribution=mls&initialViewType=pano |
| Structure Type | House,Site Built |
| Builder Name | Southview Homes |
| Standard Status | Active |
Interior Features
| Interior Amenities | Bathtub/Shower Combination,Breakfast Bar,Ceiling Fan(s),Crown Molding,Double Vanity,Eat-in Kitchen,Entrance Foyer,Kitchen Island,Kitchen/Dining Room Combination,Open Floorplan,Pantry,Primary Downstairs,Quartz Counters,Recessed Lighting,Separate Shower,Smooth Ceilings,Walk-In Closet(s),Walk-In Shower |
|---|---|
| Flooring | Carpet,Luxury Vinyl,Tile |
| Total Fireplaces | 1 |
| Fireplace Features | Family Room,Gas Log |
| Common Walls | No Common Walls |
| Air Conditioning Y/N | true |
| Heating Y/N | true |
| Window Features | Insulated Windows |
| Fireplace Y/N | true |
| Above Grade Finished Area | 2358 |
| Laundry Features | Electric Dryer Hookup,Laundry Room,Main Level,Washer Hookup |
| Total Bedrooms | 3 |
| Total Baths | 3 |
Exterior Features
| Exterior Amenities | Rain Gutters |
|---|---|
| Parking Features | Attached,Driveway,Garage,Garage Door Opener,Garage Faces Front |
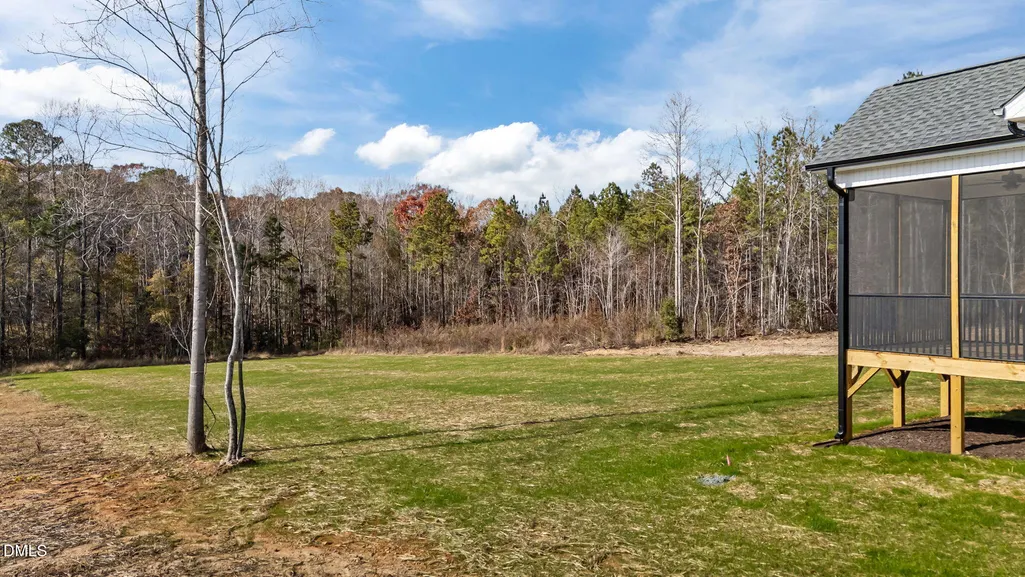
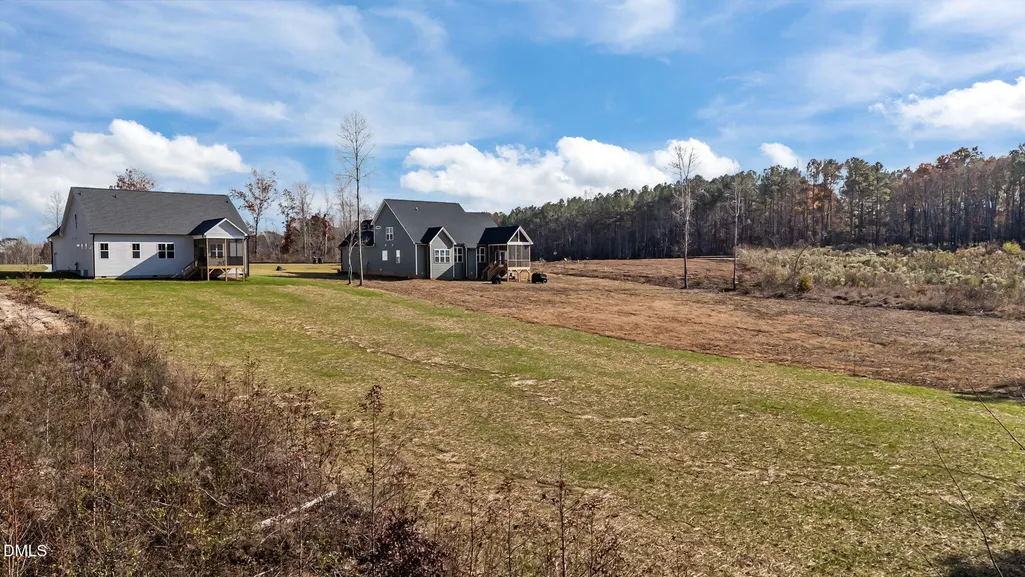
| Lot Features | Cleared |
| Water Source | Well |
| Lot Size Area | 0.95 |
| Foundation Details | Block,See Remarks |
| Spa | false |
| Building Area Total | 2358 |
| Lot Dimensions | see plot plan |
| Lot Size Acres | 0.95 |
| Road Surface Type | Asphalt |
| Door Features | French Doors |
| Horse Y/N | false |
Amenities
- Foreclosure
- Views
- Short Sale
- New Construction
- Adult 55+
- Lease To Own
- No HOA Fees
- Furnished
- Primary On Main
- Air Conditioning
- Seller Finance
- Green
- Fixer Upper
- Horse
- Golf
- Fireplace
- Deck
- Garage
- Basement
- Pool
Property vs Single Family Average in 27597
Price
Year Built


