

Address
8113 Greywinds Drive, Raleigh, NC
Price
$ 480,000
Property Attributes
- MLS#10136674
- TypeSingle Family
- Listing Status Active
- CountyWake
- CityRaleigh
- NeighborhoodEmerald Chase
- Zip27615
- StyleTraditional
- Year Built1989
- Price$ 480,000
- Bedrooms4
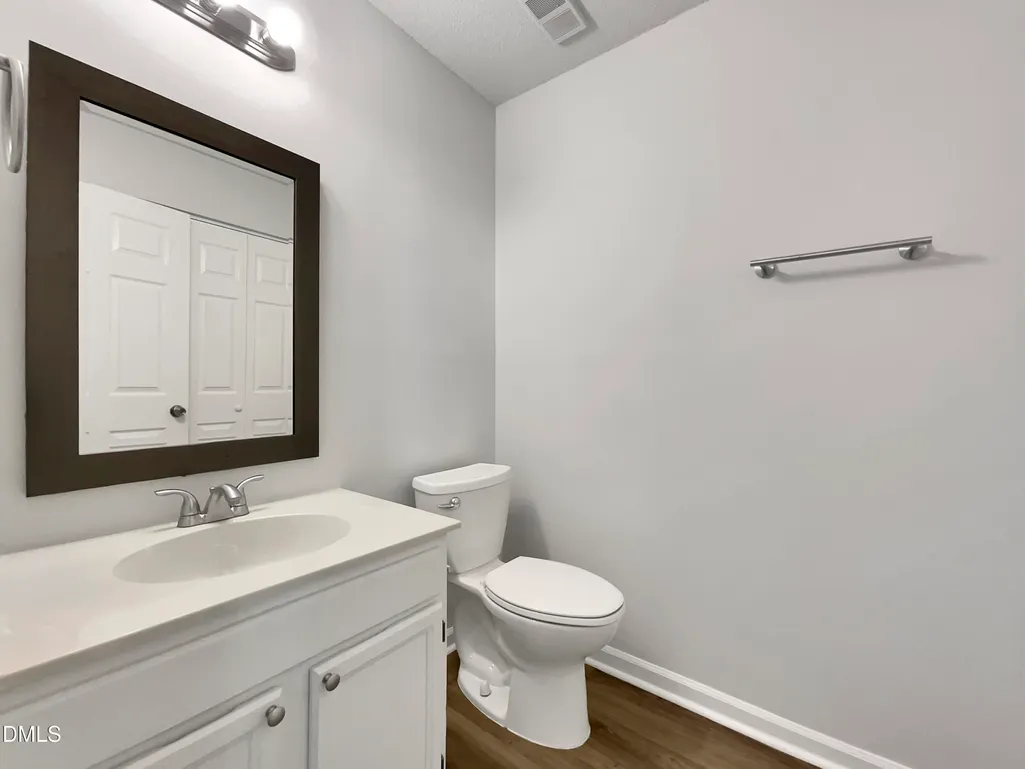
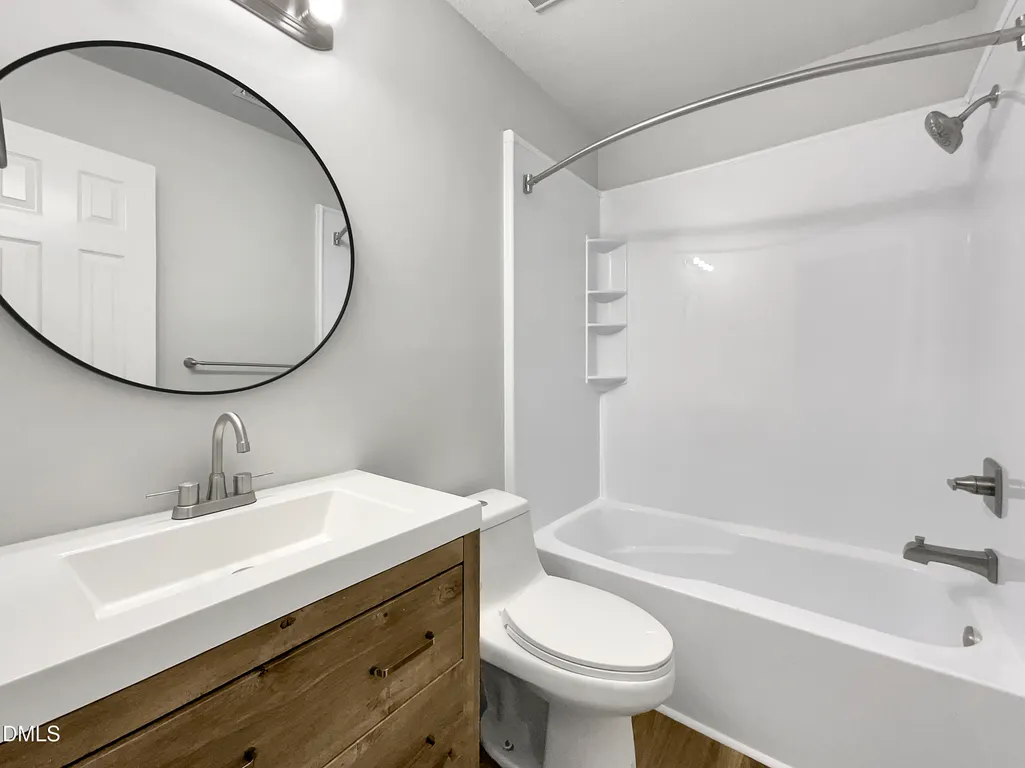
- Full Bathrooms2
- Half Bathrooms1
- Sqr Footage2190
- Lot Size0.17 Acres
Data Source:
Triangle MLS (TMLS)
Property Description
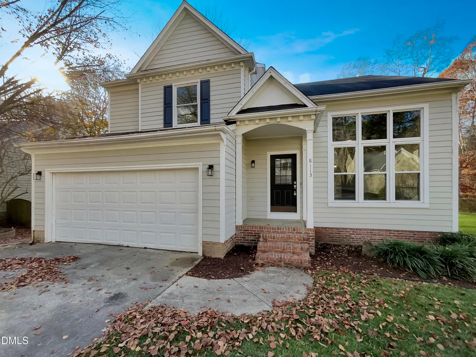
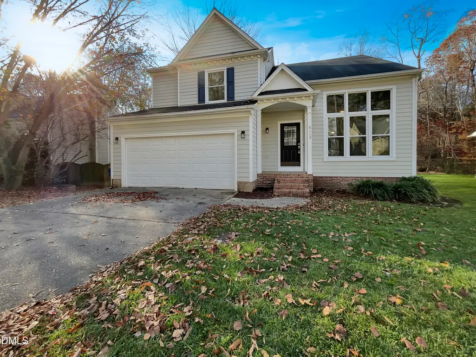
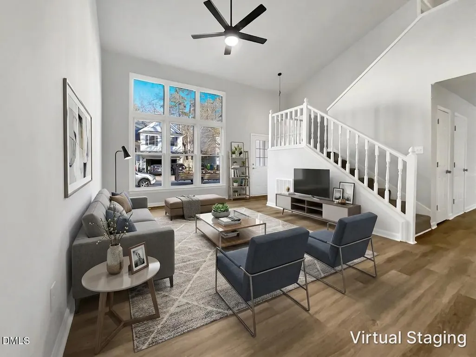
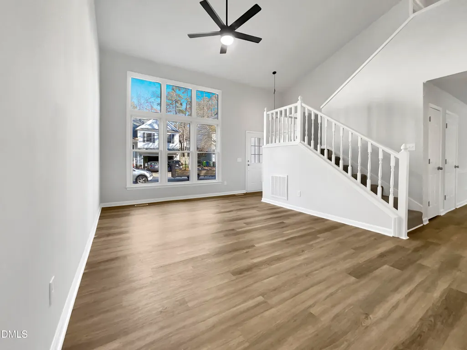
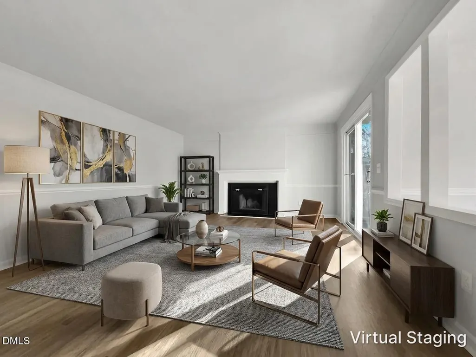
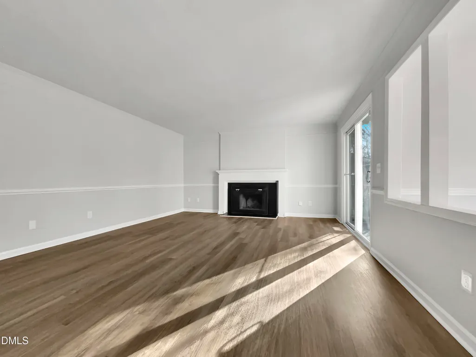
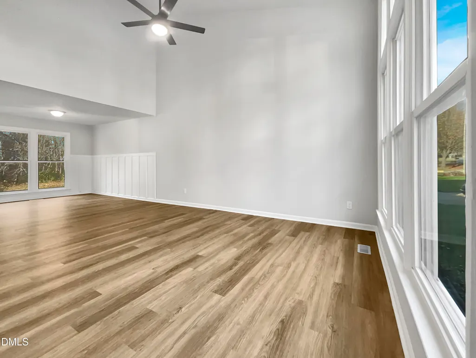
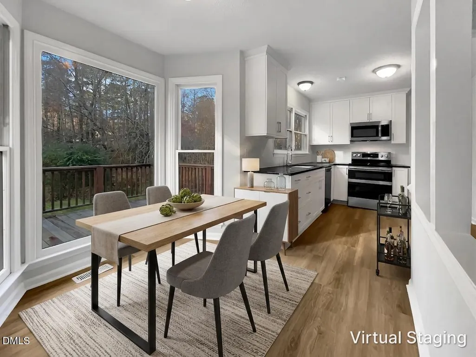
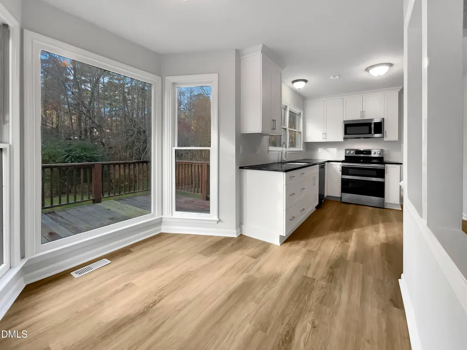
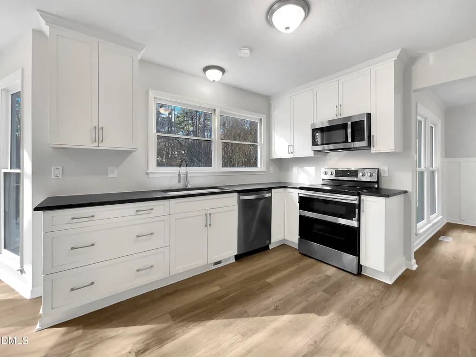
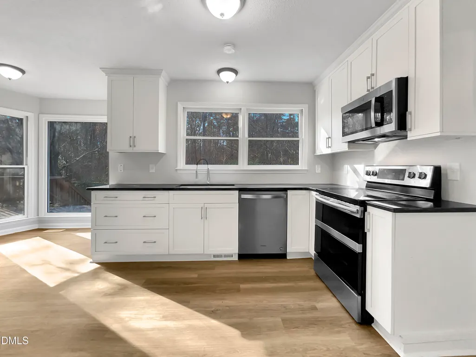
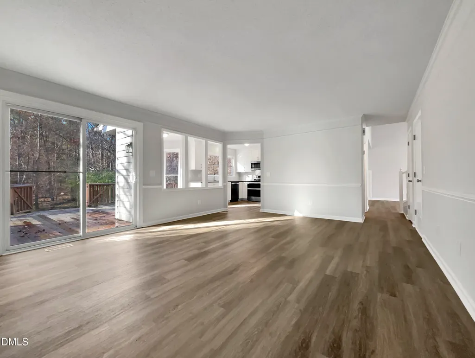
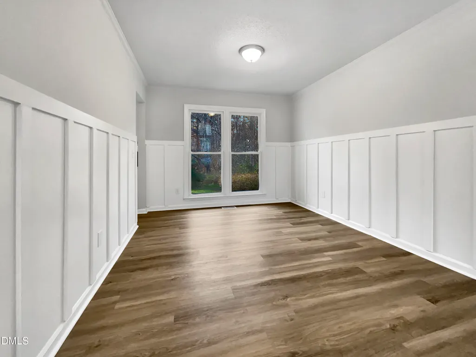
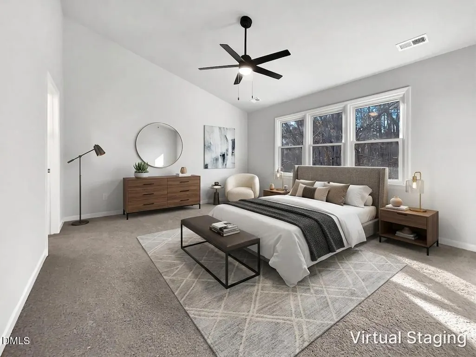
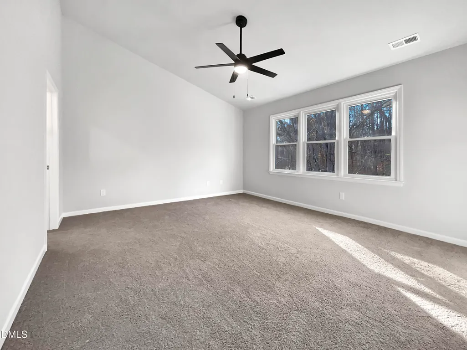
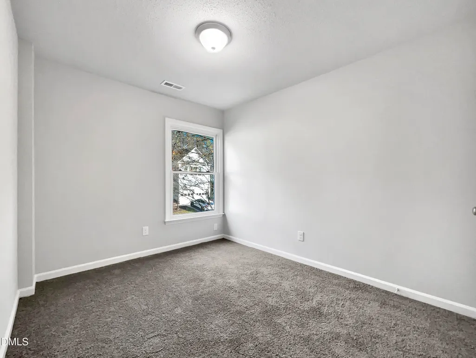
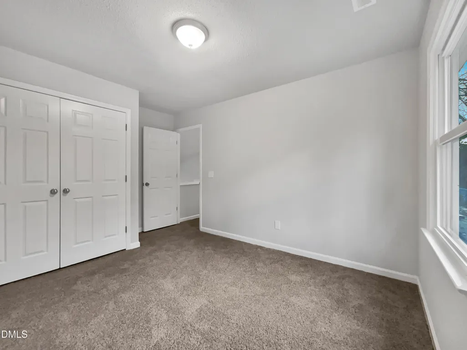
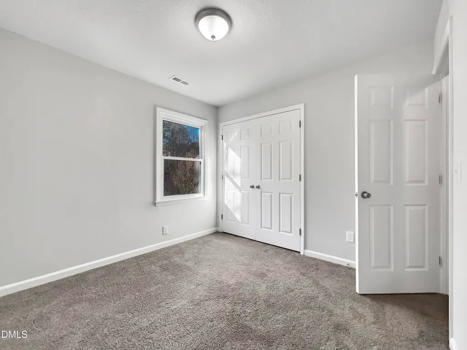
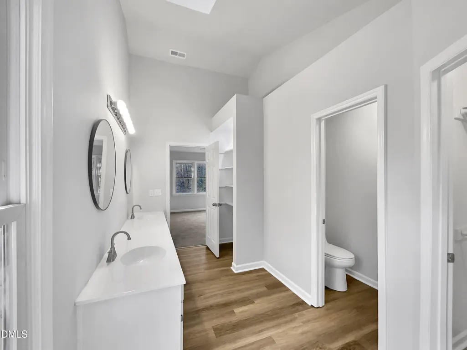
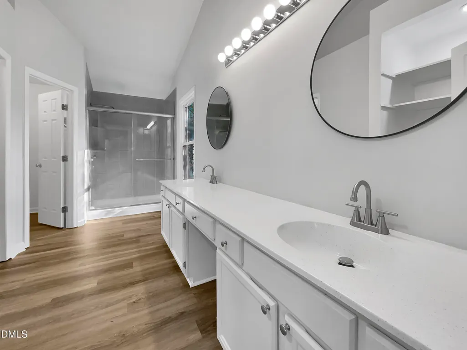
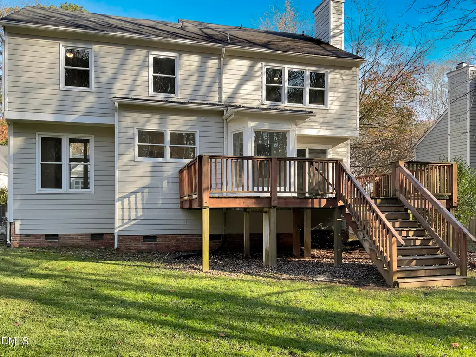
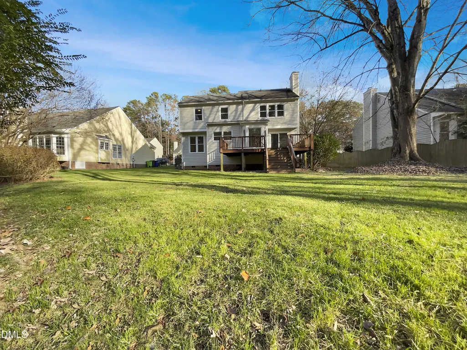
Beautifully maintained home in highly sought-after North Raleigh! This spacious property offers an inviting floor plan with a bright living room, formal dining area, and a well-appointed kitchen with plenty of storage. The first-floor layout provides great flow for entertaining, while the second level features a comfortable primary suite and generously sized secondary bedrooms. Enjoy outdoor living on the deck overlooking a private, wooded backyard. Conveniently located near shopping, dining, top schools, and major highways. A wonderful opportunity in a prime location!
| Elementary School | Middle School | High School |
|---|---|---|
| Wake - Lead Mine Elementary Elementary School | Wake - Carroll Middle Middle School | Wake - Sanderson High High School |
| Price History | |
|---|---|
| 9/12/2026 | Listed $480,000 |
General Features
| Sewer | Public Sewer |
|---|---|
| Heating | Natural Gas |
| Cooling | Central Air |
| Roof | Shingle |
| Appliances | Dishwasher,Electric Range,Microwave |
| HOA Fee | 370 |
| Garage Spaces | 2 |
| Association Fee Includes | Unknown |
| Architectural Style | Traditional |
| Construction Materials | Masonite |
| Year Built | 1989 |
| Levels | Two |
| Property Subtype | Single Family Residence |
| Assoc Fee Paid Per | Annually |
| County | Wake |
| New Construction | false |
| Property Type | Residential |
| Association Amenities | Other |
| HOA | true |
| Attached Garage | true |
| Subdivision Name | Emerald Chase |
| Garage Y/N | true |
| Total Rooms | 1 |
| Full Baths | 2 |
| Status | Active |
| Directions | North on Leadmine, left on Bridgeport, left on Greywinds. |
| High School | Wake - Sanderson High |
| City | Raleigh |
| Senior Community Y/N | false |
| Open Parking Spaces | 2 |
| Lot Size Units | Acres |
| Lot Size Square Feet | 7405 |
| Elementary School | Wake - Lead Mine Elementary |
| Tax Annual Amount | 4241 |
| Middle/Junior High School | Wake - Carroll Middle |
| Structure Type | House |
| Standard Status | Active |
Interior Features
| Interior Amenities | Bathtub/Shower Combination,Ceiling Fan(s),Double Vanity,Dual Closets,Eat-in Kitchen,Soaking Tub,Walk-In Closet(s),Walk-In Shower |
|---|---|
| Flooring | Carpet |
| Fireplace Features | Living Room |
| Air Conditioning Y/N | true |
| Heating Y/N | true |
| Fireplace Y/N | true |
| Above Grade Finished Area | 2190 |
| Half Baths | 1 |
| Laundry Features | In Bathroom,Laundry Closet,Main Level |
| Total Bedrooms | 4 |
| Total Baths | 3 |
Exterior Features
| Parking Features | Attached,Driveway,Garage Faces Front |
|---|---|
| Lot Features | Back Yard |
| Water Source | Public |
| Lot Size Area | 0.17 |
| Foundation Details | Brick/Mortar |
| Building Area Total | 2190 |
| Lot Size Acres | 0.17 |
Amenities
- Foreclosure
- Views
- Short Sale
- New Construction
- Adult 55+
- Lease To Own
- No HOA Fees
- Furnished
- Primary On Main
- Air Conditioning
- Seller Finance
- Green
- Fixer Upper
- Horse
- Golf
- Fireplace
- Deck
- Garage
- Basement
- Pool
Property vs Single Family Average in 27615
Price
Year Built


