

Open House Sun, Sep 13th 01:00 PM - 04:00 PM
Address
86 Cornelia Crossing, Cameron, NC
Price
$ 374,990
Property Attributes
- MLS#10143899
- TypeSingle Family
- Listing Status Active
- CountyHarnett
- CityCameron
- NeighborhoodThe Colony at Lexington
- Zip28326
- StyleTraditional
- Year Built2026
- Price$ 374,990
- Bedrooms4
- Full Bathrooms2
- Half Bathrooms1
- Sqr Footage2256
- Lot Size0.23 Acres
Data Source:
Triangle MLS (TMLS)
Property Description
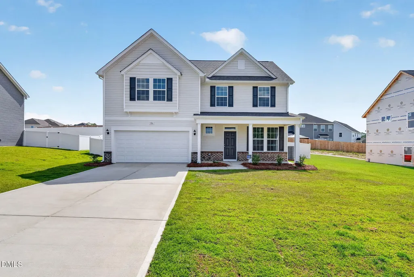
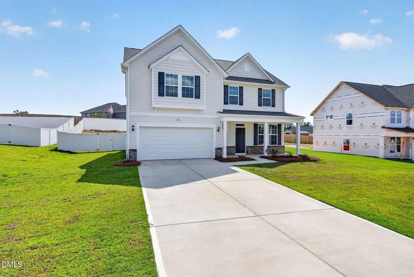
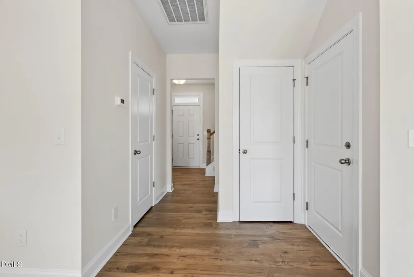
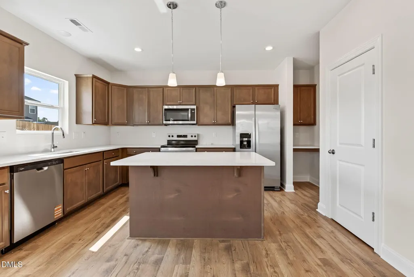
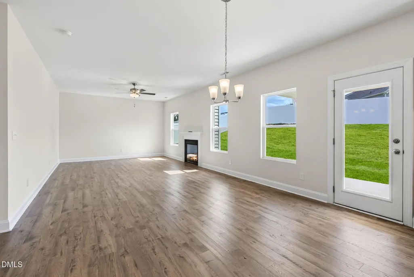
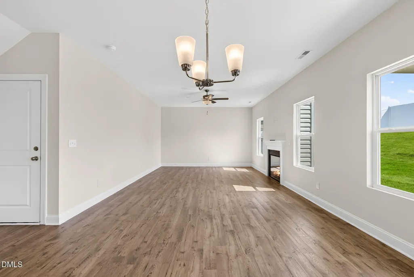
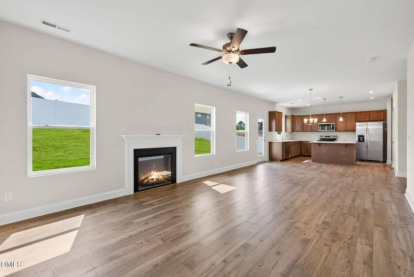
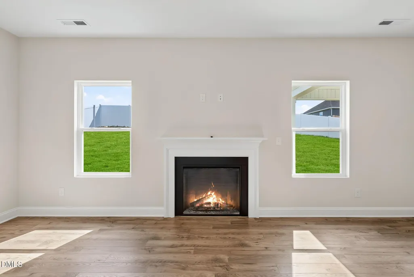
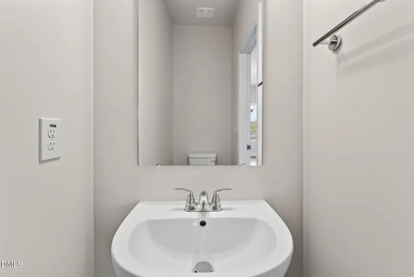
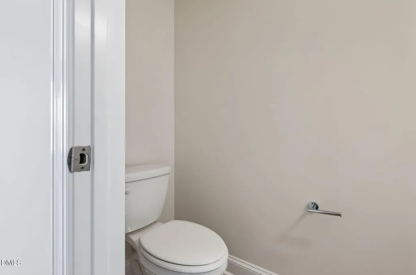
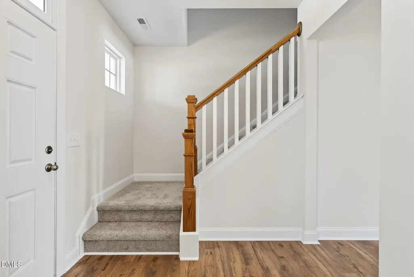
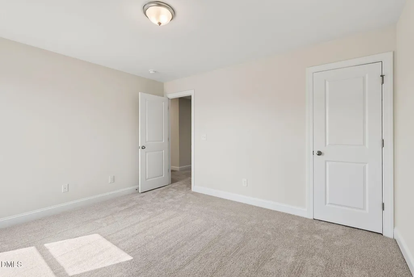
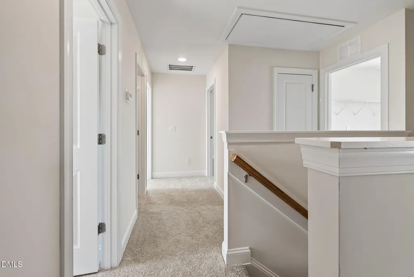
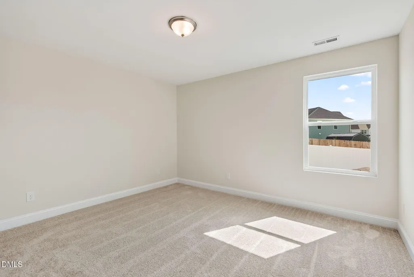
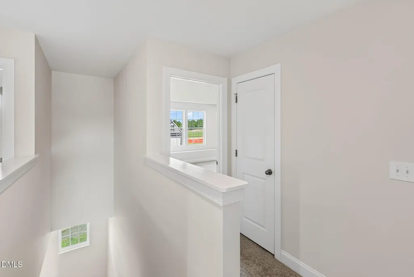
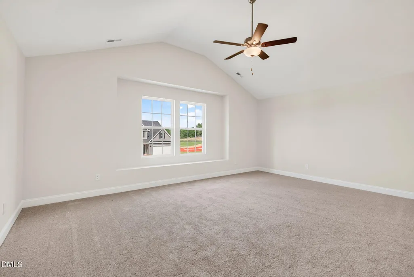
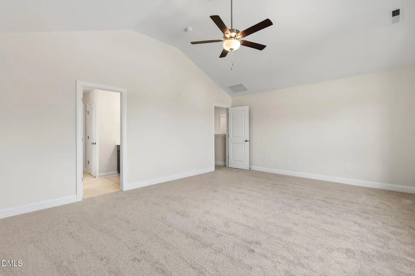
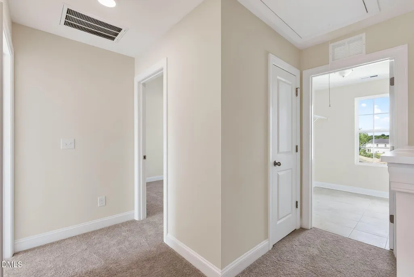
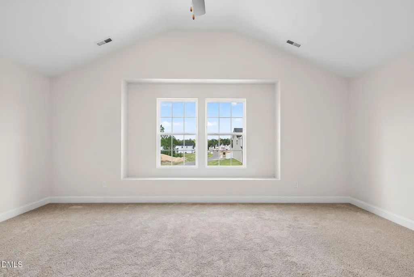
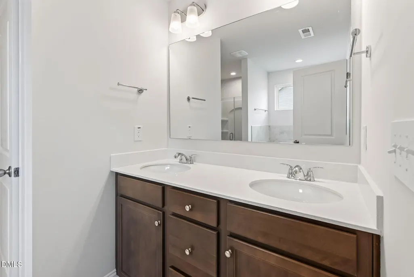
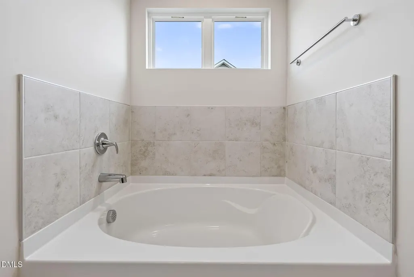
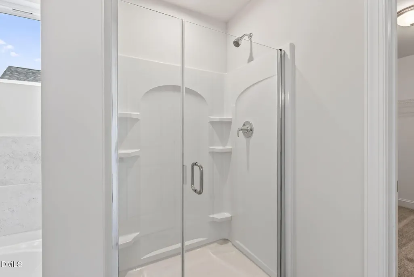
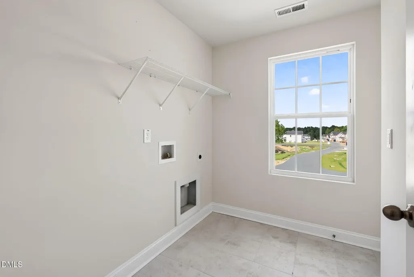
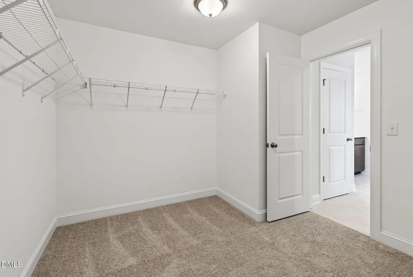
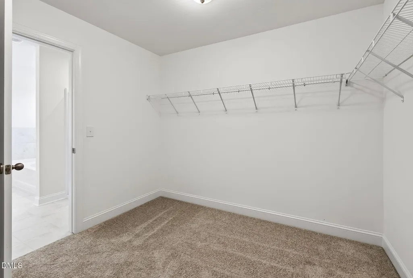
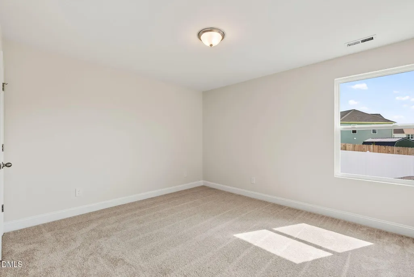
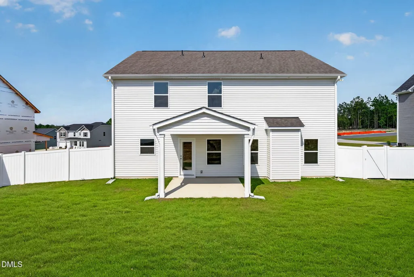
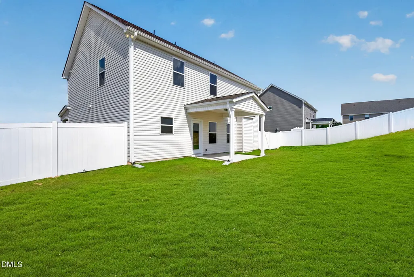
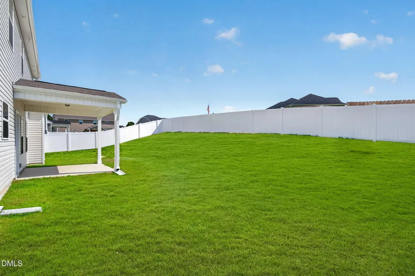
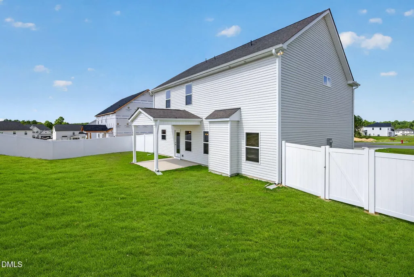
Welcome to the Topsail floorplan by Dream Finders Homes in The Colony at Lexington Plantation. From the moment you enter, a charming foyer leads into stylish laminate flooring throughout the main living areas, creating a warm and welcoming feel. The elegant dining room features beautiful, coffered ceilings and flows into a spacious kitchen with crown molding, a large quartz island, and an open view of the living area and covered back patio, perfect for everyday living and entertaining. A pantry and convenient powder room complete the main level. Upstairs, the owner's suite offers a relaxing retreat with a cathedral ceiling, a tiled bathroom, and generous closet space. Three additional bedrooms, a full bath, and a large, tiled laundry room provide comfort and functionality for the whole household. CLOSE TO BRAGG AND LOCAL SHOPPING!
| Elementary School | Middle School | High School |
|---|---|---|
| Harnett - Benhaven Elementary Elementary School | Harnett - Overhills Middle Middle School | Harnett - Overhills High High School |
| Price History | |
|---|---|
| 8/27/2026 | Listed $374,990 |
General Features
| Sewer | Public Sewer |
|---|---|
| Heating | Heat Pump |
| Cooling | Central Air |
| Roof | Shingle |
| HOA Fee | 76 |
| Garage Spaces | 2 |
| Association Fee Includes | Unknown |
| Architectural Style | Traditional |
| Construction Materials | Vinyl Siding |
| Year Built | 2026 |
| Levels | Two |
| Property Subtype | Single Family Residence |
| Assoc Fee Paid Per | Monthly |
| County | Harnett |
| New Construction | true |
| Property Type | Residential |
| HOA | true |
| Attached Garage | true |
| Subdivision Name | The Colony at Lexington |
| Garage Y/N | true |
| Total Rooms | 1 |
| Full Baths | 2 |
| Status | Active |
| High School | Harnett - Overhills High |
| City | Cameron |
| Senior Community Y/N | false |
| Lot Size Units | Acres |
| Lot Size Square Feet | 10018.8 |
| Elementary School | Harnett - Benhaven Elementary |
| Middle/Junior High School | Harnett - Overhills Middle |
| Structure Type | House |
| Standard Status | Active |
Interior Features
| Flooring | Carpet,Laminate,Vinyl |
|---|---|
| Air Conditioning Y/N | true |
| Heating Y/N | true |
| Above Grade Finished Area | 2256 |
| Half Baths | 1 |
| Total Bedrooms | 4 |
| Total Baths | 3 |
Exterior Features
| Exterior Amenities | Fenced Yard |
|---|---|
| Lot Features | Landscaped |
| Water Source | Public |
| Lot Size Area | 0.23 |
| Foundation Details | Slab |
| Building Area Total | 2256 |
| Lot Size Acres | 0.23 |
Amenities
- Foreclosure
- Views
- Short Sale
- New Construction
- Adult 55+
- Lease To Own
- No HOA Fees
- Furnished
- Primary On Main
- Air Conditioning
- Seller Finance
- Green
- Fixer Upper
- Horse
- Golf
- Fireplace
- Deck
- Garage
- Basement
- Pool
Property vs Single Family Average in 28326
Price
Year Built


