

Address
107 Annandale Drive, Cary, NC
Price
$ 3,880,000
Property Attributes
- MLS#10148238
- TypeSingle Family
- Listing Status Active
- CountyWake
- CityCary
- NeighborhoodMacGregor Downs
- Zip27511
- StyleTransitional
- Year Built2018
- Price$ 3,880,000
- Bedrooms5
- Full Bathrooms5
- Half Bathrooms1
- Sqr Footage7597
- Lot Size0.64 Acres
Data Source:
Triangle MLS (TMLS)
Property Description
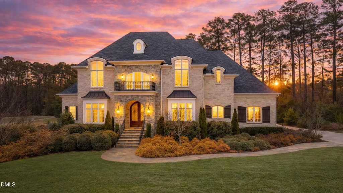
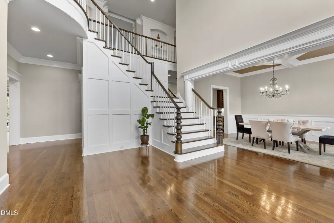
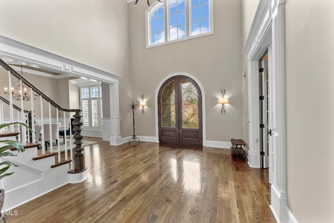
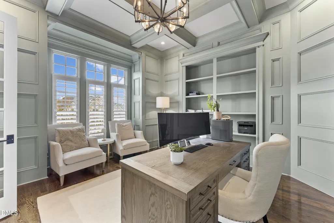
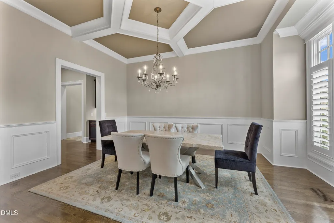
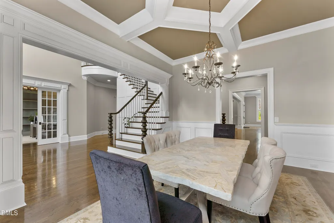
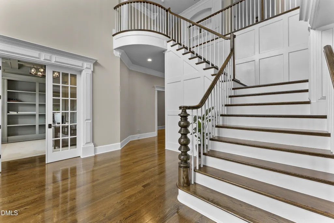
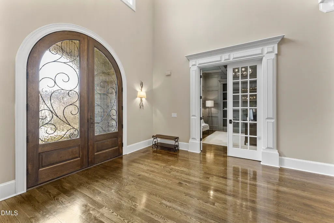
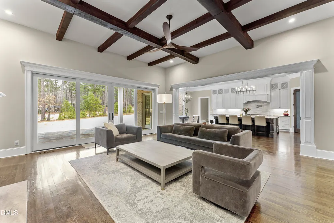
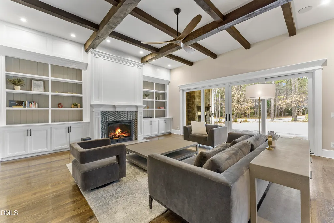
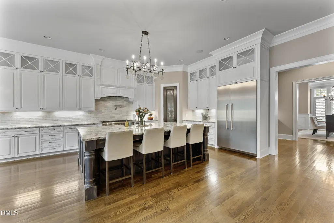
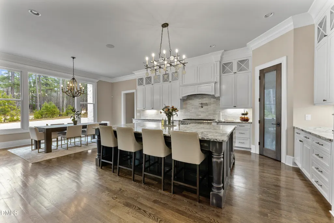
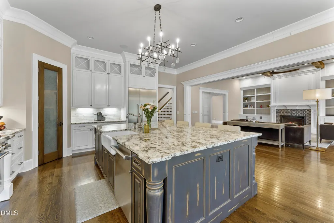
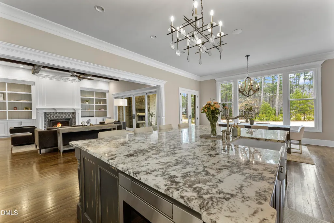
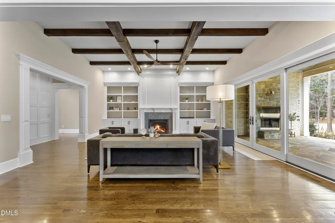
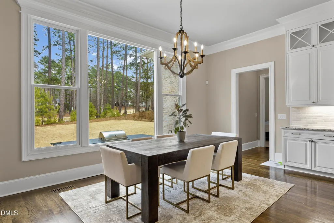
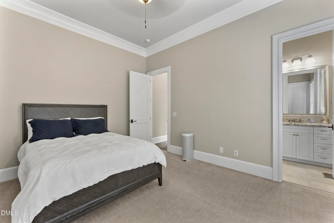
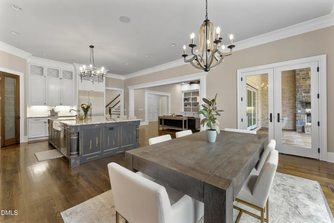
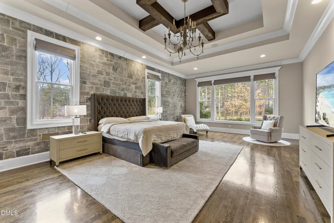
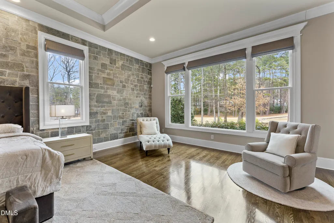
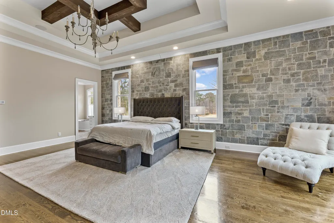
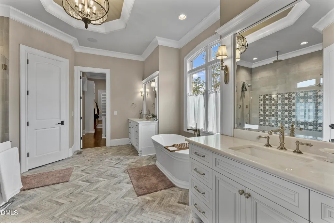
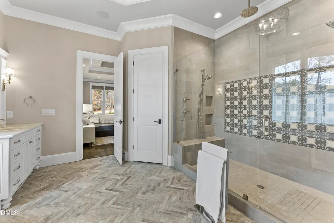
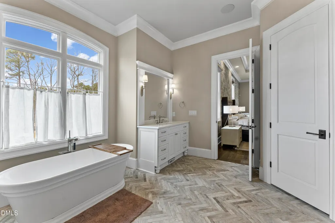
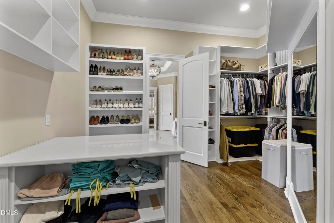
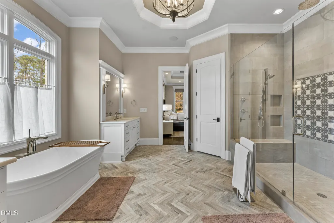
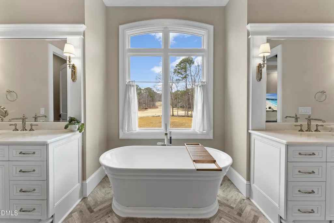
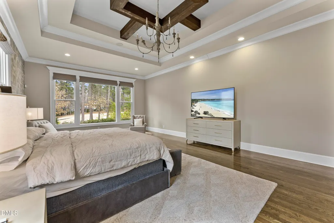
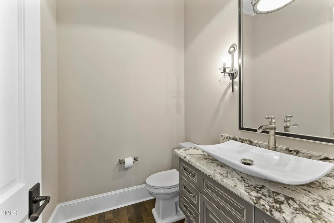
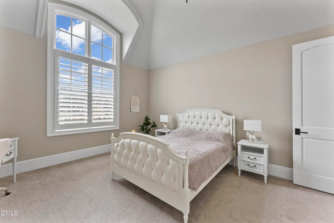
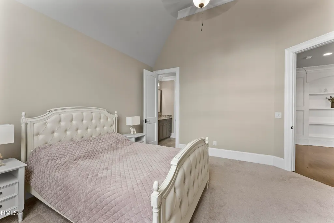
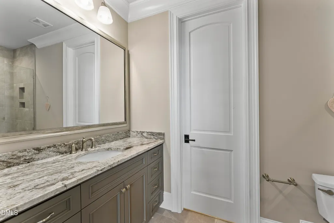
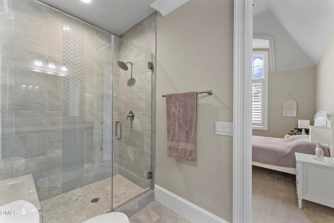
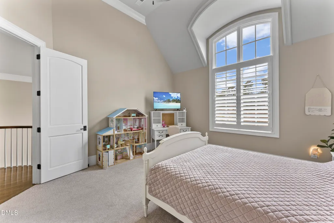
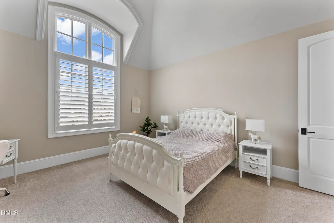
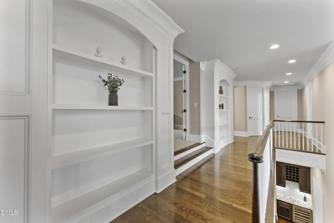
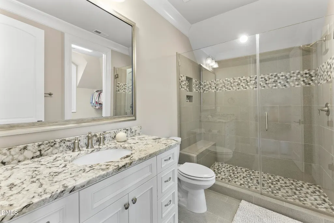
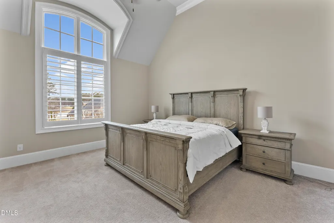
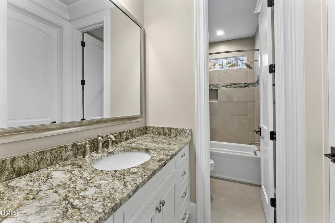
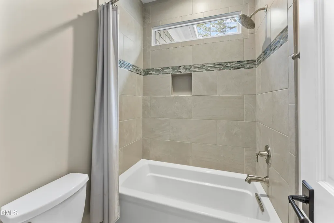
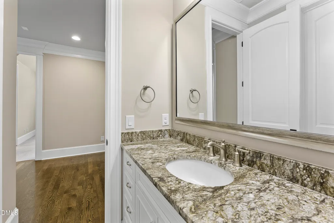
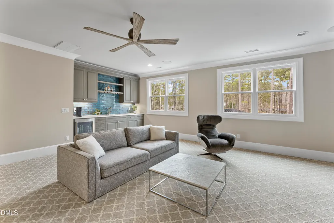
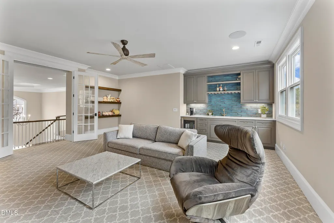
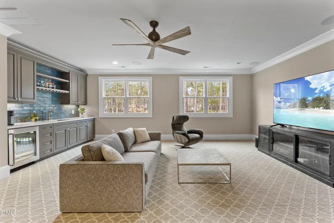
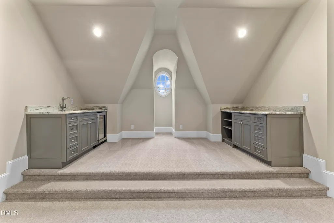
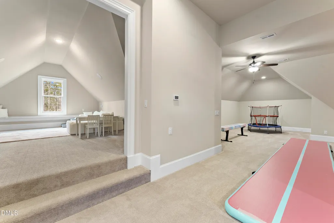
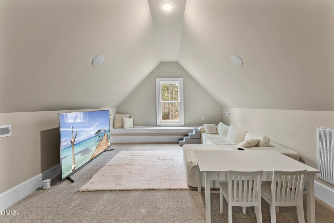
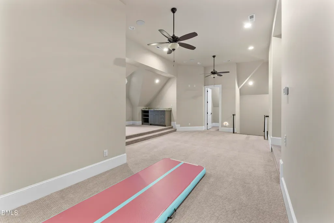
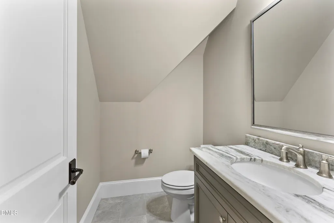
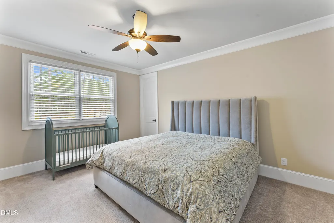
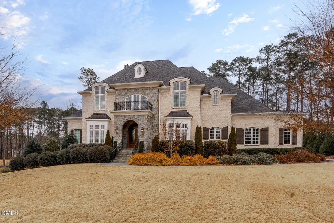
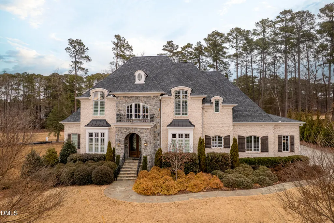
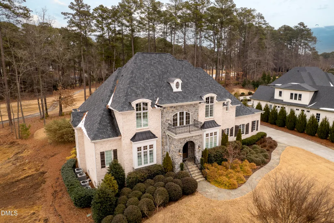
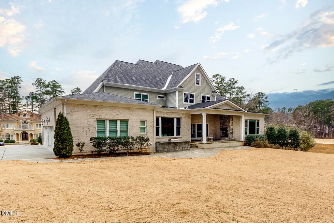
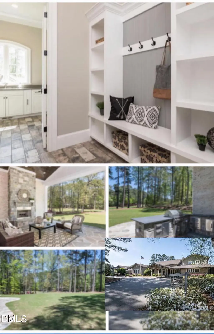
Experience unparalleled luxury in the prestigious Macgregor Downs neighborhood with this stunning estate. Situated on over half an acre, this property offers breathtaking views of the #5 tee and the rolling greens of the golf course. Spanning 7,597 square feet, the home features five spacious bedrooms and six bathrooms, including a rare and highly desirable configuration with both a primary master suite and a full in-law suite conveniently located on the main floor. The heart of the home is a chef's dream, boasting a professionally designed kitchen equipped with premium high-end appliances. Transition seamlessly to the outdoors, where a covered patio with a cozy fireplace awaits for year-round relaxation. For those who love to host, the expansive outdoor kitchen provides the ultimate entertaining space overlooking the manicured golf course. Professional landscaping, a fenced backyard, and exceptional curb appeal complete this magnificent residence. Perfectly positioned for convenience and lifestyle, the home is located near North Carolina State University and the Lenovo Center, a premier venue for sports and entertainment. Frequent travelers will also appreciate the quick access to Raleigh-Durham International Airport. Do not miss this rare opportunity to own a modern masterpiece that combines sophisticated design with an enviable location in one of Cary's most sought-after communities
| Elementary School | Middle School | High School |
|---|---|---|
| Wake - Briarcliff Elementary Elementary School | Wake - East Cary Middle Middle School | Wake - Cary High High School |
| Price History | |
|---|---|
| 8/19/2026 | Listed $3,880,000 |
General Features
| Sewer | Public Sewer |
|---|---|
| Heating | Central,Natural Gas |
| Cooling | Ceiling Fan(s),Central Air,Multi Units |
| Roof | Architectural Shingle,Metal |
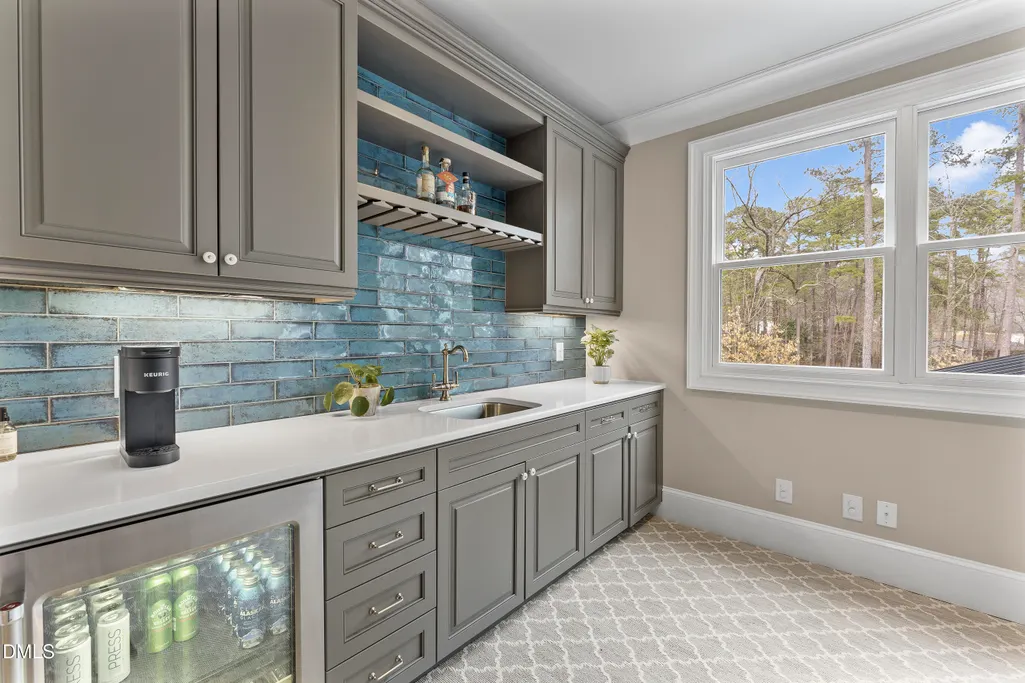
| Appliances | Bar Fridge,Built-In Gas Oven,Built-In Range,Built-In Refrigerator,Disposal,Electric Water Heater,ENERGY STAR Qualified Dishwasher,Instant Hot Water,Microwave,Range Hood,Refrigerator,Self Cleaning Oven,Stainless Steel Appliance(s),Washer/Dryer,Water Heater,Wine Refrigerator |
| Zoning | R12 |
| HOA Fee | 110 |
| Garage Spaces | 4 |
| Association Fee Includes | Electricity,Gas,Internet,Security |
| Patio/Porch Features | Front Porch,Rear Porch |
| Architectural Style | Transitional |
| Construction Materials | Batts Insulation,Blown-In Insulation,Brick,Stone |
| Year Built | 2018 |
| View | Golf Course |
| Stories Count | 1 |
| Levels | Tri-Level |
| Property Subtype | Single Family Residence |
| Community Features | Clubhouse,Golf,Lake,Playground,Pool,Sidewalks,Street Lights,Tennis Court(s),Other |
| Assoc Fee Paid Per | Annually |
| County | Wake |
| New Construction | false |
| Property Type | Residential |
| Association Amenities | Barbecue,Landscaping,Laundry,Maintenance |
| HOA | true |
| Attached Garage | true |
| Subdivision Name | MacGregor Downs |
| Garage Y/N | true |
| Total Rooms | 12 |
| Full Baths | 5 |
| Status | Active |
| Directions | From 64 to enter the MacGregor Downs Neighborhood on Edinburgh Drive, then turn right on Glasgow Road, Then right on Annandale Drive, house is on your right. |
| High School | Wake - Cary High |
| City | Cary |
| Senior Community Y/N | false |
| Lot Size Units | Acres |
| Lot Size Square Feet | 27878 |
| Elementary School | Wake - Briarcliff Elementary |
| Tax Annual Amount | 28841.32 |
| Middle/Junior High School | Wake - East Cary Middle |
| Ok to Lease | Month To Month |
| Structure Type | House |
| Standard Status | Active |
Interior Features
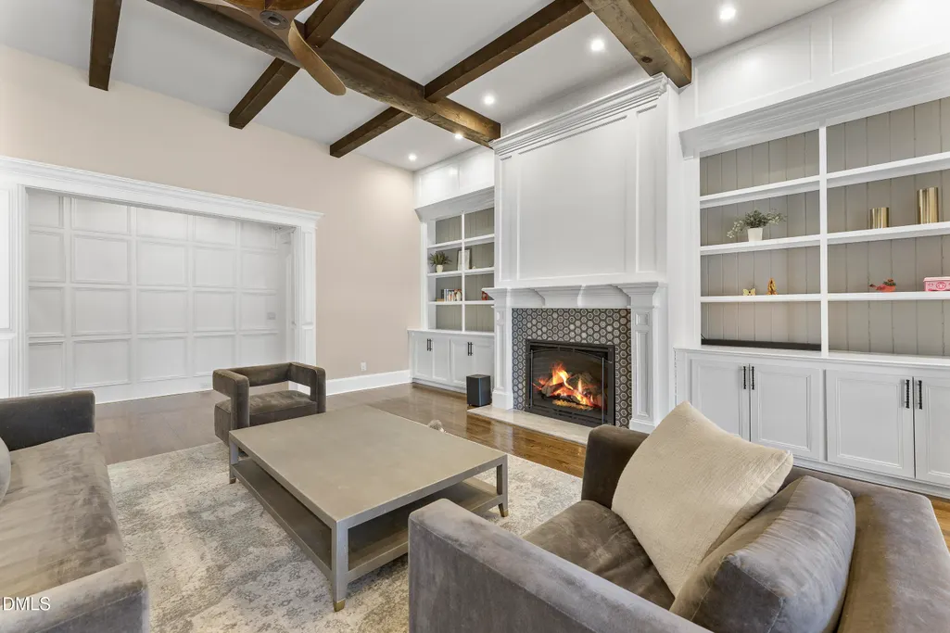
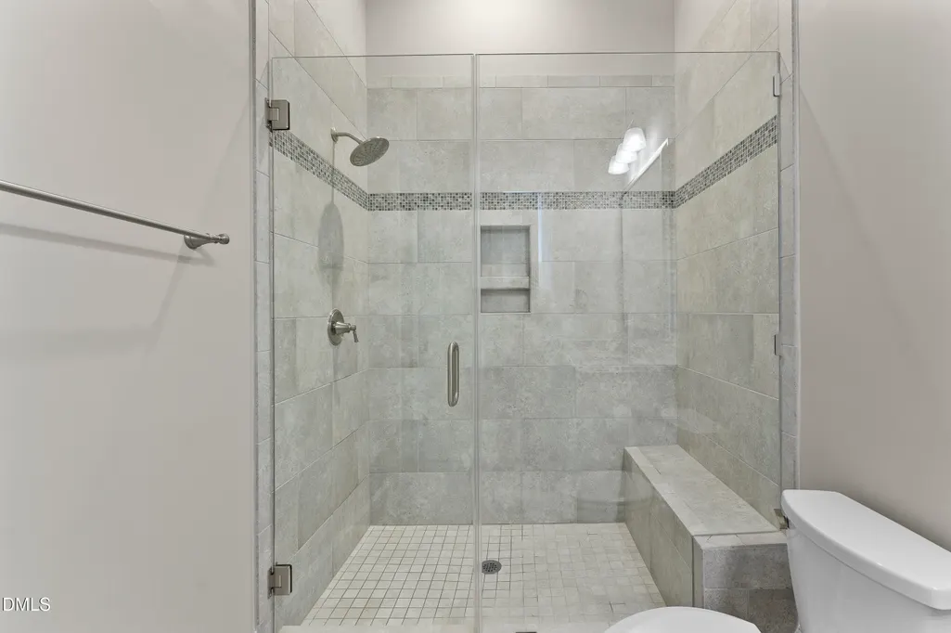
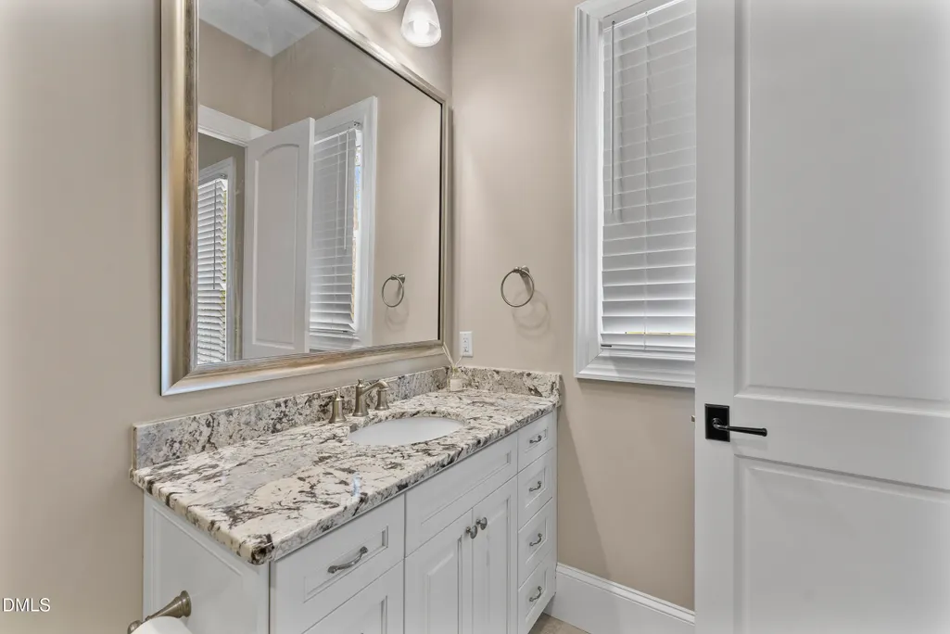
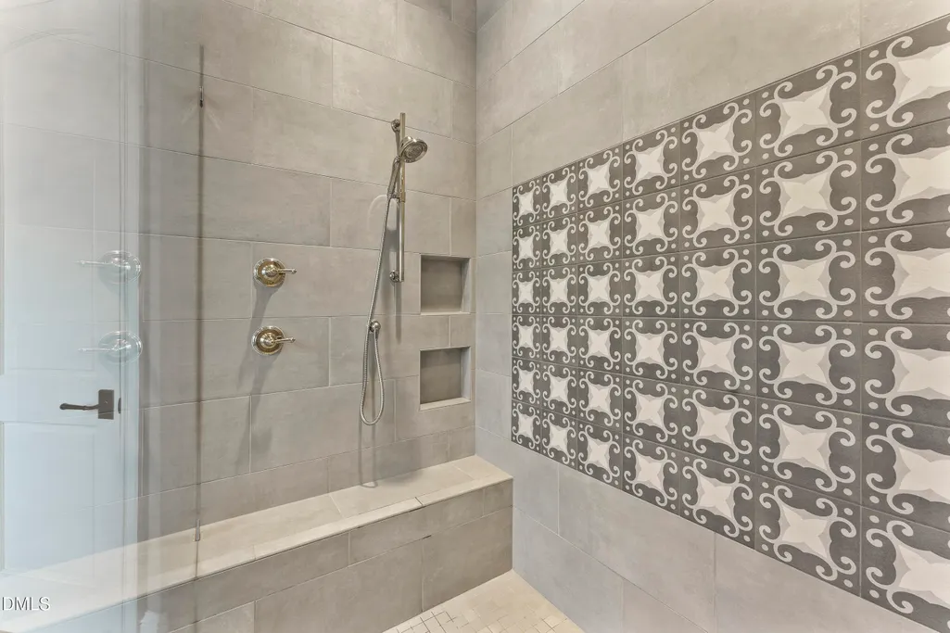
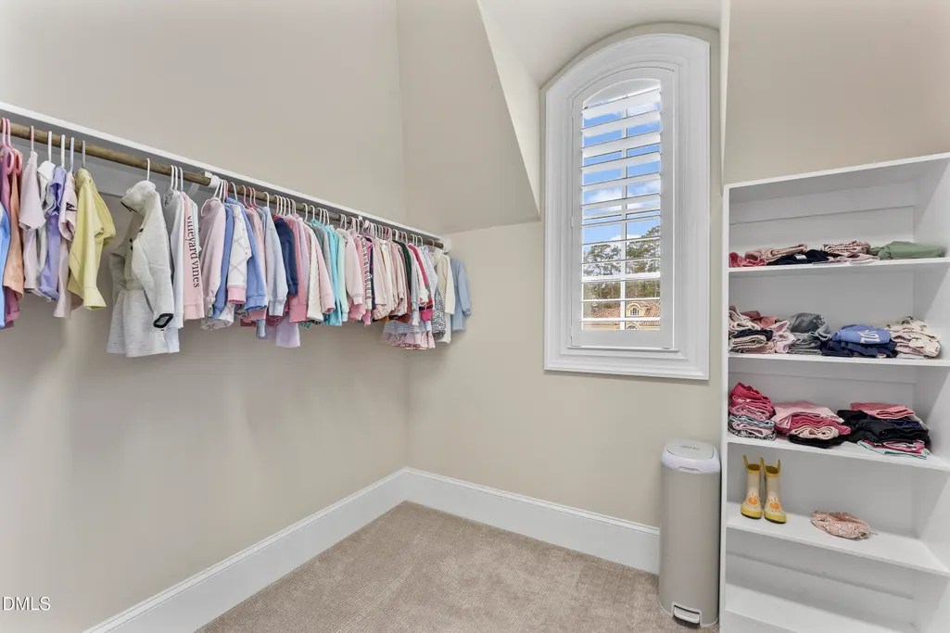
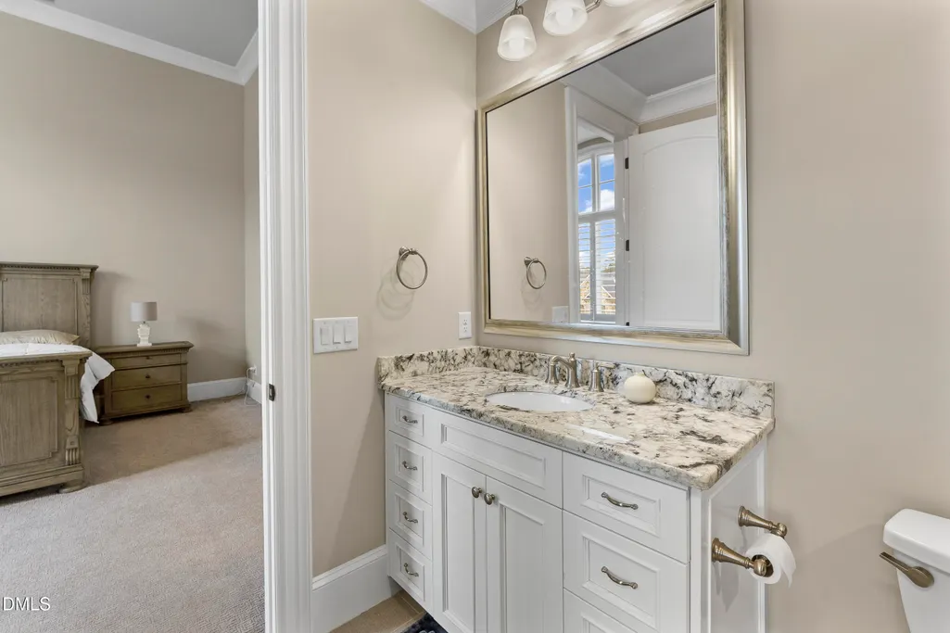
| Interior Amenities | Bathtub/Shower Combination,Beamed Ceilings,Bookcases,Built-in Features,Butler's Pantry,Ceiling Fan(s),Chandelier,Double Vanity,Dressing Room,Dry Bar,Eat-in Kitchen,Entrance Foyer,Granite Counters,High Ceilings,In-Law Floorplan,Kitchen Island,Kitchen/Dining Room Combination,Living/Dining Room Combination,Open Floorplan,Pantry,Primary Downstairs,Stone Counters,Storage,Walk-In Closet(s),Walk-In Shower,Wired for Data,Wired for Sound |
|---|---|
| Flooring | Carpet,Ceramic Tile,Hardwood |
| Common Walls | No One Above,No One Below |
| Air Conditioning Y/N | true |
| Heating Y/N | true |
| Window Features | Bay Window(s),Shutters |
| Above Grade Finished Area | 7597 |
| Half Baths | 1 |
| Laundry Features | Laundry Room,Main Level |
| Total Bedrooms | 5 |
| Total Baths | 6 |
Exterior Features
| Exterior Amenities | Garden,Outdoor Kitchen,Private Yard,Rain Gutters,Smart Camera(s)/Recording,Smart Irrigation |
|---|---|
| Parking Features | Garage,Garage Faces Side |
| Lot Features | Back Yard,City Lot,Close to Clubhouse,Few Trees,Front Yard,Landscaped,Level,On Golf Course |
| Water Source | Public |
| Lot Size Area | 0.64 |
| Foundation Details | Block,Brick/Mortar,Crawlspace |
| Building Area Total | 7597 |
| Lot Size Acres | 0.64 |
| Waterfront Y/N | false |
| Road Frontage Type | City Street |
Amenities
- Foreclosure
- Views
- Short Sale
- New Construction
- Adult 55+
- Lease To Own
- No HOA Fees
- Furnished
- Primary On Main
- Air Conditioning
- Seller Finance
- Green
- Fixer Upper
- Horse
- Golf
- Fireplace
- Deck
- Garage
- Basement
- Pool
Property vs Single Family Average in 27511
Price
Year Built


