


Address
1716 Main Divide Drive, Wake Forest, NC
Price
$ 425,000
Property Attributes
- MLS#10155785
- TypeSingle Family
- Listing Status Pending
- CountyWake
- CityWake Forest
- NeighborhoodBowling Green
- Zip27587
- StyleCharleston
- Year Built2016
- Price$ 425,000
- Bedrooms4
- Full Bathrooms2
- Half Bathrooms1
- Sqr Footage2487
- Lot Size0.09 Acres
Data Source:
Triangle MLS (TMLS)
Property Description
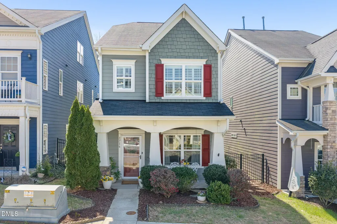
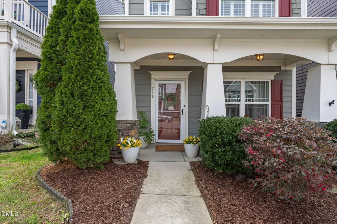
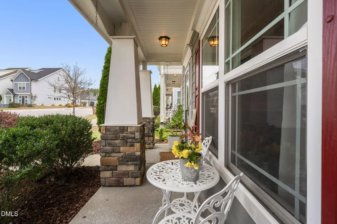
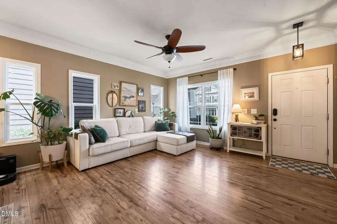
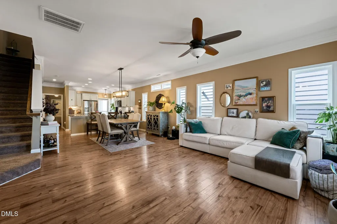
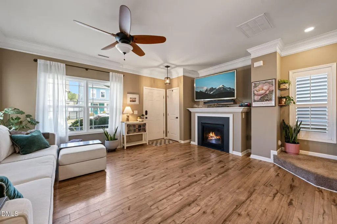
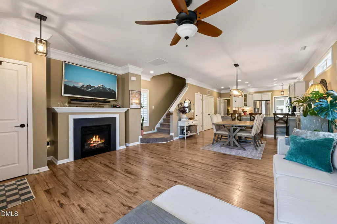
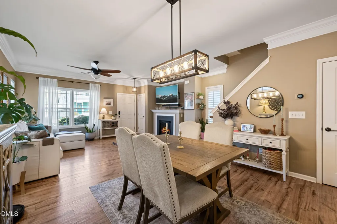
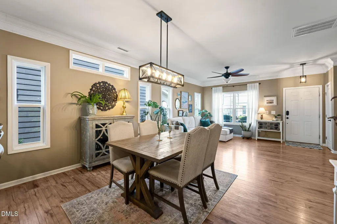
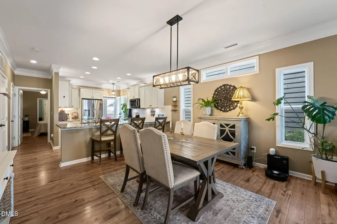
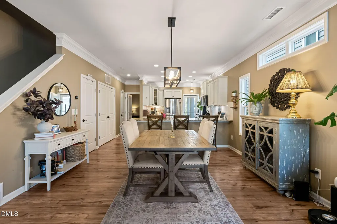
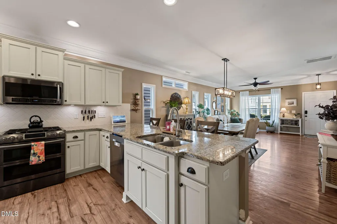
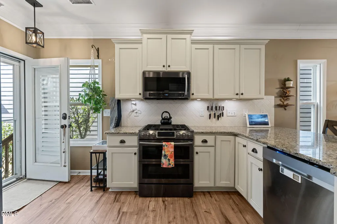
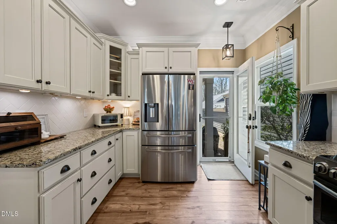
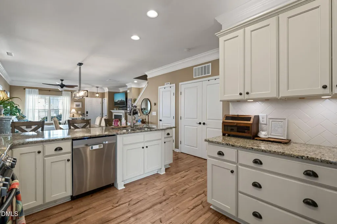
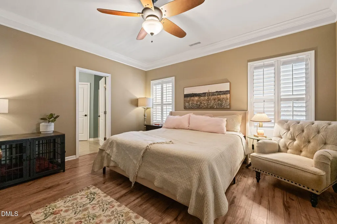
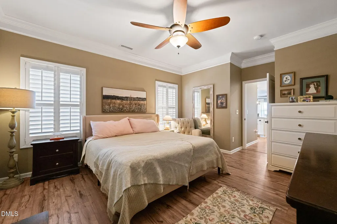
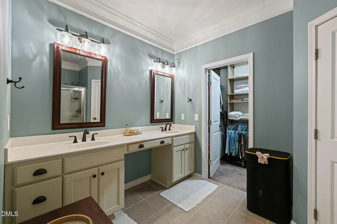
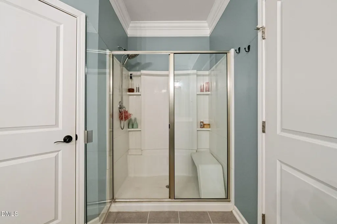
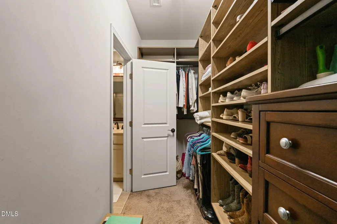
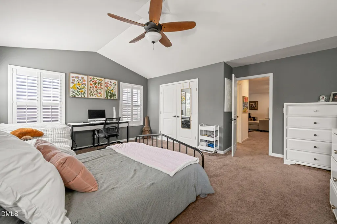
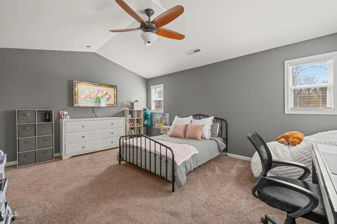
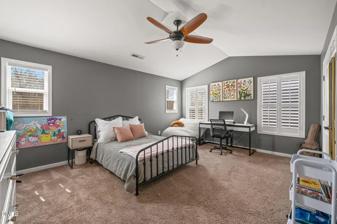
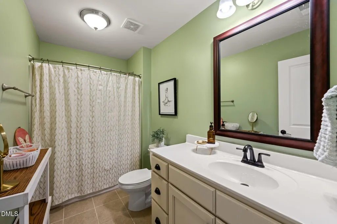
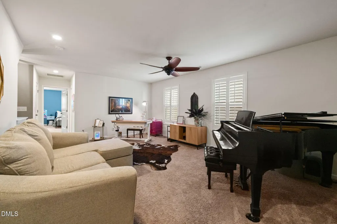
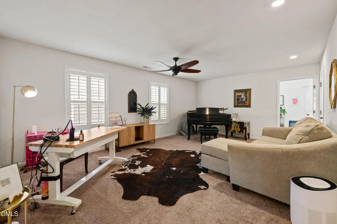
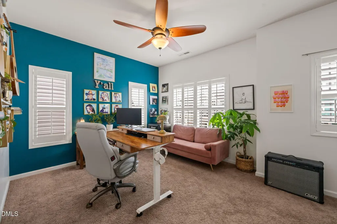
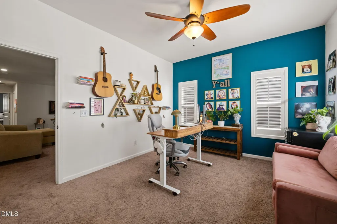
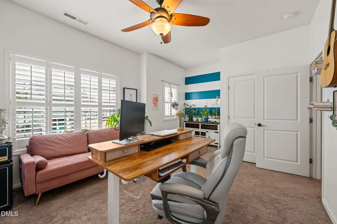
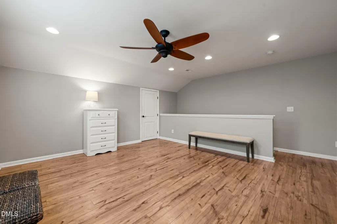
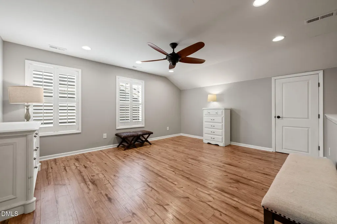
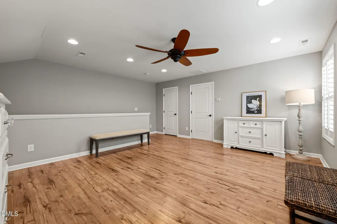
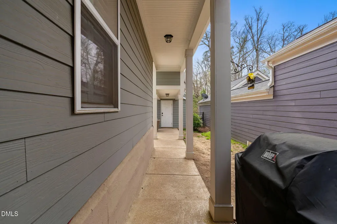
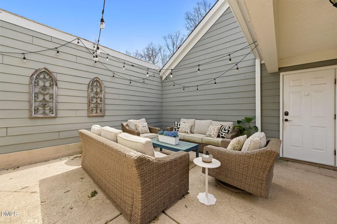
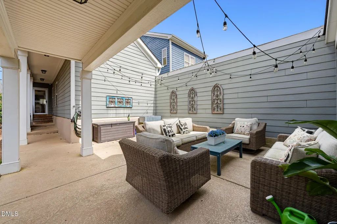
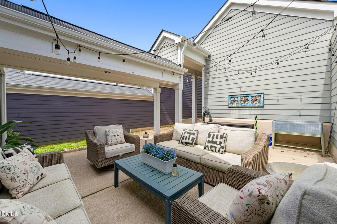
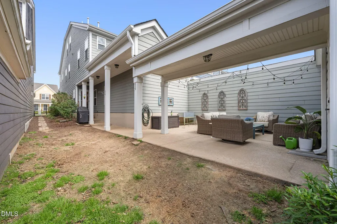
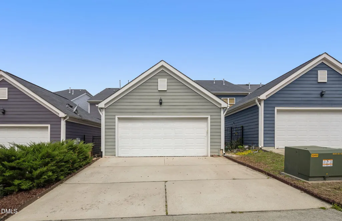
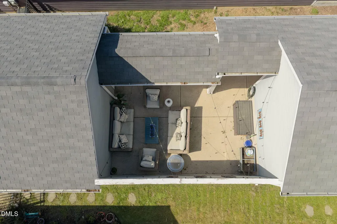
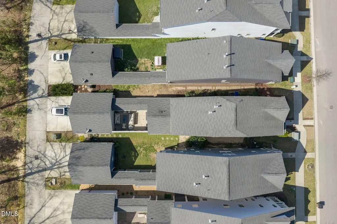
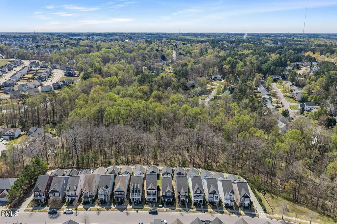
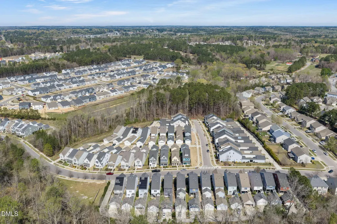
Beautifully designed home in the heart of Wake Forest offering an ideal blend of comfort, style, and functional living space. In this 4 bedroom home, the options are endless. The main-level primary suite offers convenience and privacy, complete with an oversized walk-in closet and enough shelving for any need. The spacious layout continues upstairs with two additional bedrooms on the second floor, while the finished third level provides flexible space perfect for a bonus room, home office, playroom, or guest retreat. The kitchen showcases gorgeous cabinetry with generous storage and a chef inspired gas stove, ideal for everyday cooking and hosting. The living room provides plenty of space to gather, while functional interior plantation shutters add timeless style and convenience throughout the home. Step outside to a private courtyard retreat ideal for relaxing or entertaining. The 2 car detached rear-entry garage provides privacy and enhanced curb appeal. With comfort, flexibility, charm, and a highly desirable location, this property truly has it all!
| Elementary School | Middle School | High School |
|---|---|---|
| Wake County Schools Elementary School | Wake County Schools Middle School | Wake County Schools High School |
| Price History | |
|---|---|
| 8/19/2026 | Listed $425,000 |
General Features
| Sewer | Public Sewer |
|---|---|
| Heating | Forced Air |
| Cooling | Central Air |
| Roof | Shingle |
| Appliances | Dishwasher,Gas Range |
| Zoning | RMX |
| HOA Fee | 40 |
| Garage Spaces | 2 |
| Association Fee Includes | None |
| Architectural Style | Charleston |
| Construction Materials | Fiber Cement |
| Year Built | 2016 |
| Stories Count | 3 |
| Levels | Three Or More |
| Property Subtype | Single Family Residence |
| Assoc Fee Paid Per | Monthly |
| County | Wake |
| New Construction | false |
| Property Type | Residential |
| Association Amenities | Playground,Pool,Trail(s) |
| HOA | true |
| Attached Garage | false |
| Subdivision Name | Bowling Green |
| Garage Y/N | true |
| Total Rooms | 7 |
| Full Baths | 2 |
| Status | Pending |
| Directions | From 401 North, turn left on East Young Street. Turn left on Jones Dairy Road. Turn right on Main Divide. |
| High School | Wake County Schools |
| City | Wake Forest |
| Senior Community Y/N | false |
| Open Parking Spaces | 2 |
| Lot Size Units | Acres |
| Lot Size Square Feet | 3920 |
| Carport Y/N | false |
| Elementary School | Wake County Schools |
| Tax Annual Amount | 4673 |
| Middle/Junior High School | Wake County Schools |
| Virtual Tour | https://my.matterport.com/show/?m=rUCQ8SKbRZs |
| Structure Type | Site Built |
| Standard Status | Pending |
Interior Features
| Interior Amenities | Primary Downstairs,Walk-In Closet(s) |
|---|---|
| Flooring | Carpet,Laminate,Tile |
| Air Conditioning Y/N | true |
| Heating Y/N | true |
| Above Grade Finished Area | 2487 |
| Half Baths | 1 |
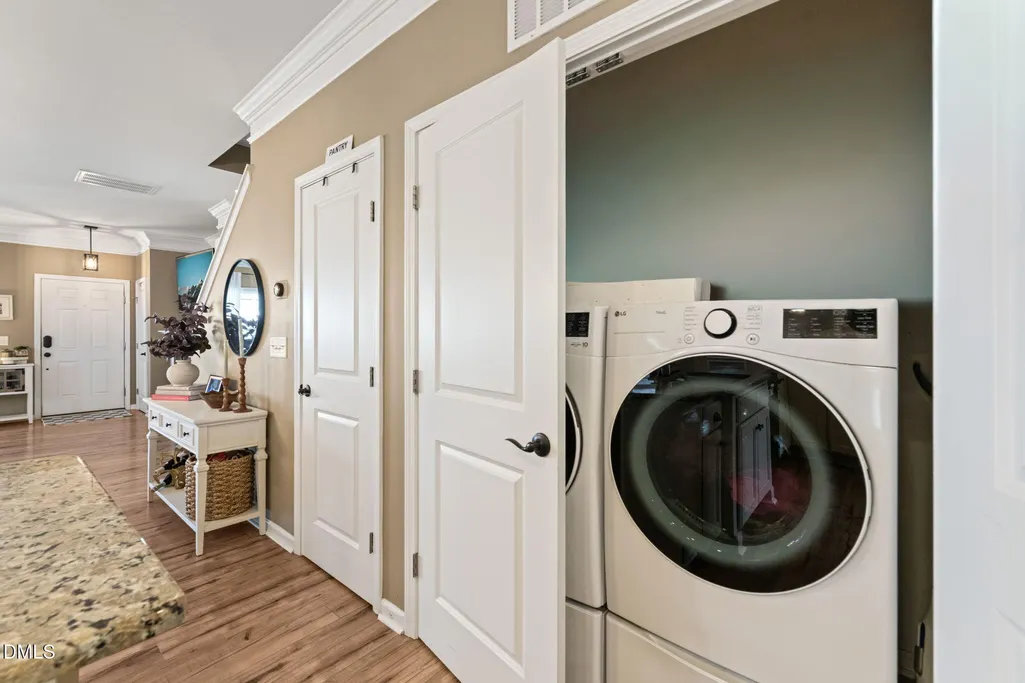
| Laundry Features | Lower Level |
| Total Bedrooms | 4 |
| Total Baths | 3 |
Exterior Features
| Exterior Amenities | Courtyard,Private Yard |
|---|---|
| Parking Features | Alley Access,Driveway,Garage |
| Water Source | Public |
| Lot Size Area | 0.09 |
| Foundation Details | Slab |
| Building Area Total | 2487 |
| Lot Size Acres | 0.09 |
Amenities
- Foreclosure
- Views
- Short Sale
- New Construction
- Adult 55+
- Lease To Own
- No HOA Fees
- Furnished
- Primary On Main
- Air Conditioning
- Seller Finance
- Green
- Fixer Upper
- Horse
- Golf
- Fireplace
- Deck
- Garage
- Basement
- Pool
Property vs Single Family Average in 27587
Price
Year Built


