

Address
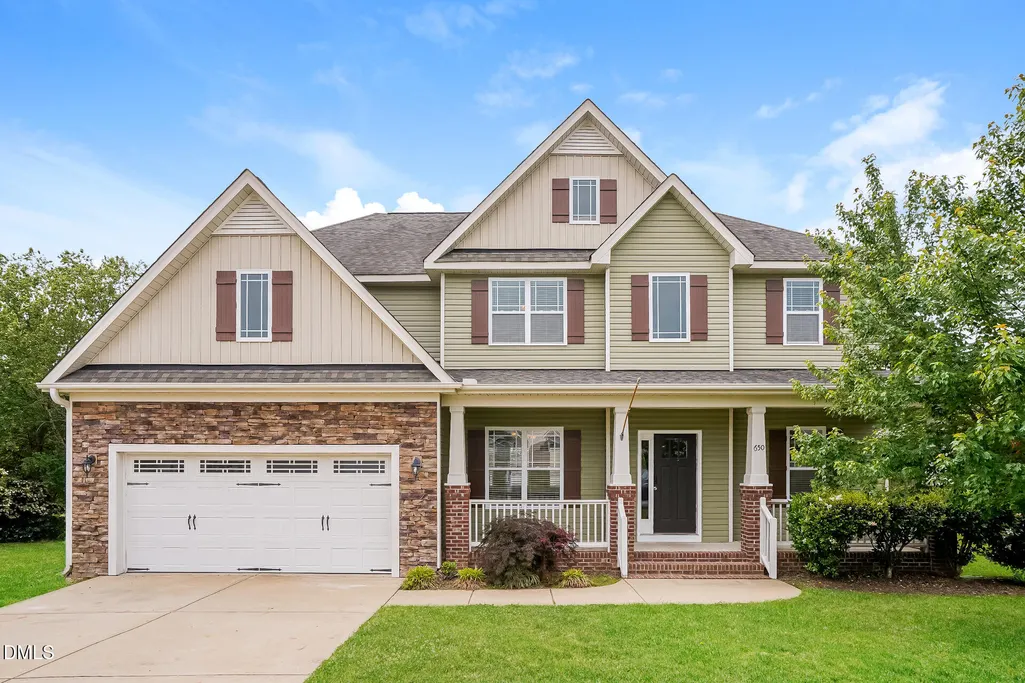
650 Winding Oak Way, Clayton, NC
Price
$ 455,000
Property Attributes
- MLS#10167748
- TypeSingle Family
- Listing Status Pending
- CountyJohnston
- CityClayton
- NeighborhoodHunters Mill
- Zip27520
- StyleTraditional
- Year Built2014
- Price$ 455,000
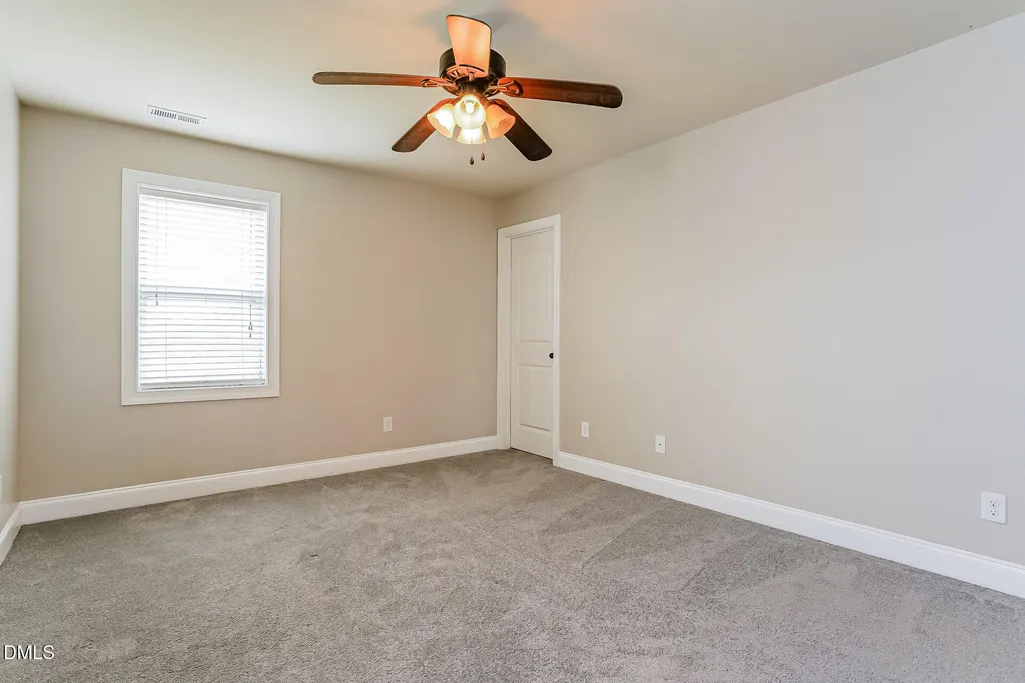
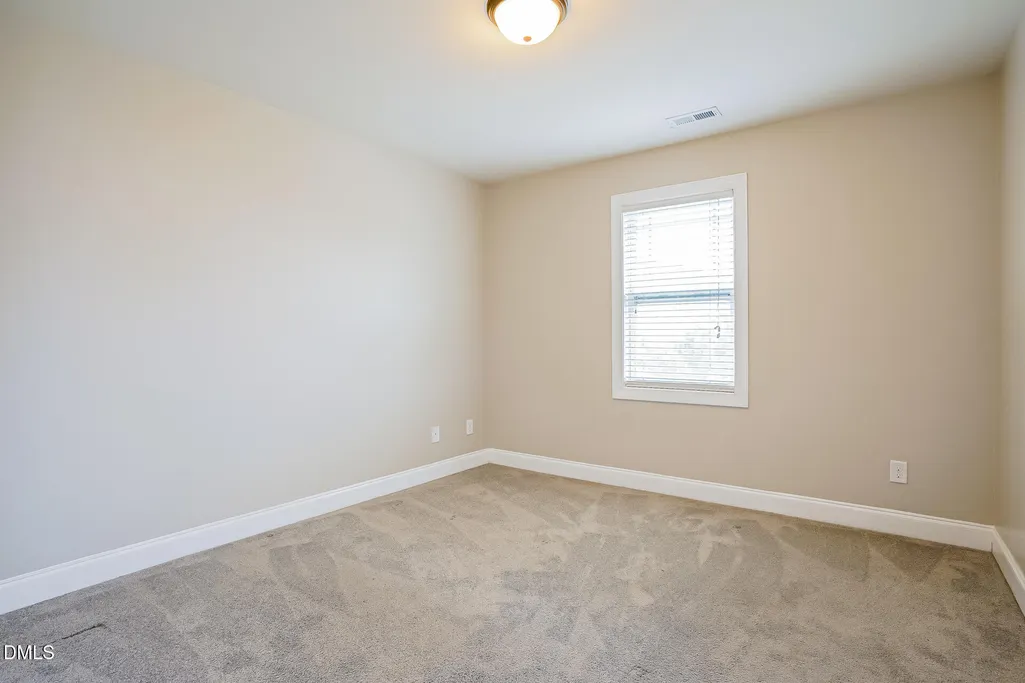
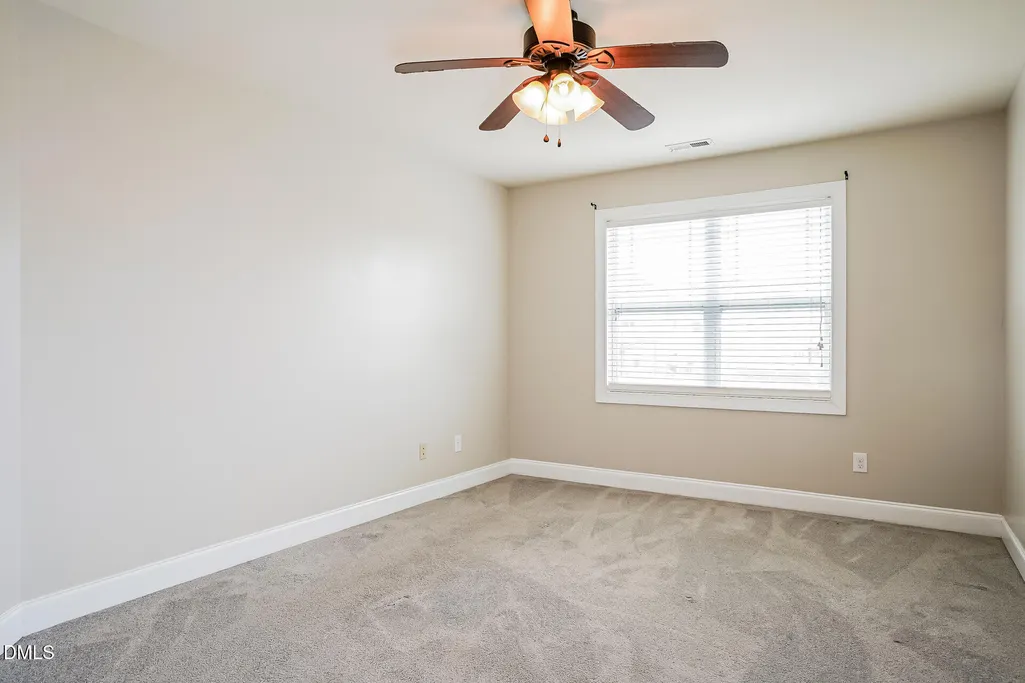
- Bedrooms4
- Full Bathrooms3
- Half Bathrooms1
- Sqr Footage3197
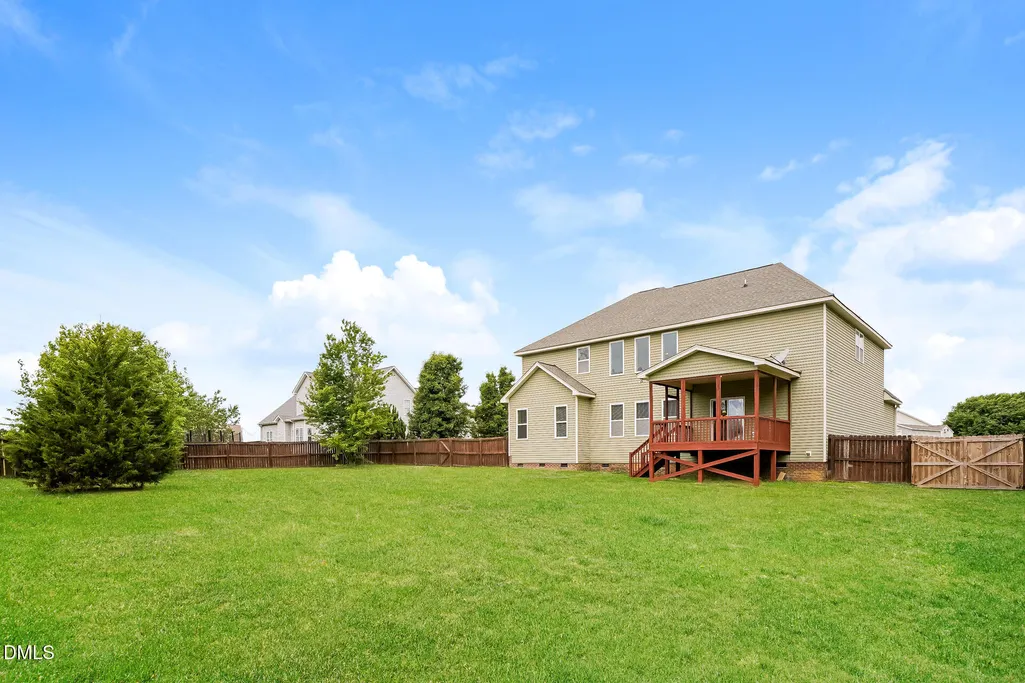
- Lot Size0.45 Acres
Data Source:
Triangle MLS (TMLS)
Property Description
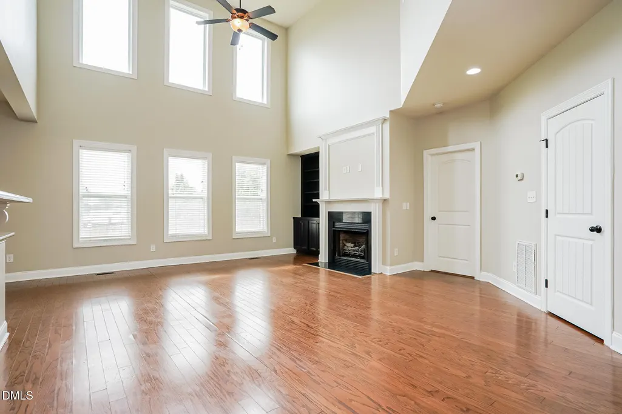
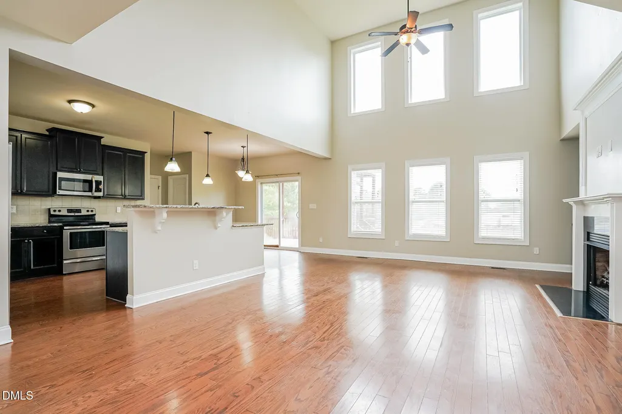
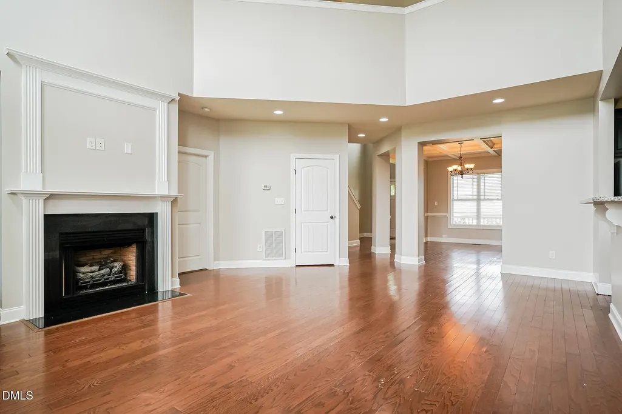
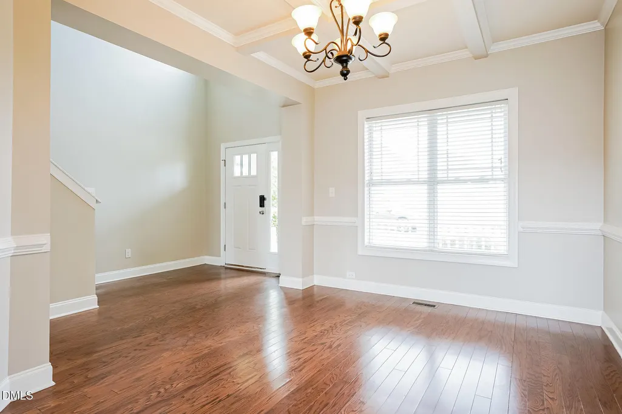
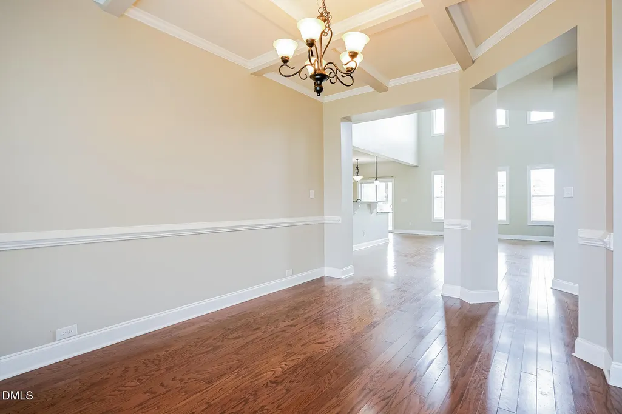
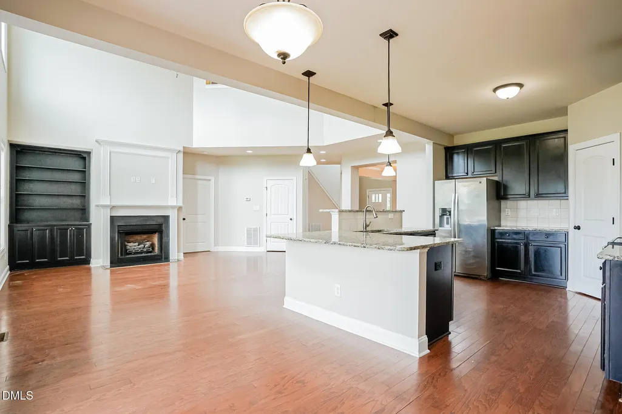
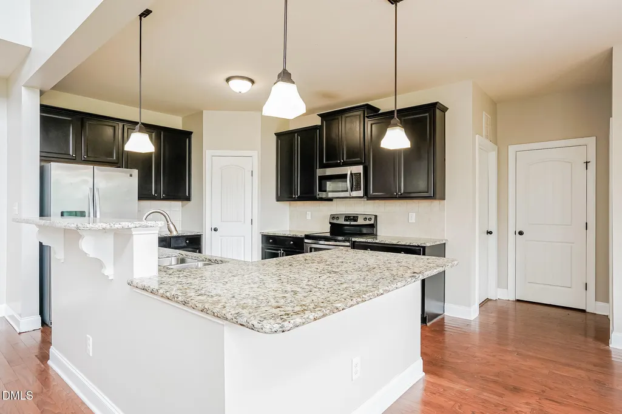
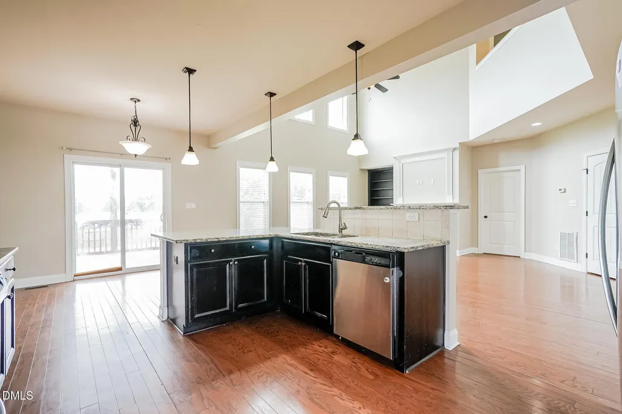
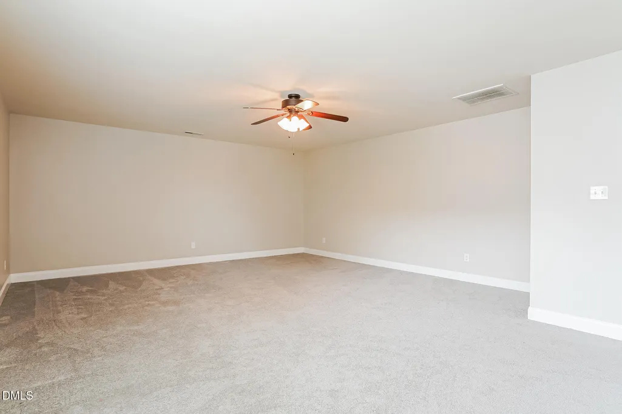
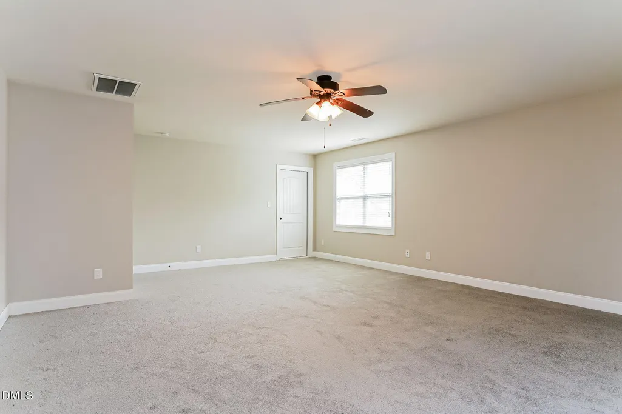
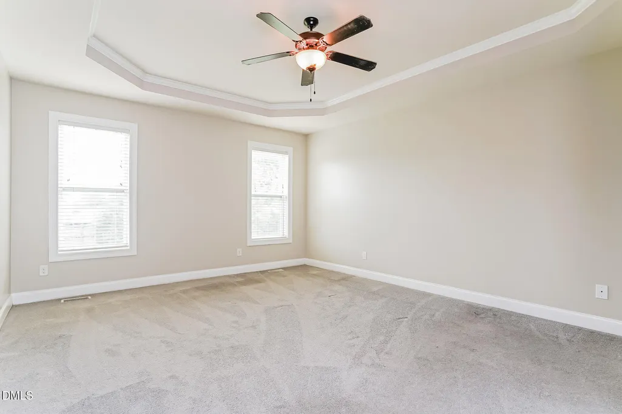
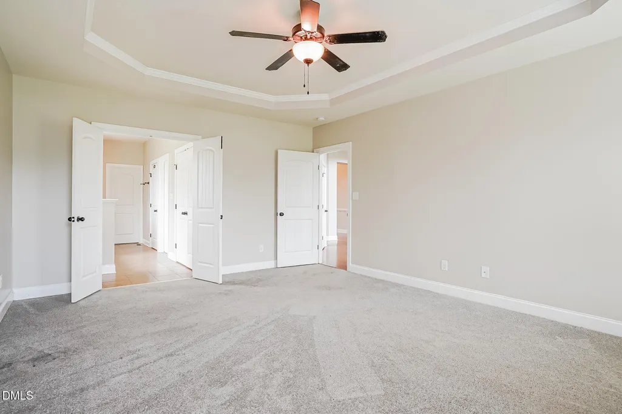
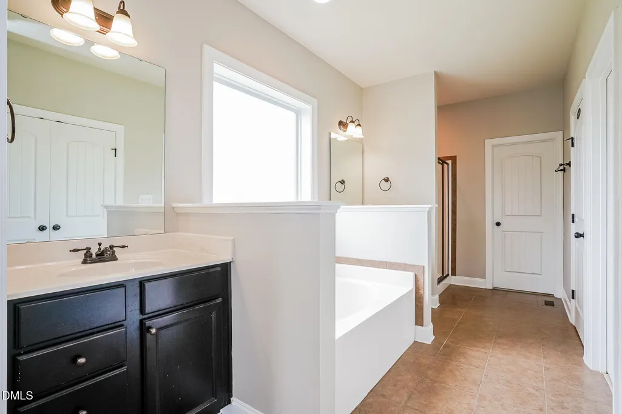
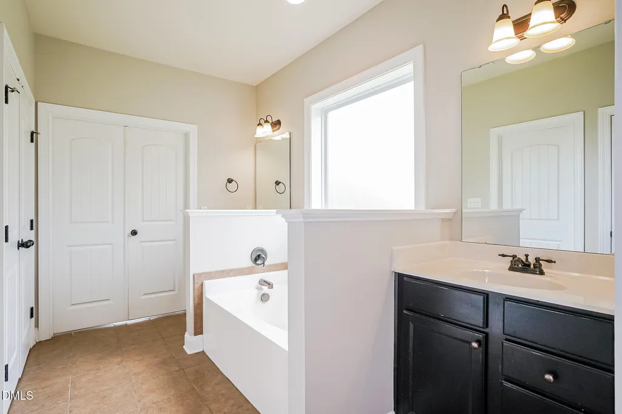
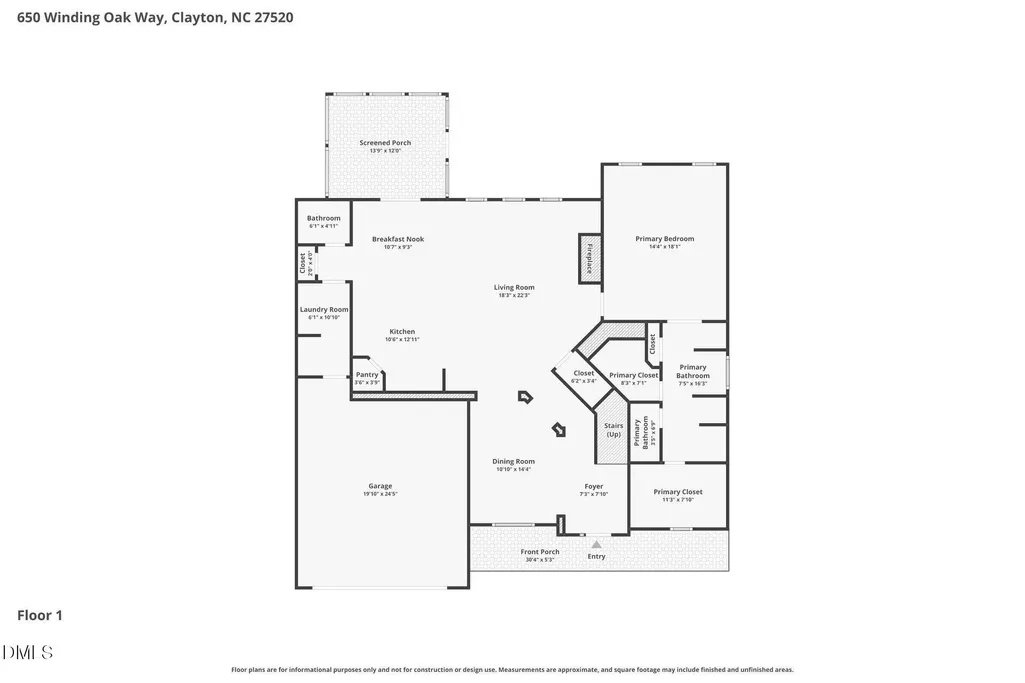
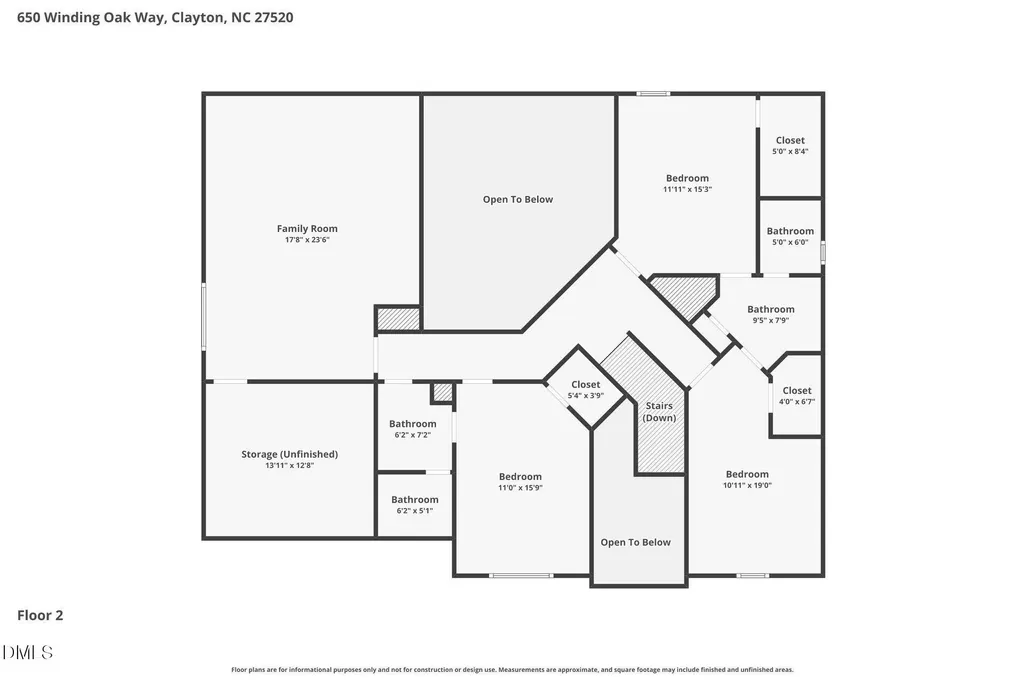
Step inside this 4 bedroom, 3.5 bath plan with a grand 2-story family room open to the formal dining room, kitchen, and breakfast room. The kitchen offers a large island with a bar and a walk-in pantry. Large 2 car garage, first floor primary suite with a spa-like bath including a separate shower, soaking tub, water closet and large walk-in closet. Schedule your showing today.
| Elementary School | Middle School | High School |
|---|---|---|
| Johnston - Polenta Elementary Elementary School | Johnston - Cleveland Middle Middle School | Johnston - Cleveland High School High School |
| Price History | |
|---|---|
| 8/28/2026 | Listed $455,000 |
General Features
| Sewer | Public Sewer |
|---|---|
| Heating | Electric,Heat Pump |
| Cooling | Heat Pump |
| Roof | Composition |
| Zoning | RAG |
| HOA Fee | 144 |
| Garage Spaces | 2 |
| Association Fee Includes | Unknown |
| Architectural Style | Traditional |
| Construction Materials | Brick,Stone,Vinyl Siding |
| Year Built | 2014 |
| Stories Count | 2 |
| Levels | Two |
| Property Subtype | Single Family Residence |
| Assoc Fee Paid Per | Annually |
| County | Johnston |
| New Construction | false |
| Property Type | Residential |
| HOA | true |
| Attached Garage | true |
| Subdivision Name | Hunters Mill |
| Garage Y/N | true |
| Total Rooms | 5 |
| Full Baths | 3 |
| Status | Pending |
| Directions | From Clayton: 42W, (L) on Barbour Mill Rd, (R) on Cleveland Sch Rd, (R) into Hunters Mill, (R) on Winding Oak Way, Home on (R). From Raleigh: 40E to exit 312, (R) on 42W, (L) on Cleveland Sch Rd, (L) into Hunters Mill. |
| High School | Johnston - Cleveland High School |
| City | Clayton |
| Senior Community Y/N | false |
| Lot Size Units | Acres |
| Lot Size Square Feet | 19602 |
| Elementary School | Johnston - Polenta Elementary |
| Tax Annual Amount | 3272.6 |
| Middle/Junior High School | Johnston - Cleveland Middle |
| Structure Type | House |
| Standard Status | Pending |
Interior Features
| Flooring | Carpet,Hardwood,Tile |
|---|---|
| Air Conditioning Y/N | true |
| Heating Y/N | true |
| Above Grade Finished Area | 3197 |
| Half Baths | 1 |
| Total Bedrooms | 4 |
| Total Baths | 4 |
Exterior Features
| Water Source | Public |
|---|---|
| Lot Size Area | 0.45 |
| Foundation Details | Slab |
| Building Area Total | 3197 |
| Lot Size Acres | 0.45 |
Amenities
- Foreclosure
- Views
- Short Sale
- New Construction
- Adult 55+
- Lease To Own
- No HOA Fees
- Furnished
- Primary On Main
- Air Conditioning
- Seller Finance
- Green
- Fixer Upper
- Horse
- Golf
- Fireplace
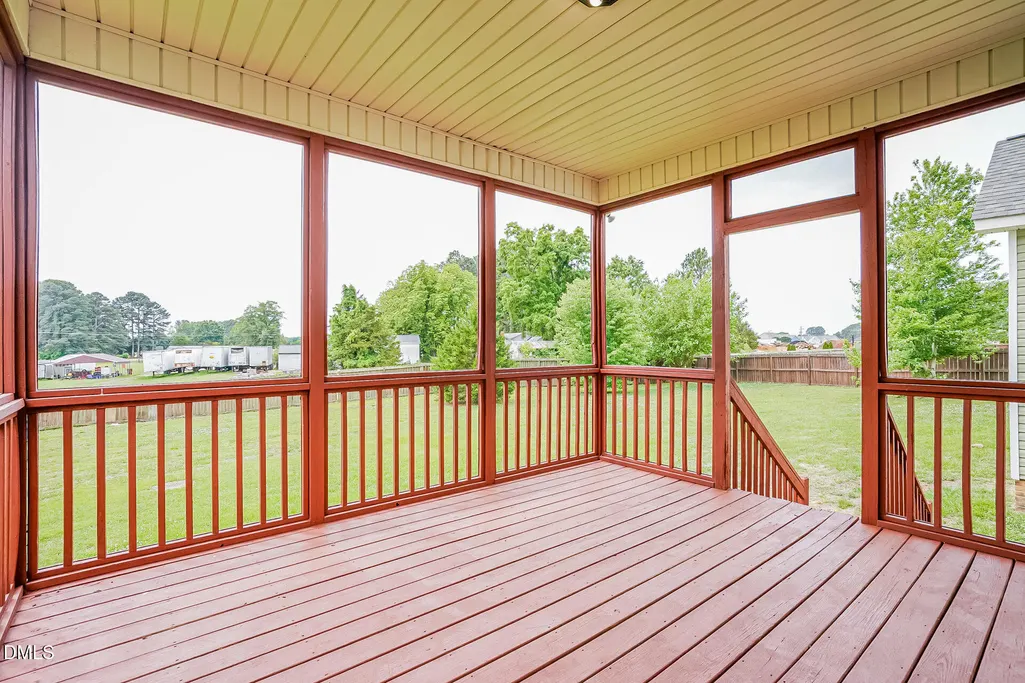
- Deck
- Garage
- Basement
- Pool
Property vs Single Family Average in 27520
Price
Year Built


