

Open House Sat, Sep 19th 12:00 PM - 02:00 PM
Address
8600 Deep Elm Drive, Wake Forest, NC
Price
$ 599,999
Property Attributes
- MLS#10169377
- TypeSingle Family
- Listing Status Active
- CountyWake
- CityWake Forest
- NeighborhoodKanata Mills
- Zip27587
- StyleTraditional
- Year Built2020
- Price$ 599,999
- Bedrooms4
- Full Bathrooms2
- Half Bathrooms1
- Sqr Footage2959
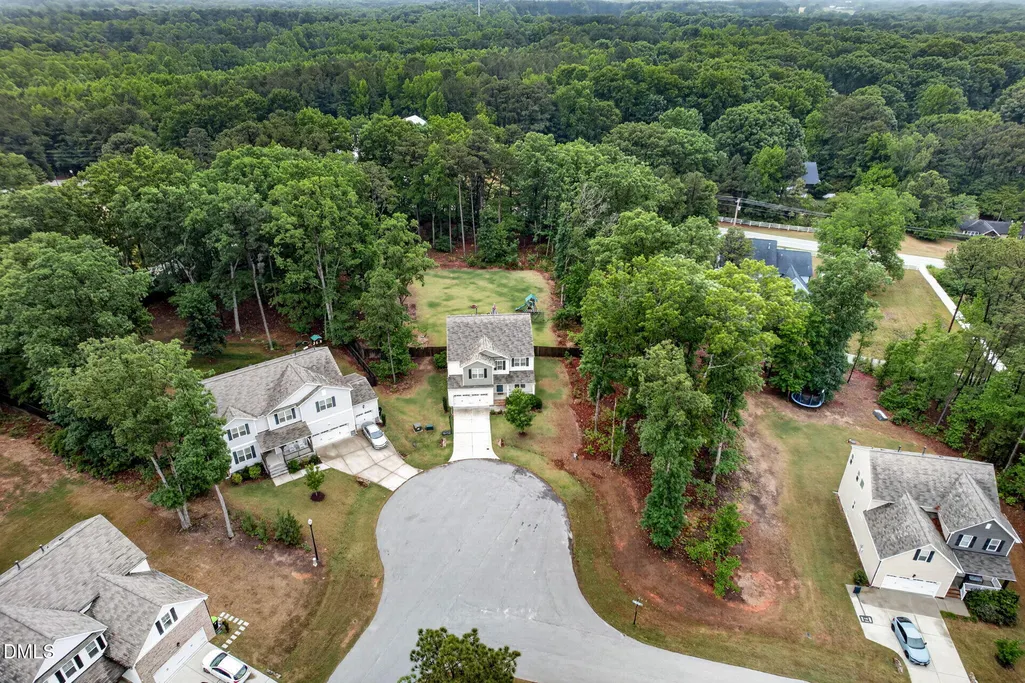
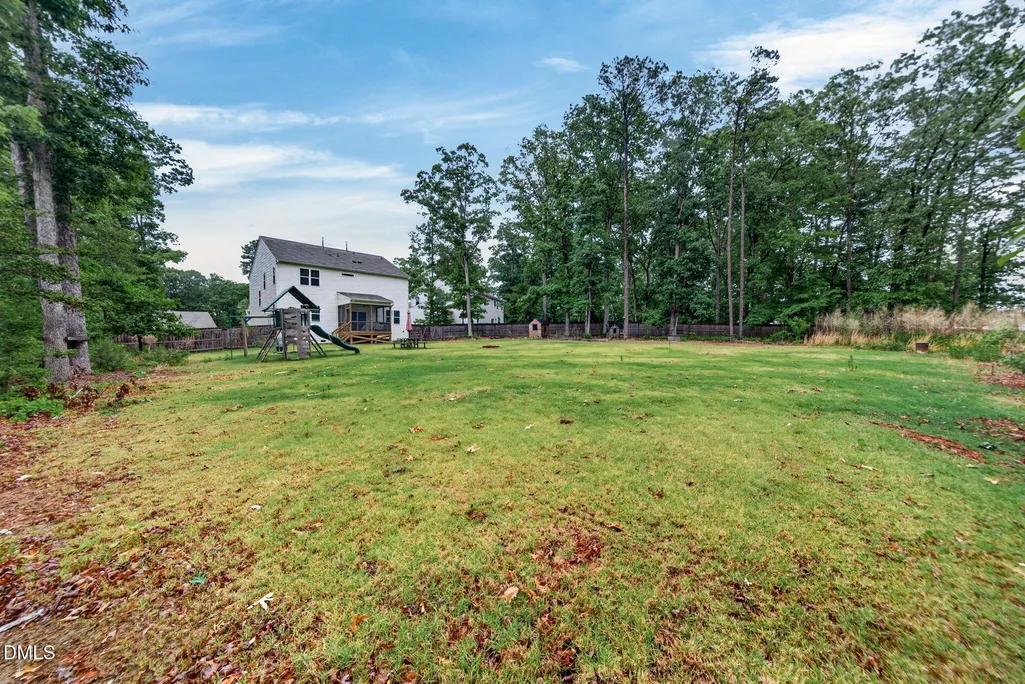
- Lot Size1.36 Acres
Data Source:
Triangle MLS (TMLS)
Property Description
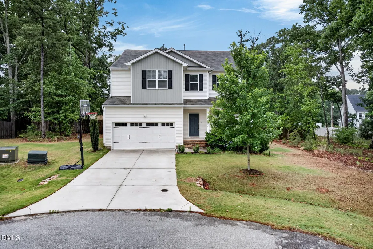
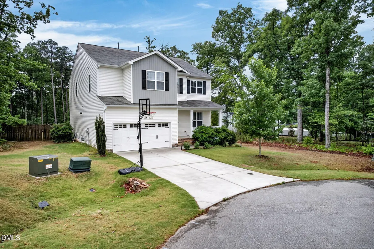
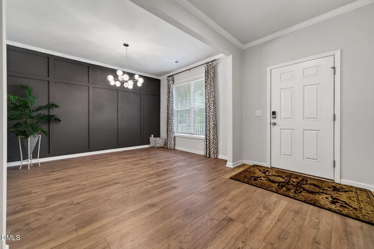
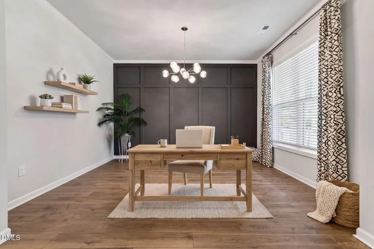
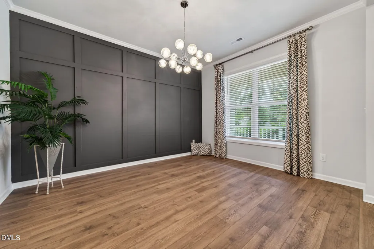
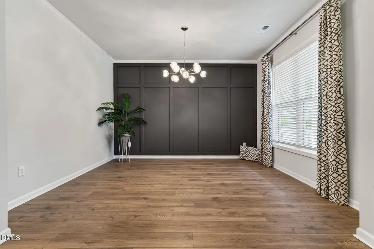
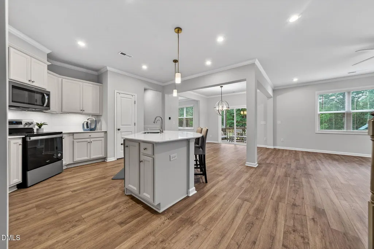
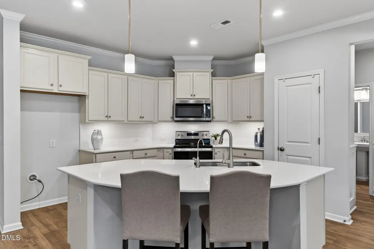
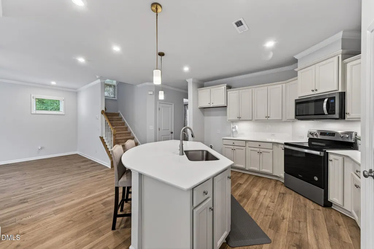
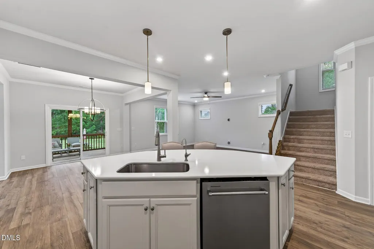
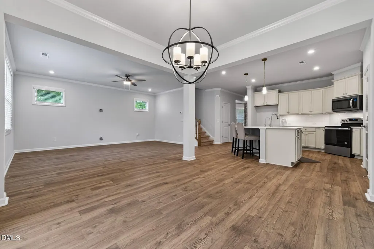
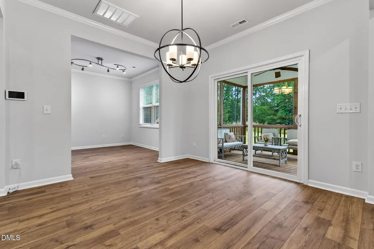
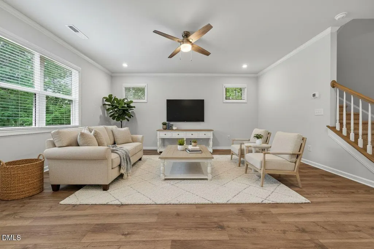
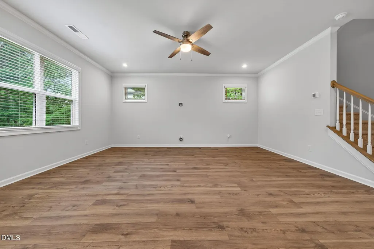
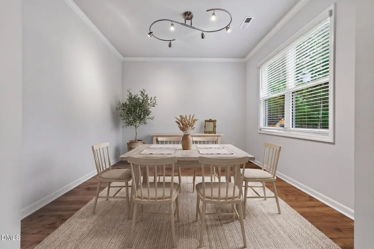
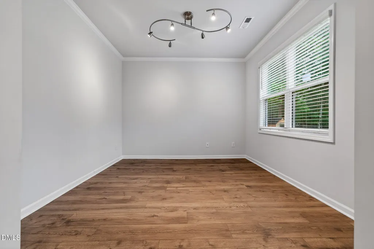
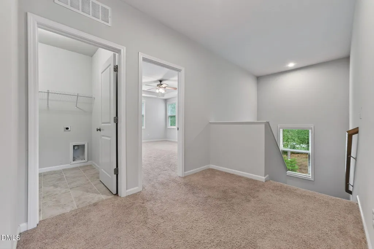
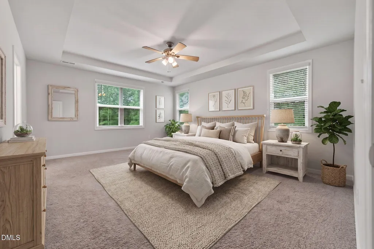
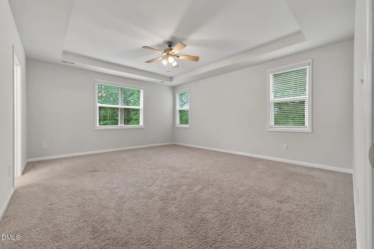
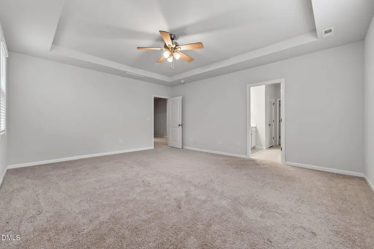
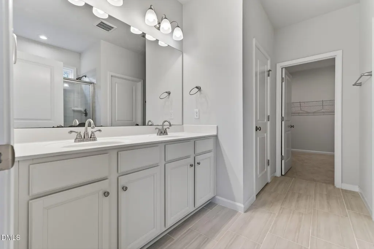
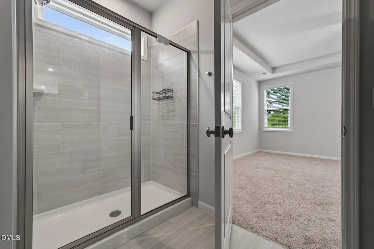
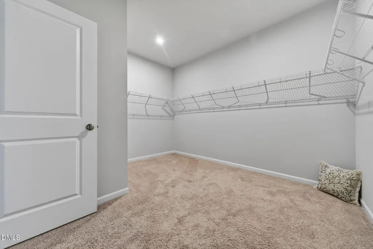
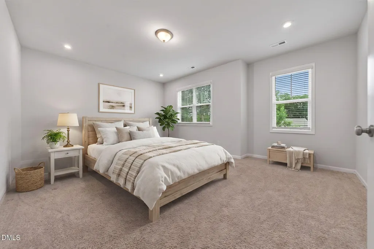
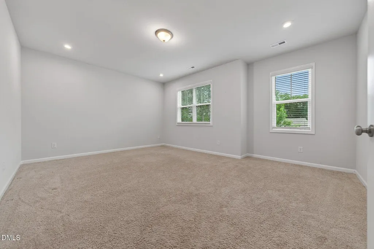
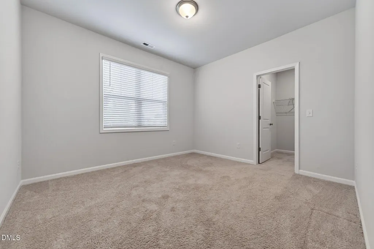
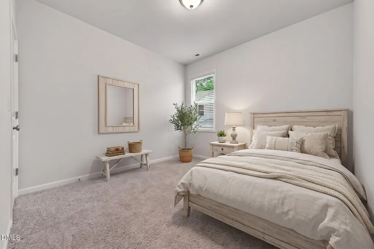
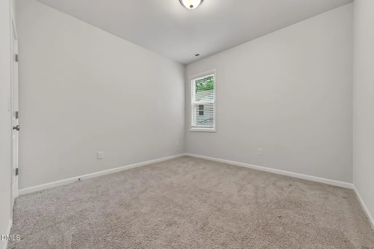
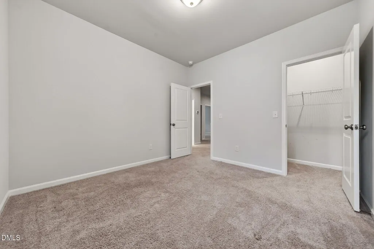
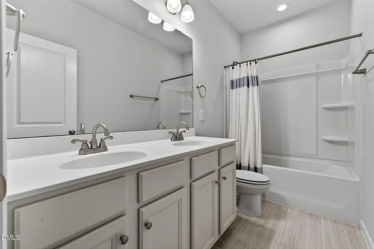
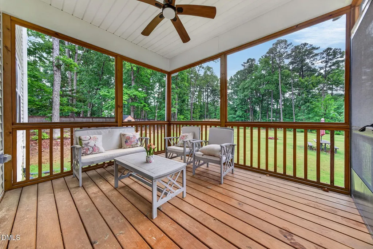
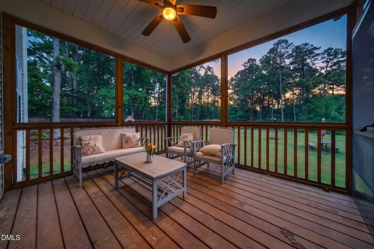
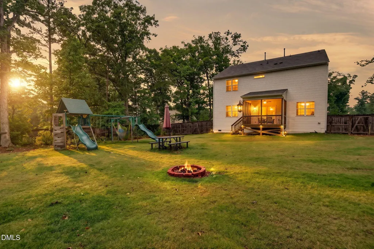
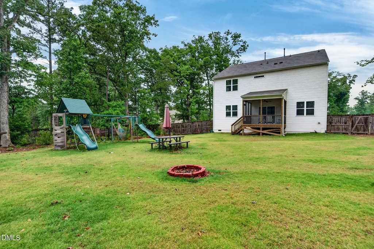
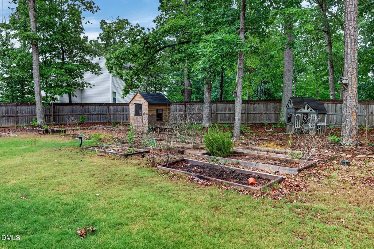
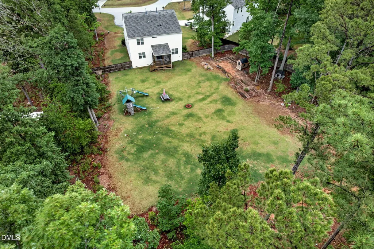
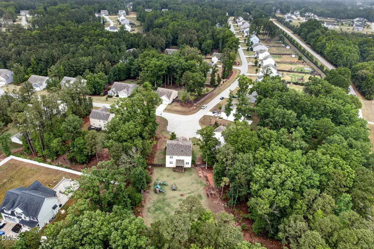
Welcome HOME! This beautifully maintained home situated on a spacious 1.36 acre lot that could be ready for your new pool! Offering 4 bedrooms, a bonus room and 2.5 bathrooms, this home features a functional open floor plan designed for both everyday living and entertaining. The main level includes a separate office space perfect for working from home, a dedicated dining area, and a spacious living room filled with natural light. Upstairs, the large primary suite features an elegant tray ceiling, dual sink vanity, oversized walk in closet, and a spacious shower designed for comfort and convenience. The additional upstairs bedrooms are generously sized with walk in closets and offer flexibility for guests, hobbies, or additional workspace. Step outside to enjoy the screened in porch overlooking the expansive fully fenced backyard. The outdoor space offers endless possibilities whether you envision entertaining, gardening, play areas, future outdoor additions, or simply enjoying the privacy and peaceful setting this lot offers. The large yard provides a rare combination of usable space and room to spread out while still being close to everyday conveniences. Just 15 minutes to desirable Wake Forest, this home offers the perfect balance of space and convenience with easy access to shopping, dining, parks, and major highways for commuting throughout the Triangle.
| Elementary School | Middle School | High School |
|---|---|---|
| Wake - North Forest Elementary School | Wake - Wakefield Middle Middle School | Wake - Wakefield High High School |
| Price History | |
|---|---|
| 8/19/2026 | Listed $619,900 |
| 9/11/2026 | 3$599,999 |
General Features
| Sewer | Septic Tank |
|---|---|
| Heating | Central |
| Cooling | Central Air |
| Utilities | Electricity Connected,Septic Connected,Water Connected |
| Roof | Shingle |
| Appliances | Dishwasher,Electric Oven,Microwave,Water Heater |
| Zoning | R-40W |
| HOA Fee | 97.33 |
| Garage Spaces | 2 |
| Association Fee Includes | None |
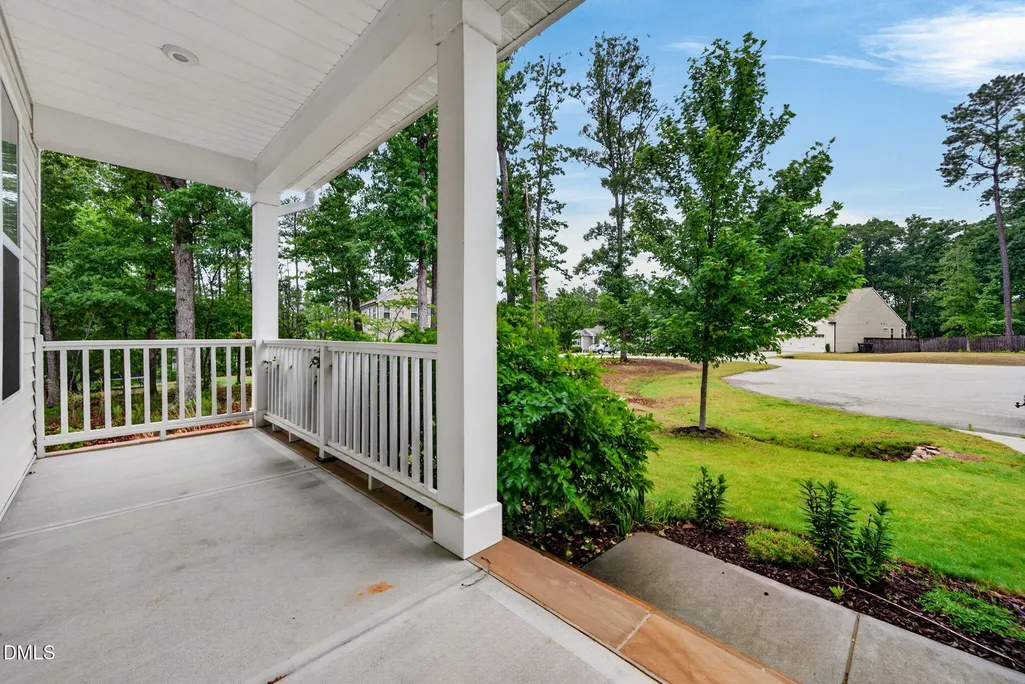
| Patio/Porch Features | Front Porch,Rear Porch,Screened |
| Architectural Style | Traditional |
| Construction Materials | Vinyl Siding |
| Year Built | 2020 |
| Stories Count | 2 |
| Levels | Two |
| Property Subtype | Single Family Residence |
| Community Features | None |
| Assoc Fee Paid Per | Quarterly |
| County | Wake |
| New Construction | false |
| Property Type | Residential |
| Association Amenities | Landscaping,Maintenance Grounds |
| HOA | true |
| Attached Garage | true |
| Subdivision Name | Kanata Mills |
| Garage Y/N | true |
| Total Rooms | 7 |
| Full Baths | 2 |
| Status | Active |
| Directions | From the nearest major highway, which is US-1/Capital Boulevard, take the NC-98 exit toward Wake Forest. Continue west on NC-98/Durham Road for about 4 miles, then turn right onto Camp Kanata Road. Drive north for approximately 2 miles and continue past Purnell Road. Turn left onto Kanata Mills Road, then make another left onto Deep Elm Drive. Follow Deep Elm Drive to the end of the cul-de-sac, where 8600 Deep Elm Drive will be located on your right. |
| High School | Wake - Wakefield High |
| City | Wake Forest |
| Senior Community Y/N | false |
| Lot Size Units | Acres |
| Lot Size Square Feet | 59241 |
| Elementary School | Wake - North Forest |
| Tax Annual Amount | 3563.17 |
| Middle/Junior High School | Wake - Wakefield Middle |
| Structure Type | House,Site Built |
| Standard Status | Active |
Interior Features
| Interior Amenities | Ceiling Fan(s),Chandelier,Crown Molding,Double Vanity,High Ceilings,Kitchen Island,Open Floorplan,Pantry,Quartz Counters,Recessed Lighting,Separate Shower,Smooth Ceilings,Tray Ceiling(s),Walk-In Closet(s) |
|---|---|
| Flooring | Carpet,Luxury Vinyl,Tile |
| Air Conditioning Y/N | true |
| Heating Y/N | true |
| Window Features | Blinds |
| Above Grade Finished Area | 2959 |
| Half Baths | 1 |
| Laundry Features | Electric Dryer Hookup,Laundry Room,Upper Level,Washer Hookup |
| Total Bedrooms | 4 |
| Total Baths | 3 |
Exterior Features
| Exterior Amenities | Fenced Yard,Garden,Playground,Rain Gutters |
|---|---|
| Fencing | Back Yard,Fenced,Privacy,Wood |
| Parking Features | Driveway,Garage,Garage Faces Front |
| Lot Features | Back Yard,Front Yard,Landscaped |
| Water Source | Community Water |
| Lot Size Area | 1.36 |
| Foundation Details | Crawlspace |
| Building Area Total | 2959 |
| Lot Size Acres | 1.36 |
| Road Surface Type | Asphalt |
Amenities
- Foreclosure
- Views
- Short Sale
- New Construction
- Adult 55+
- Lease To Own
- No HOA Fees
- Furnished
- Primary On Main
- Air Conditioning
- Seller Finance
- Green
- Fixer Upper
- Horse
- Golf
- Fireplace
- Deck
- Garage
- Basement
- Pool
Property vs Single Family Average in 27587
Price
Year Built


