

Address
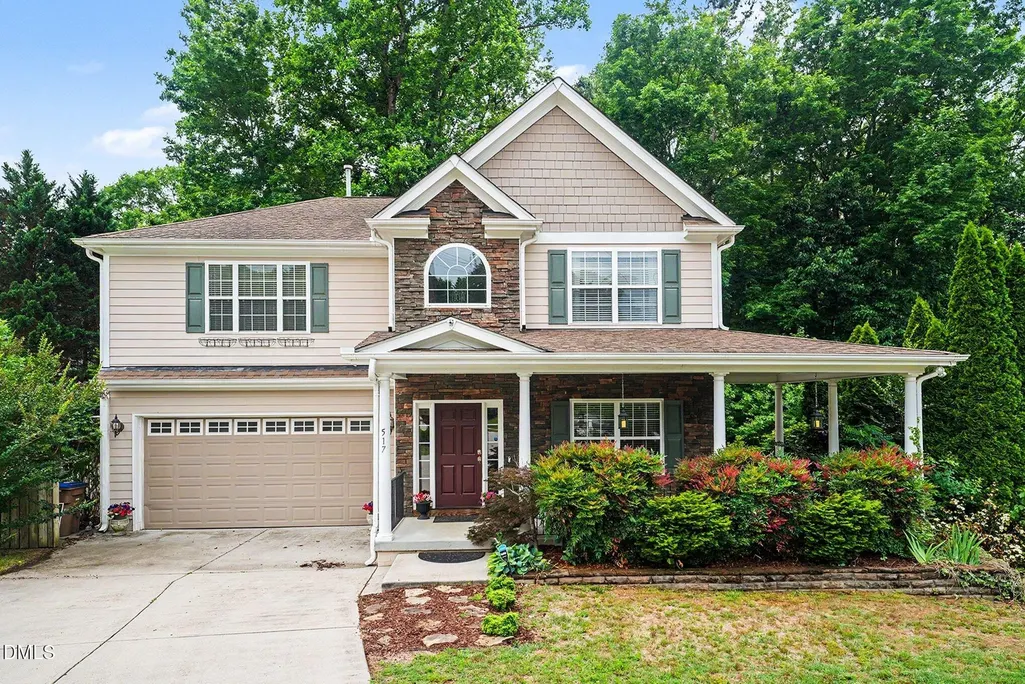
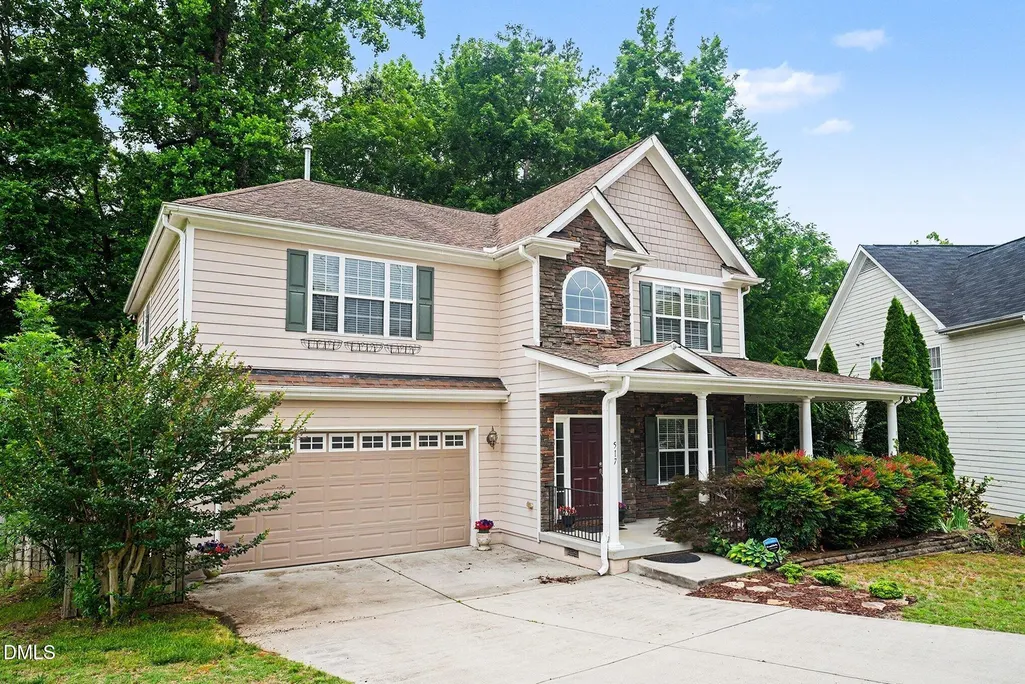
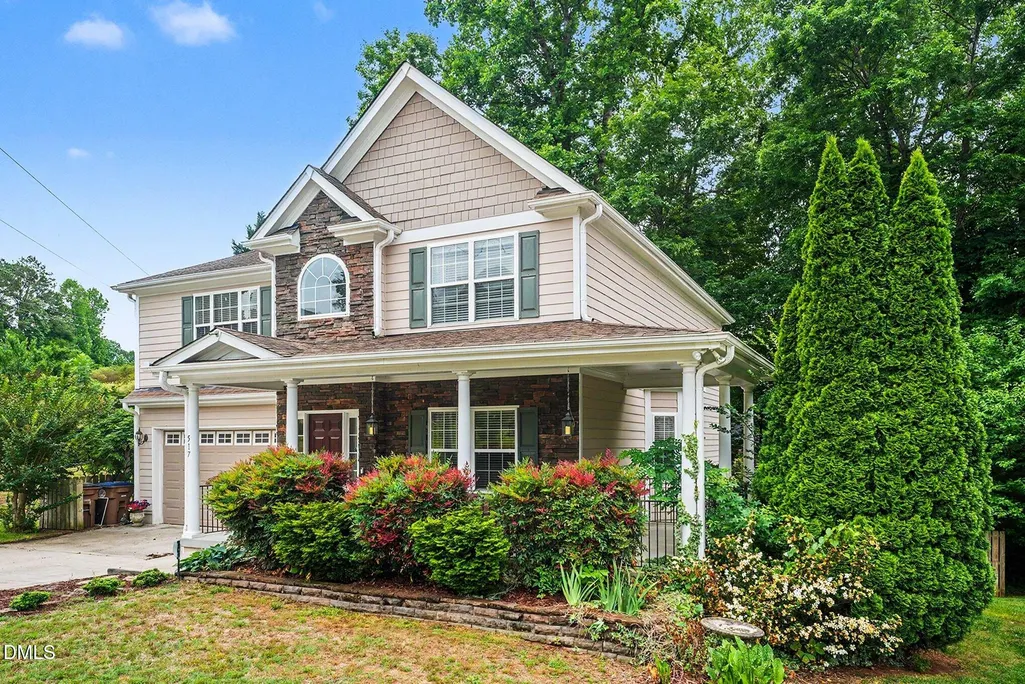
517 Wheddon Cross Way, Wake Forest, NC
Price
$ 460,000
Property Attributes
- MLS#10169661
- TypeSingle Family
- Listing Status Pending
- CountyWake
- CityWake Forest
- NeighborhoodOlde Mill Stream
- Zip27587
- StyleTraditional, Transitional
- Year Built2005
- Price$ 460,000
- Bedrooms4
- Full Bathrooms2
- Half Bathrooms1
- Sqr Footage2836
- Lot Size0.48 Acres
Data Source:
Triangle MLS (TMLS)
Property Description
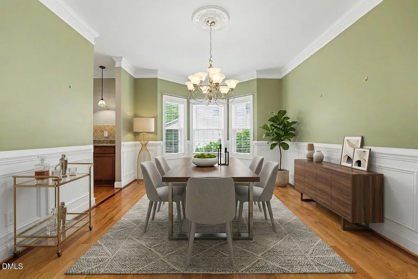
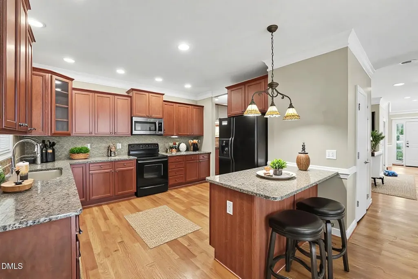
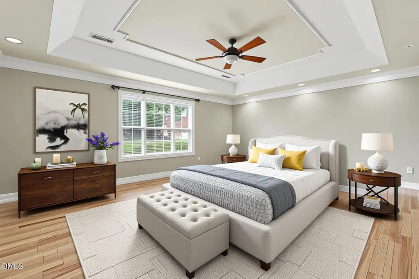
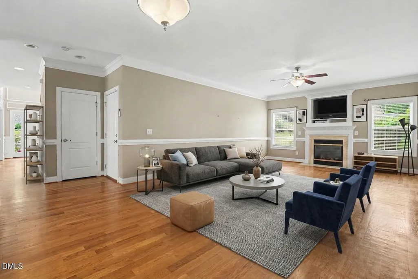
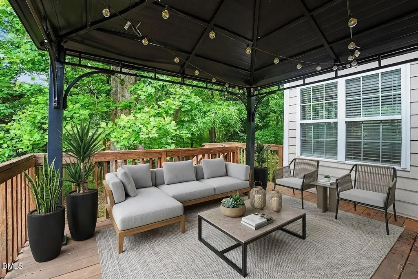
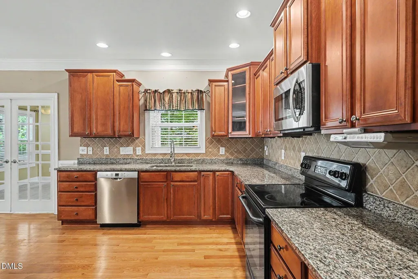
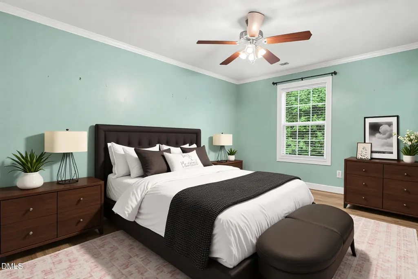
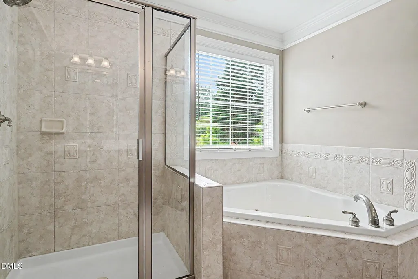
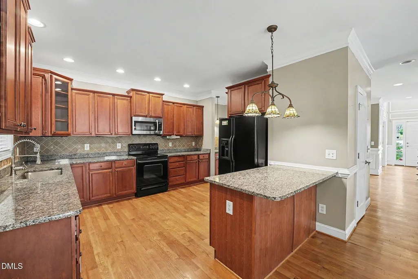
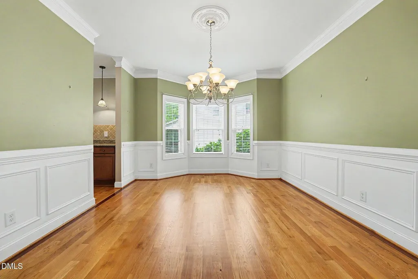
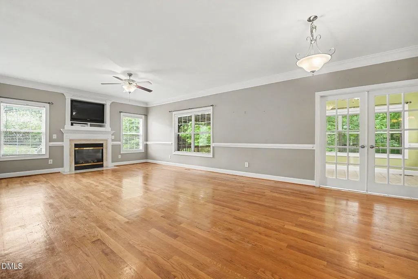
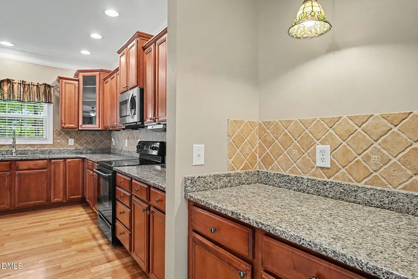
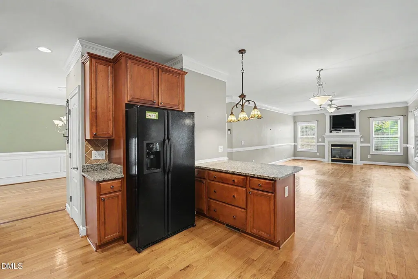
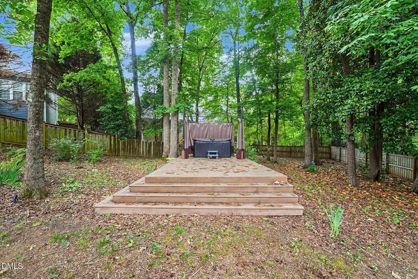
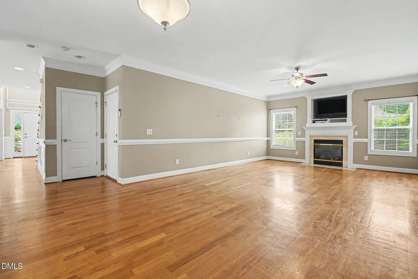
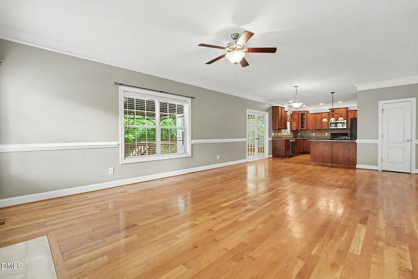
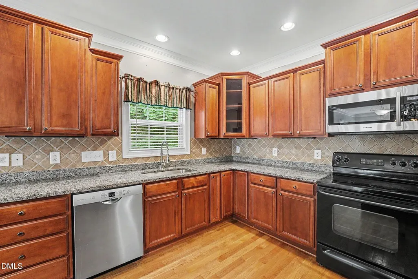
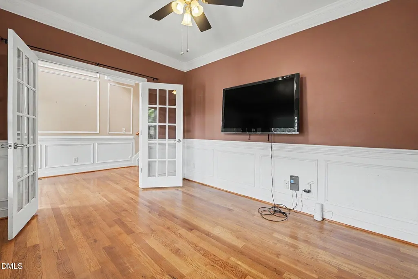
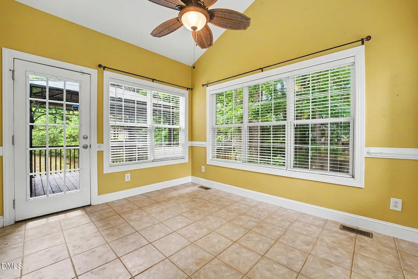
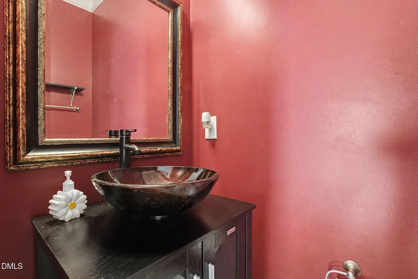
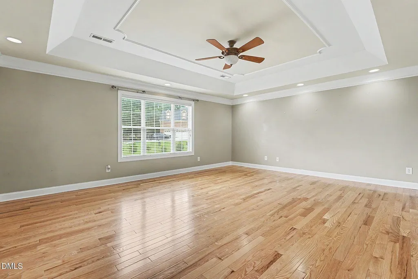
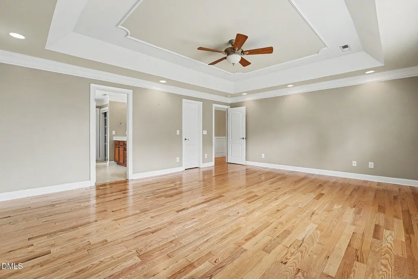
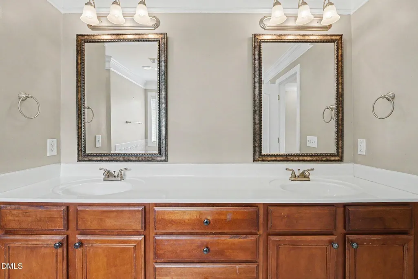
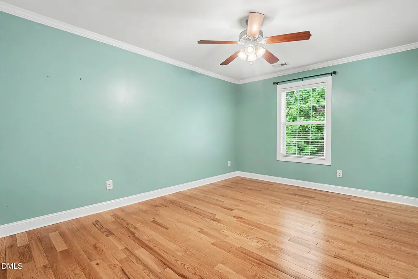
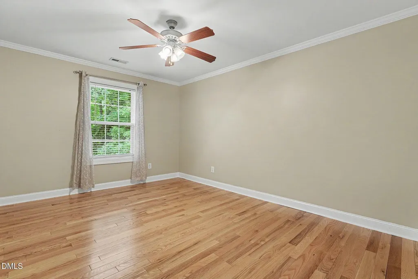
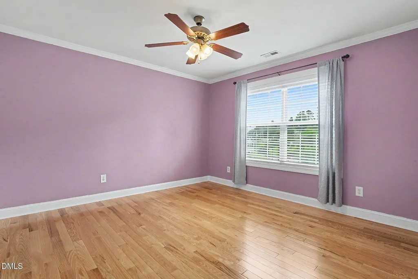
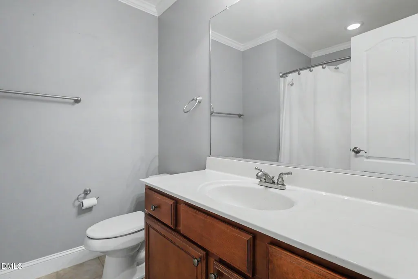
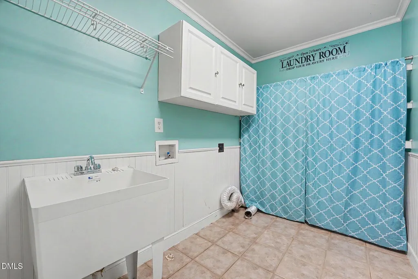
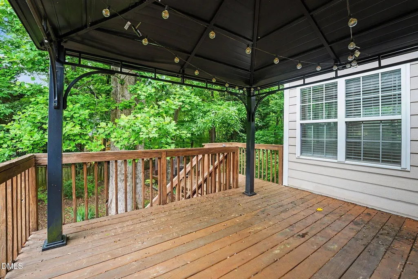
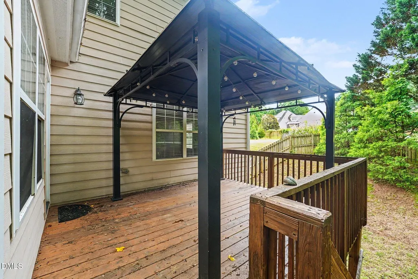
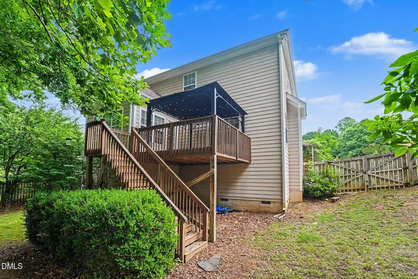
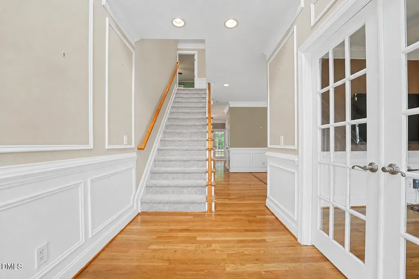
Welcome to 517 Wheddon Cross Way, a beautifully appointed home in one of Wake Forest's sought-after communities, offering the perfect combination of modern design, everyday comfort, and exceptional convenience. With NO HOA to worry about! From the moment you enter, you'll appreciate the bright, open floor plan featuring spacious living areas, abundant natural light, and stylish finishes throughout. The gourmet kitchen is the heart of the home, complete with granite countertops, a peninsula for extra seating, ample cabinetry, and direct access to formal dining room while also connecting to the huge living room room—ideal for entertaining or everyday living. The spacious primary suite provides a peaceful retreat with multiple generous walk-in closets and a luxurious en-suite bath featuring dual vanities, a large walk-in shower, and a soaker tub. Additional bedrooms offer flexibility for family, guests, a home office, or hobby space. The second floor laundry space provides ease and convenience. Add in the first-floor office flex space and sunroom and you couldn't ask for more space in this home. Step outside to enjoy a private backyard and deck, perfect for morning coffee, weekend cookouts, or relaxing evenings. Check out the second deck with HOt Tub and all nature has to offer. Thoughtfully designed for both indoor and outdoor living, this move-in-ready home awaits its next owners. Conveniently located just minutes from shopping, dining, parks, top-rated schools, and major commuter routes, 517 Wheddon Cross Way offers easy access to everything Wake Forest and the Triangle have to offer. Don't miss this opportunity to own a beautiful home in a prime location!
| Elementary School | Middle School | High School |
|---|---|---|
| Wake - Richland Creek Elementary School Elementary School | Wake - Wake Forest Middle School Middle School | Wake - Wake Forest High School High School |
| Price History | |
|---|---|
| 8/19/2026 | Listed $460,000 |
General Features
| Sewer | Public Sewer |
|---|---|
| Heating | Forced Air |
| Cooling | Ceiling Fan(s),Central Air |
| Utilities | Electricity Connected,Sewer Connected,Water Connected |
| Roof | Shingle |
| Appliances | Dishwasher,Free-Standing Electric Range,Microwave,Refrigerator |
| Garage Spaces | 2 |
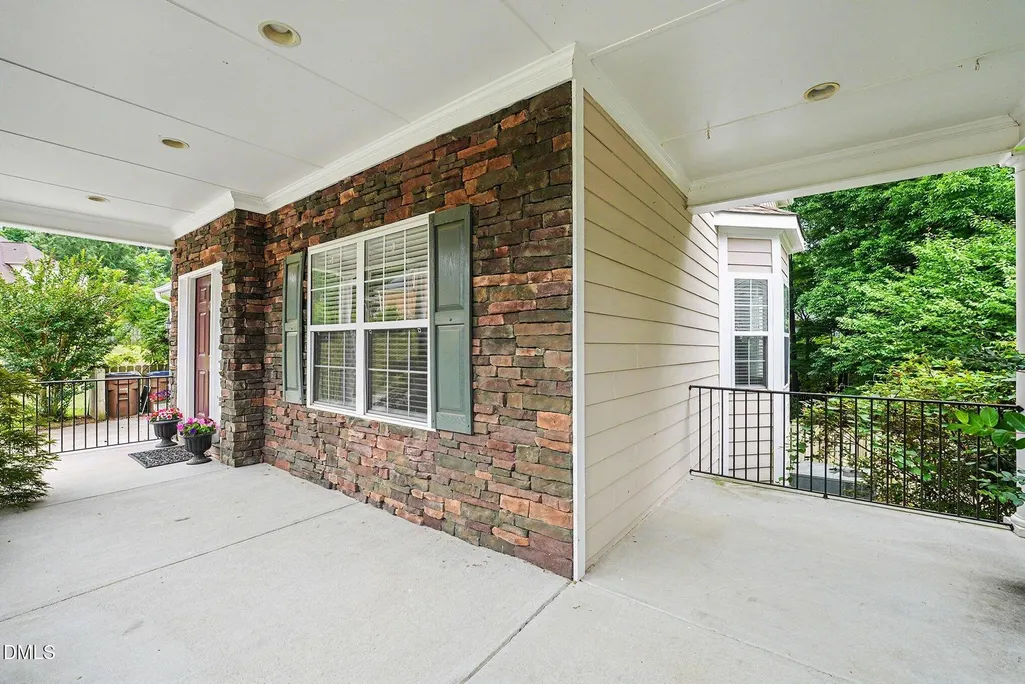
| Patio/Porch Features | Deck,Front Porch,Glass Enclosed,Wrap Around |
| Architectural Style | Traditional,Transitional |
| Construction Materials | Brick,Vinyl Siding,Wood Siding |
| Year Built | 2005 |
| Levels | Two |
| Property Subtype | Single Family Residence |
| Community Features | None |
| County | Wake |
| New Construction | false |
| Property Type | Residential |
| HOA | false |
| Attached Garage | true |
| Subdivision Name | Olde Mill Stream |
| Garage Y/N | true |
| Other Structures | None |
| Total Rooms | 8 |
| Full Baths | 2 |
| Status | Pending |
| Directions | Turn onto wheddon cross way home on left in cul de sac |
| High School | Wake - Wake Forest High School |
| City | Wake Forest |
| Senior Community Y/N | false |
| Open Parking Spaces | 4 |
| Lot Size Units | Acres |
| Lot Size Square Feet | 20908.8 |
| Elementary School | Wake - Richland Creek Elementary School |
| Tax Annual Amount | 4843.57 |
| Middle/Junior High School | Wake - Wake Forest Middle School |
| Structure Type | House |
| Standard Status | Pending |
Interior Features
| Interior Amenities | Bathtub/Shower Combination,Ceiling Fan(s),Crown Molding,Double Vanity,Entrance Foyer,Granite Counters,High Ceilings,Smooth Ceilings,Soaking Tub,Walk-In Closet(s),Walk-In Shower,Water Closet |
|---|---|
| Flooring | Carpet,Tile,Wood |
| Fireplace Features | Living Room |
| Air Conditioning Y/N | true |
| Heating Y/N | true |
| Fireplace Y/N | true |
| Above Grade Finished Area | 2836.46 |
| Half Baths | 1 |
| Laundry Features | Laundry Room,Upper Level |
| Total Bedrooms | 4 |
| Total Baths | 3 |
Exterior Features
| Exterior Amenities | Fenced Yard,Private Yard |
|---|---|
| Fencing | Back Yard,Wood |
| Parking Features | Driveway,Garage Faces Front |
| Lot Features | Back Yard,Cleared,Cul-De-Sac,Few Trees,Front Yard,Many Trees,Native Plants,Sloped Down |
| Water Source | Public |
| Lot Size Area | 0.48 |
| Foundation Details | Brick/Mortar |
| Building Area Total | 2836.46 |
| Lot Size Acres | 0.48 |
| Road Surface Type | Asphalt |
| Road Frontage Type | City Street |
Amenities
- Foreclosure
- Views
- Short Sale
- New Construction
- Adult 55+
- Lease To Own
- No HOA Fees
- Furnished
- Primary On Main
- Air Conditioning
- Seller Finance
- Green
- Fixer Upper
- Horse
- Golf
- Fireplace
- Deck
- Garage
- Basement
- Pool
Property vs Single Family Average in 27587
Price
Year Built


