

Address
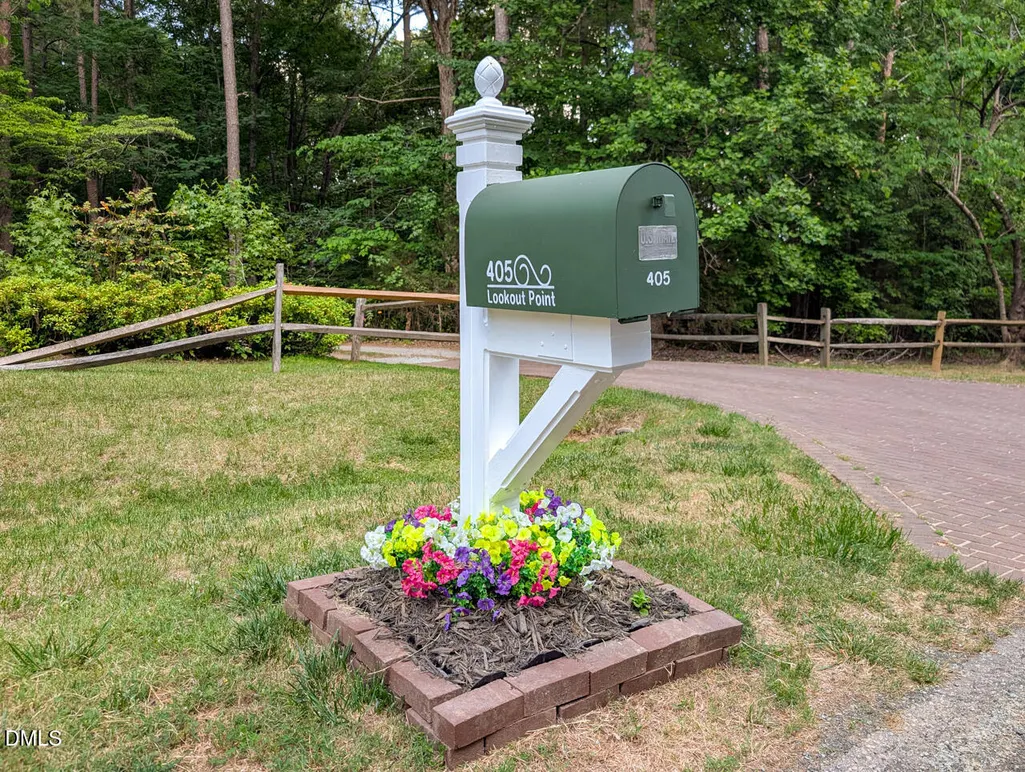
405 Lookout Point, Rougemont, NC
Price
$ 679,999
Property Attributes
- MLS#10171404
- TypeSingle Family
- Listing Status Active
- CountyDurham
- CityRougemont
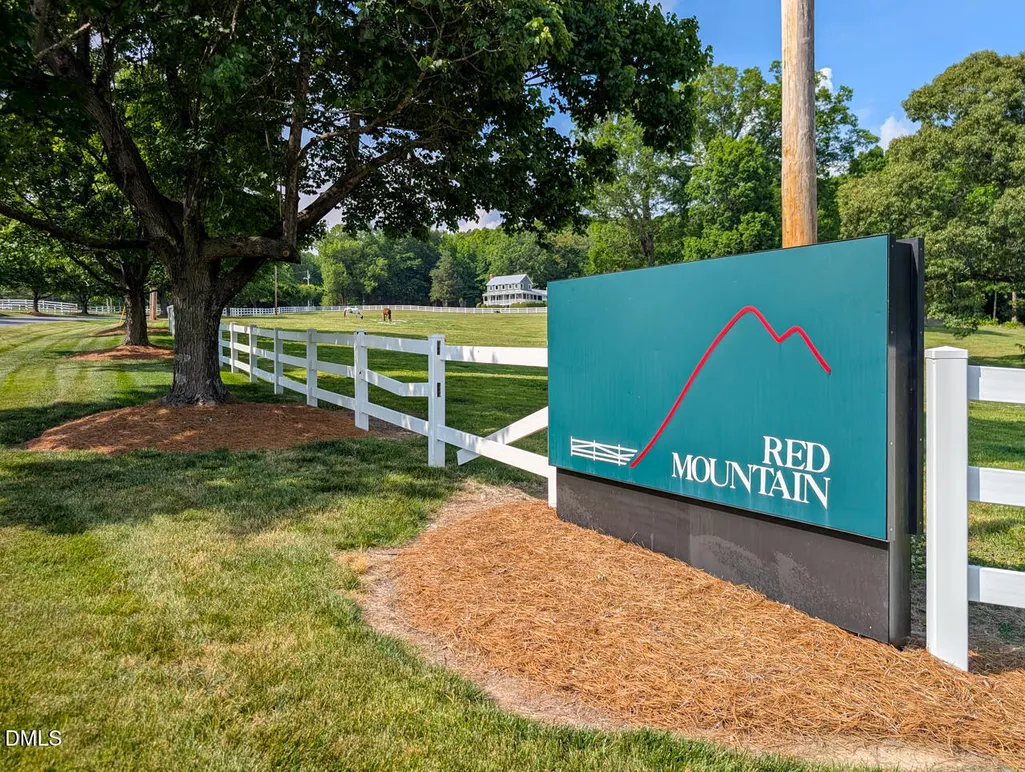
- NeighborhoodRed Mountain Estates
- Zip27572
- StyleRanch, Traditional
- Year Built1988
- Price$ 679,999
- Bedrooms4
- Full Bathrooms4
- Half Bathrooms1
- Sqr Footage3515
- Lot Size3.67 Acres
Data Source:
Triangle MLS (TMLS)
Property Description
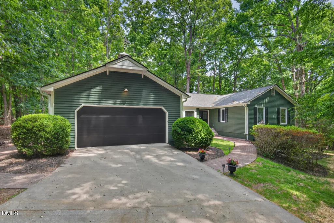
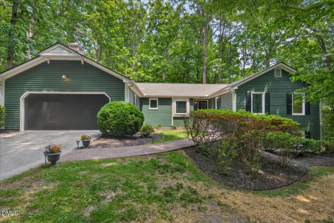
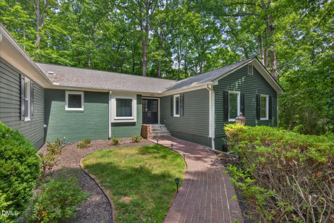
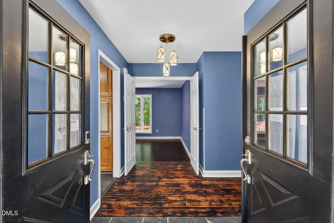
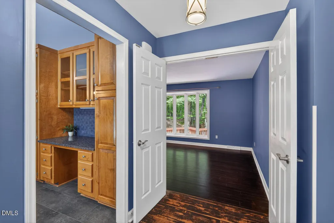
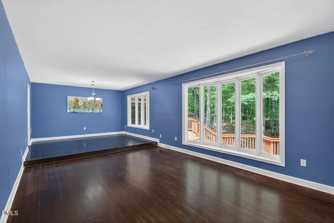
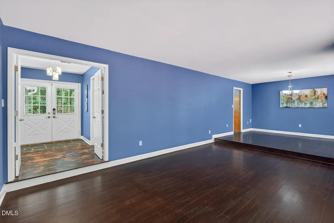
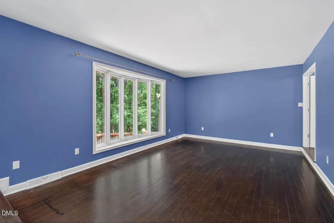
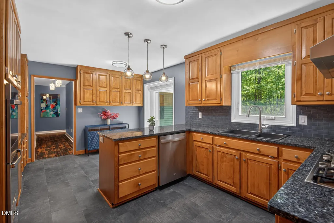
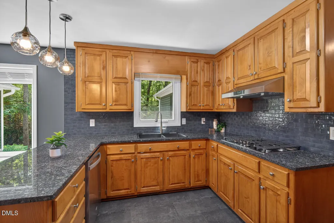
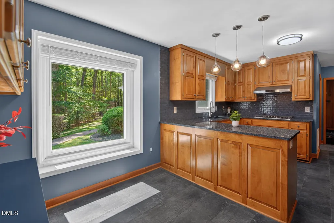
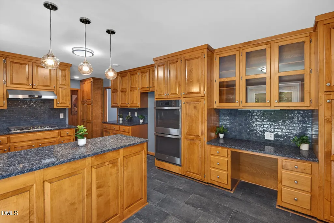
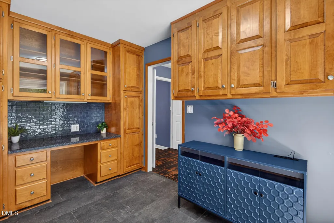
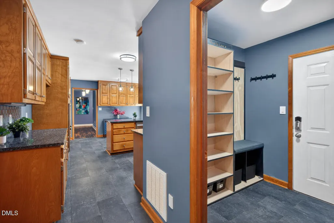
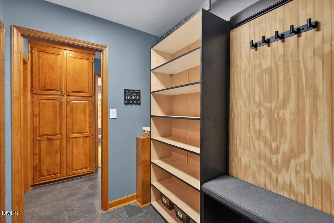
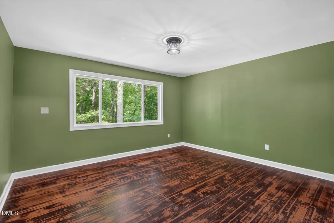
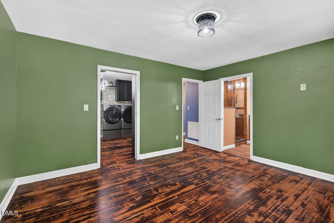
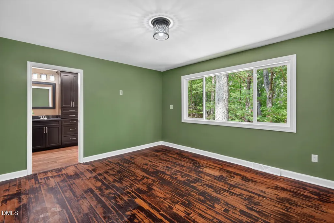
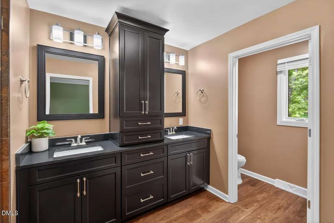
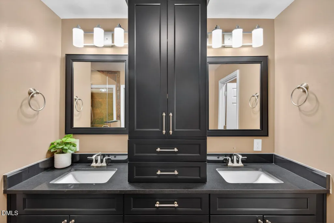
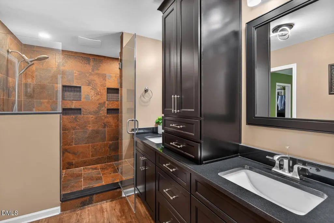
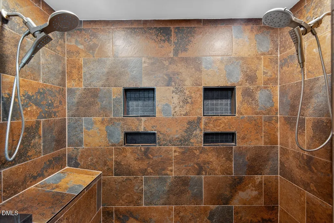
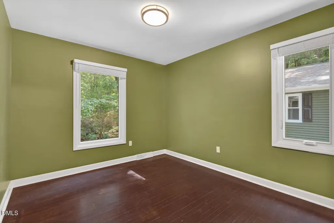
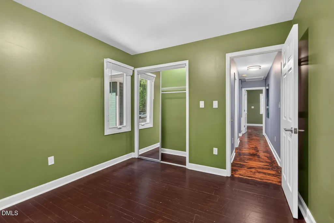
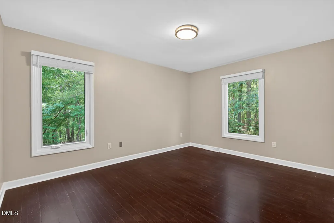
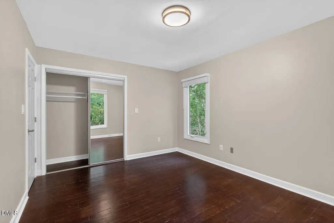
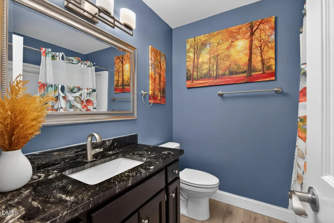
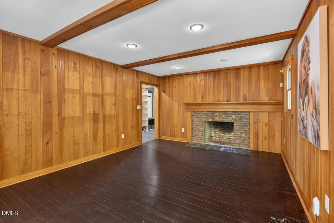
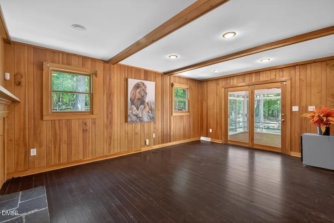
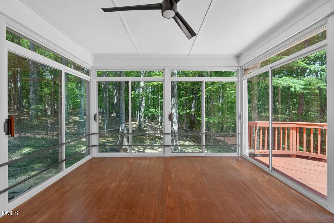
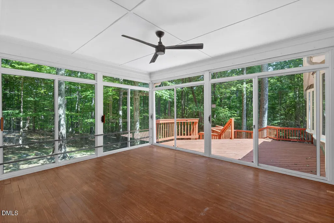
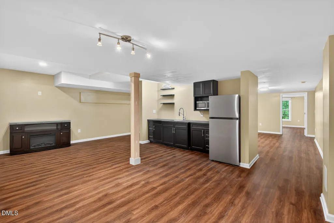
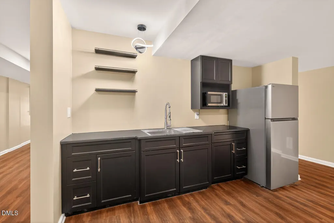
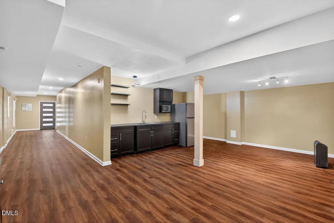
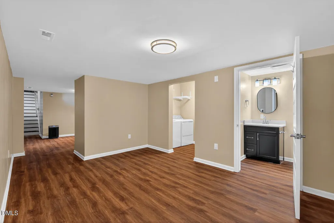
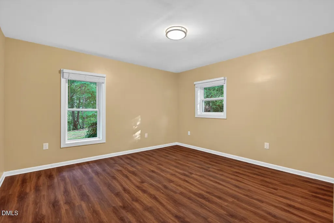
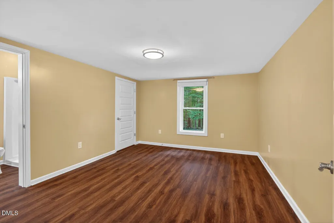
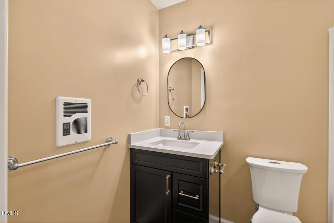
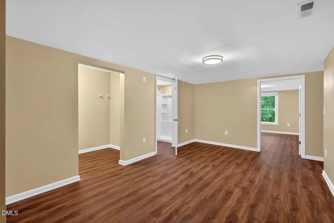
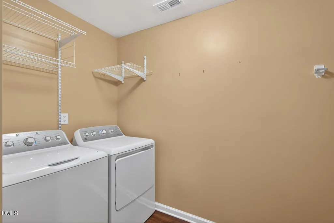
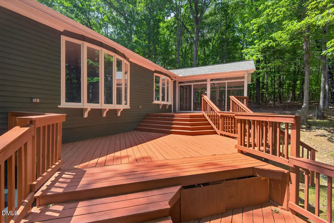
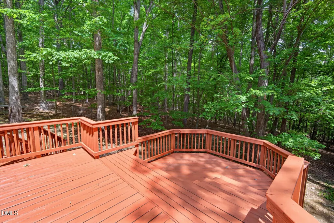
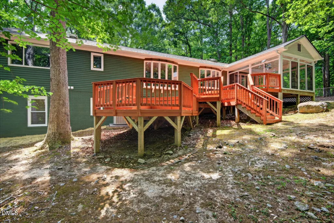
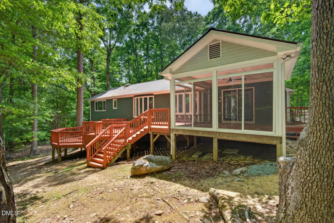
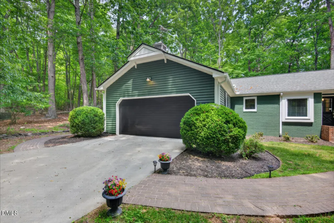
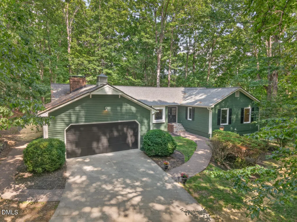
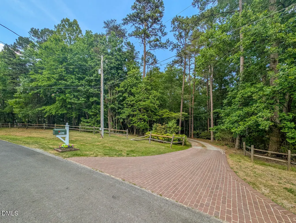
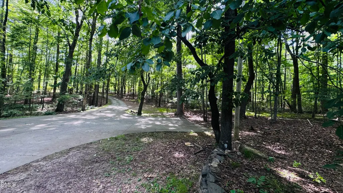
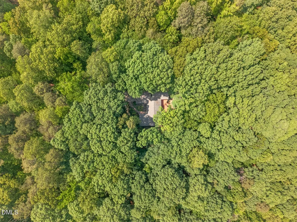
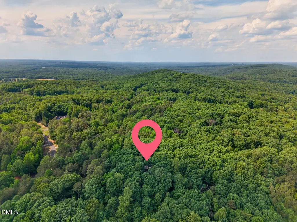
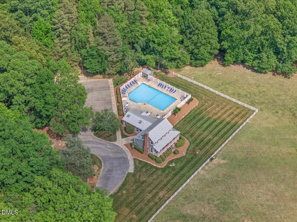
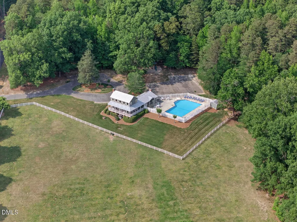
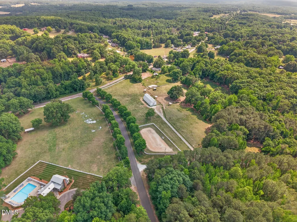
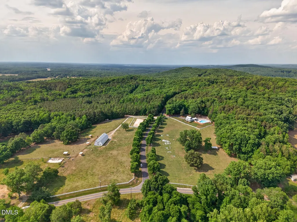
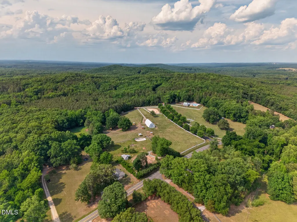
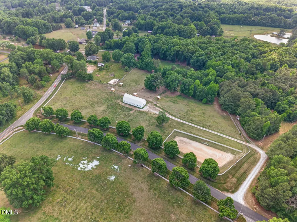
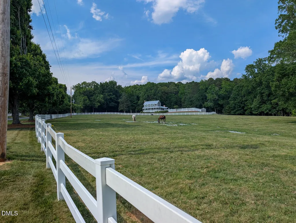
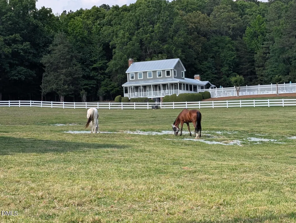
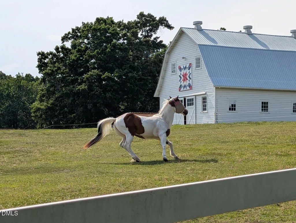
Do not miss this rare opportunity to own a freshly updated home on over 3 acres in Durham County's desirable Red Mountain Estates. This home is beautifully nestled away from the road, giving it added privacy and tranquility. The interior features refinished hardwood floors, new energy efficient windows, and a fresh paint job throughout the home. The kitchen has been recently updated with new granite countertops, a tiled backsplash, new appliances, and new fixtures and hardware. The primary bedroom features a custom walk-in closet with its own washer/dryer, a new oversized picture window, and a completely redesigned bathroom that has a walk-in shower with dual showerheads. The lower level was recently finished and adds 1500+ square feet featuring new luxury vinyl plank flooring, a large bedroom with walk-in closet, 2 full bathrooms, a laundry room, a kitchenette, and a bonus room that could be a 5th bedroom. This extensive update offers the opportunity for multi-generational living. All upstairs and downstairs appliances convey including 2 refrigerators and 2 washer/dryer sets. The exterior of the home has fresh paint, new gutters, and a sunroom that looks over the fenced in backyard. Seller is providing a home warranty at closing. Community amenities include a pool, clubhouse, and horse facilities. All new lighting, new custom blinds, new smart thermostats, there really are too many features to list here making this a MUST SEE!
| Elementary School | Middle School | High School |
|---|---|---|
| Durham - Mangum Elementary Elementary School | Durham - Lucas Middle School Middle School | Durham - Northern High High School |
| Price History | |
|---|---|
| 8/25/2026 | Listed $679,999 |
General Features
| Sewer | Septic Tank |
|---|---|
| Heating | Central |
| Cooling | Ceiling Fan(s),Central Air |
| Roof | Architectural Shingle,Shingle |
| Appliances | Cooktop,Dishwasher,Double Oven,Dryer,Free-Standing Refrigerator,Gas Cooktop,Microwave,Oven,Range Hood,Refrigerator,Wall Oven,Washer,Washer/Dryer |
| Zoning | RR |
| HOA Fee | 420 |
| Garage Spaces | 2 |
| Association Fee Includes | Maintenance Grounds |
| Patio/Porch Features | Covered,Deck,Enclosed,Front Porch,Glass Enclosed,Porch |
| Architectural Style | Ranch,Traditional |
| Construction Materials | Brick,Wood Siding |
| Year Built | 1988 |
| View | Trees/Woods |
| Levels | One |
| Property Subtype | Single Family Residence |
| Community Features | Clubhouse,Playground,Pool,Stable(s) |
| Assoc Fee Paid Per | Semi-Annually |
| County | Durham |
| New Construction | false |
| Property Type | Residential |
| Association Amenities | Clubhouse,Playground,Pool,Stable(s) |
| HOA | true |
| Attached Garage | true |
| Energy Efficient | Windows |
| Subdivision Name | Red Mountain Estates |
| Garage Y/N | true |
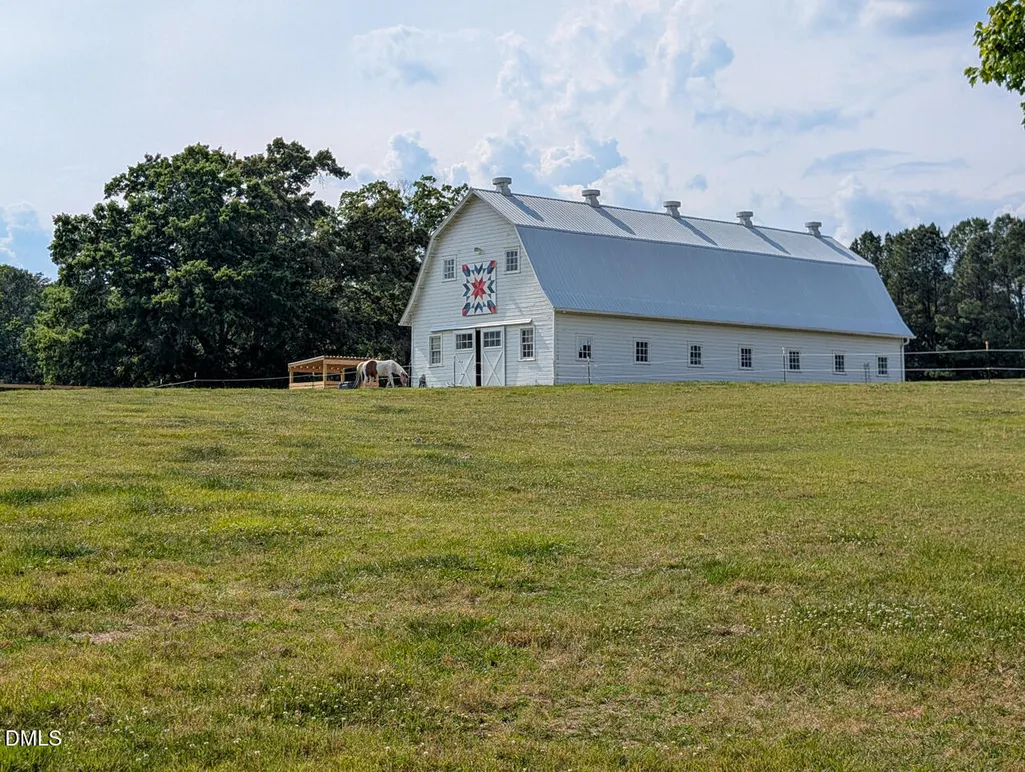
| Other Structures | Barn(s) |
| Total Rooms | 1 |
| Full Baths | 4 |
| Status | Active |
| Directions | From 501 make a right on red mountain left on quarterhorse run right on lookout point home is on left |
| High School | Durham - Northern High |
| City | Rougemont |
| Senior Community Y/N | false |
| Lot Size Units | Acres |
| Lot Size Square Feet | 159865 |
| Elementary School | Durham - Mangum Elementary |
| Tax Annual Amount | 3260.28 |
| Middle/Junior High School | Durham - Lucas Middle School |
| Structure Type | House |
| Standard Status | Active |
Interior Features
| Interior Amenities | Apartment/Suite,Bar,Built-in Features,Ceiling Fan(s),Double Vanity,Eat-in Kitchen,Granite Counters,Quartz Counters,Radon Mitigation,Recessed Lighting,Separate Shower,Smooth Ceilings,Track Lighting,Walk-In Closet(s),Walk-In Shower |
|---|---|
| Basement | Bath/Stubbed,Daylight,Exterior Entry,Finished,Heated,Interior Entry,Storage Space,Walk-Out Access |
| Flooring | Hardwood,Luxury Vinyl,Vinyl,Wood |
| Total Fireplaces | 1 |
| Fireplace Features | Wood Burning |
| Common Walls | No Common Walls |
| Air Conditioning Y/N | true |
| Heating Y/N | true |
| Window Features | Blinds,ENERGY STAR Qualified Windows,Garden Window(s) |
| Fireplace Y/N | true |
| Above Grade Finished Area | 2004 |
| Half Baths | 1 |
| Laundry Features | In Basement,Inside,Laundry Room,Main Level,Multiple Locations |
| Total Bedrooms | 4 |
| Below Grade Finished Area | 1511 |
| Total Baths | 5 |
Exterior Features
| Exterior Amenities | Fenced Yard,Lighting,Private Yard,Rain Gutters |
|---|---|
| Fencing | Chain Link |
| Parking Features | Attached,Concrete,Driveway,Garage |
| Lot Features | Back Yard,Private,Wooded |
| Water Source | Well |
| Lot Size Area | 3.67 |
| Foundation Details | Other |
| Building Area Total | 3515 |
| Lot Size Acres | 3.67 |
| Road Surface Type | Paved |
| Door Features | French Doors |
| Horse Y/N | true |
Amenities
- Foreclosure
- Views
- Short Sale
- New Construction
- Adult 55+
- Lease To Own
- No HOA Fees
- Furnished
- Primary On Main
- Air Conditioning
- Seller Finance
- Green
- Fixer Upper
- Horse
- Golf
- Fireplace
- Deck
- Garage
- Basement
- Pool
Property vs Single Family Average in 27572
Price
Year Built


