

Address
2920 N Nc 42 Highway, Goldston, NC
Price
$ 970,000
Property Attributes
- MLS#10172106
- TypeSingle Family
- Listing Status Pending
- CountyChatham
- CityGoldston
- NeighborhoodNot in a Subdivision
- Zip27252
- StyleLog Home
- Year Built2012
- Price$ 970,000
- Bedrooms5
- Full Bathrooms4
- Half Bathrooms0
- Sqr Footage5085
- Lot Size19 Acres
Data Source:
Triangle MLS (TMLS)
Property Description
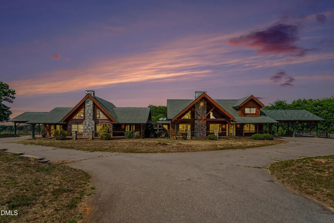
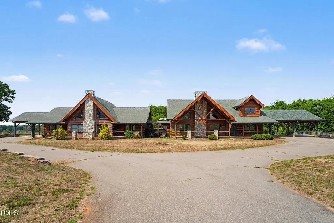
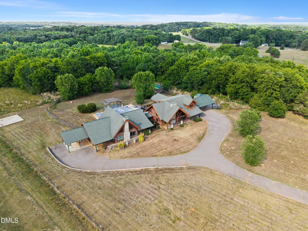
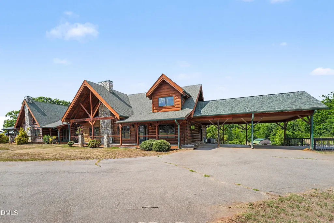
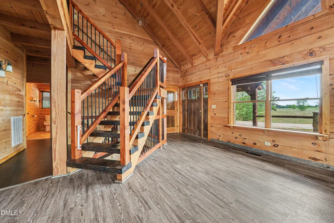
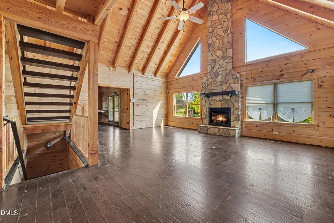
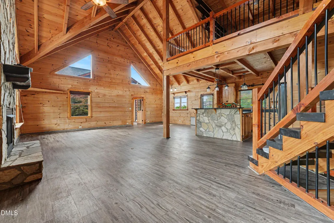
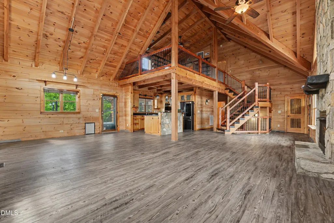
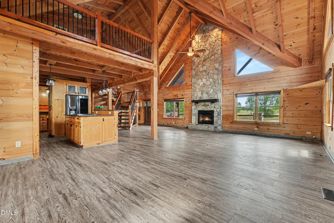
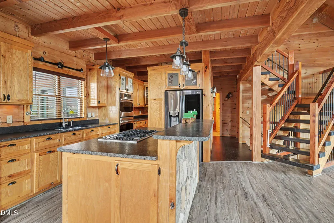
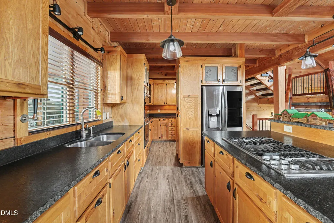
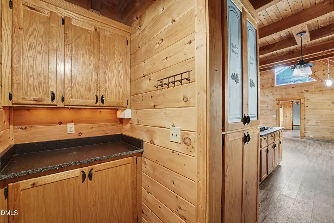
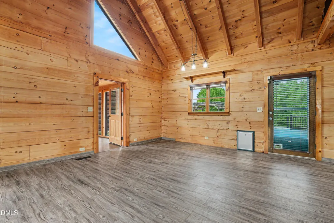
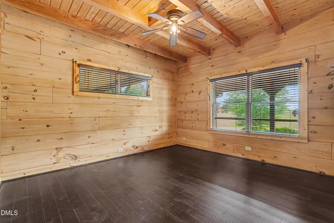
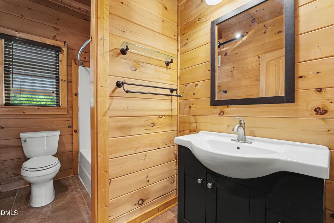
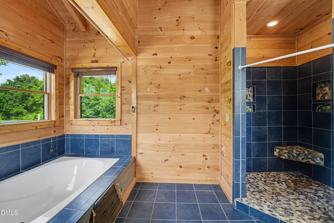
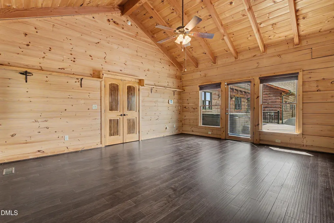
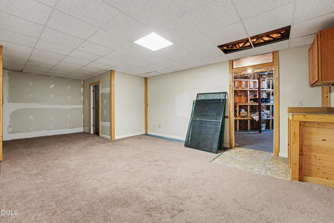
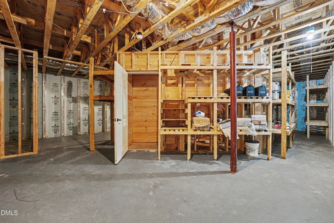
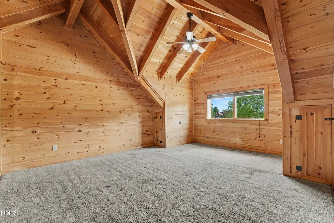
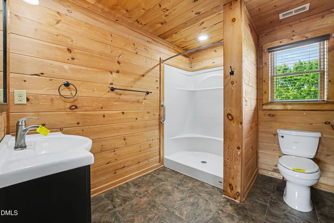
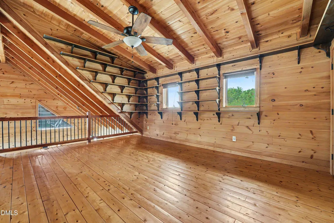
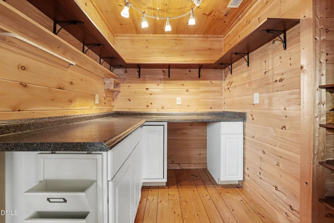
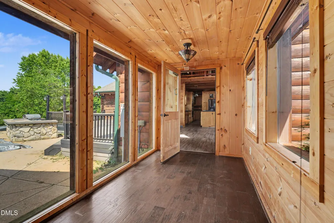
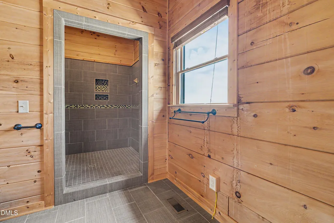
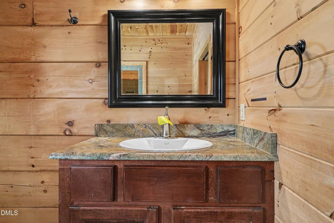
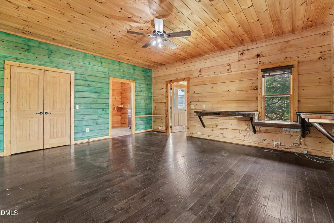
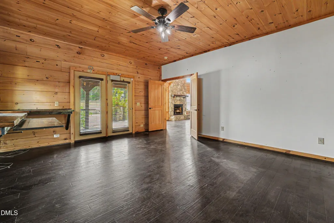
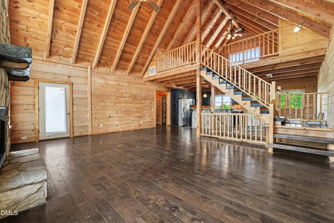
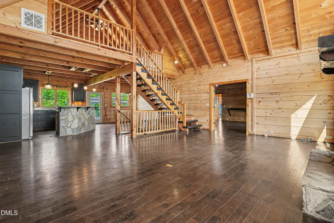
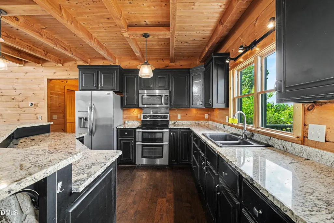
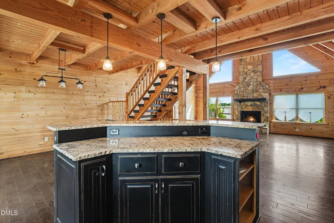
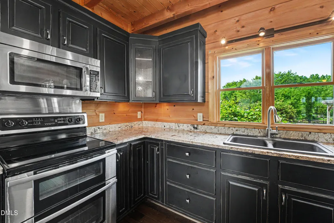
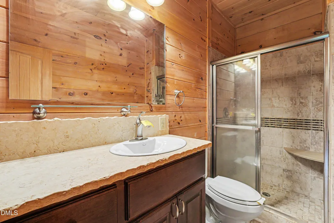
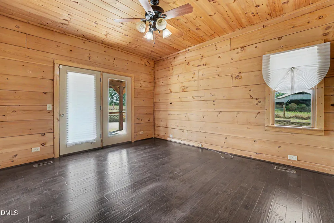
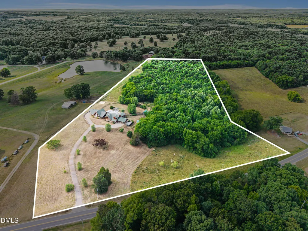
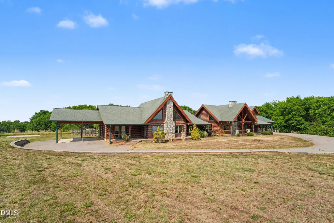
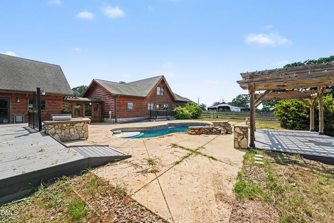
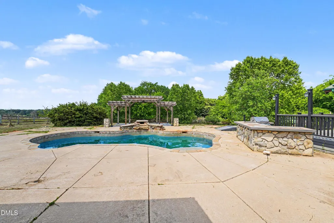
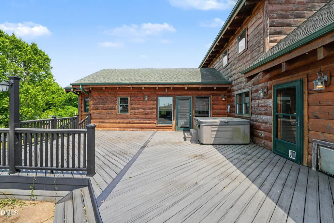
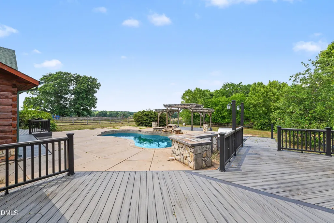
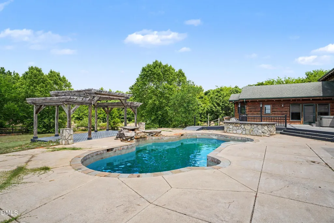
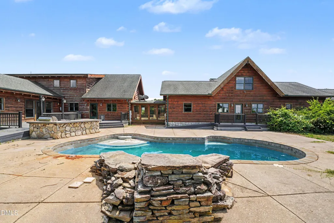
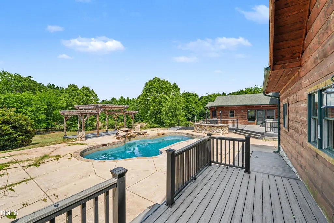
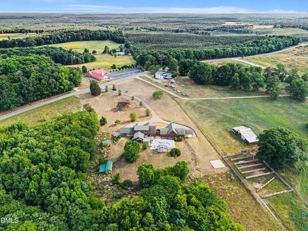
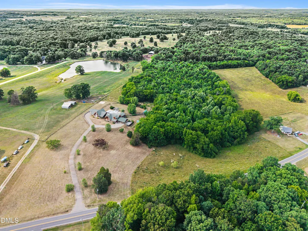
Tucked away on approximately 19 acres of peaceful countryside, this truly one-of-a-kind property offers privacy, flexibility, and endless possibilities. Featuring two connected log cabins joined by a charming breezeway, this unique estate is ideal for multigenerational living, extended family, guests, or those seeking separate living spaces under one roof. One cabin offers 2 bedrooms and 2 bathrooms, while the second features 3 bedrooms and 3 bathrooms, providing a total of 5 bedrooms and 5 bathrooms. Each cabin includes its own full kitchen and full basement, creating independent living areas while maintaining the convenience of a connected home. The outdoor amenities are just as impressive. Enjoy expansive deck space overlooking the private surroundings, a swimming pool perfect for relaxing or entertaining, and a built-in outdoor kitchen designed for hosting family and friends. Whether you're enjoying a quiet evening outdoors or gathering for large celebrations, this property provides exceptional indoor and outdoor living spaces. Surrounded by nature and set well off the road, the property offers a quiet, secluded setting while still being convenient to Pittsboro, Sanford, and surrounding areas. Dual carports on each side of the home provide covered parking for multiple vehicles, and the 19-acre property offers room for recreation, animals, trails, gardening, or future expansion. Properties like this are rarely available. Whether you're searching for a family compound, private retreat, vacation property, income-producing opportunity, or simply a home unlike any other, 2920 NC Highway 42 delivers a truly exceptional living experience.
| Elementary School | Middle School | High School |
|---|---|---|
| Chatham - J S Waters School Elementary School | Chatham - J S Waters School Middle School | Chatham - Chatham Central High High School |
| Price History | |
|---|---|
| 8/19/2026 | Listed $970,000 |
General Features
| Sewer | Septic Tank |
|---|---|
| Heating | Central,Electric,None |
| Cooling | Ceiling Fan(s),Central Air |
| Roof | Shingle |
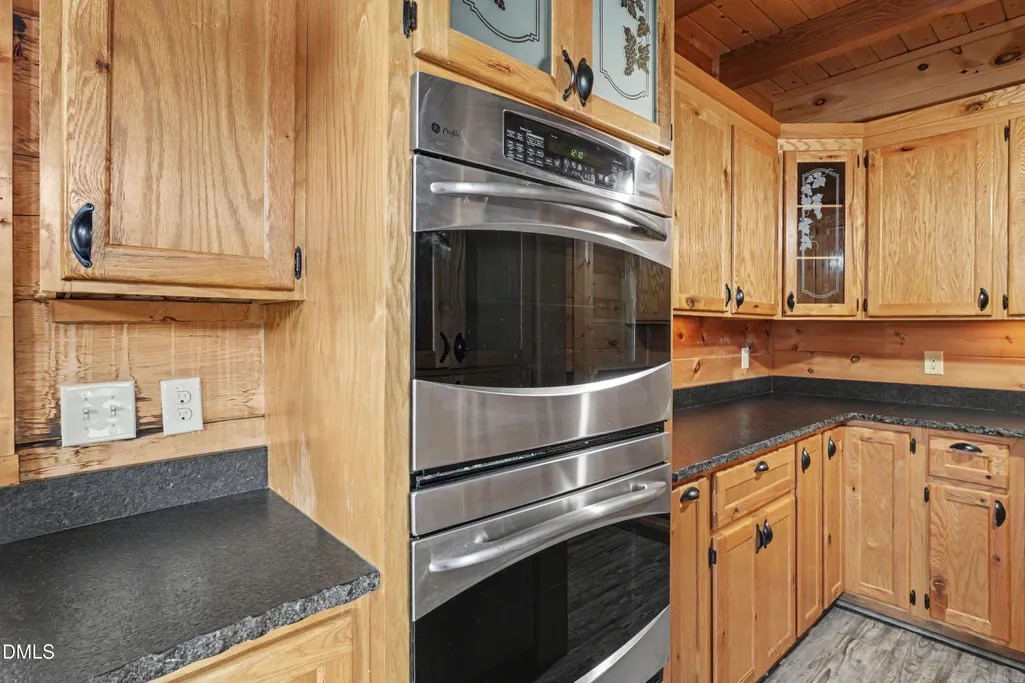
| Appliances | Double Oven,Dryer,Electric Range,Free-Standing Electric Range,Free-Standing Range,Free-Standing Refrigerator,Ice Maker,Microwave,Oven,Range,Refrigerator,Smart Appliance(s),Washer,Washer/Dryer |
| Zoning | R-1 |
| Patio/Porch Features | Covered,Deck,Front Porch,Patio,Porch |
| Architectural Style | Log Home |
| Construction Materials | Log,Stone |
| Year Built | 2012 |
| View | Trees/Woods |
| Stories Count | 1 |
| Levels | One and One Half,Two |
| Property Subtype | Single Family Residence |
| County | Chatham |
| New Construction | false |
| Property Type | Residential |
| HOA | false |
| Attached Garage | true |
| Subdivision Name | Not in a Subdivision |
| Garage Y/N | false |
| Other Structures | Outdoor Kitchen,Pergola |
| Total Rooms | 9 |
| Full Baths | 4 |
| Status | Pending |
| Directions | From Pittsboro, take US-64 West to NC-42 West toward Goldston. Continue through Goldston and the property at 2920 NC Highway 42 is just a short drive from downtown Goldston. |
| High School | Chatham - Chatham Central High |
| City | Goldston |
| Senior Community Y/N | false |
| Lot Size Units | Acres |
| Lot Size Square Feet | 827637 |
| Carport Spaces | 2 |
| Carport Y/N | true |
| Spa Features | Above Ground,Private |
| Elementary School | Chatham - J S Waters School |
| Tax Annual Amount | 8714.73 |
| Middle/Junior High School | Chatham - J S Waters School |
| Structure Type | Cabin,House |
| Standard Status | Pending |
Interior Features
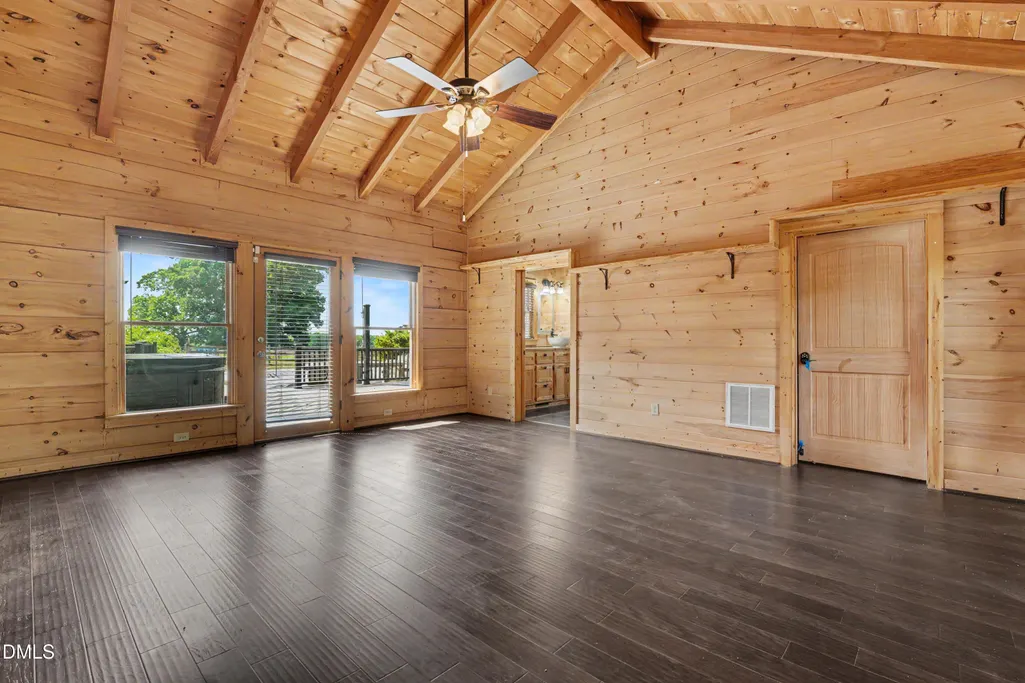
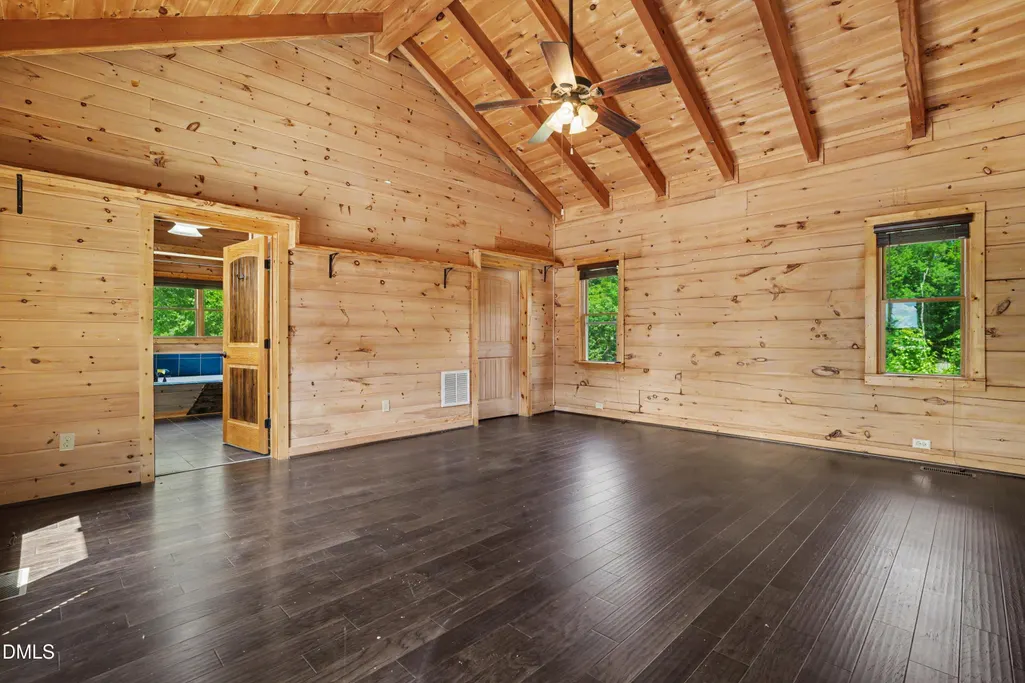
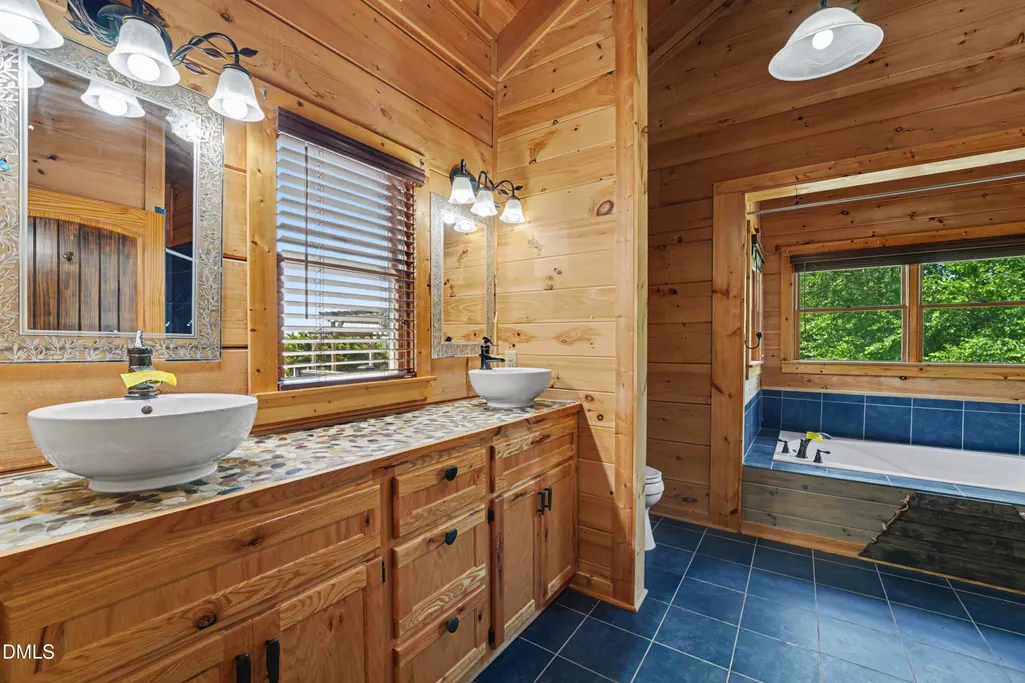
| Interior Amenities | Beamed Ceilings,Breakfast Bar,Cathedral Ceiling(s),Ceiling Fan(s),Crown Molding,Double Vanity,High Ceilings,Kitchen Island,Open Floorplan,Recessed Lighting,Track Lighting,Vaulted Ceiling(s) |
|---|---|
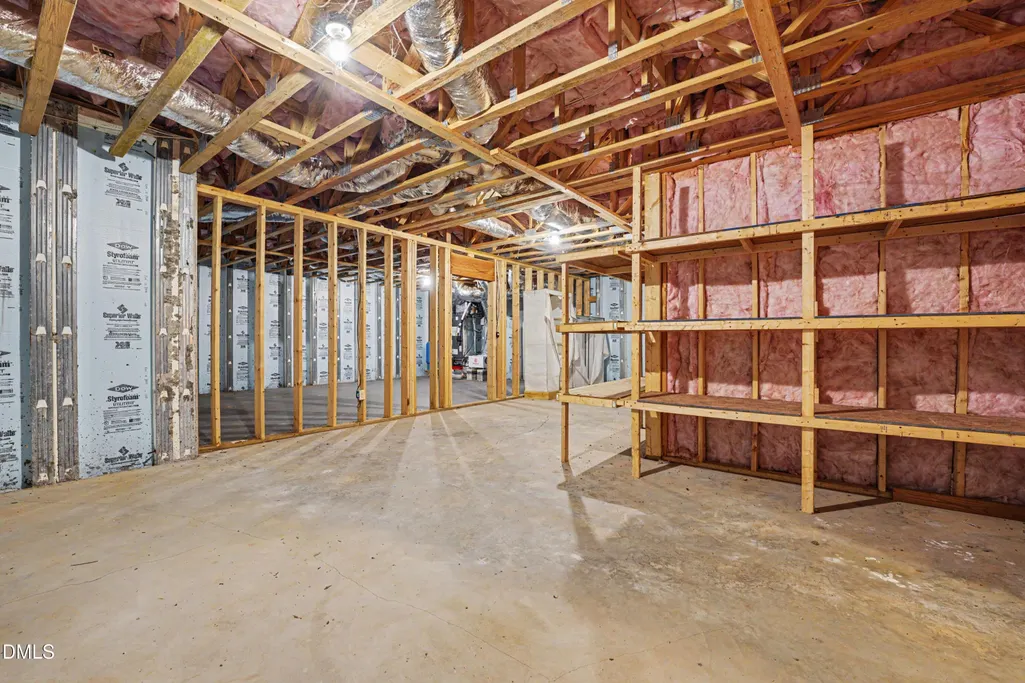
| Basement | Block,Concrete,Partially Finished,Storage Space |
| Flooring | Carpet,Hardwood,Luxury Vinyl,Tile |
| Total Fireplaces | 2 |
| Common Walls | No Common Walls |
| Air Conditioning Y/N | true |
| Heating Y/N | false |
| Fireplace Y/N | true |
| Above Grade Finished Area | 5085 |
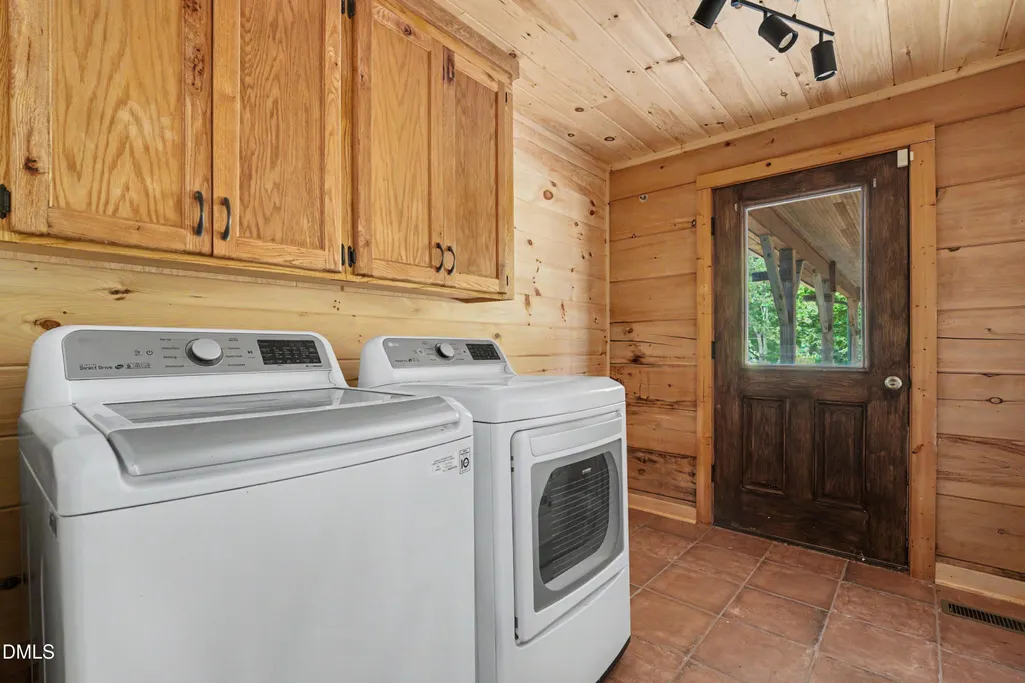
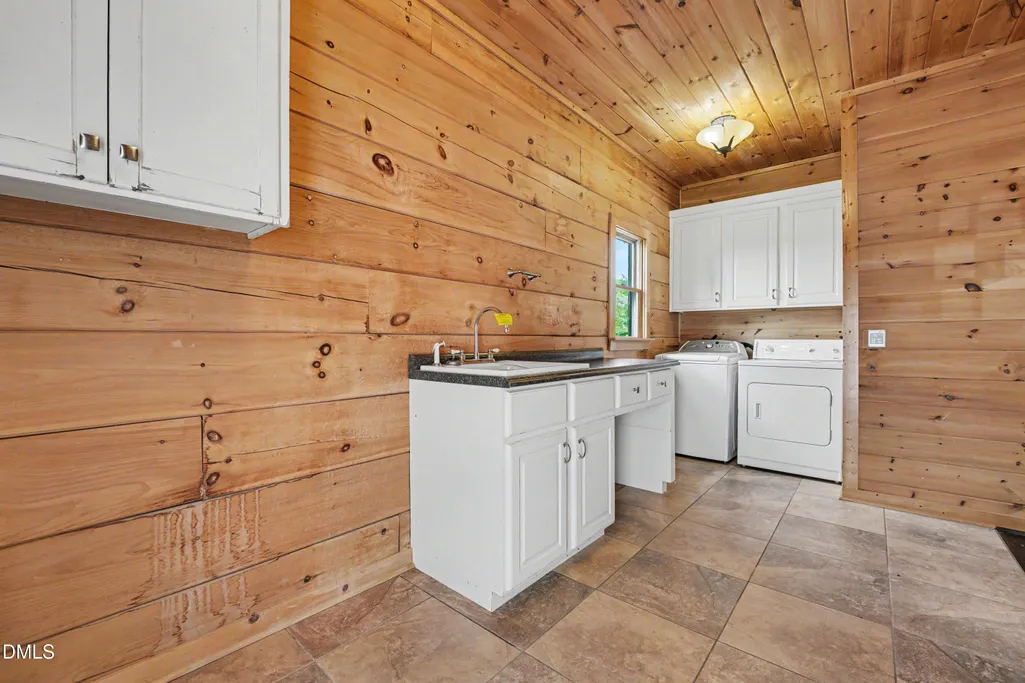
| Laundry Features | Inside,Laundry Room,Sink |
| Total Bedrooms | 5 |
| Total Baths | 4 |
Exterior Features
| Exterior Amenities | Barbecue,Gas Grill,Outdoor Grill,Outdoor Kitchen,Private Yard,Rain Gutters |
|---|---|
| Fencing | Back Yard,Fenced |
| Parking Features | Attached,Attached Carport,Carport,Driveway |
| Water Source | Well |
| Lot Size Area | 19 |
| Foundation Details | Other |
| Spa | true |
| Building Area Total | 5085 |
| Lot Size Acres | 19 |
Amenities
- Foreclosure
- Views
- Short Sale
- New Construction
- Adult 55+
- Lease To Own
- No HOA Fees
- Furnished
- Primary On Main
- Air Conditioning
- Seller Finance
- Green
- Fixer Upper
- Horse
- Golf
- Fireplace
- Deck
- Garage
- Basement
- Pool
Property vs Single Family Average in 27252
Price
Year Built


