


Address
9820 Debnam Road, Zebulon, NC
Price
$ 3,300,000
Property Attributes
- MLS#10172667
- TypeSingle Family
- Listing Status Active
- CountyWake
- CityZebulon
- NeighborhoodNot in a Subdivision
- Zip27597
- StyleGeorgian, Traditional
- Year Built2002
- Price$ 3,300,000
- Bedrooms4
- Full Bathrooms5
- Half Bathrooms0
- Sqr Footage6217
- Lot Size49.67 Acres
Data Source:
Triangle MLS (TMLS)
Property Description
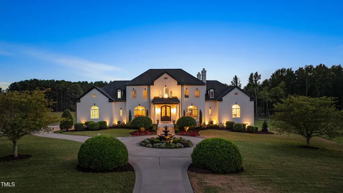
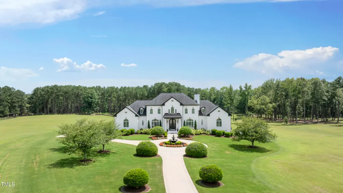
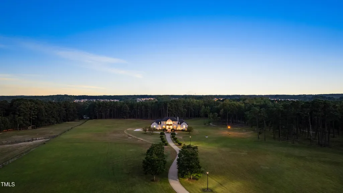
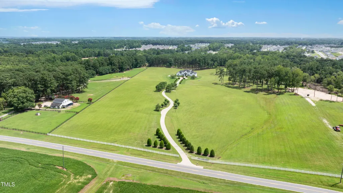
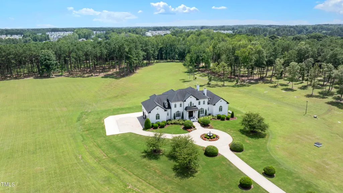
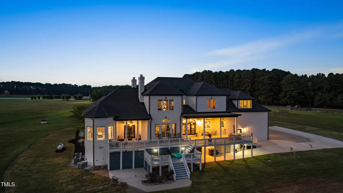
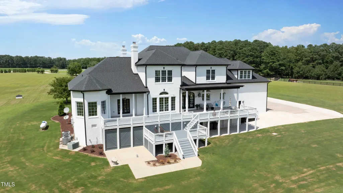
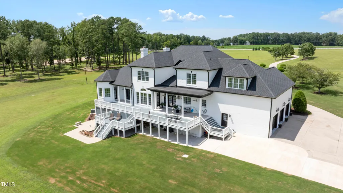
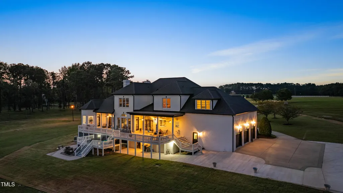
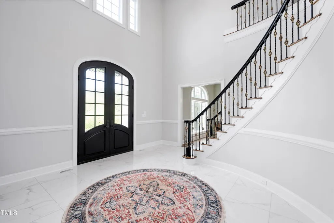
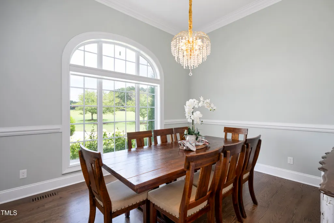
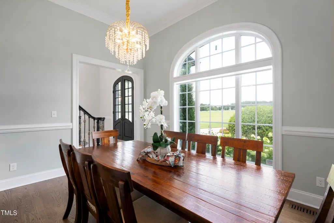
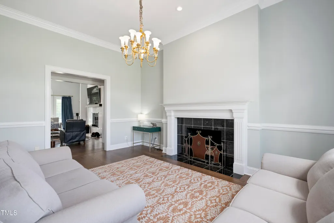
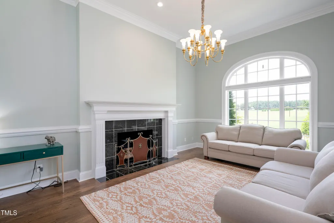
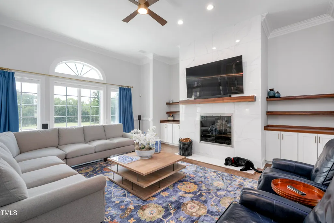
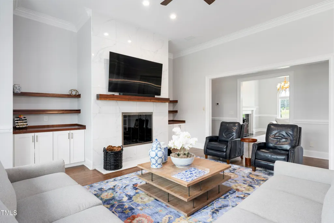
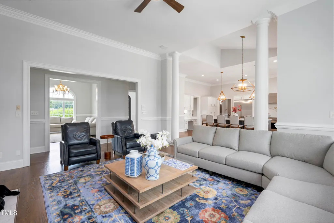
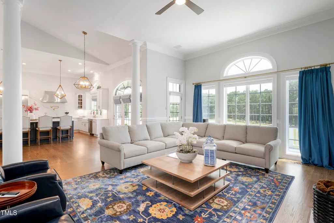
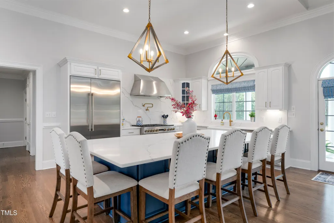
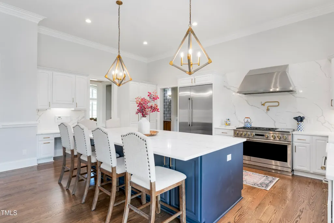
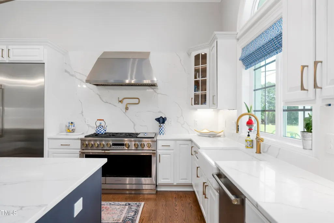
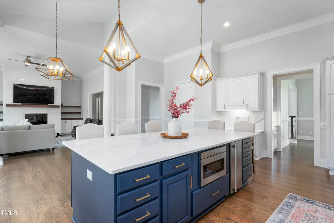
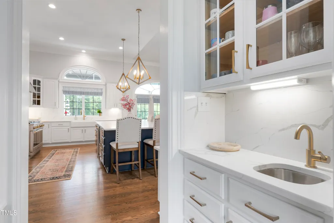
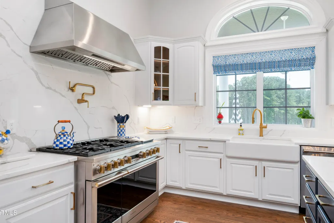
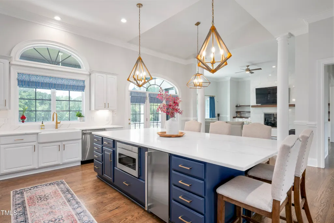
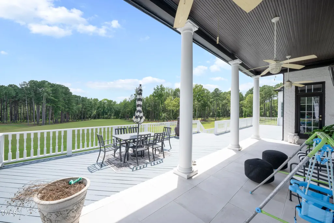
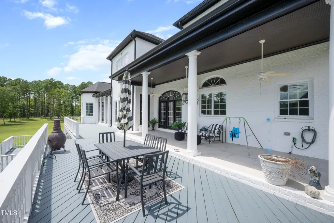
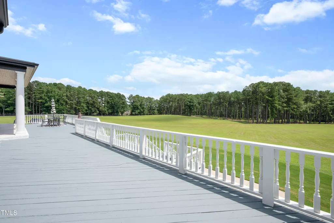
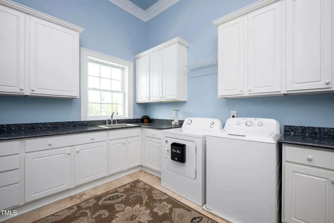
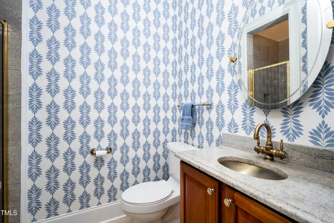
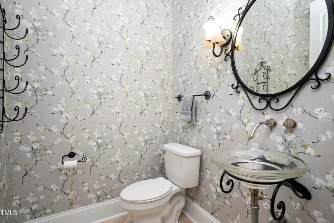
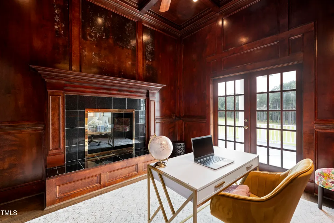
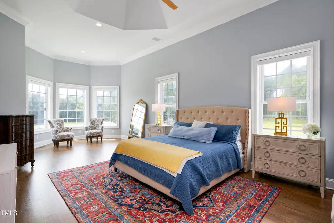
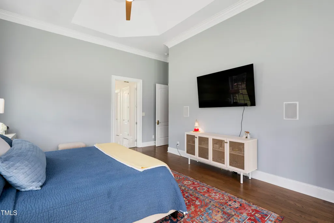
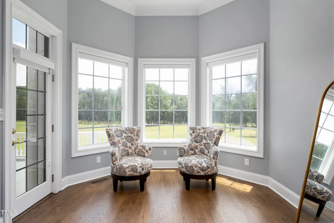
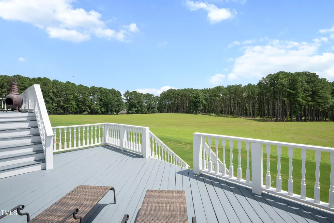
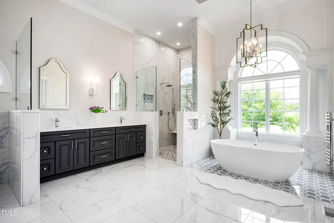
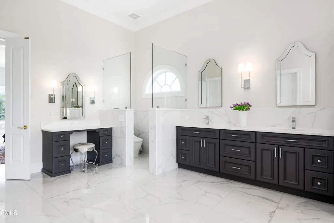
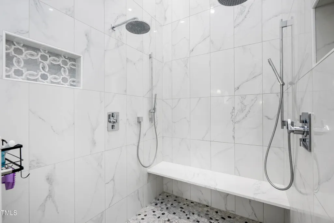
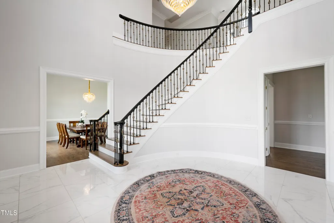
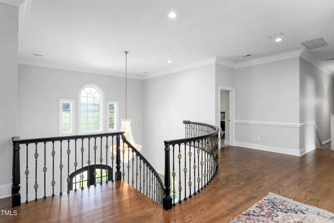
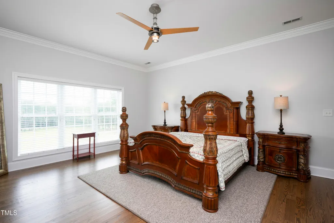
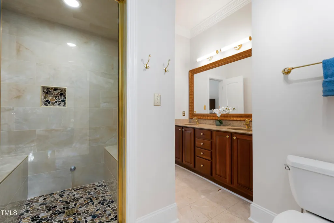
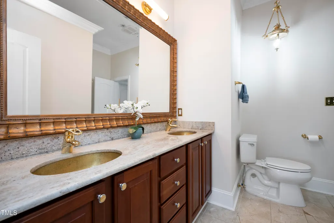
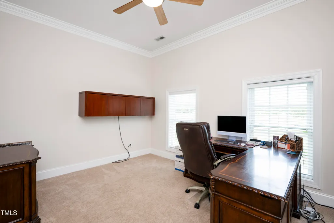
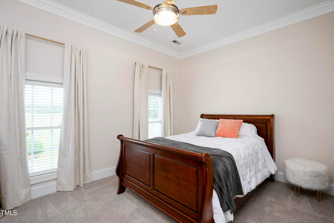
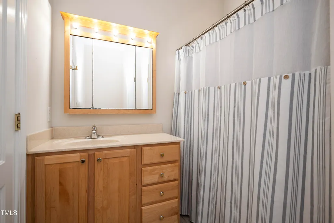
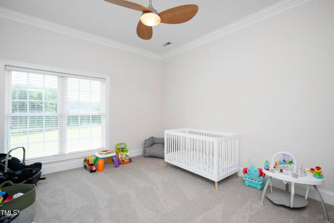
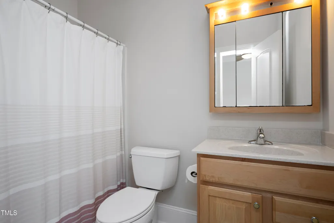
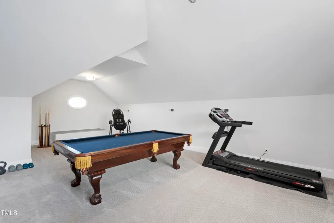
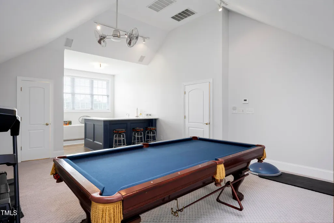
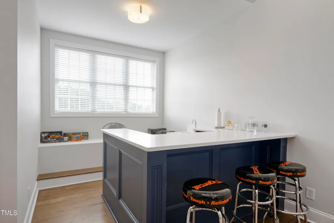
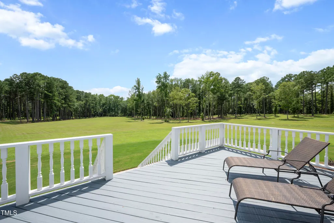
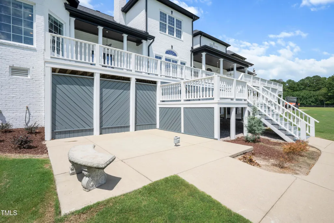
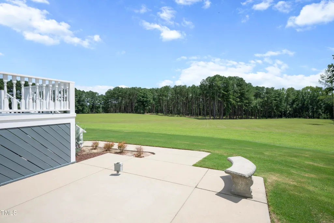
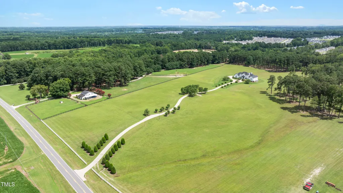
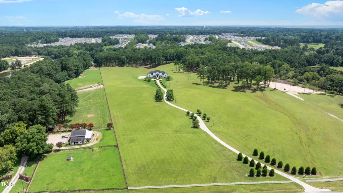
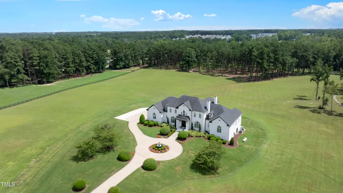
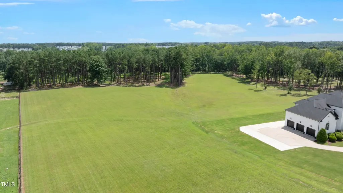
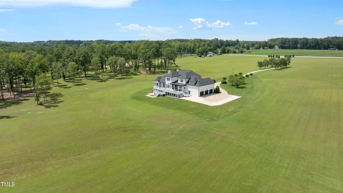
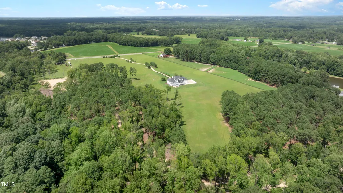
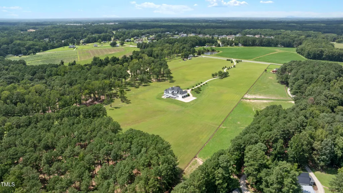
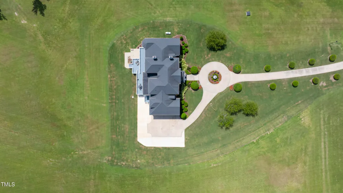
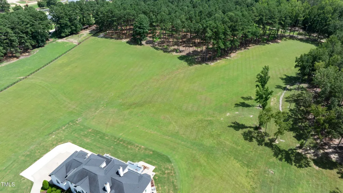
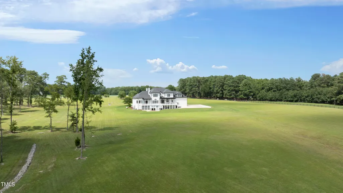
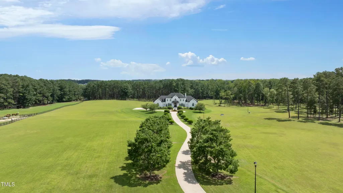
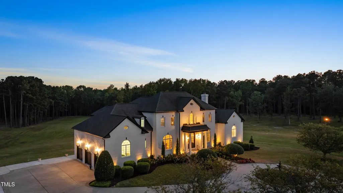
Exceptional country estate offering a beautifully renovated 6,200-square-foot residence on nearly 50 private acres, all less than 30 minutes from Raleigh. A pair of custom iron and glass entry doors welcomes you into a grand foyer featuring soaring ceilings, elegant new tile flooring, and a sweeping circular staircase. Designed for both everyday living and entertaining, the chef's kitchen showcases quartz countertops and backsplash, an oversized center island, and commercial-grade stainless steel Monogram appliances. The adjoining family room features custom built-ins, a striking fireplace, and a wall of windows framing picturesque views of the covered porch, rolling fields, and mature woodlands. The luxurious main-level primary suite offers a fully renovated spa-inspired bath, while additional first-floor spaces include a richly paneled office, formal dining room, gracious living room with fireplace, butler's pantry, and an oversized laundry room. Upstairs are three spacious secondary bedrooms, each with a private bath, along with an office, a large bonus room featuring a wet bar and vaulted ceiling, and an additional half bath. Throughout the home, gleaming site-finished hardwood floors reflect the quality craftsmanship and thoughtful updates. Additional features include an oversized three-car garage with epoxy flooring, an unfinished basement, and nearly 700 square feet of walk-in storage. Surrounded by beautifully manicured landscaping, open fields, and wooded privacy, this remarkable estate combines luxury, comfort, and tranquility in one extraordinary setting.
| Elementary School | Middle School | High School |
|---|---|---|
| Wake - Zebulon Elementary Elementary School | Wake - Zebulon Middle Middle School | Wake - East Wake High School High School |
| Price History | |
|---|---|
| 8/19/2026 | Listed $3,300,000 |
General Features
| Sewer | Septic Tank |
|---|---|
| Heating | Fireplace(s),Forced Air,Heat Pump |
| Cooling | Ceiling Fan(s),Central Air,Heat Pump |
| Utilities | Electricity Connected,Septic Connected,Water Connected,Propane |
| Roof | Architectural Shingle |
| Appliances | Bar Fridge,Built-In Gas Range,Built-In Range,Built-In Refrigerator,Dishwasher,Exhaust Fan,Microwave,Water Heater |
| Zoning | R2 |
| Garage Spaces | 3 |
| Patio/Porch Features | Covered,Deck,Front Porch,Patio,Porch,Rear Porch |
| Architectural Style | Georgian,Traditional |
| Construction Materials | Brick |
| Year Built | 2002 |
| View | Forest,Pasture,Trees/Woods |
| Stories Count | 1 |
| Levels | Two |
| Property Subtype | Single Family Residence |
| County | Wake |
| New Construction | false |
| Property Type | Residential |
| HOA | false |
| Attached Garage | true |
| Subdivision Name | Not in a Subdivision |
| Garage Y/N | true |
| Total Rooms | 14 |
| Full Baths | 5 |
| Status | Active |
| Directions | From Raleigh take I-87 N/US-264 E/US-64 E to Exit 435 for NC-96. LEFT at end of exit ramp onto NC-96. RIGHT onto Pearces Road to RIGHT onto Tippett Road. LEFT onto Shepard School Rd then RIGHT onto Debnam Road. Property is on the RIGHT. |
| High School | Wake - East Wake High School |
| City | Zebulon |
| Senior Community Y/N | false |
| Open Parking Spaces | 20 |
| Lot Size Units | Acres |
| Lot Size Square Feet | 2163625.2 |
| Carport Y/N | false |
| Elementary School | Wake - Zebulon Elementary |
| Tax Annual Amount | 11936.2 |
| Middle/Junior High School | Wake - Zebulon Middle |
| Virtual Tour | https://kylesanteemedia.hd.pics/9820-Debnam-Rd/idx |
| Structure Type | Site Built |
| Standard Status | Active |
Interior Features
| Interior Amenities | Bathtub/Shower Combination,Bookcases,Butler's Pantry,Ceiling Fan(s),Chandelier,Crown Molding,Double Vanity,Dual Closets,Eat-in Kitchen,Entrance Foyer,Granite Counters,High Ceilings,Kitchen Island,Open Floorplan,Quartz Counters,Recessed Lighting,Second Primary Bedroom,Separate Shower,Smooth Ceilings,Soaking Tub,Storage,Tray Ceiling(s),Vaulted Ceiling(s),Walk-In Closet(s),Walk-In Shower,Water Closet,Wet Bar |
|---|---|
| Basement | Block,Concrete,Partial,Storage Space,Unfinished |
| Flooring | Carpet,Tile,Wood |
| Total Fireplaces | 3 |
| Fireplace Features | Den,Family Room,Fireplace Screen,Gas Log,Living Room |
| Air Conditioning Y/N | true |
| Heating Y/N | true |
| Window Features | Double Pane Windows,Insulated Windows,Tinted Windows |
| Fireplace Y/N | true |
| Above Grade Finished Area | 6217 |
| Laundry Features | Laundry Room,Main Level |
| Total Bedrooms | 4 |
| Above Grade Finished Area Source | Appraiser |
| Total Baths | 5 |
Exterior Features
| Exterior Amenities | Lighting |
|---|---|
| Parking Features | Circular Driveway,Concrete,Garage,Garage Door Opener,Garage Faces Side |
| Lot Features | Agricultural,Cleared,Hardwood Trees,Landscaped,Level,Wooded |
| Water Source | Private,Well |
| Lot Size Area | 49.67 |
| Foundation Details | Block,Concrete Perimeter |
| Spa | false |
| Building Area Total | 6217 |
| Lot Dimensions | see survey |
| Lot Size Acres | 49.67 |
| Road Surface Type | Asphalt,Paved |
| Waterfront Y/N | false |
| Road Frontage Type | County Road |
| Horse Y/N | true |
Amenities
- Foreclosure
- Views
- Short Sale
- New Construction
- Adult 55+
- Lease To Own
- No HOA Fees
- Furnished
- Primary On Main
- Air Conditioning
- Seller Finance
- Green
- Fixer Upper
- Horse
- Golf
- Fireplace
- Deck
- Garage
- Basement
- Pool
Property vs Single Family Average in 27597
Price
Year Built


