

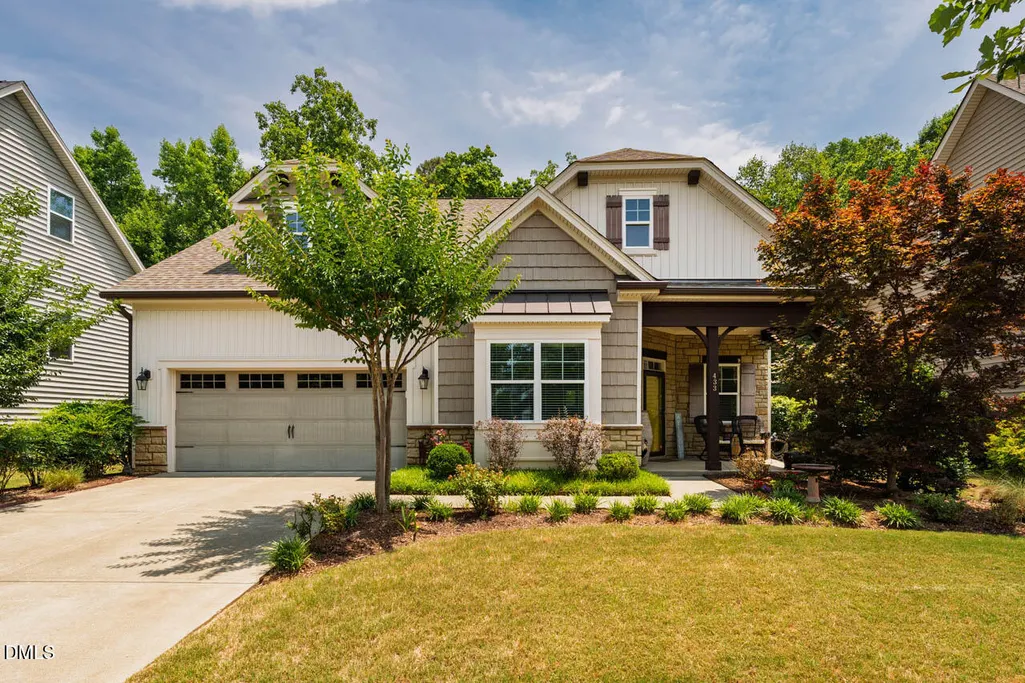
Address
433 Botan Way, Hillsborough, NC
Price
$ 625,000
Property Attributes
- MLS#10174104
- TypeSingle Family
- Listing Status Pending
- CountyOrange
- CityHillsborough
- AreaOrange
- NeighborhoodWaterstone
- Zip27278
- StyleCraftsman, Transitional
- Year Built2015
- Taxes$ 6882
- Price$ 625,000
- Bedrooms4
- Full Bathrooms2
- Half Bathrooms1
- Sqr Footage2908
- Lot Size0.16 Acres
Data Source:
Triangle MLS (TMLS)
Property Description
Main-floor living, flexible spaces & inviting outdoor retreats come together in this popular Craftsman-style home. The thoughtfully designed floor plan features vaulted living room with gas log fireplace, sunny front-facing office, formal dining room, laundry room & spacious primary suite with custom closets, dual vanities, soaking tub, walk-in shower & peaceful nature views through a wall of windows. The kitchen is designed for gathering, with a large quartz island & breakfast bar, gas range, exterior vent, tile backsplash, under-cabinet lighting & adjoining breakfast nook with custom accent wall. Upstairs, 9-foot ceilings enhance 3 additional bedrooms, full bath & versatile loft ideal for media room, playroom, exercise space, or second office. Outdoors, relax in the 3-season screened porch with vinyl windows, enjoy outdoor dining on the patio, or unwind in the thoughtfully landscaped backyard with HOA-owned green space beyond. Additional highlights include garage storage, neighborhood walking trails, pool & playground. Conveniently located with easy access to downtown & major routes throughout the Triangle & Triad.
| Elementary School | Middle School | High School |
|---|---|---|
| Orange - New Hope Elementary Elementary School | Orange - A L Stanback Middle Middle School | Orange - Cedar Ridge High High School |
| Price History | |
|---|---|
| 6/17/2026 | Listed $625,000 |
General Features
| Sewer | Public Sewer |
|---|---|
| Heating | Central,Natural Gas,Zoned |
| Cooling | Ceiling Fan(s),Central Air,Electric,Zoned |
| Roof | Shingle |
| Appliances | Exhaust Fan,Gas Range,Microwave,Refrigerator |
| Zoning | ESU |
| HOA Fee | 622.58 |
| Garage Spaces | 2 |
| Association Fee Includes | Storm Water Maintenance |
| Patio/Porch Features | Patio,Screened |
| Architectural Style | Craftsman,Transitional |
| Construction Materials | Stone,Vinyl Siding |
| Year Built | 2015 |
| View | Trees/Woods |
| Stories Count | 2 |
| Levels | One and One Half |
| Rooms | Primary Bedroom, Bedroom 2, Bedroom 3, Bedroom 4, Living Room, Kitchen, Breakfast Room, Dining Room, Office, Loft, Entrance Hall |
| Property Subtype | Single Family Residence |
| Community Features | Playground,Pool |
| Accessibility | Level Flooring |
| Assoc Fee Paid Per | Semi-Annually |
| County | Orange |
| New Construction | false |
| Property Type | Residential |
| Association Amenities | Playground,Pool,Trail(s) |
| HOA | true |
| Attached Garage | true |
| Subdivision Name | Waterstone |
| Garage Y/N | true |
| Total Rooms | 11 |
| Full Baths | 2 |
| Status | Pending |
| Directions | From intersection of Cates Creek Pkway & Empress Rd, go south on Empress, left on Botan. House is on the left. |
| High School | Orange - Cedar Ridge High |
| City | Hillsborough |
| Senior Community Y/N | false |
| Open Parking Spaces | 2 |
| Lot Size Units | Square Feet |
| Lot Size Square Feet | 6969.6 |
| Carport Y/N | false |
| Elementary School | Orange - New Hope Elementary |
| Tax Annual Amount | 6882.47 |
| Middle/Junior High School | Orange - A L Stanback Middle |
| Structure Type | Site Built |
| Building Area Units | Square Feet |
| Living Area Units | Square Feet |
| Standard Status | Pending |
| Main Lvl Beds: Yes/No | 1 |
Interior Features
| Interior Amenities | Bathtub/Shower Combination,Breakfast Bar,Cathedral Ceiling(s),Ceiling Fan(s),Chandelier,Crown Molding,Double Vanity,Dual Closets,Entrance Foyer,High Ceilings,High Speed Internet,Kitchen Island,Open Floorplan,Pantry,Master Downstairs,Quartz Counters,Separate Shower,Smooth Ceilings,Soaking Tub,Tray Ceiling(s),Vaulted Ceiling(s),Walk-In Closet(s),Walk-In Shower,Water Closet |
|---|---|
| Flooring | Carpet,Hardwood |
| Total Fireplaces | 1 |
| Fireplace Features | Gas Log |
| Common Walls | No Common Walls |
| Air Conditioning Y/N | true |
| Heating Y/N | true |
| Fireplace Y/N | true |
| Above Grade Finished Area | 2908 |
| Half Baths | 1 |
| Laundry Features | Laundry Room,Main Level |
| Total Bedrooms | 4 |
| Below Grade Finished Area Unit Type | Square Feet |
| Above Grade Finished Area Unit Type | Square Feet |
| Total Baths | 3 |
Exterior Features
| Exterior Amenities | Private Yard,Rain Gutters |
|---|---|
| Fencing | Partial |
| Parking Features | Concrete |
| Lot Features | Back Yard,Gentle Sloping,Landscaped,Native Plants,Private |
| Water Source | Public |
| Lot Size Area | 6969.6 |
| Foundation Details | Slab |
| Spa | false |
| Building Area Total | 2908 |
| Lot Size Acres | 0.16 |
| Road Surface Type | Paved |
Amenities
- Foreclosure
- Views
- Short Sale
- New Construction
- Adult 55+
- Lease To Own
- No HOA Fees
- Furnished
- Primary On Main
- Air Conditioning
- Seller Finance
- Green
- Fixer Upper
- Horse
- Golf
- Fireplace
- Deck
- Garage
- Basement
- Pool
Property vs Single Family Average in 27278
Price
Taxes
Year Built


