

Address
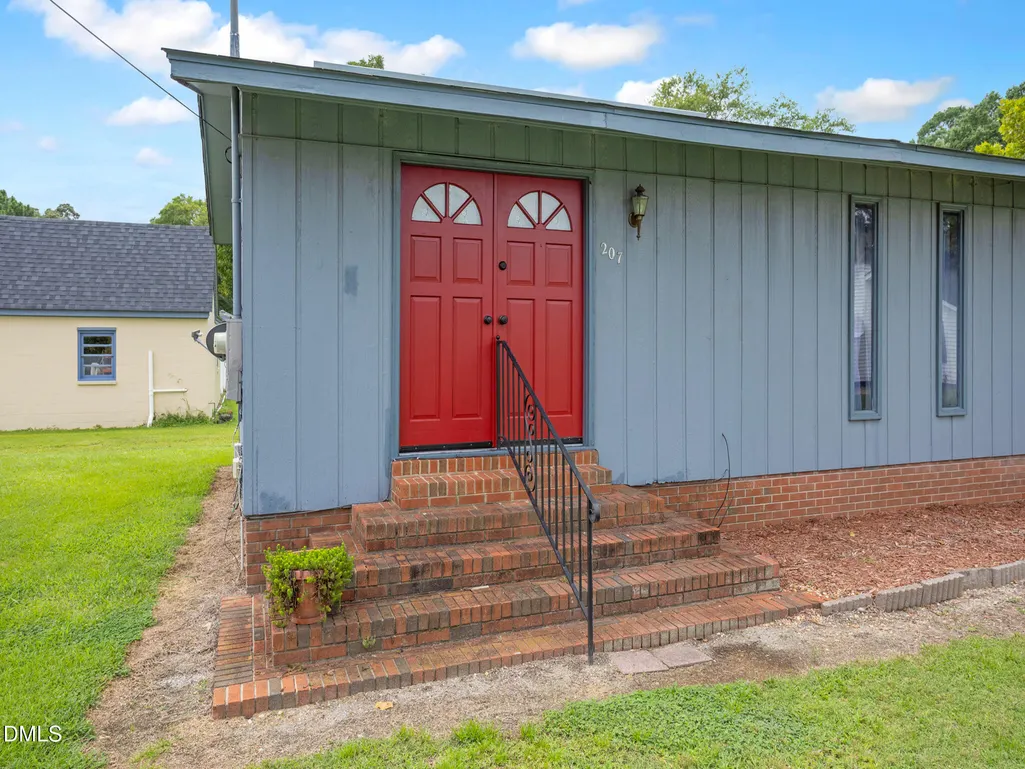
207 Price Street, Pine Level, NC
Price
$ 175,000
Property Attributes
- MLS#10174412
- TypeSingle Family
- Listing Status Active
- CountyJohnston
- CityPine Level
- NeighborhoodNot in a Subdivision
- Zip27576
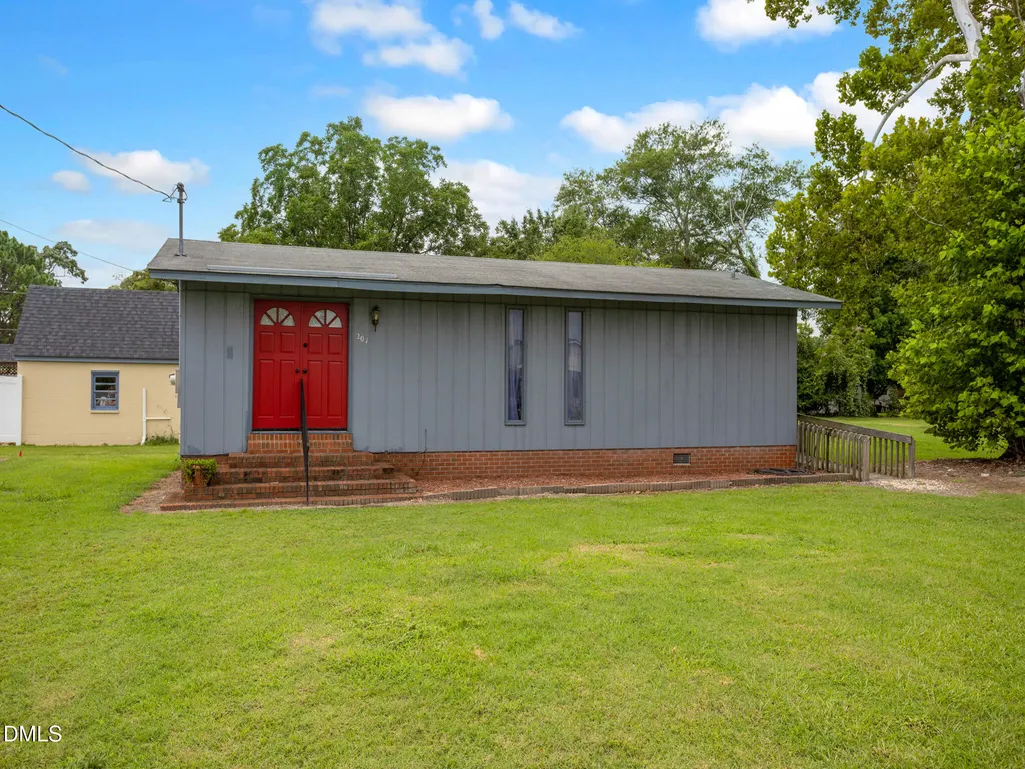
- StyleRanch, Transitional
- Year Built1973
- Price$ 175,000
- Bedrooms2
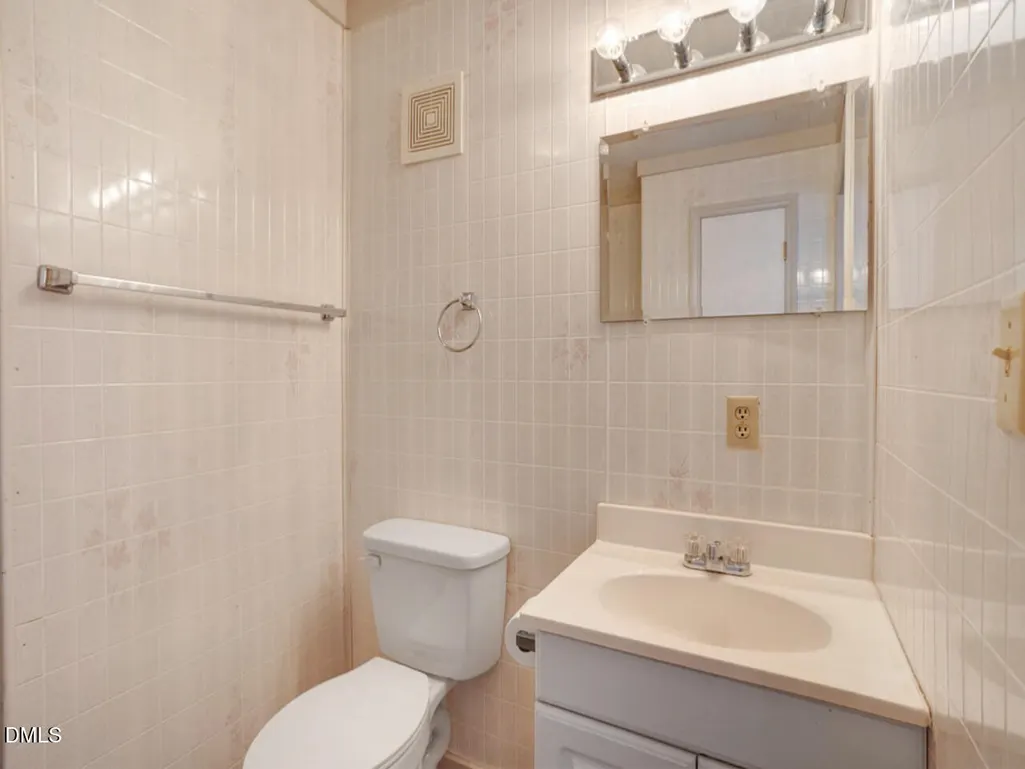
- Full Bathrooms1
- Half Bathrooms1
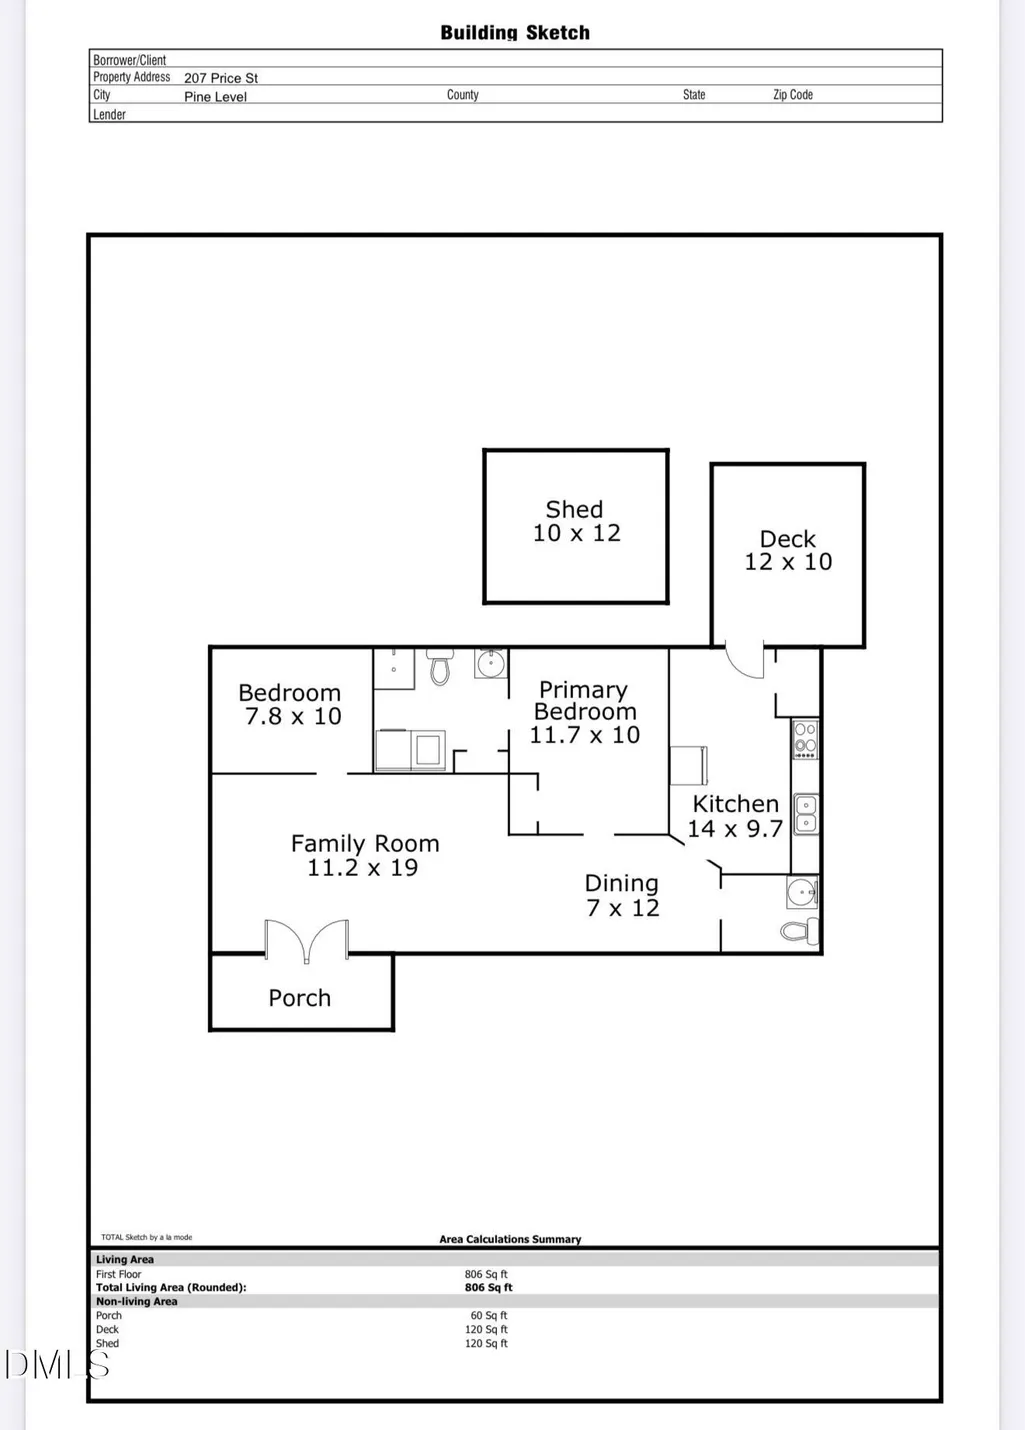
- Sqr Footage806
- Lot Size0.32 Acres
Data Source:
Triangle MLS (TMLS)
Property Description
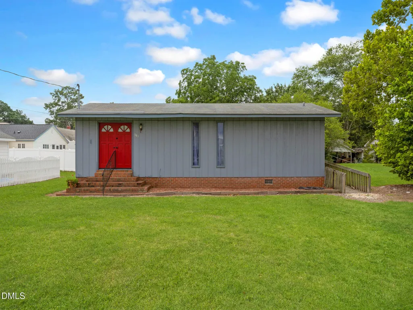
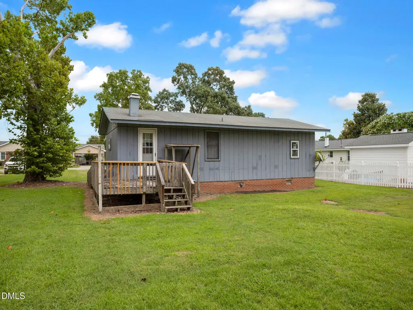
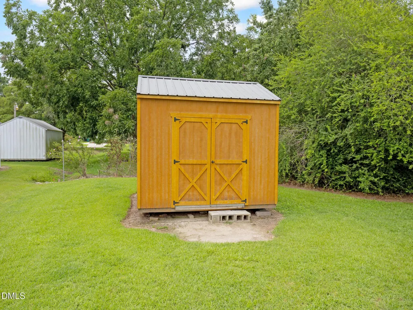
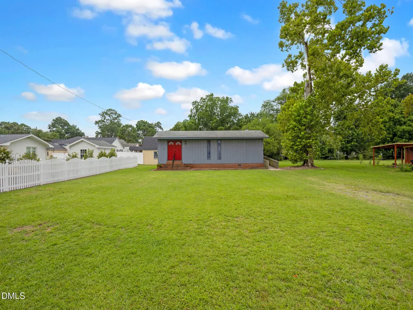
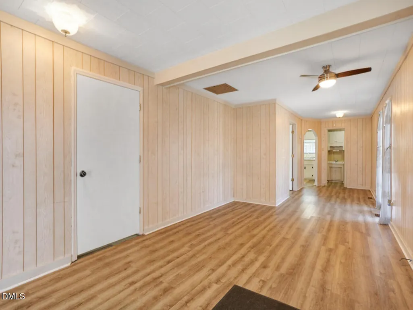
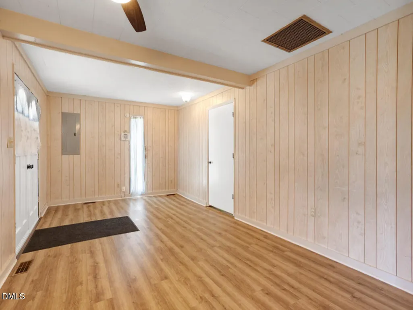
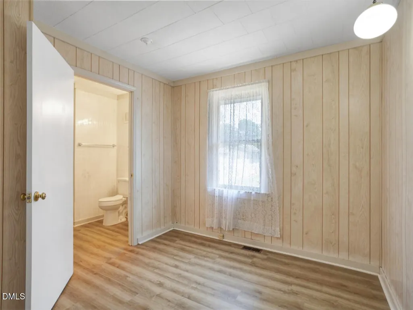
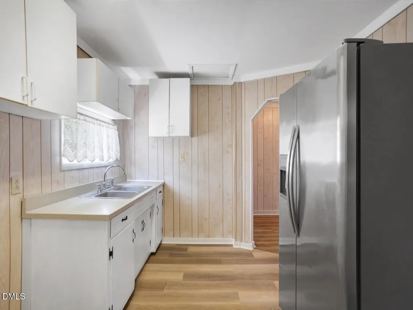
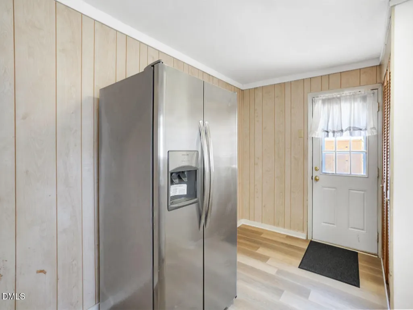
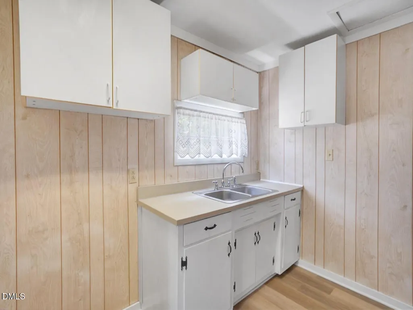
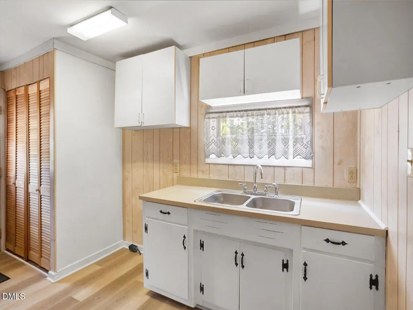
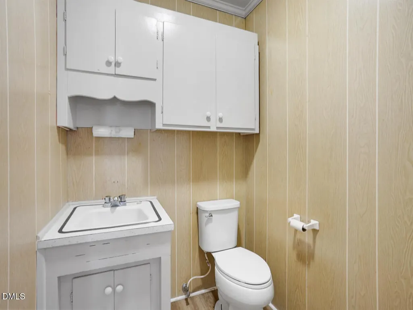
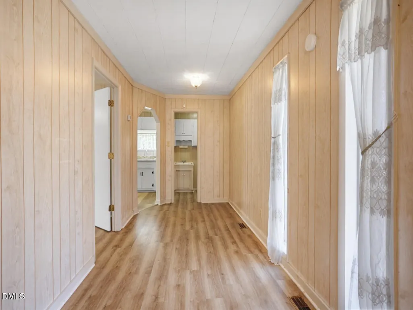
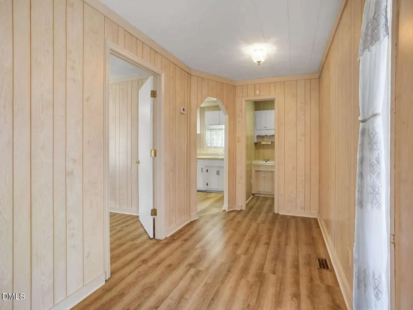
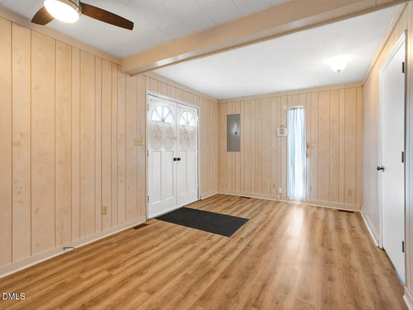
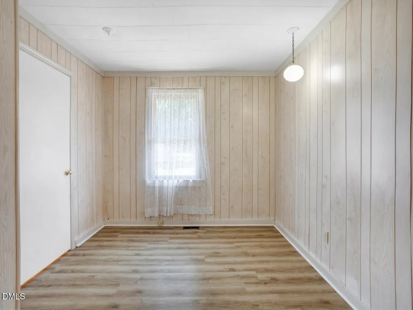
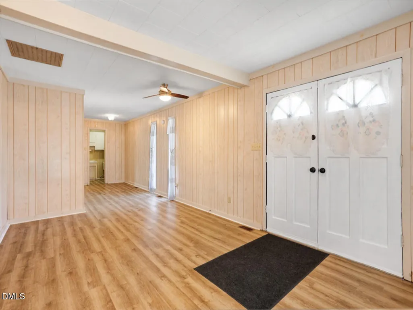
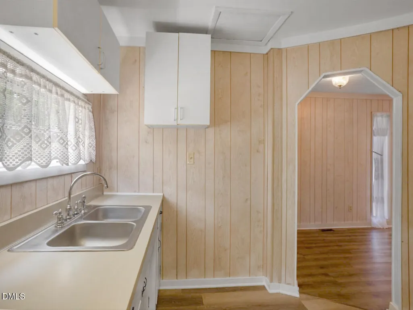
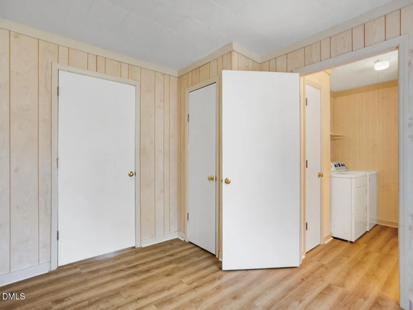
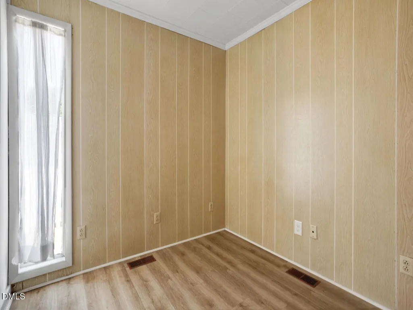
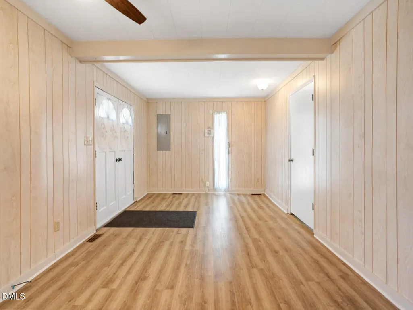
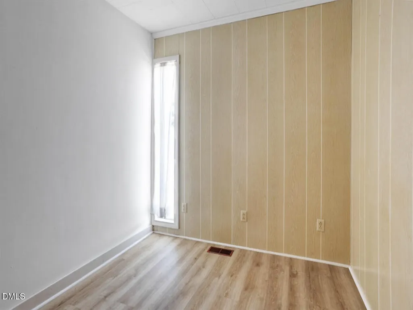
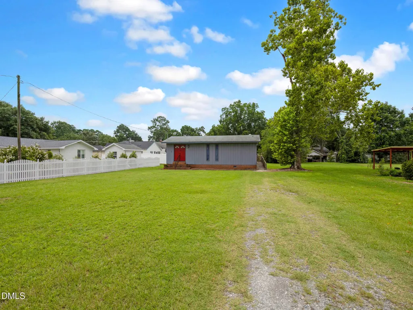
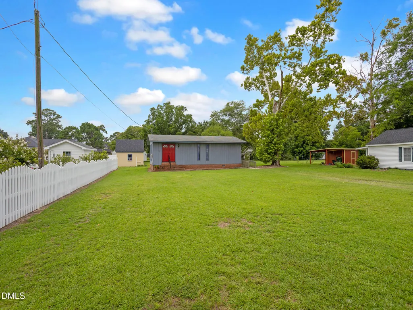
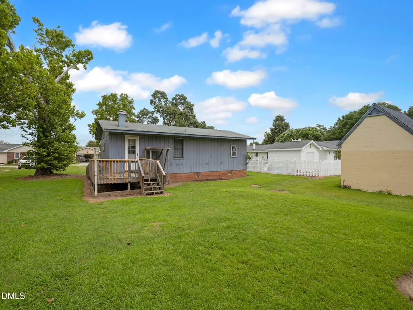
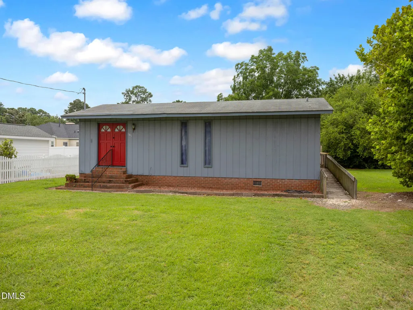
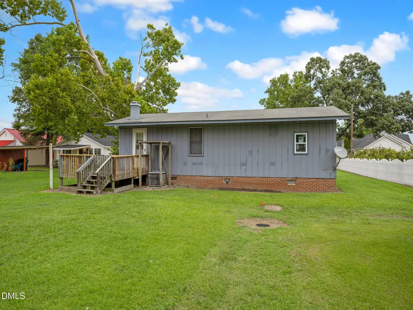
Motivated seller! What a fantastic location with updates--HVAC, Roof, Flooring and more! Walking distance to groceries, to the community pool, restaurants, shopping, post office and elementary school. 2 to 3 miles from everything at the up and coming 1 million+ retail space Eastfield Crossing and minutes from the Smithfield Outlets and movie theater. The storage building was custom built with reinforced flooring and a loft. The 2nd flex room is great for an office or bedroom space. The spacious backyard is perfect for pets or hobbies.
| Elementary School | Middle School | High School |
|---|---|---|
| Johnston - Pine Level Elementary Elementary School | Johnston - North Johnston Middle Middle School | Johnston - North Johnston High High School |
| Price History | |
|---|---|
| 8/24/2026 | Listed $185,000 |
| 9/1/2026 | 3$180,000 |
| 9/9/2026 | 3$175,000 |
General Features
| Sewer | Public Sewer |
|---|---|
| Heating | None |
| Cooling | Heat Pump |
| Roof | Shingle |
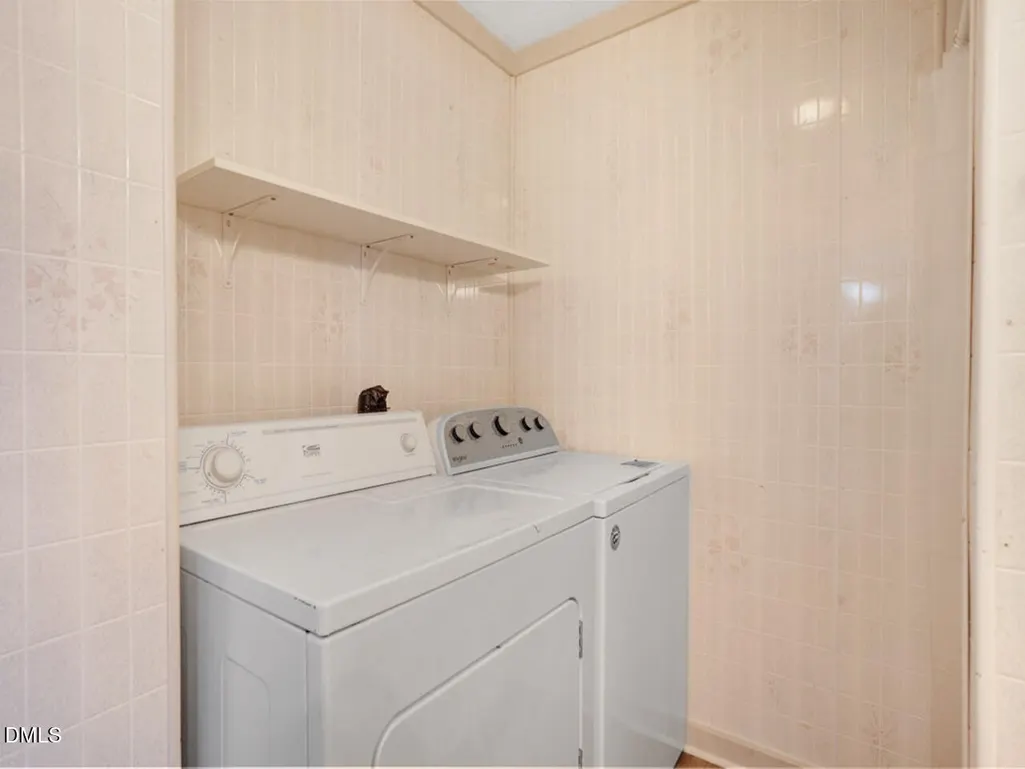
| Appliances | Dryer,Refrigerator,Washer |
| Zoning | RES |
| Patio/Porch Features | Deck |
| Architectural Style | Ranch,Transitional |
| Construction Materials | Wood Siding |
| Year Built | 1973 |
| Stories Count | 1 |
| Levels | One |
| Property Subtype | Single Family Residence |
| Community Features | Pool,Street Lights |
| Accessibility | Accessible Approach with Ramp,Accessible Bedroom,Customized Wheelchair Accessible |
| County | Johnston |
| New Construction | false |
| Property Type | Residential |
| HOA | false |
| Subdivision Name | Not in a Subdivision |
| Garage Y/N | false |
| Other Structures | Workshop |
| Total Rooms | 5 |
| Full Baths | 1 |
| Status | Active |
| Directions | In Pine Level. 70 E to 70 Alt, left on S Herring, left on Price |
| High School | Johnston - North Johnston High |
| City | Pine Level |
| Senior Community Y/N | false |
| Lot Size Units | Acres |
| Lot Size Square Feet | 13939.2 |
| Elementary School | Johnston - Pine Level Elementary |
| Tax Annual Amount | 1186.9 |
| Middle/Junior High School | Johnston - North Johnston Middle |
| Structure Type | House |
| Standard Status | Active |
Interior Features
| Flooring | Luxury Vinyl |
|---|---|
| Common Walls | No Common Walls |
| Air Conditioning Y/N | true |
| Heating Y/N | false |
| Fireplace Y/N | false |
| Above Grade Finished Area | 806 |
| Half Baths | 1 |
| Laundry Features | Electric Dryer Hookup,In Bathroom,Inside,Washer Hookup |
| Total Bedrooms | 2 |
| Total Baths | 2 |
Exterior Features
| Lot Features | Back Yard,City Lot,Cleared,Front Yard,Level,Open Lot,Rectangular Lot,None |
|---|---|
| Water Source | Public |
| Lot Size Area | 0.32 |
| Foundation Details | Crawlspace |
| Building Area Total | 806 |
| Lot Dimensions | 76x187x128x50 |
| Lot Size Acres | 0.32 |
| Road Surface Type | Paved |
| Road Frontage Type | City Street |
Amenities
- Foreclosure
- Views
- Short Sale
- New Construction
- Adult 55+
- Lease To Own
- No HOA Fees
- Furnished
- Primary On Main
- Air Conditioning
- Seller Finance
- Green
- Fixer Upper
- Horse
- Golf
- Fireplace
- Deck
- Garage
- Basement
- Pool
Property vs Single Family Average in 27576
Price
Year Built


