

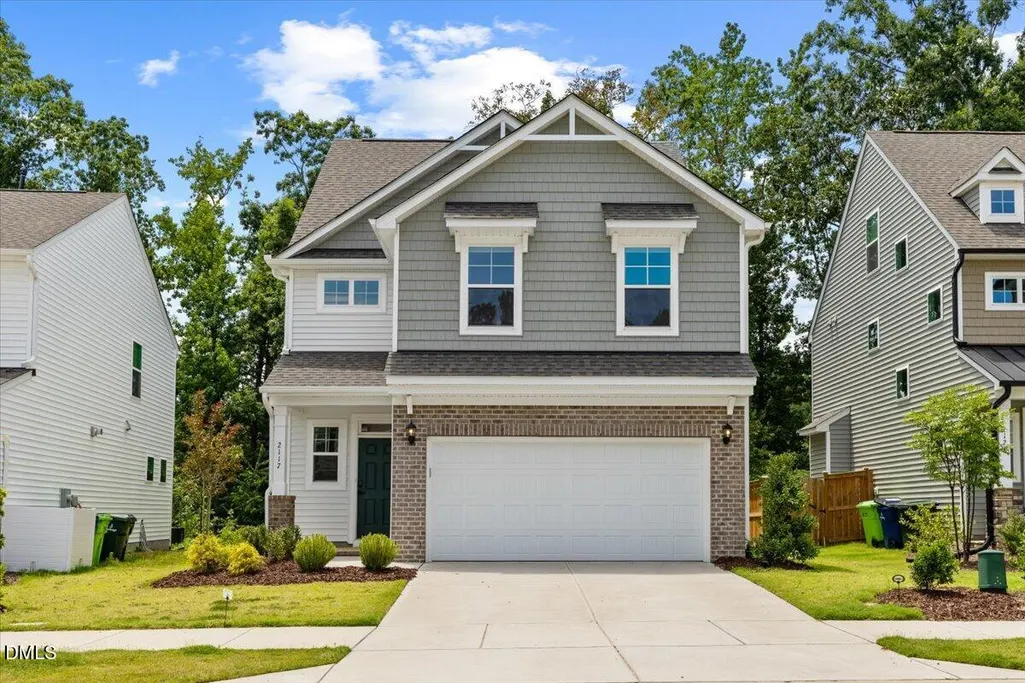
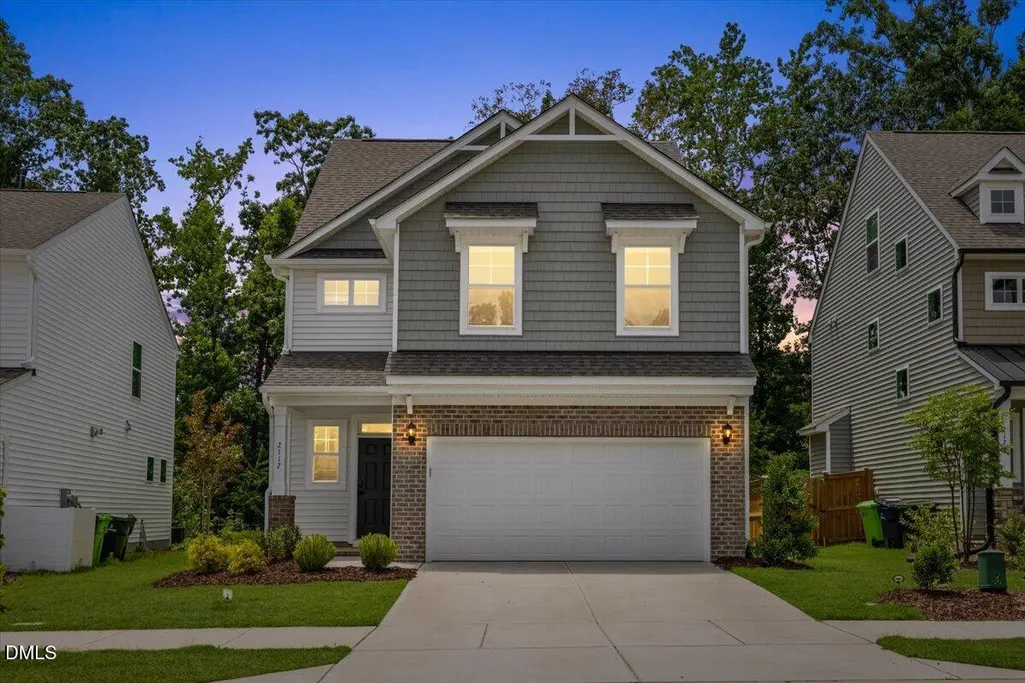
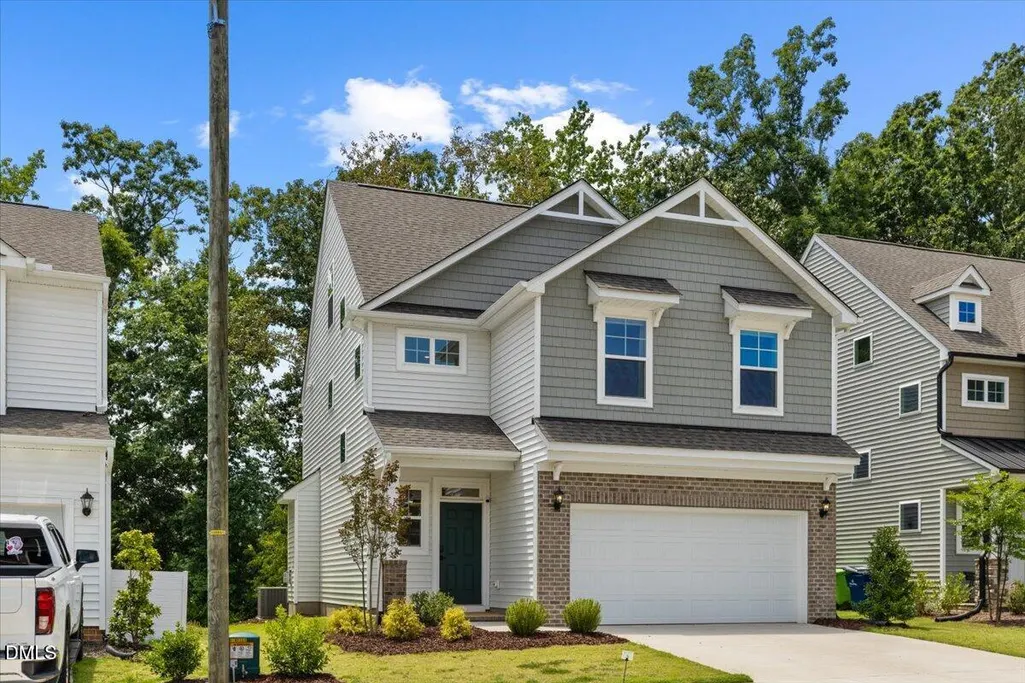
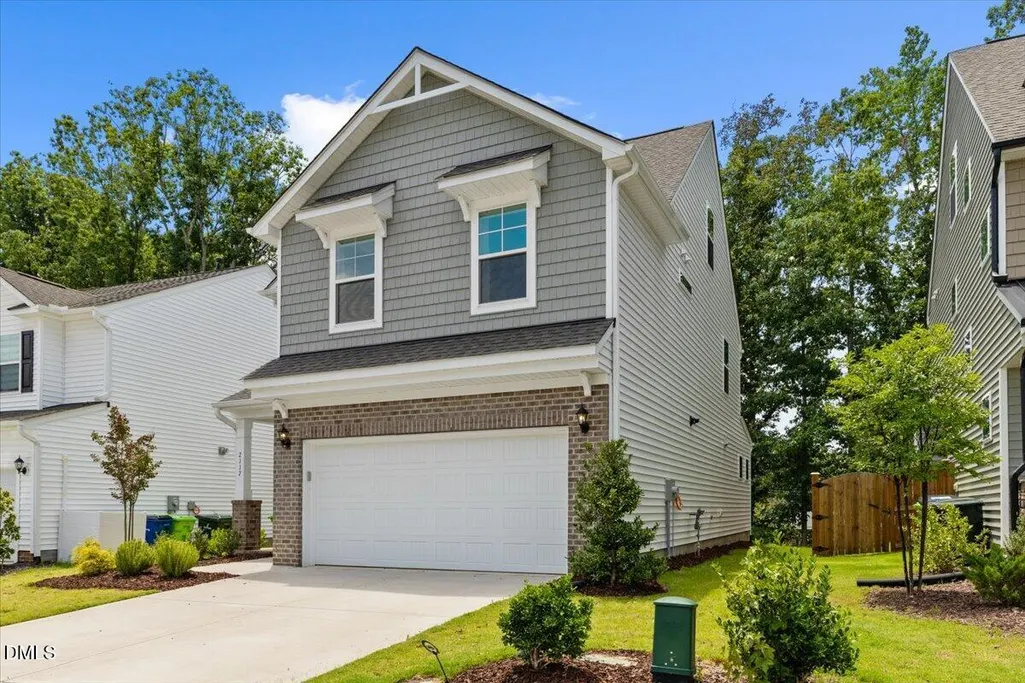
Address
2117 Seneca Drive, Raleigh, NC
Price
$ 505,000
Property Attributes
- MLS#10175006
- TypeSingle Family
- Listing Status Pending
- CountyWake
- CityRaleigh
- NeighborhoodPiedmont Point
- Zip27604
- StyleTraditional
- Year Built2024
- Price$ 505,000
- Bedrooms4
- Full Bathrooms3
- Half Bathrooms1
- Sqr Footage2335
- Lot Size0.09 Acres
Data Source:
Triangle MLS (TMLS)
Property Description
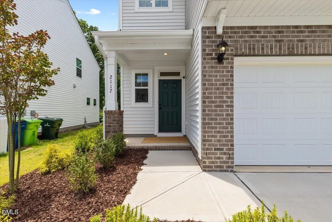
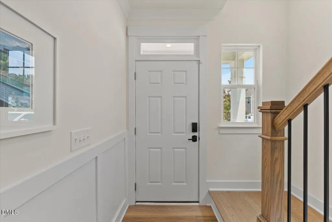
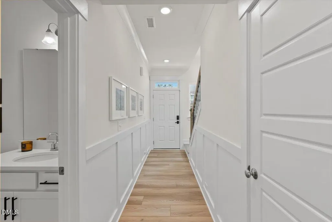
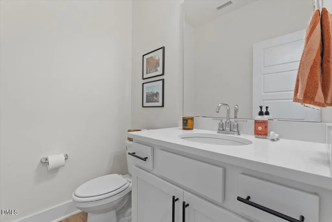
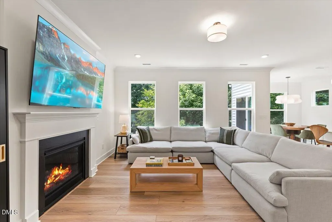
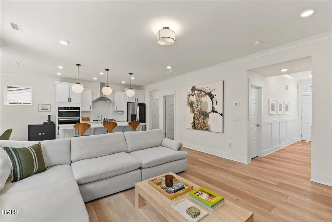
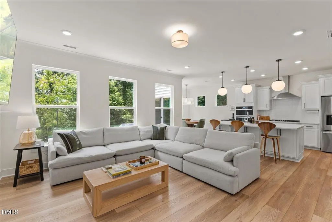
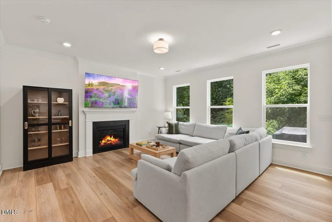
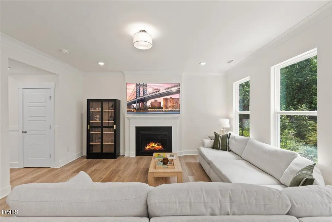
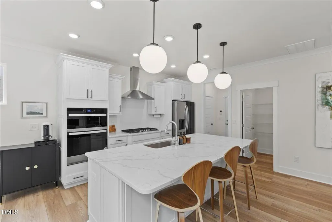
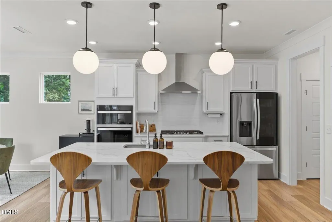
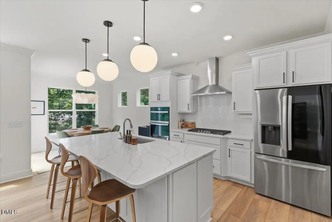
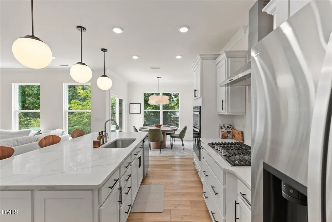
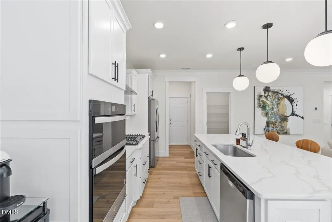
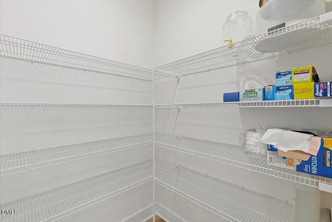
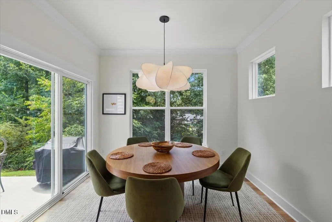
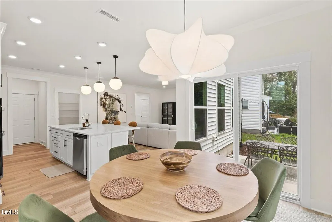
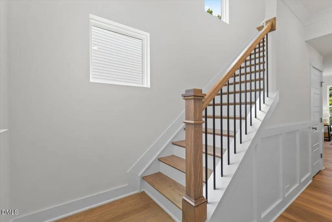
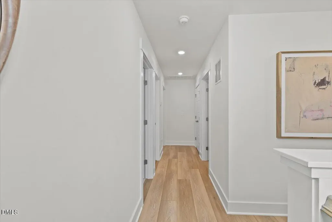
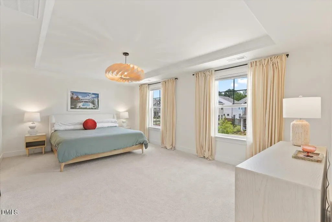
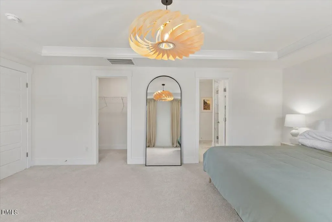
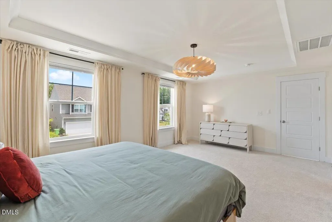
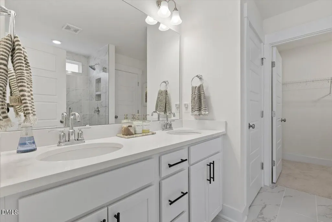
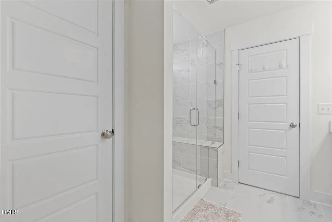
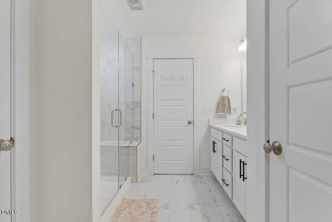
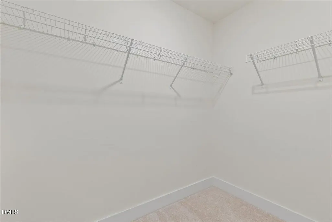
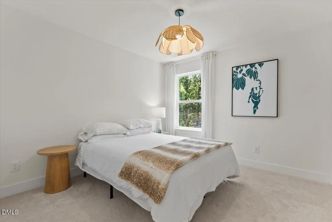
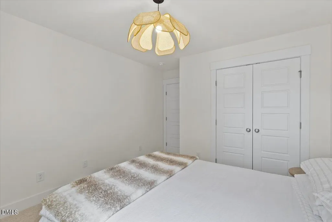
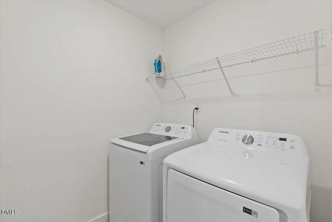
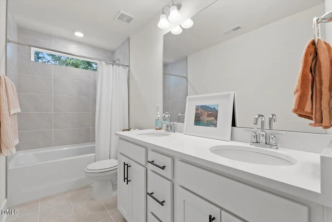
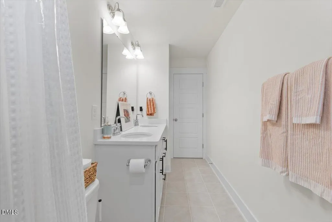
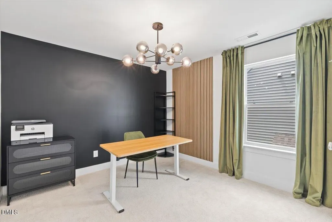
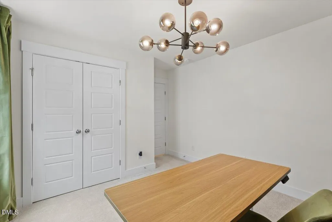
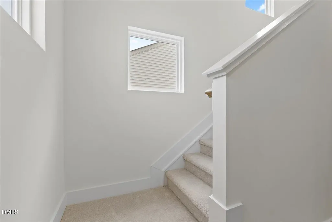
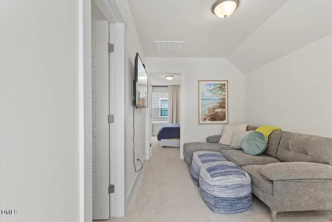
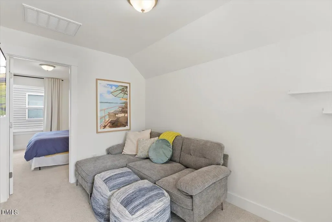
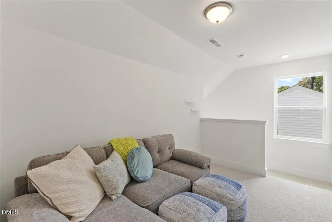
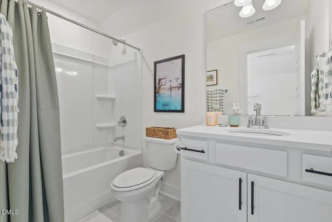
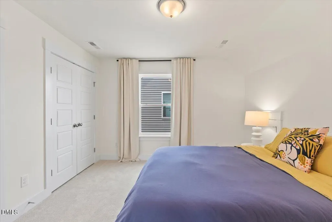
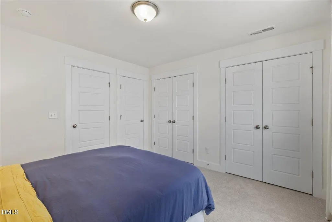
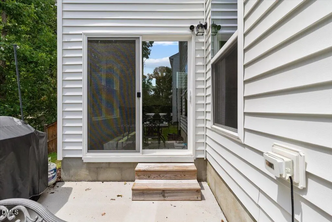
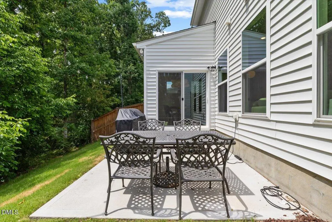
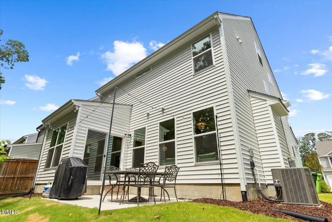
Built in 2024, this like-new home showcases extensive design studio selections and premium builder upgrades throughout. The open-concept floor plan features wide-plank LVP, crown molding, abundant natural light, a gas fireplace, mudroom, spacious powder room, and additional storage on the main level. The designer kitchen is equipped with a gourmet stainless steel vent hood, oversized island, walk-in pantry, and premium stainless steel appliances, including an LG InstaView French-door refrigerator. Upstairs, the spacious primary suite offers a tray ceiling, walk-in closet, dual granite vanities, and a beautifully tiled walk-in shower with a frameless glass enclosure and built-in bench. Luxury vinyl plank flooring extends through the second-floor hallway, which connects two additional bedrooms, a full bath, and a dedicated laundry room. The third floor provides exceptional flexibility with a bonus room or fourth bedroom suite complete with a full bath. Enjoy the covered front porch and backyard patio with string lighting, perfect for relaxing or entertaining. Conveniently located near Downtown Raleigh, North Hills, shopping, dining, and major commuter routes.
| Elementary School | Middle School | High School |
|---|---|---|
| Wake - Wilburn Elementary Elementary School | Wake - Durant Road Middle Middle School | Wake - Millbrook High High School |
| Price History | |
|---|---|
| 8/27/2026 | Listed $505,000 |
General Features
| Sewer | Public Sewer |
|---|---|
| Heating | Forced Air,Natural Gas |
| Cooling | Central Air |
| Roof | Architectural Shingle |
| Appliances | Dishwasher,Disposal,Dryer,Gas Cooktop,Gas Water Heater,Microwave,Range Hood,Refrigerator,Stainless Steel Appliance(s),Tankless Water Heater,Wall Oven,Washer |
| Zoning | R-6 |
| HOA Fee | 83.34 |
| Garage Spaces | 2 |
| Association Fee Includes | Storm Water Maintenance |
| Patio/Porch Features | Front Porch,Patio |
| Architectural Style | Traditional |
| Construction Materials | Brick Veneer,Vinyl Siding |
| Year Built | 2024 |
| Stories Count | 3 |
| Levels | Three Or More |
| Property Subtype | Single Family Residence |
| Community Features | Sidewalks,Street Lights |
| Assoc Fee Paid Per | Quarterly |
| County | Wake |
| New Construction | false |
| Property Type | Residential |
| HOA | true |
| Attached Garage | true |
| Subdivision Name | Piedmont Point |
| Garage Y/N | true |
| Total Rooms | 10 |
| Full Baths | 3 |
| Status | Pending |
| Directions | I-440 Beltline to exit 13B: Business US 64 East (New Bern Ave) towards Knightdale. Left at 1st traffic light / Trawick Road. Left on Piedmont Dr (across from Beacon Baptist Church). Continue on Piedmont Dr (through Trawick Downs) to Piedmont Point. |
| High School | Wake - Millbrook High |
| City | Raleigh |
| Senior Community Y/N | false |
| Lot Size Units | Acres |
| Lot Size Square Feet | 3920 |
| Elementary School | Wake - Wilburn Elementary |
| Tax Annual Amount | 4513.86 |
| Middle/Junior High School | Wake - Durant Road Middle |
| Structure Type | House,Site Built |
| Standard Status | Pending |
Interior Features
| Interior Amenities | Ceiling Fan(s),Double Vanity,Eat-in Kitchen,High Speed Internet,Kitchen Island,Open Floorplan,Pantry,Quartz Counters,Recessed Lighting,Smart Thermostat,Smooth Ceilings,Tray Ceiling(s),Walk-In Shower,Water Closet |
|---|---|
| Flooring | Carpet,Luxury Vinyl,Tile |
| Total Fireplaces | 1 |
| Fireplace Features | Gas |
| Air Conditioning Y/N | true |
| Heating Y/N | true |
| Window Features | Double Pane Windows,Insulated Windows |
| Fireplace Y/N | true |
| Above Grade Finished Area | 2335 |
| Half Baths | 1 |
| Laundry Features | Laundry Room |
| Total Bedrooms | 4 |
| Above Grade Finished Area Source | Appraiser |
| Total Baths | 4 |
Exterior Features
| Exterior Amenities | Rain Gutters |
|---|---|
| Parking Features | Concrete,Driveway,Garage |
| Lot Features | Back Yard,Front Yard,Hardwood Trees,Wooded |
| Water Source | Public |
| Lot Size Area | 0.09 |
| Foundation Details | Slab |
| Building Area Total | 2335 |
| Lot Size Acres | 0.09 |
Amenities
- Foreclosure
- Views
- Short Sale
- New Construction
- Adult 55+
- Lease To Own
- No HOA Fees
- Furnished
- Primary On Main
- Air Conditioning
- Seller Finance
- Green
- Fixer Upper
- Horse
- Golf
- Fireplace
- Deck
- Garage
- Basement
- Pool
Property vs Single Family Average in 27604
Price
Year Built


