


Address
2825 Margot's Avenue, Wake Forest, NC
Price
$ 450,000
Property Attributes
- MLS#10175155
- TypeSingle Family
- Listing Status Active
- CountyWake
- CityWake Forest
- NeighborhoodMargots Pond
- Zip27587
- StyleRanch
- Year Built2004
- Price$ 450,000
- Bedrooms3
- Full Bathrooms2
- Half Bathrooms0
- Sqr Footage1927
- Lot Size0.34 Acres
Data Source:
Triangle MLS (TMLS)
Property Description
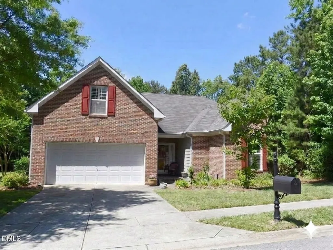
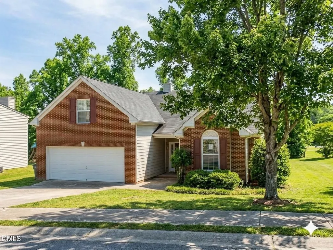
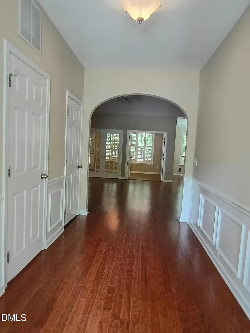
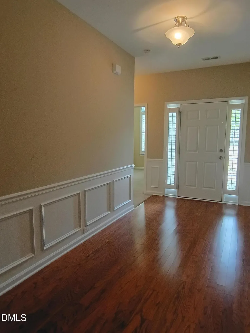
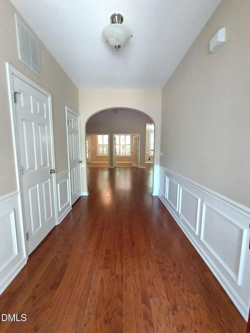
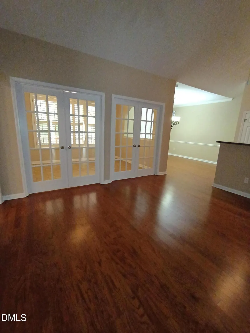
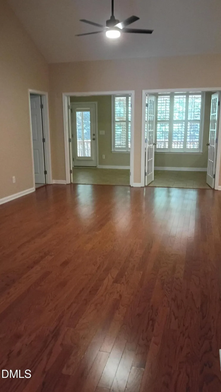
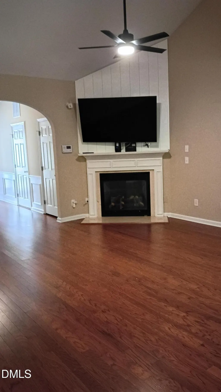
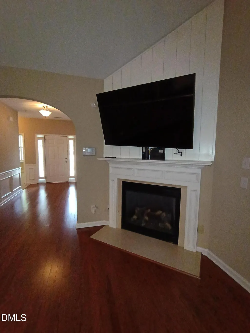
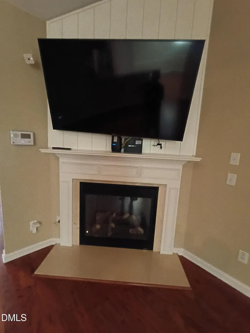
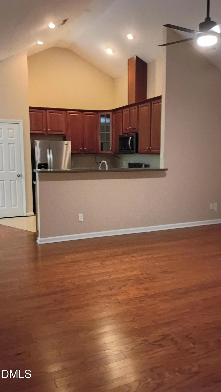
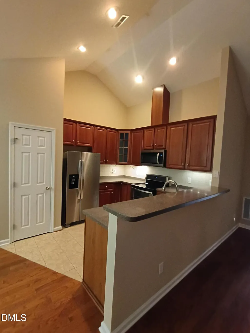
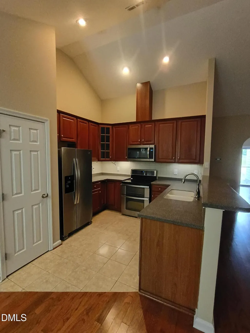
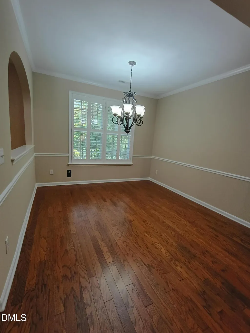
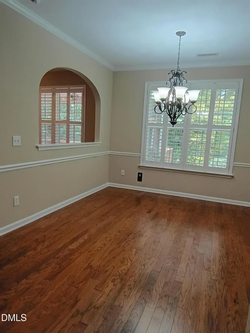
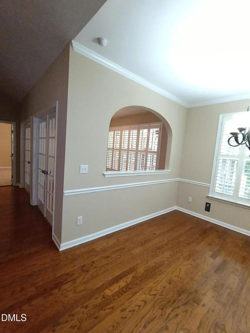
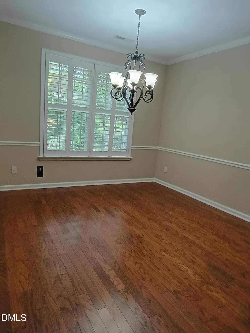
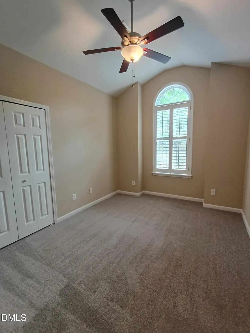
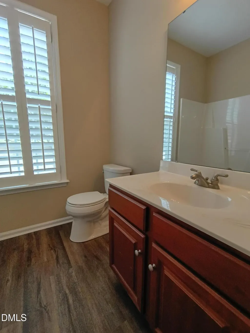
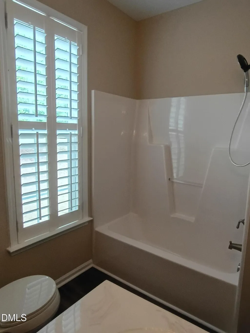
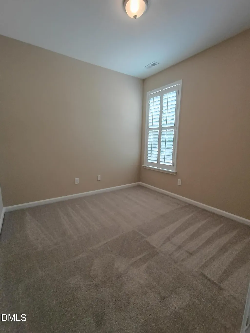
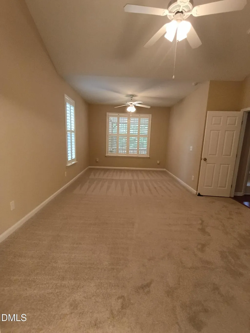
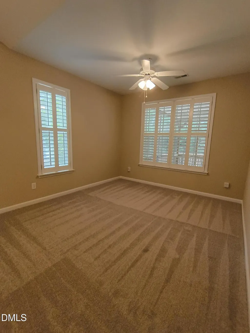
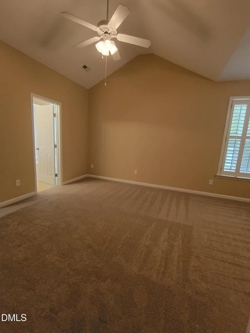
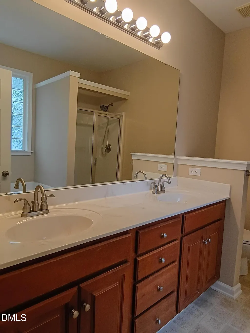
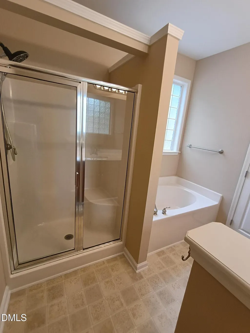
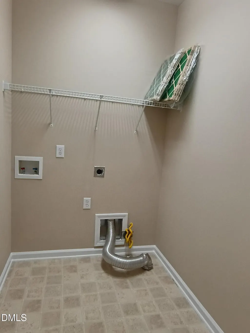
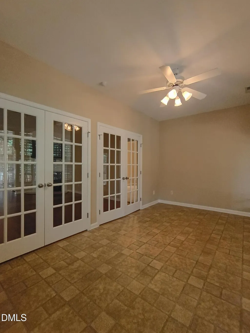
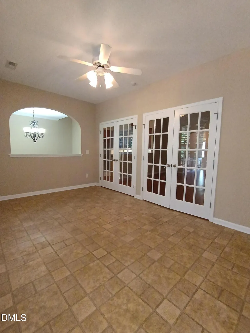
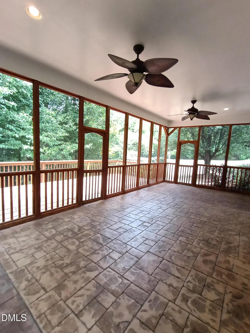
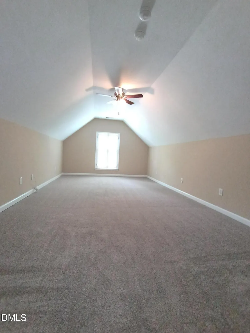
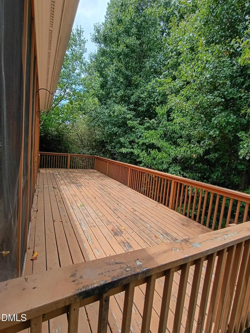
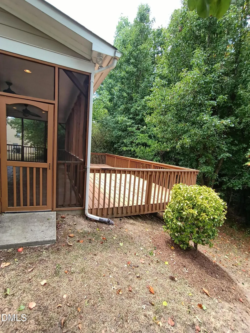
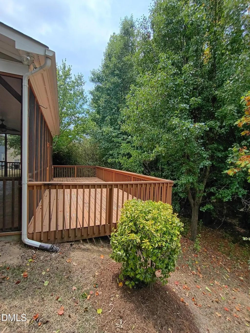
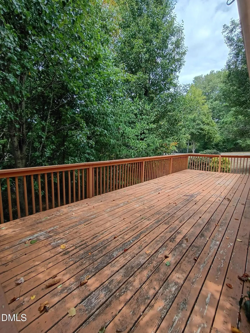
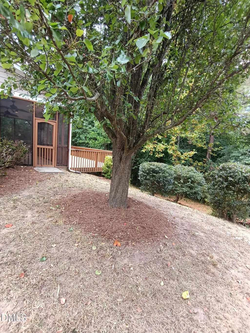
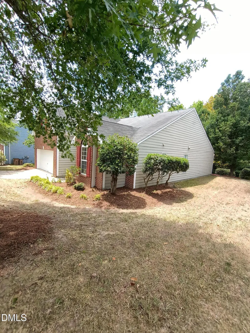
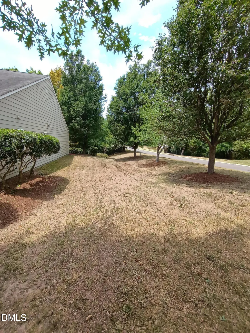
THE ONLY THING BETTER THAN A RANCH IS A RANCH WITH FLEX SPACE! 3bdrm 2 full baths with Bonus! Bonus has its Own HVAC controls & Cubby Storage! Updates done May and June 2026 include: All NEW Paint on Inside including closets! NEW Carpet! Professionally Cleaned! NEW LVP Flooring 2nd full bath! Large 2 Car Garage W, extra kickout space to have room for freezer, work bench, whatever you prefer! Garage also has side door to outside! Entire Garage floor just pressure washed! Garage door opener! From the garage you go through the mudroom or laundry room to enter the home! Covered front porch! Beautiful entry foyer with lots of space! Wainscoting, arched entry into living area, Coat Closet & More! Nice sized living room with vaulted ceilings, ceiling fan, corner gas log fireplace! Custom Very Expensive Plantation Blinds Throughout home! Split bedroom plane! Primary has a great seating area or home office area, whatever you would like! Vaulted ceilings in primary, walk in closet, primary bath has tub, separate step in shower! Double vanity's & MORE! Your kitchen features stainless steel appliances! Vaulted ceilings, rich looking Kitchen cabinetry with lots of features! Under counter lighting, tile backsplash, Corian Countertops! Pantry! Kitchen opens up to breakfast or dining room area! Kitchen, Dining, living room, Foyer area all has engineered hardwoods! Brick front, fiber cement siding, gutters! Beautiful large sunroom or reading room area right off of the living room & Arched custom opening to the dining room area! A very large screen porch with stamped concrete, double ceiling fans and a deck just as big backing up to trees! Low Maintenance corner lot! All landscaping has just been freshened up as well! Refrigerator in Kitchen stays and freezer in garage with accept. offer! Hard to find ranch home in a great looking established community minutes to everything! THE ONLY THING BETTER THAN A RANCH IS A RANCH WITH FLEX SPACE! 3bdrm 2 full baths with Bonus! Bonus has its Own HVAC controls & Cubby Storage! Updates done May and June 2026 include: All NEW Paint on Inside including closets! NEW Carpet! Professionally Cleaned! NEW LVP Flooring 2nd full bath! Large 2 Car Garage W, extra kickout space to have room for freezer, work bench, whatever you prefer! Garage also has side door to outside! Entire Garage floor just pressure washed! Garage door opener! From the garage you go through the mudroom or laundry room to enter the home! Covered front porch! Beautiful entry foyer with lots of space! Wainscoting, arched entry into living area, Coat Closet & More! Nice sized living room with vaulted ceilings, ceiling fan, corner gas log fireplace! Custom Very Expensive Plantation Blinds Throughout home! Split bedroom plane! Primary has a great seating area or home office area, whatever you would like! Vaulted ceilings in primary, walk in closet, primary bath has tub, separate step in shower! Double vanity's & MORE! Your kitchen features stainless steel appliances! Vaulted ceilings, rich looking Kitchen cabinetry with lots of features! Under counter lighting, tile backsplash, Corian Countertops! Pantry! Kitchen opens up to breakfast or dining room area! Kitchen, Dining, living room, Foyer area all has engineered hardwoods! Brick front, fiber cement siding, gutters! Beautiful large sunroom or reading room area right off of the living room & Arched custom opening to the dining room area! A very large screen porch with stamped concrete, double ceiling fans and a deck just as big backing up to trees! Low Maintenance corner lot! All landscaping has just been freshened up as well! Refrigerator in Kitchen stays and freezer in garage with accept. offer! Hard to find ranch home in a great looking established community minutes to everything!
| Elementary School | Middle School | High School |
|---|---|---|
| Wake County Schools Elementary School | Wake County Schools Middle School | Wake County Schools High School |
| Price History | |
|---|---|
| 8/19/2026 | Listed $450,000 |
General Features
| Sewer | Public Sewer |
|---|---|
| Heating | Forced Air,Natural Gas,Zoned,None |
| Cooling | Ceiling Fan(s),Central Air,Dual,Electric,Zoned |
| Utilities | Cable Available,Electricity Connected,Natural Gas Connected,Sewer Connected,Water Connected |
| Roof | Shingle |
| Appliances | Dishwasher,Disposal,Exhaust Fan,Free-Standing Electric Oven,Free-Standing Freezer,Gas Water Heater,Microwave,Plumbed For Ice Maker,Refrigerator,Self Cleaning Oven,Stainless Steel Appliance(s),Water Heater |
| HOA Fee | 33 |
| Garage Spaces | 2 |
| Association Fee Includes | None |
| Patio/Porch Features | Covered,Deck,Porch,Screened |
| Architectural Style | Ranch |
| Construction Materials | Brick,Fiber Cement |
| Year Built | 2004 |
| View | Neighborhood |
| Stories Count | 1 |
| Levels | One,One and One Half |
| Property Subtype | Single Family Residence |
| Community Features | Curbs,Sidewalks,Street Lights |
| Accessibility | Level Flooring |
| Assoc Fee Paid Per | Quarterly |
| County | Wake |
| New Construction | false |
| Property Type | Residential |
| HOA | true |
| Attached Garage | true |
| Subdivision Name | Margots Pond |
| Garage Y/N | true |
| Total Rooms | 9 |
| Full Baths | 2 |
| Status | Active |
| Directions | US1 North from Raleigh. Right on Burlington Mills Rd. Left on Ligon Mill Rd. Right into Margots Pond on Margots Ave. Home on left. |
| High School | Wake County Schools |
| City | Wake Forest |
| Senior Community Y/N | false |
| Open Parking Spaces | 2 |
| Lot Size Units | Acres |
| Lot Size Square Feet | 14810.4 |
| Elementary School | Wake County Schools |
| Tax Annual Amount | 4312.51 |
| Middle/Junior High School | Wake County Schools |
| Structure Type | Site Built |
| Builder Name | D.R. Horton |
| Standard Status | Active |
Interior Features
| Interior Amenities | Breakfast Bar,Cathedral Ceiling(s),Ceiling Fan(s),Chandelier,Double Vanity,Eat-in Kitchen,Entrance Foyer,Granite Counters,High Ceilings,Pantry,Primary Downstairs,Room Over Garage,Separate Shower,Walk-In Closet(s),Walk-In Shower |
|---|---|
| Flooring | Carpet,Linoleum,Luxury Vinyl,Plank,Wood |
| Total Fireplaces | 1 |
| Fireplace Features | Gas,Gas Log,Glass Doors,Living Room |
| Common Walls | No Common Walls |
| Air Conditioning Y/N | true |
| Heating Y/N | false |
| Window Features | Insulated Windows,Plantation Shutters,Screens |
| Fireplace Y/N | true |
| Above Grade Finished Area | 1927 |
| Laundry Features | Inside,Laundry Room,Main Level |
| Total Bedrooms | 3 |
| Total Baths | 2 |
Exterior Features
| Exterior Amenities | Rain Gutters |
|---|---|
| Parking Features | Attached,Concrete,Garage,Garage Door Opener,Garage Faces Front,Inside Entrance,Workshop in Garage |
| Lot Features | Corner Lot,Front Yard,Hardwood Trees,Landscaped,Open Lot |
| Water Source | Public |
| Lot Size Area | 0.34 |
| Foundation Details | Slab |
| Building Area Total | 1927 |
| Lot Size Acres | 0.34 |
| Road Surface Type | Asphalt |
| Door Features | Storm Door(s) |
Amenities
- Foreclosure
- Views
- Short Sale
- New Construction
- Adult 55+
- Lease To Own
- No HOA Fees
- Furnished
- Primary On Main
- Air Conditioning
- Seller Finance
- Green
- Fixer Upper
- Horse
- Golf
- Fireplace
- Deck
- Garage
- Basement
- Pool
Property vs Single Family Average in 27587
Price
Year Built


