

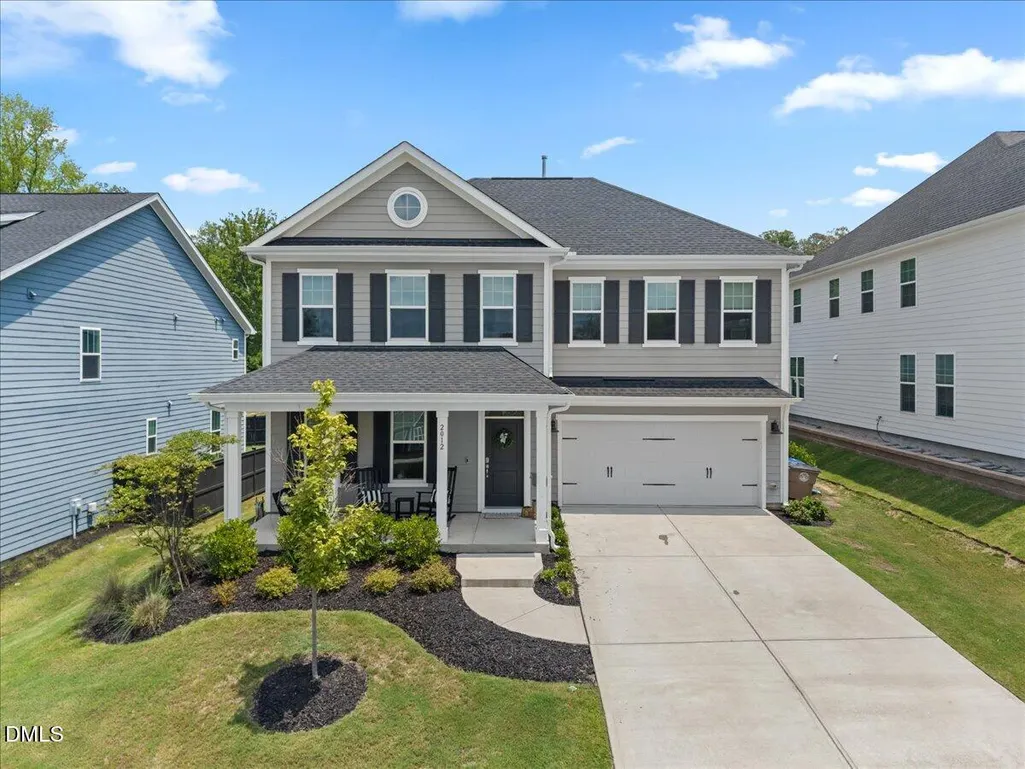
Address
2012 Sweet Samson Street, Wake Forest, NC
Price
$ 550,000
Property Attributes
- MLS#10179081
- TypeSingle Family
- Listing Status Pending
- CountyWake
- CityWake Forest
- NeighborhoodThe Preserve at Kitchin Farms
- Zip27587
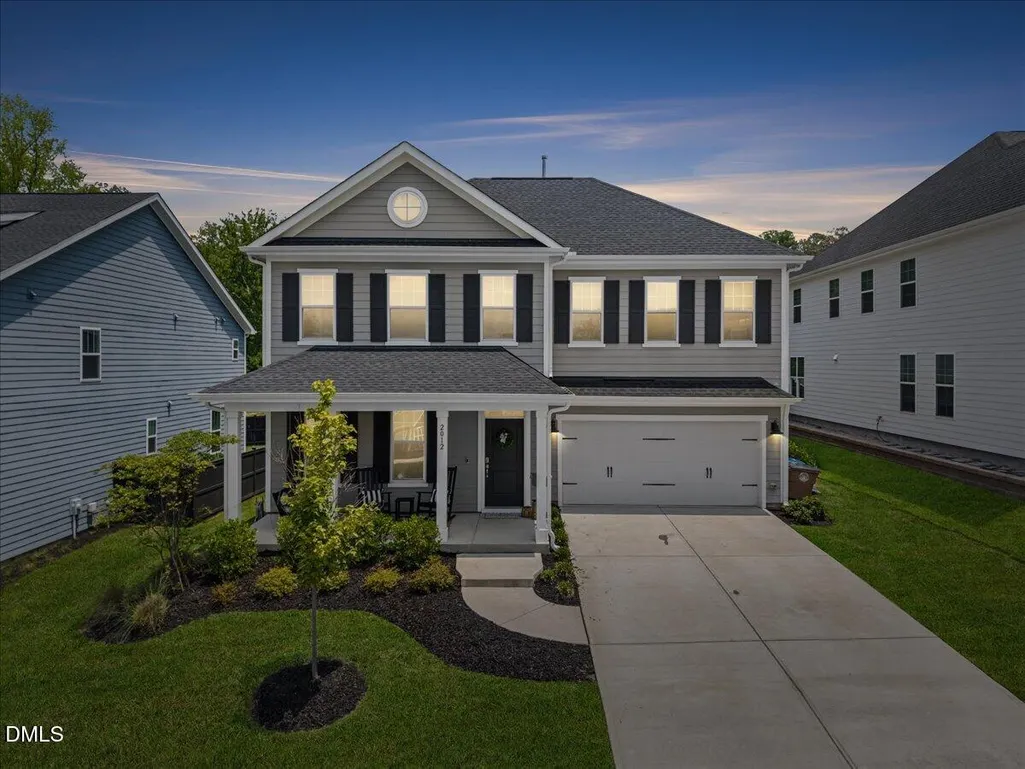
- StyleColonial, Craftsman, Traditional
- Year Built2021
- Price$ 550,000
- Bedrooms4
- Full Bathrooms2
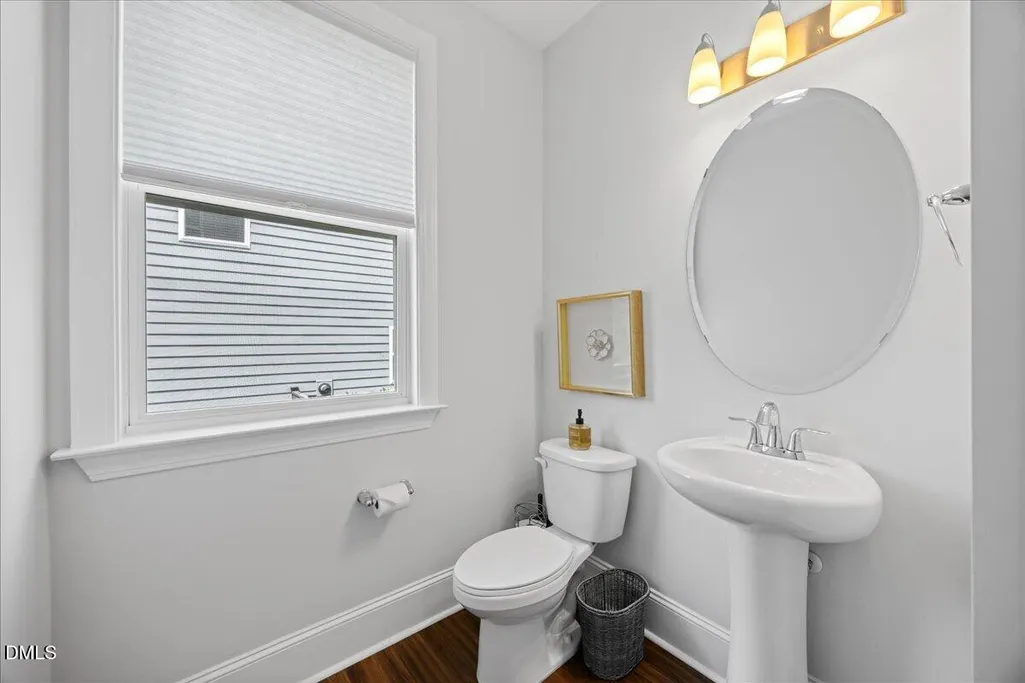
- Half Bathrooms1
- Sqr Footage2987
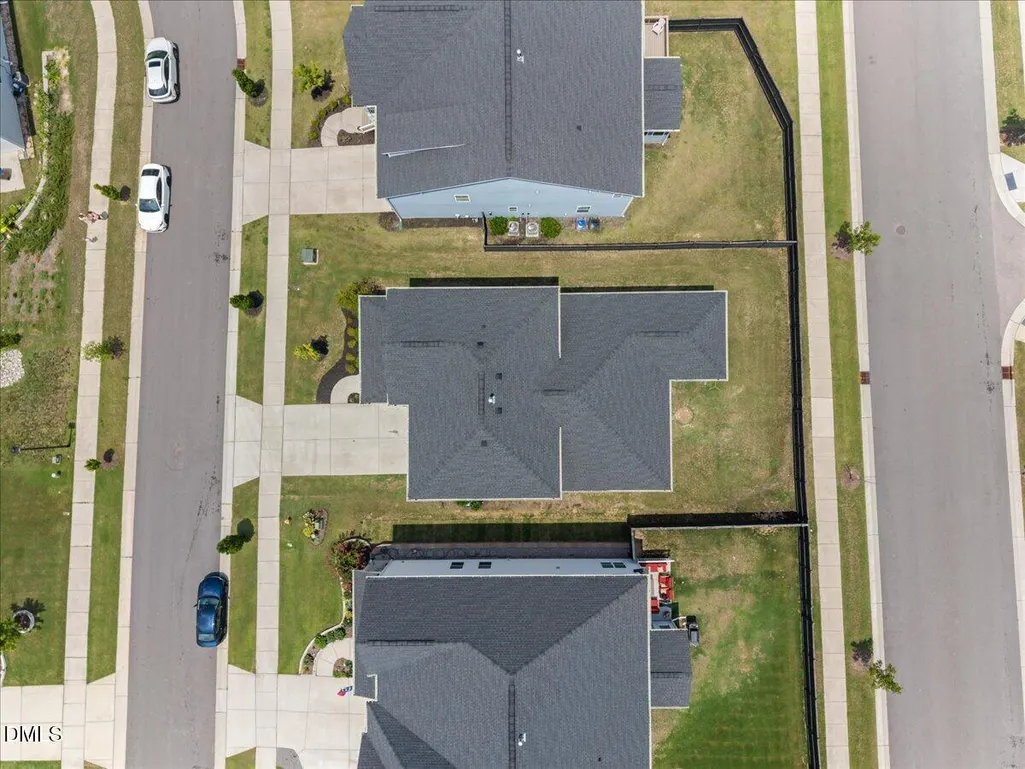
- Lot Size0.17 Acres
Data Source:
Triangle MLS (TMLS)
Property Description
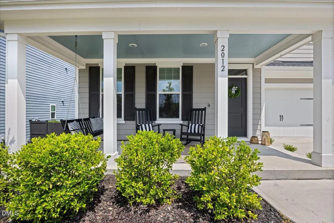
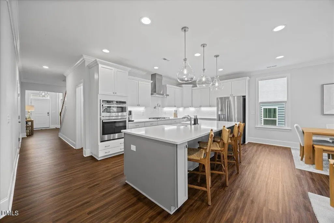
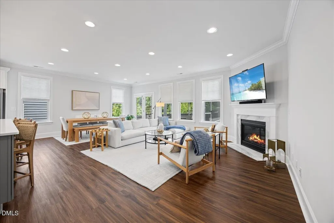
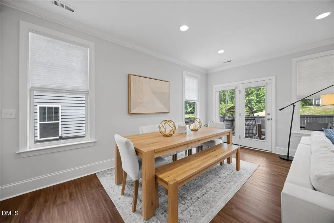
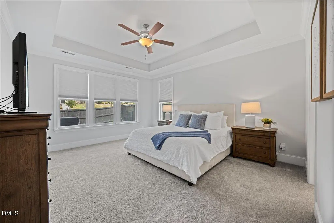
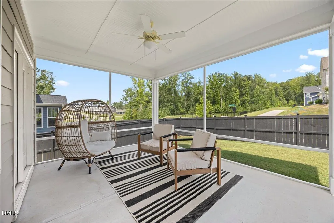
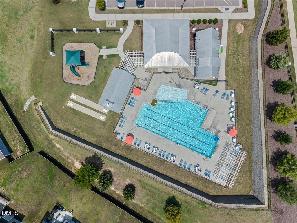
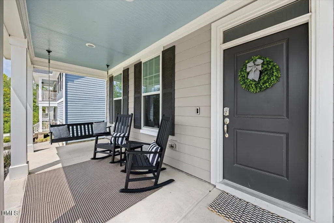
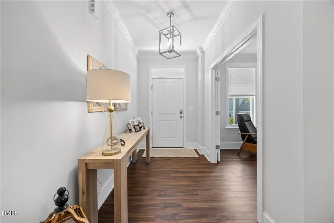
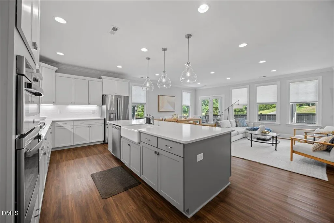
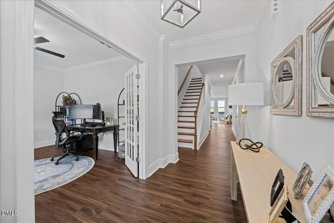
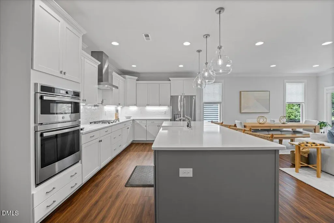
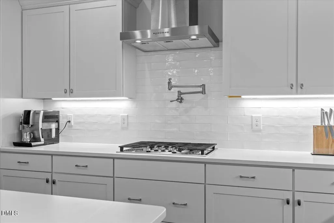
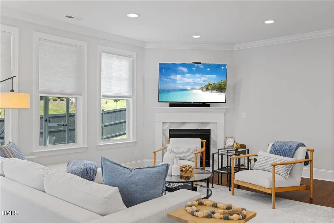
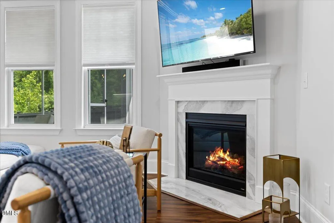
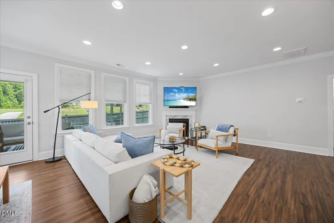
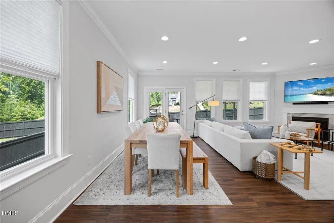
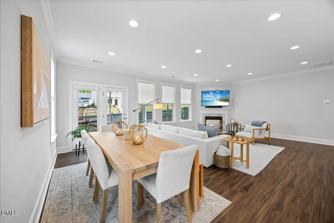
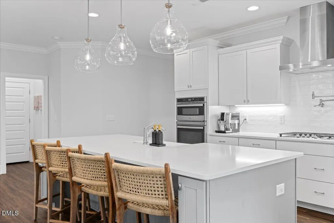
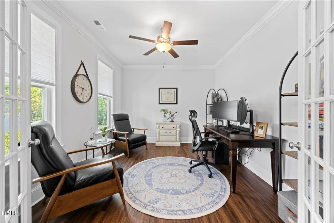
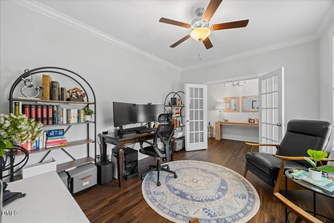
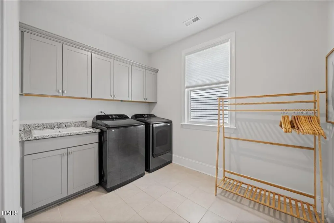
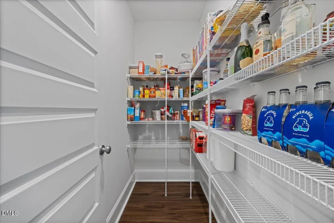
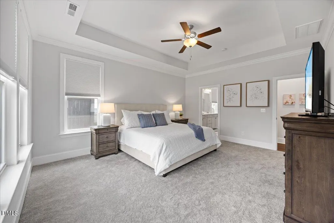
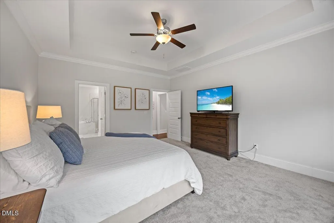
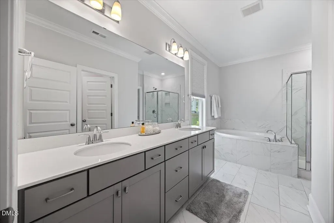
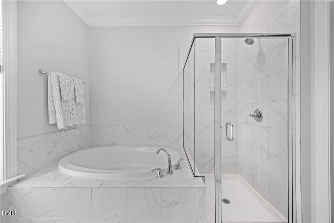
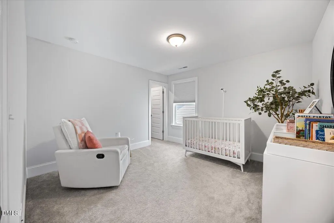
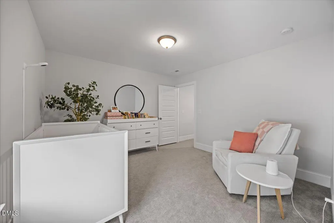
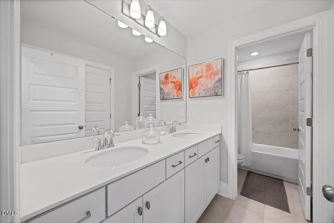
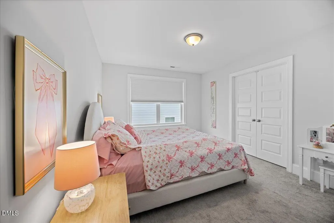
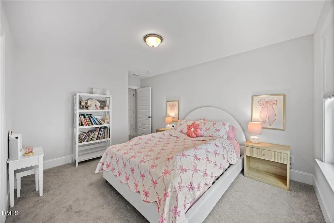
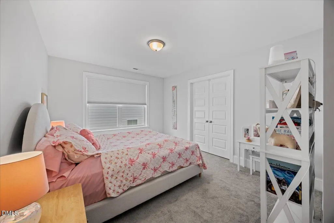
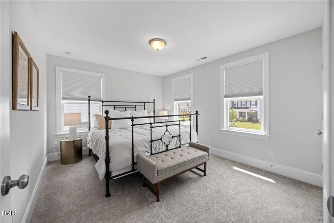
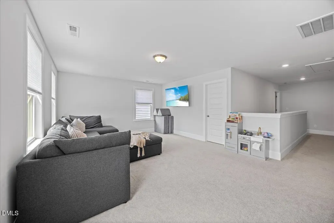
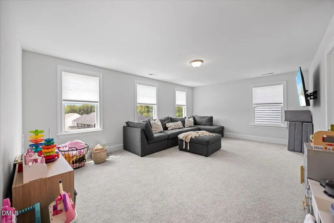
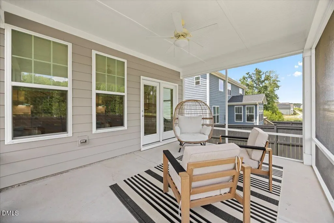
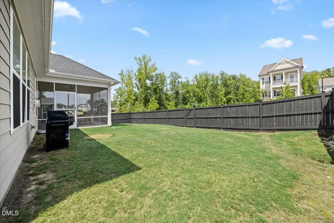
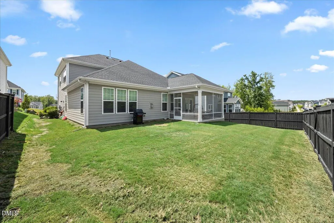
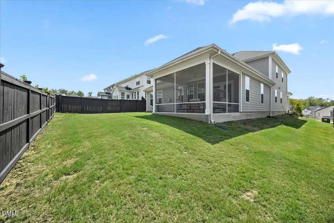
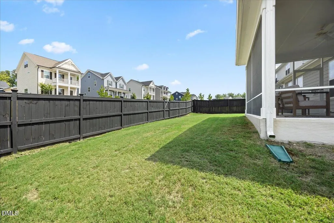
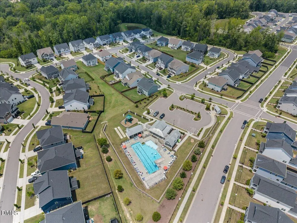
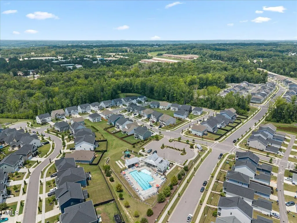
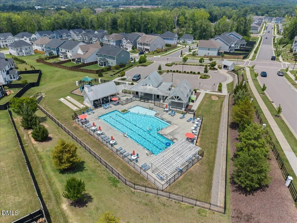
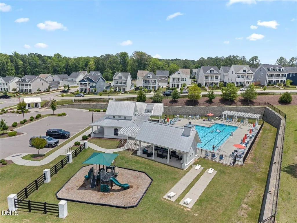
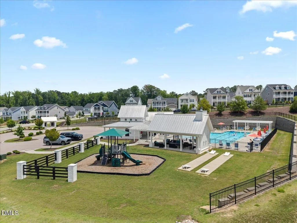
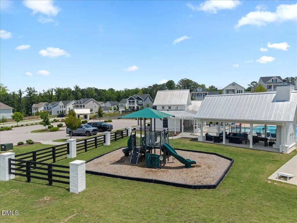
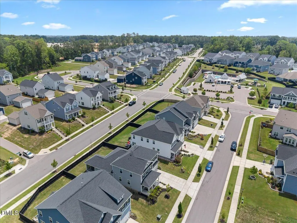
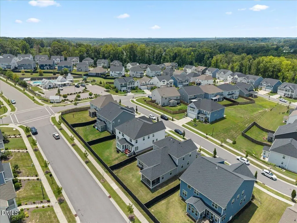
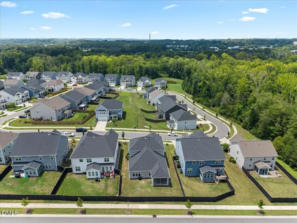
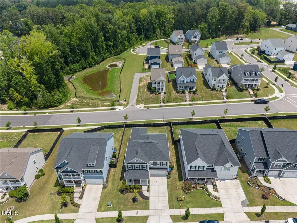
Wonderful opportunity to own a home that's just 5 years old, priced under $570,000, with incredible amenities including a community pool, playground, club house and more. This move-in ready home features a first-floor primary suite, sits just minutes from shopping centers, restaurants, and everyday conveniences. Step inside to an open concept layout with a cozy gas fireplace and a stunning kitchen with beautiful pendant lighting, a gas cooktop, stainless steel appliances, under counter lighting, tile backsplash, and gorgeous countertops. The main floor executive study offers flexible space perfect for working from home, crafting, or a playroom, while the large dining area is ideal for gathering and hosting. Head outside to a screened porch and fenced, flat backyard built for easy outdoor living. The main floor also includes a spacious laundry room located near the primary suite, offering the ease of single level living for those who prefer to avoid stairs. Upstairs you'll find 3 additional bedrooms, a large loft, a bonus room, large hall bath with 2 sink vanity, and a huge unfinished walkout attic for storage. A functional and beautiful design, perfect for all generations of living and every phase of life.
| Elementary School | Middle School | High School |
|---|---|---|
| Wake - Sanford Creek Elementary Elementary School | Wake - Wake Forest Middle School Middle School | Wake - Wake Forest High School High School |
| Price History | |
|---|---|
| 8/24/2026 | Listed $550,000 |
General Features
| Sewer | Public Sewer |
|---|---|
| Heating | None |
| Cooling | Ceiling Fan(s),Central Air |
| Utilities | Electricity Connected,Natural Gas Connected,Sewer Connected,Water Connected |
| Roof | Shingle |
| Appliances | Built-In Gas Oven,Convection Oven,Cooktop,Dishwasher,Disposal,Exhaust Fan,Freezer,Gas Cooktop,Ice Maker,Microwave,Range Hood,Refrigerator,Stainless Steel Appliance(s),Tankless Water Heater,Vented Exhaust Fan,Wall Oven,Water Heater |
| Zoning | GR10 |
| HOA Fee | 99 |
| Garage Spaces | 2 |
| Association Fee Includes | Insurance,Road Maintenance |
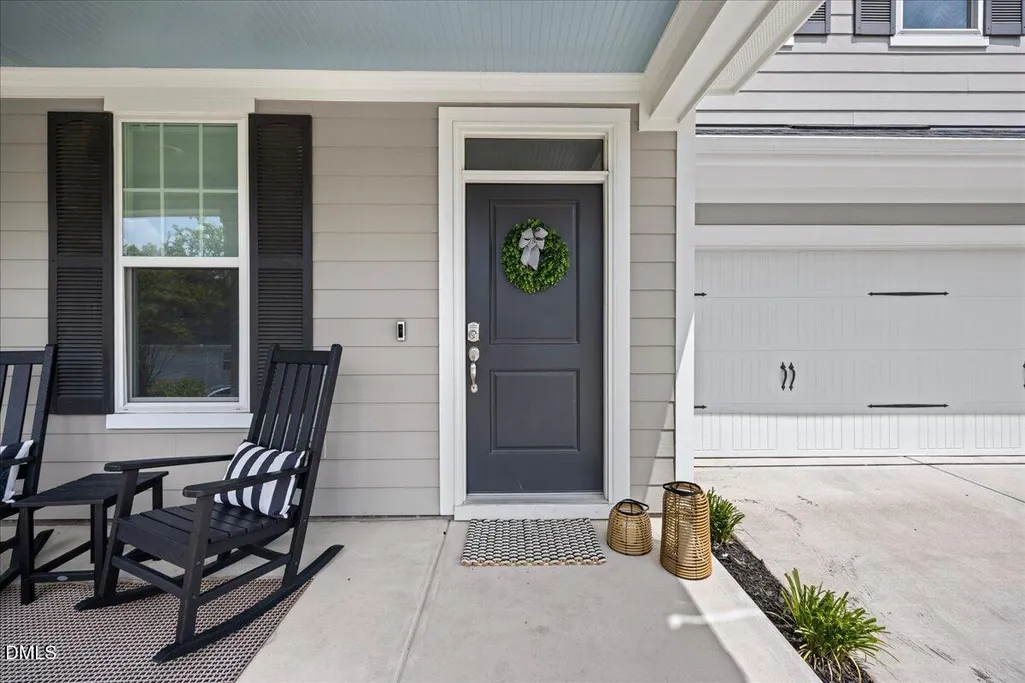
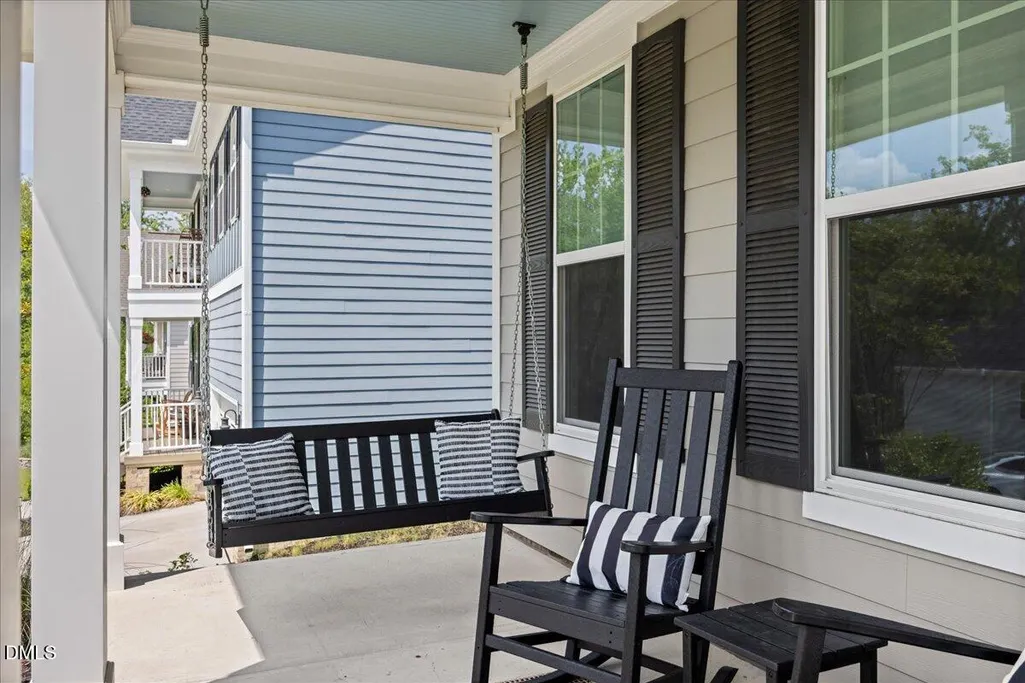
| Patio/Porch Features | Front Porch,Porch,Rear Porch,Screened |
| Architectural Style | Colonial,Craftsman,Traditional |
| Construction Materials | Fiber Cement |
| Year Built | 2021 |
| Stories Count | 2 |
| Levels | Two |
| Property Subtype | Single Family Residence |
| Community Features | Curbs,Playground,Pool,Sidewalks,Street Lights |
| Assoc Fee Paid Per | Monthly |
| County | Wake |
| New Construction | false |
| Property Type | Residential |
| Association Amenities | Barbecue,Cabana,Insurance,Picnic Area,Playground,Pool |
| HOA | true |
| Attached Garage | true |
| Subdivision Name | The Preserve at Kitchin Farms |
| Garage Y/N | true |
| Total Rooms | 13 |
| Full Baths | 2 |
| Status | Pending |
| Directions | 540 to exit 16 for Capital Blvd (1) N. Right on Burlington Mills Rd. Left on Kitchin Farms Way. Left on Tubbeson Trail. Right on Sweet Samson St to 2012 - third home on the Right. |
| High School | Wake - Wake Forest High School |
| City | Wake Forest |
| Senior Community Y/N | false |
| Open Parking Spaces | 2 |
| Lot Size Units | Acres |
| Lot Size Square Feet | 7405 |
| Carport Y/N | false |
| Elementary School | Wake - Sanford Creek Elementary |
| Tax Annual Amount | 5661.45 |
| Middle/Junior High School | Wake - Wake Forest Middle School |
| Structure Type | House |
| Builder Name | Mungo Homes of NC |
| Standard Status | Pending |
Interior Features
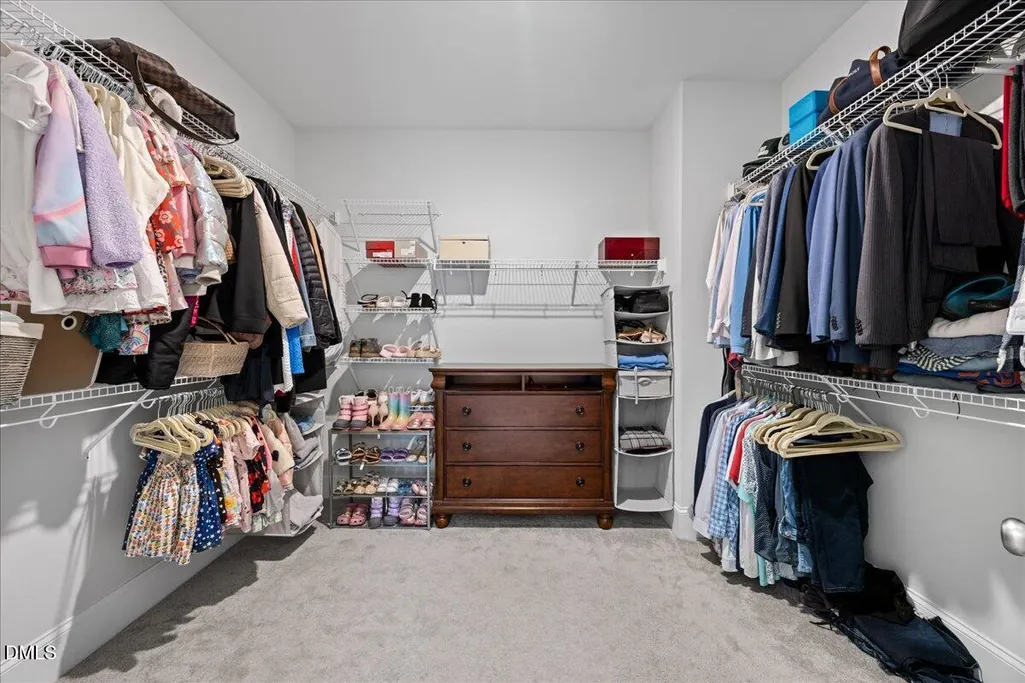
| Interior Amenities | Bathtub/Shower Combination,Ceiling Fan(s),Crown Molding,Double Vanity,Eat-in Kitchen,Entrance Foyer,High Ceilings,Kitchen Island,Kitchen/Dining Room Combination,Open Floorplan,Pantry,Primary Downstairs,Quartz Counters,Recessed Lighting,Separate Shower,Smooth Ceilings,Soaking Tub,Storage,Tray Ceiling(s),Walk-In Closet(s),Walk-In Shower |
|---|---|
| Flooring | Carpet,Luxury Vinyl,Tile |
| Total Fireplaces | 1 |
| Fireplace Features | Blower Fan,Gas,Living Room |
| Air Conditioning Y/N | true |
| Heating Y/N | false |
| Window Features | Blinds,ENERGY STAR Qualified Windows,Screens |
| Fireplace Y/N | true |
| Above Grade Finished Area | 2987 |
| Half Baths | 1 |
| Laundry Features | Electric Dryer Hookup,Inside,Laundry Room,Main Level,Sink,Washer Hookup |
| Total Bedrooms | 4 |
| Total Baths | 3 |
Exterior Features
| Exterior Amenities | Fenced Yard,Private Yard |
|---|---|
| Fencing | Back Yard,Wood |
| Parking Features | Attached,Concrete,Driveway,Garage,Garage Faces Front |
| Lot Features | Back Yard,Close to Clubhouse,Front Yard,Landscaped |
| Water Source | Public |
| Lot Size Area | 0.17 |
| Foundation Details | Slab |
| Spa | false |
| Building Area Total | 2987 |
| Lot Dimensions | 120 x 61.33 x 120 x 61.33 |
| Lot Size Acres | 0.17 |
Amenities
- Foreclosure
- Views
- Short Sale
- New Construction
- Adult 55+
- Lease To Own
- No HOA Fees
- Furnished
- Primary On Main
- Air Conditioning
- Seller Finance
- Green
- Fixer Upper
- Horse
- Golf
- Fireplace
- Deck
- Garage
- Basement
- Pool
Property vs Single Family Average in 27587
Price
Year Built


