

Address
66 White Oak Drive, Smithfield, NC
Price
$ 360,000
Property Attributes
- MLS#10181148
- TypeSingle Family
- Listing Status Pending
- CountyJohnston
- CitySmithfield
- NeighborhoodNorthView
- Zip27577
- StyleTraditional
- Year Built1977
- Price$ 360,000
- Bedrooms4
- Full Bathrooms2
- Half Bathrooms0
- Sqr Footage1987
- Lot Size0.23 Acres
Data Source:
Triangle MLS (TMLS)
Property Description
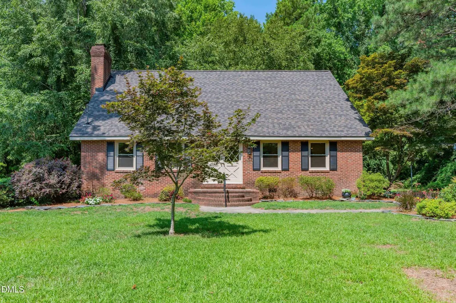
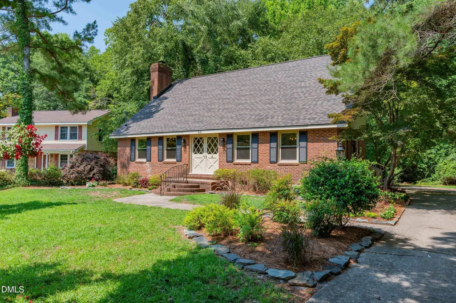
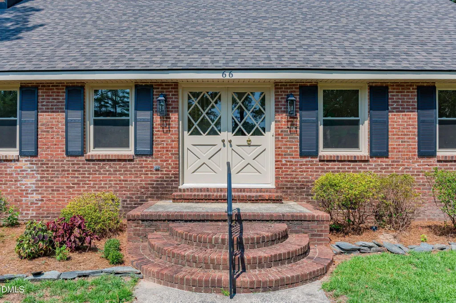
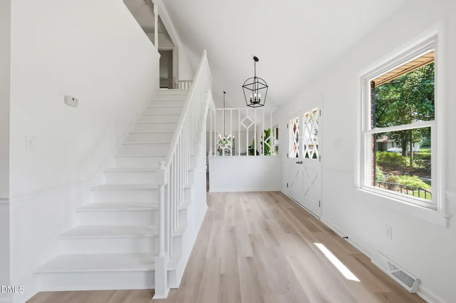
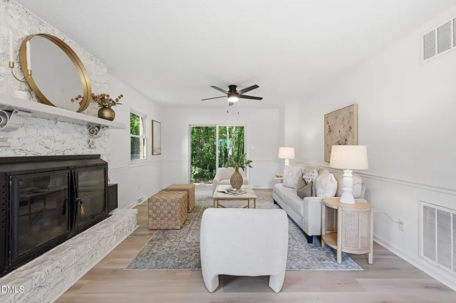
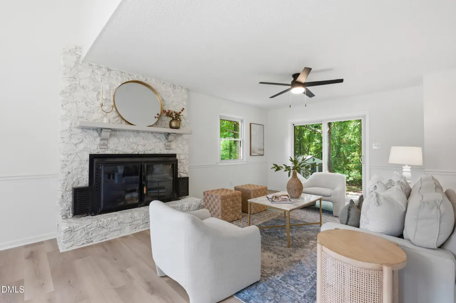
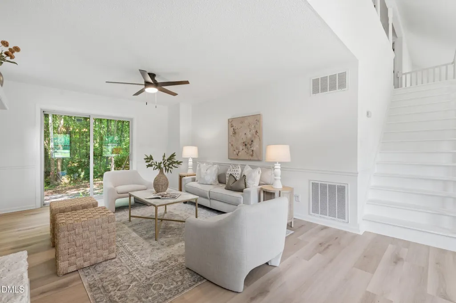
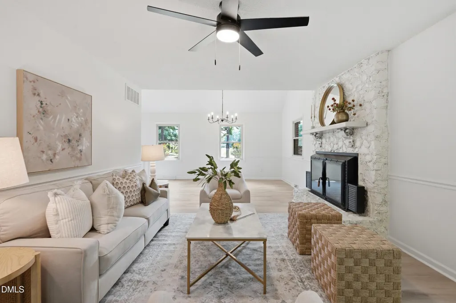
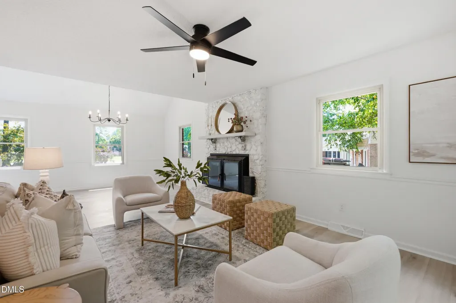
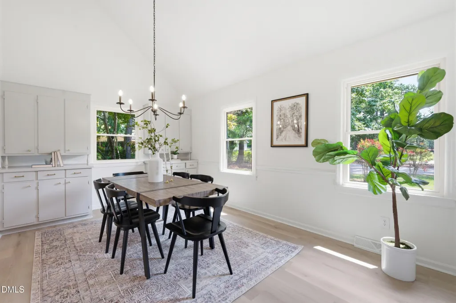
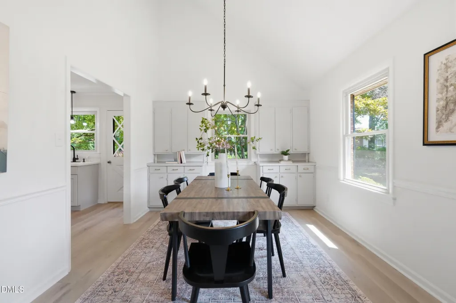
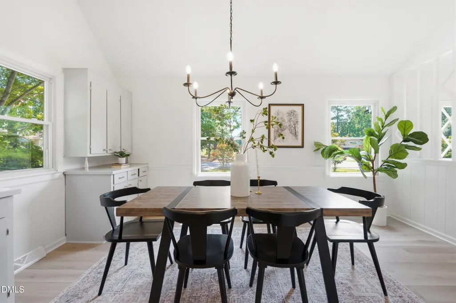
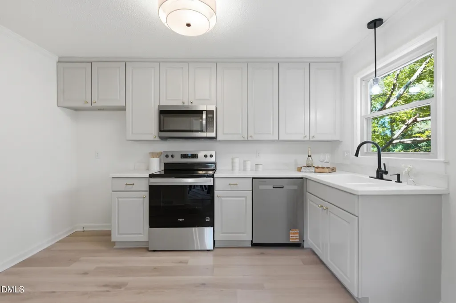
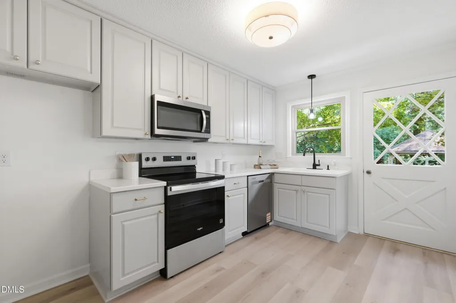
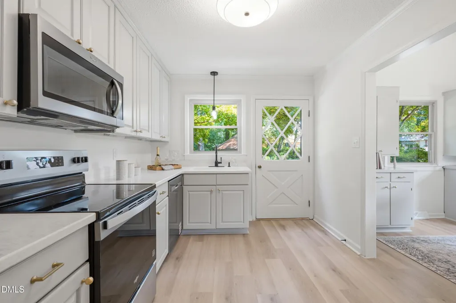
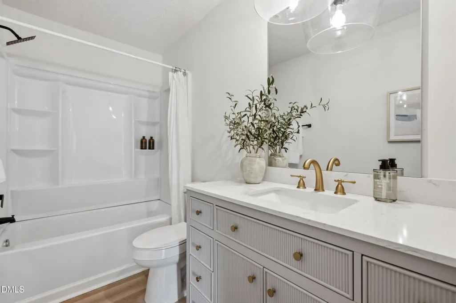
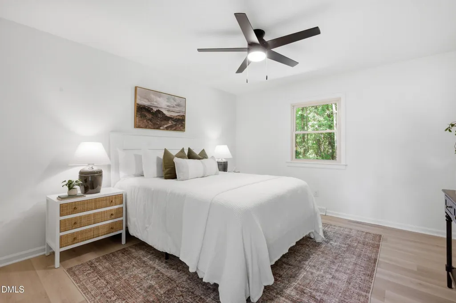
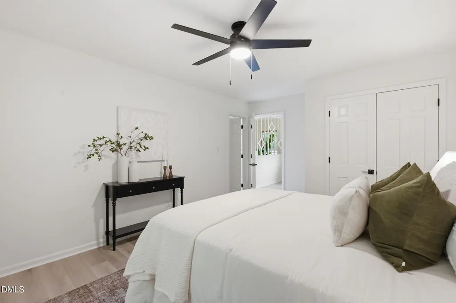
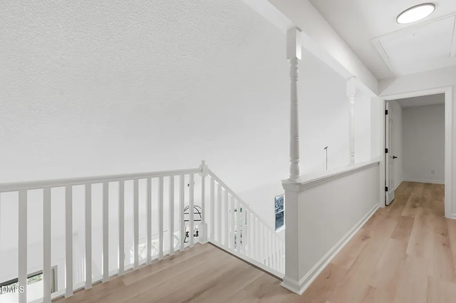
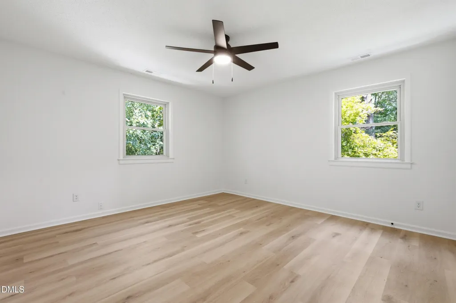
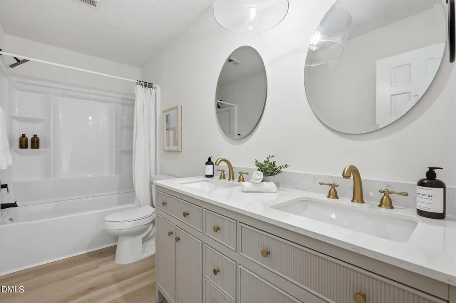
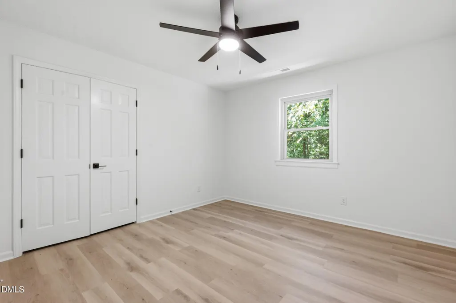
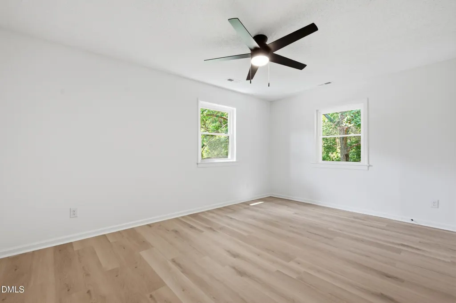
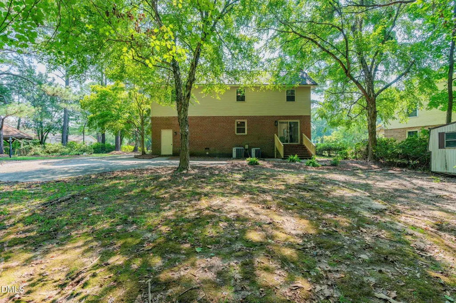
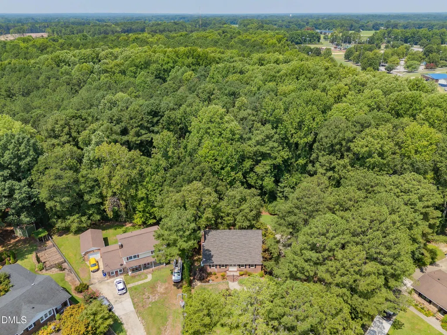
Welcome to this completely transformed 4-bedroom, 2-bathroom brick home where timeless character meets today's style and craftsmanship. Originally built in 1977, this beautifully renovated home has been thoughtfully updated from top to bottom while preserving the charm that makes it unique. Enjoy peace of mind with extensive improvements, including a new roof, windows, siding, flooring, interior paint, plumbing fixtures, electrical fixtures, and so much more. Every detail has been carefully selected to create a warm, modern living space that's move-in ready. Situated on a beautifully landscaped cul-de-sac lot backing to serene green space, this property offers both privacy and a picturesque setting that is rarely found. Whether you're relaxing in the backyard or entertaining family and friends, you'll appreciate the peaceful surroundings and exceptional curb appeal. Seller is a licensed real estate agent.
| Elementary School | Middle School | High School |
|---|---|---|
| Johnston - South Smithfield Elementary Elementary School | Johnston - Smithfield Middle Middle School | Johnston - Smithfield Selma High High School |
| Price History | |
|---|---|
| 8/28/2026 | Listed $360,000 |
General Features
| Sewer | Public Sewer |
|---|---|
| Heating | None |
| Cooling | Ceiling Fan(s),Central Air |
| Utilities | Cable Available,Sewer Connected |
| Roof | Architectural Shingle |
| Appliances | Dishwasher,Microwave,Range |
| Patio/Porch Features | Patio |
| Architectural Style | Traditional |
| Construction Materials | Brick,Vinyl Siding |
| Year Built | 1977 |
| View | Trees/Woods |
| Stories Count | 2 |
| Levels | Two |
| Property Subtype | Single Family Residence |
| County | Johnston |
| New Construction | false |
| Property Type | Residential |
| HOA | false |
| Attached Garage | false |
| Subdivision Name | NorthView |
| Garage Y/N | false |
| Other Structures | Storage |
| Total Rooms | 4 |
| Full Baths | 2 |
| Status | Pending |
| Directions | Head East on NC Hwy 210, Turn Slightly Left toward NC-210, Turn left onto W Market St., Turn Right onto M Durwood Stephenson Hwy, Turn Right onto White Oak Dr., End at 66 White Oak Dr. |
| High School | Johnston - Smithfield Selma High |
| City | Smithfield |
| Senior Community Y/N | false |
| Lot Size Units | Acres |
| Lot Size Square Feet | 10062.36 |
| Elementary School | Johnston - South Smithfield Elementary |
| Tax Annual Amount | 1116 |
| Middle/Junior High School | Johnston - Smithfield Middle |
| Structure Type | House,Site Built |
| Standard Status | Pending |
Interior Features
| Interior Amenities | Bathtub/Shower Combination,Ceiling Fan(s),Double Vanity,High Ceilings,Primary Downstairs,Vaulted Ceiling(s) |
|---|---|
| Flooring | Luxury Vinyl |
| Total Fireplaces | 1 |
| Fireplace Features | Glass Doors,Living Room,Stone |
| Common Walls | No Common Walls |
| Air Conditioning Y/N | true |
| Heating Y/N | false |
| Window Features | Aluminum Frames |
| Fireplace Y/N | true |
| Above Grade Finished Area | 1987 |
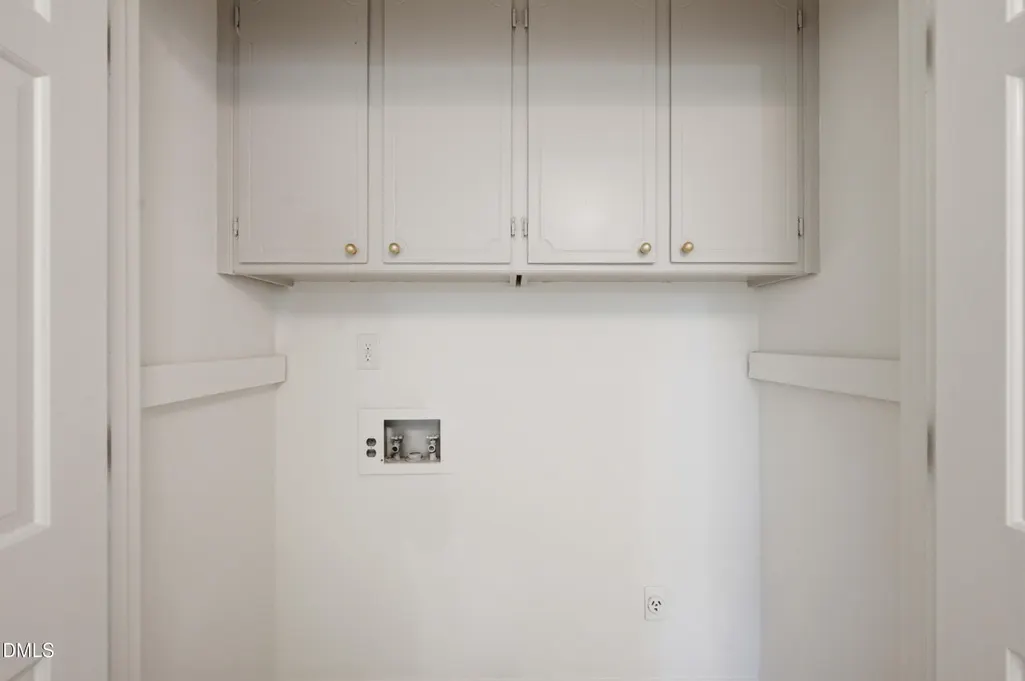
| Laundry Features | Laundry Closet |
| Total Bedrooms | 4 |
| Total Baths | 2 |
Exterior Features
| Fencing | None |
|---|---|
| Parking Features | Driveway |
| Lot Features | Cul-De-Sac,Landscaped,None |
| Water Source | Public |
| Lot Size Area | 0.23 |
| Foundation Details | Crawlspace |
| Building Area Total | 1987 |
| Lot Size Acres | 0.23 |
| Road Surface Type | Asphalt |
| Waterfront Y/N | false |
| Door Features | French Doors,Sliding Doors |
| Road Frontage Type | City Street |
| Horse Y/N | false |
Amenities
- Foreclosure
- Views
- Short Sale
- New Construction
- Adult 55+
- Lease To Own
- No HOA Fees
- Furnished
- Primary On Main
- Air Conditioning
- Seller Finance
- Green
- Fixer Upper
- Horse
- Golf
- Fireplace
- Deck
- Garage
- Basement
- Pool
Property vs Single Family Average in 27577
Price
Year Built


