

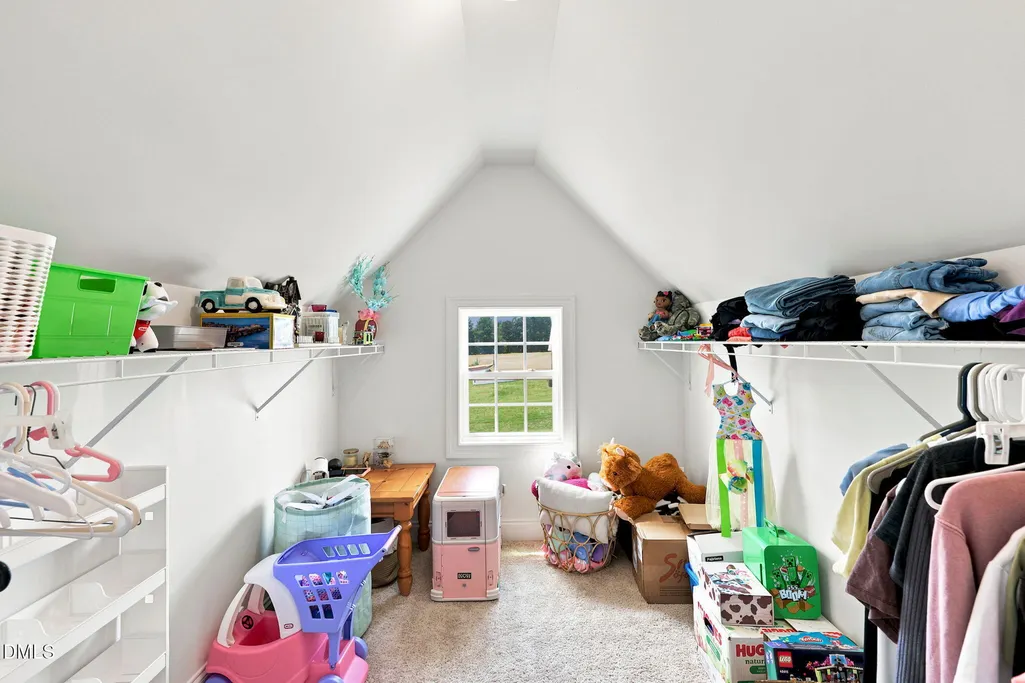
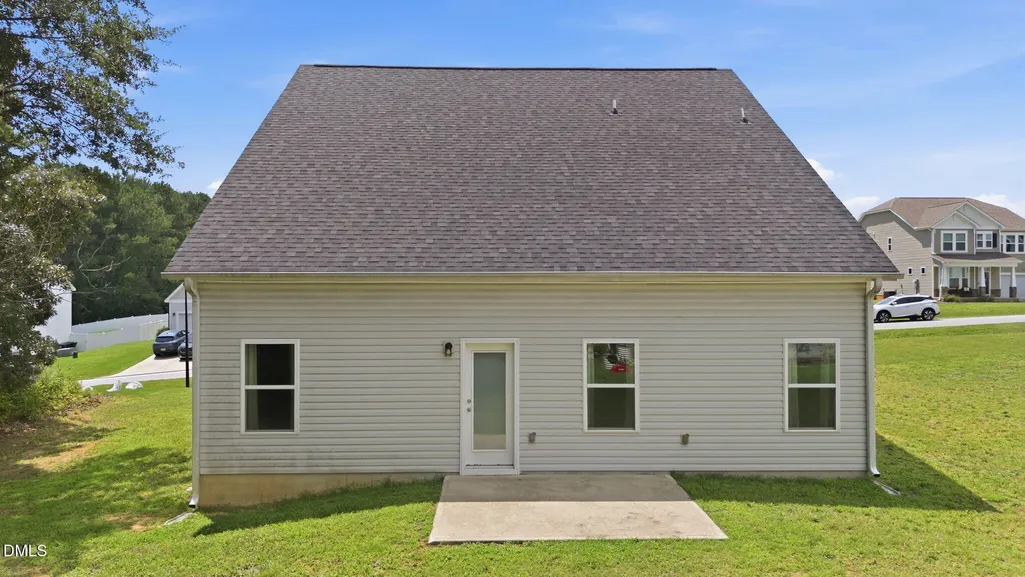
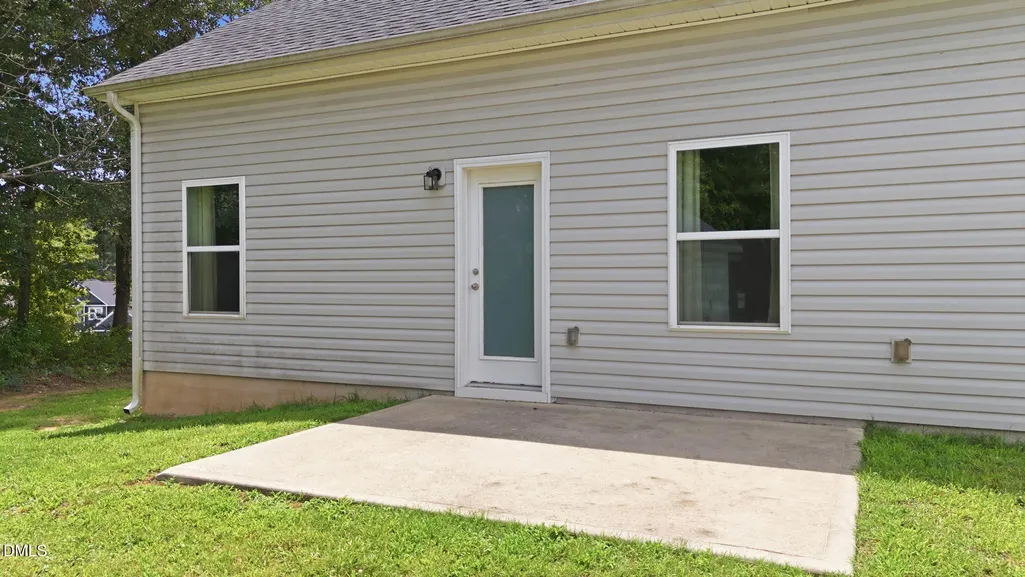
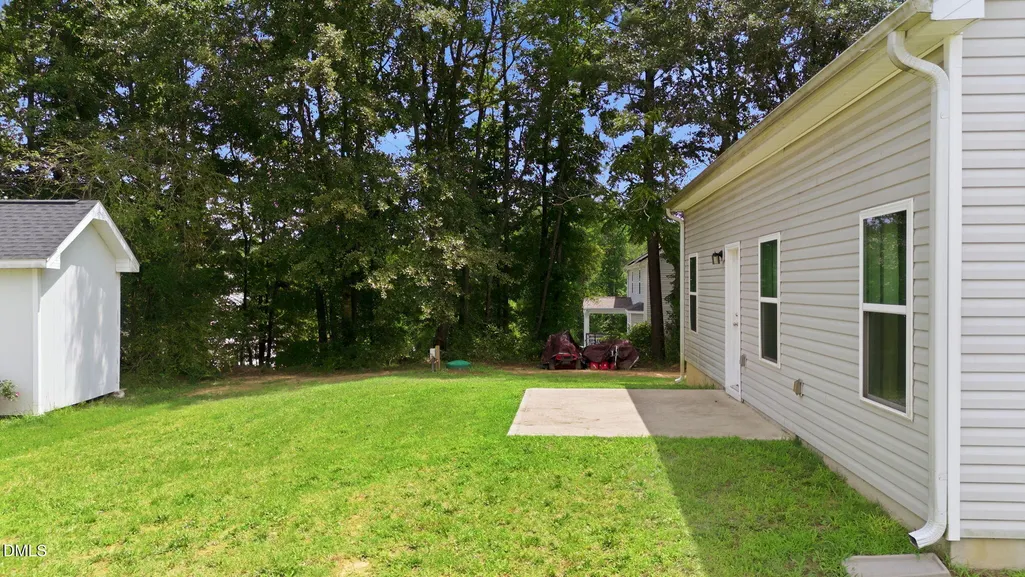
Address
155 Stephens Timberline View, Clayton, NC
Price
$ 390,000
Property Attributes
- MLS#10181562
- TypeSingle Family
- Listing Status Active
- CountyJohnston
- CityClayton
- NeighborhoodStephens Ridge
- Zip27520
- StyleTransitional
- Year Built2021
- Price$ 390,000
- Bedrooms4
- Full Bathrooms2
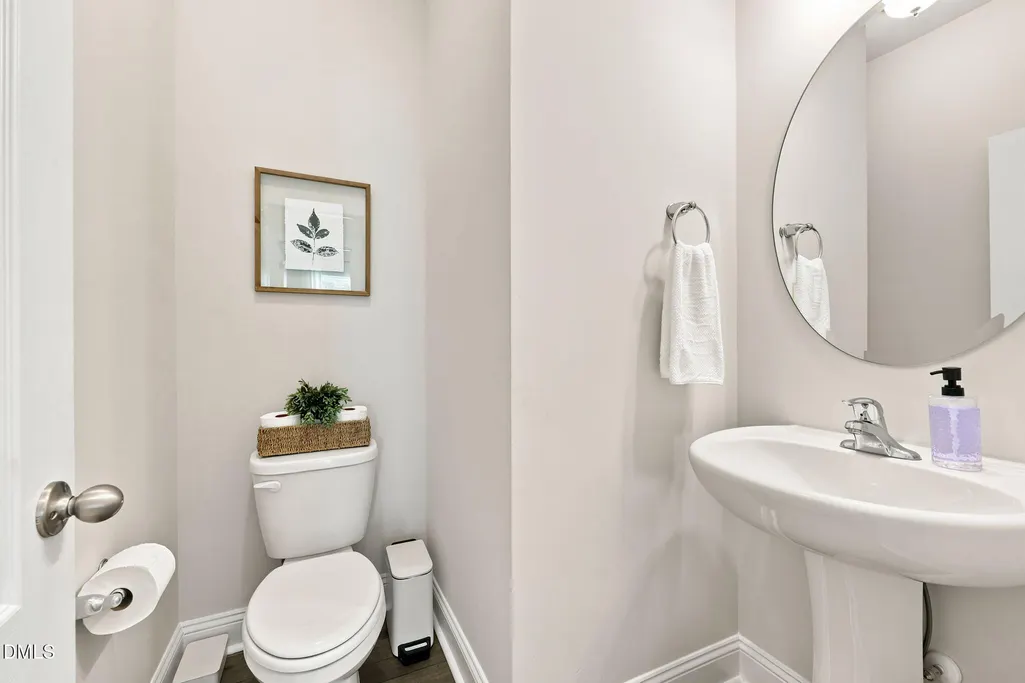
- Half Bathrooms1
- Sqr Footage2507
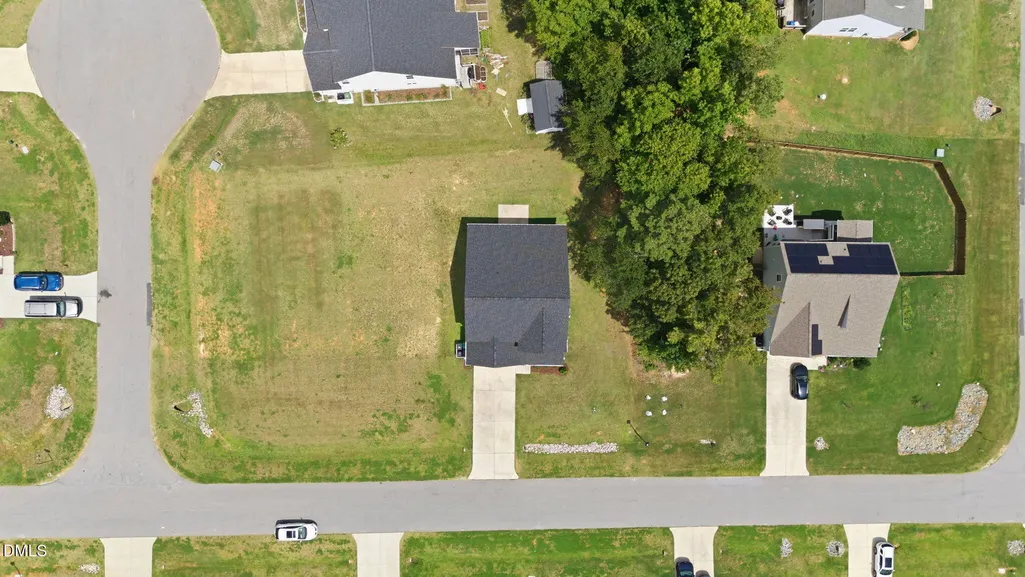
- Lot Size0.44 Acres
Data Source:
Triangle MLS (TMLS)
Property Description
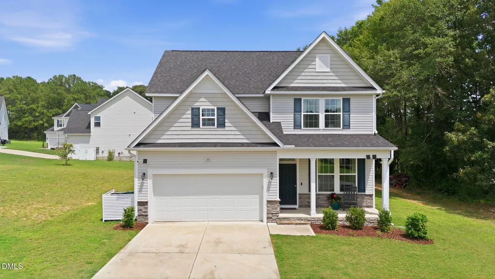
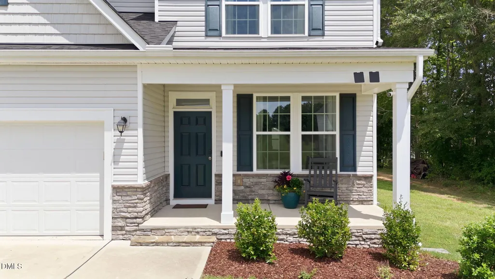
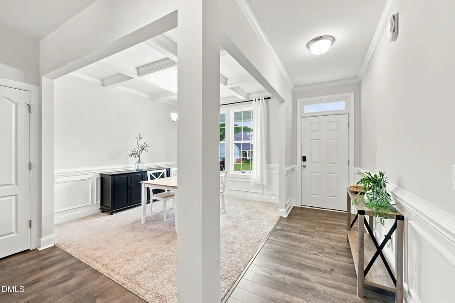
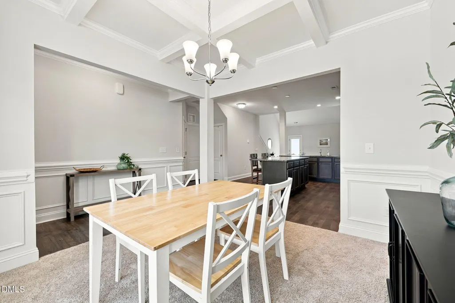
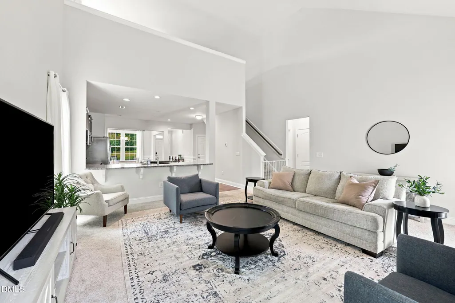
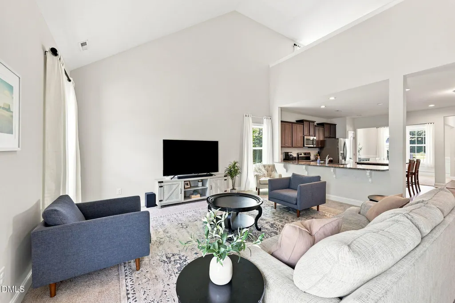
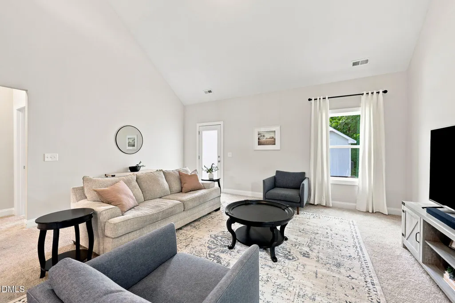
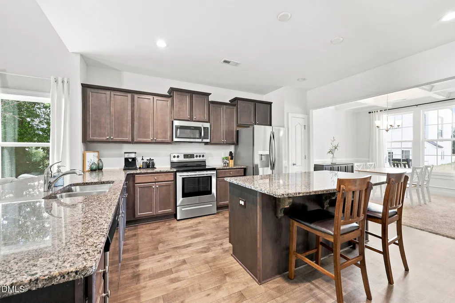
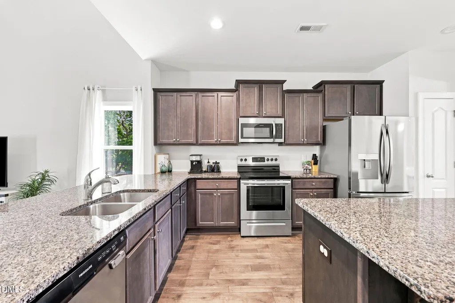
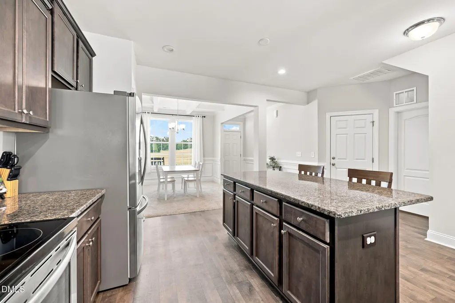
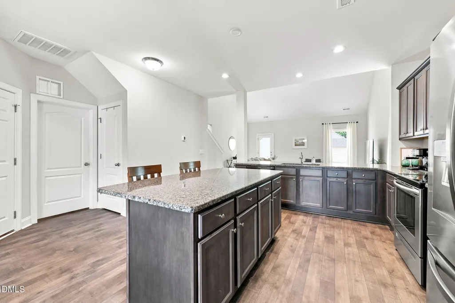
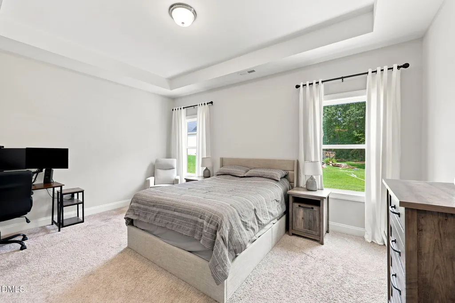
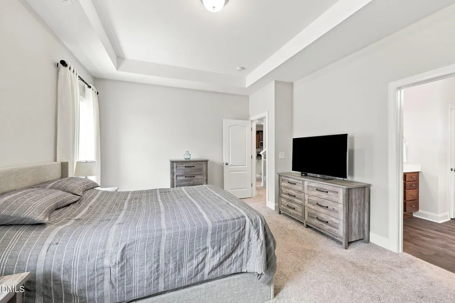
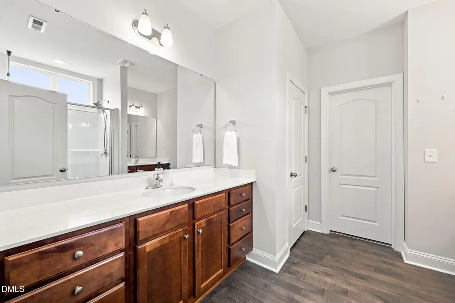
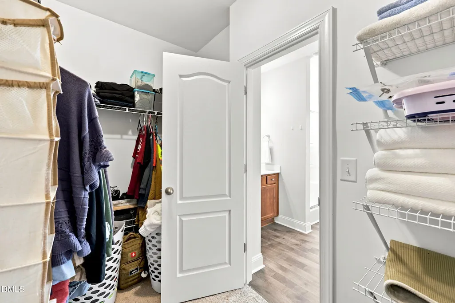
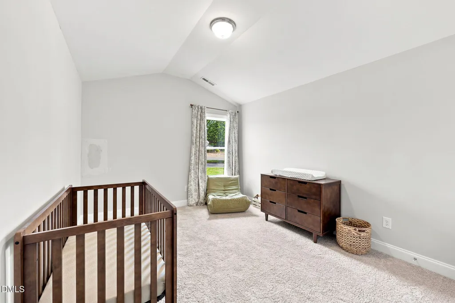
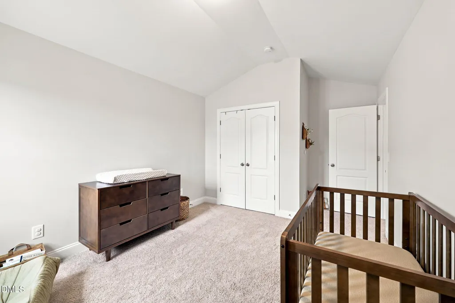
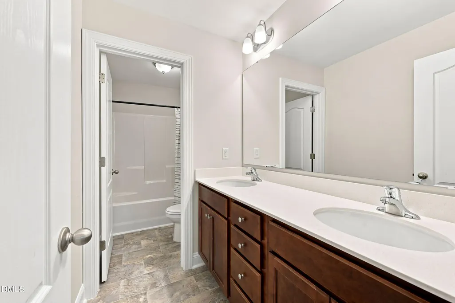
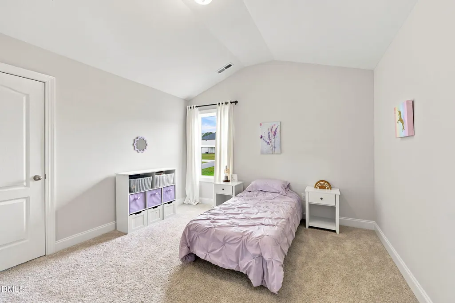
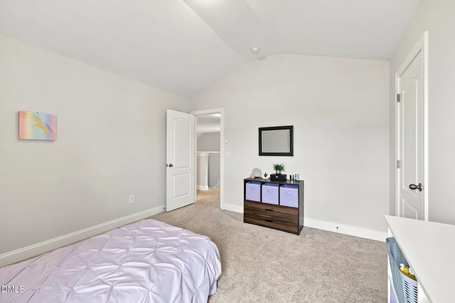
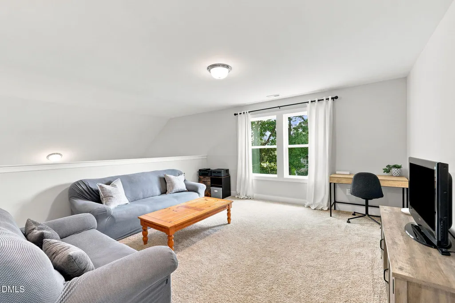
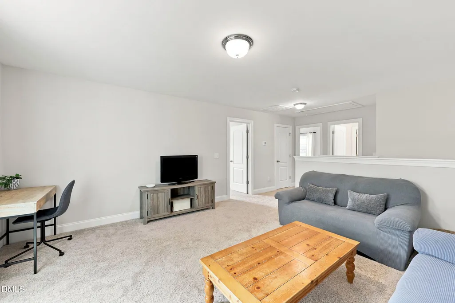
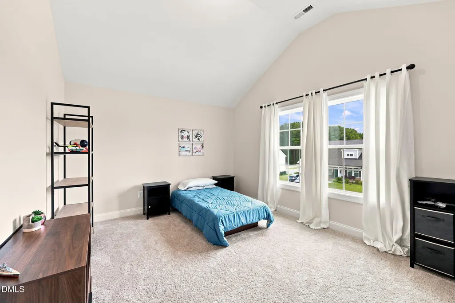
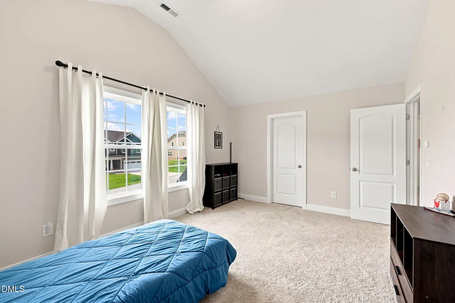
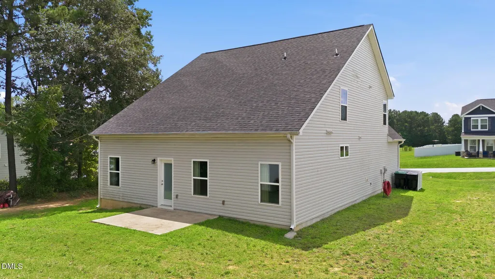
***BACK ON MARKET AT NO FAULT TO THE SELLERS*** Welcome to 155 Stephens Timberline View, Clayton, NC—a beautiful home built in 2021, offering the perfect blend of modern construction, thoughtful upgrades, and move-in-ready convenience. Beyond its spacious layout and contemporary finishes, this home has been enhanced with premium smart-home features designed for comfort, security, and peace of mind. The HVAC system has been upgraded with a Honeywell Home T10 Smart Thermostat, complemented by individual room sensors in every bedroom to provide personalized temperature balancing and year-round comfort throughout the home. Security and home monitoring have also been thoughtfully improved with a complete security camera system and moisture detection sensors installed beneath sinks, helping provide early warning of potential leaks and protecting what matters to you most. In addition to many logical and professional upgrades, all appliances convey, along with the window curtains, making this home truly move in ready! Situated in the desirable Stephens Ridge community, this nearly new home combines the benefits of modern construction with carefully selected upgrades that enhance everyday living. From smart climate control and added security to practical conveniences and included appliances, 155 Stephens Timberline View is priced to sell!
| Elementary School | Middle School | High School |
|---|---|---|
| Johnston - Polenta Elementary Elementary School | Johnston - Swift Creek Middle School Middle School | Johnston - Cleveland High School High School |
| Price History | |
|---|---|
| 8/19/2026 | Listed $399,990 |
| 9/9/2026 | 2$390,000 |
General Features
| Sewer | Septic Tank |
|---|---|
| Heating | Forced Air |
| Cooling | Central Air,Dual |
| Utilities | Electricity Connected,Septic Connected,Water Connected |
| Roof | Architectural Shingle |
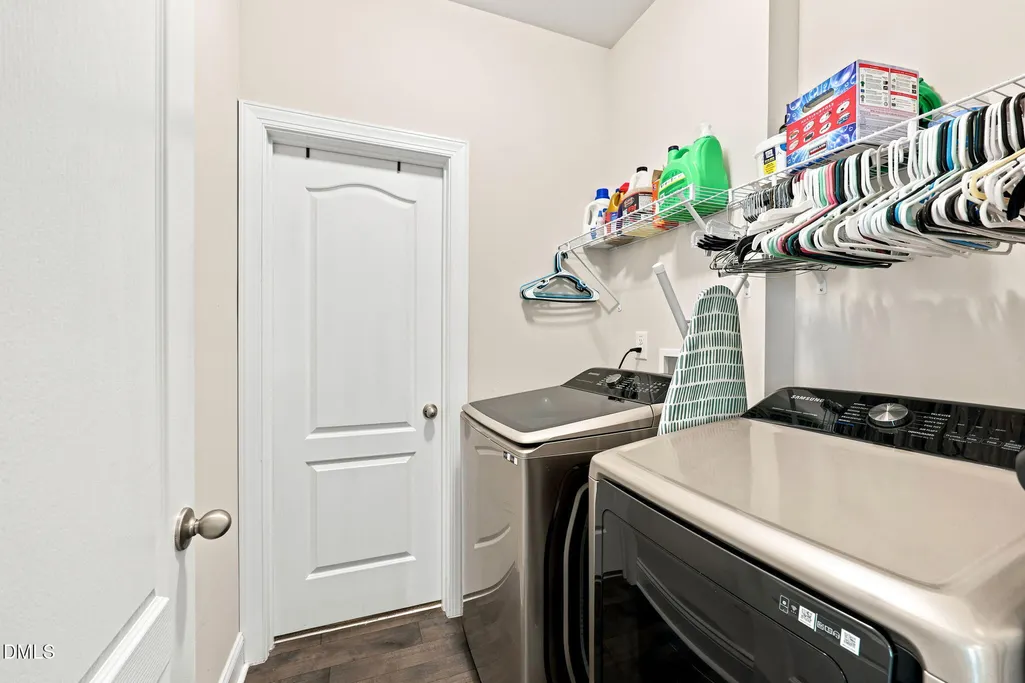
| Appliances | Convection Oven,Dishwasher,Refrigerator,Washer/Dryer |
| Zoning | RAG |
| HOA Fee | 360 |
| Garage Spaces | 2 |
| Association Fee Includes | None |
| Patio/Porch Features | Patio |
| Architectural Style | Transitional |
| Construction Materials | Blown-In Insulation,Vinyl Siding |
| Year Built | 2021 |
| Stories Count | 2 |
| Levels | Two |
| Property Subtype | Single Family Residence |
| Assoc Fee Paid Per | Annually |
| County | Johnston |
| New Construction | false |
| Property Type | Residential |
| Association Amenities | Maintenance |
| HOA | true |
| Attached Garage | true |
| Subdivision Name | Stephens Ridge |
| Garage Y/N | true |
| Total Rooms | 1 |
| Full Baths | 2 |
| Status | Active |
| Directions | Continue on I-440 E. Take I-40 E to Cleveland Rd in Johnston County. Exit from I-40 E. Continue on Cleveland Rd. Drive to Stephens Timberline Vw. |
| High School | Johnston - Cleveland High School |
| City | Clayton |
| Senior Community Y/N | false |
| Open Parking Spaces | 2 |
| Lot Size Units | Acres |
| Lot Size Square Feet | 19166 |
| Elementary School | Johnston - Polenta Elementary |
| Tax Annual Amount | 2605.47 |
| Middle/Junior High School | Johnston - Swift Creek Middle School |
| Virtual Tour | https://www.zillow.com/view-imx/29dd2dbf-d135-45ca-afa3-23d4547134b4?wl=true&setAttribution=mls&initialViewType=pano |
| Structure Type | House |
| Standard Status | Active |
Interior Features
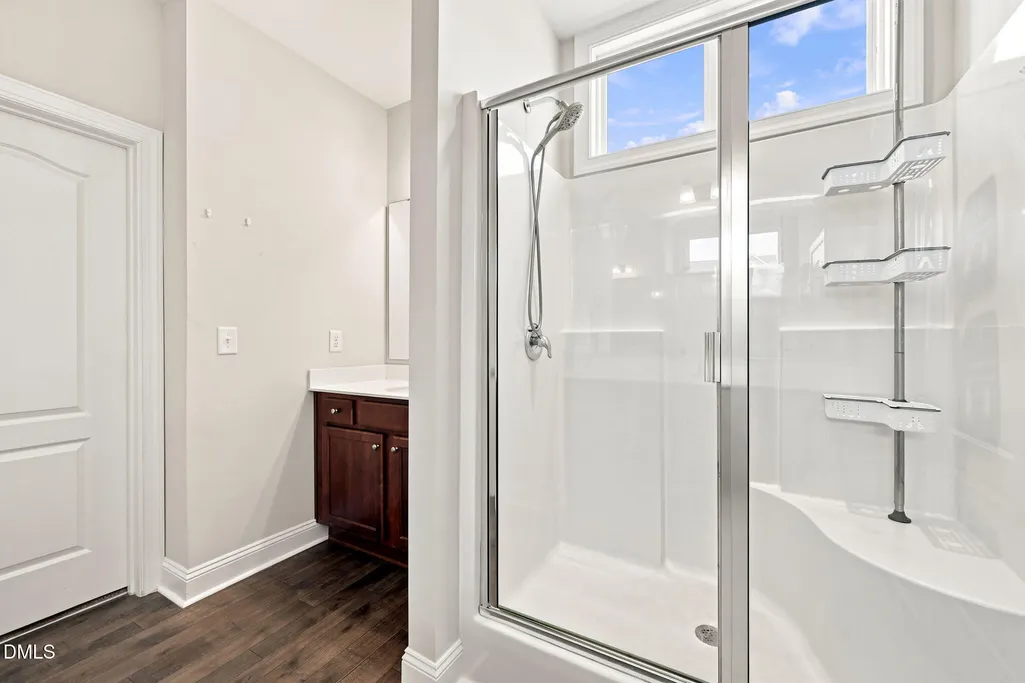
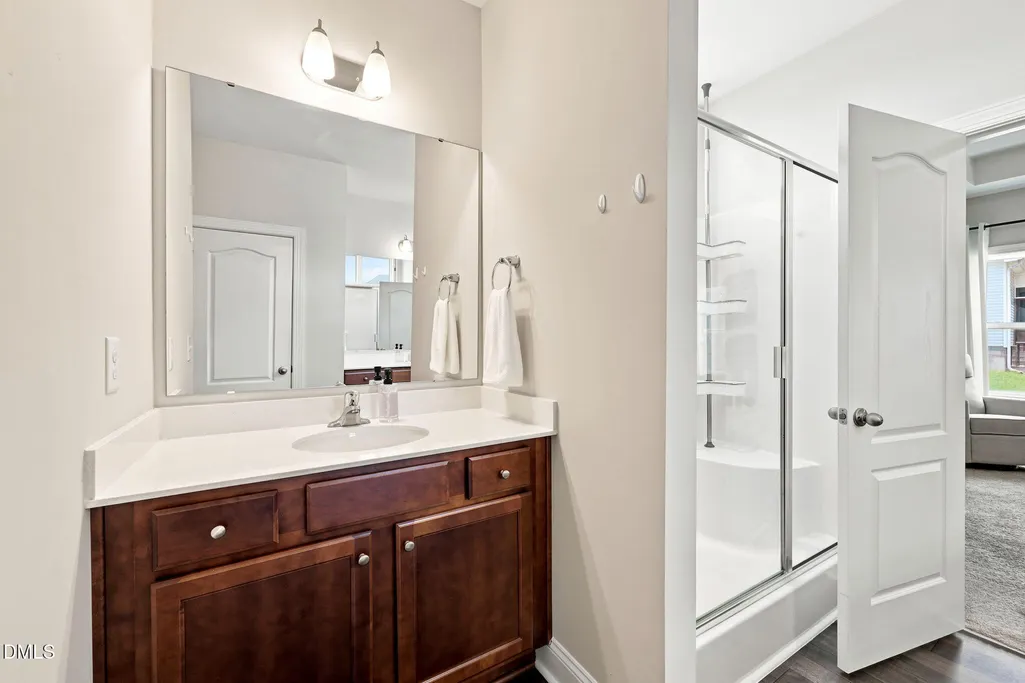
| Interior Amenities | Crown Molding,Double Vanity,Granite Counters,High Ceilings,High Speed Internet,Kitchen Island,Primary Downstairs,Smart Camera(s)/Recording,Smart Light(s),Smart Thermostat,Tray Ceiling(s),Walk-In Shower,Wired for Data |
|---|---|
| Flooring | Carpet,Vinyl |
| Common Walls | No Common Walls |
| Air Conditioning Y/N | true |
| Heating Y/N | true |
| Window Features | Window Coverings |
| Fireplace Y/N | false |
| Above Grade Finished Area | 2507 |
| Half Baths | 1 |
| Laundry Features | Laundry Room,Main Level |
| Total Bedrooms | 4 |
| Total Baths | 3 |
Exterior Features
| Exterior Amenities | Rain Gutters,Smart Camera(s)/Recording,Smart Light(s),Smart Lock(s) |
|---|---|
| Fencing | None |
| Parking Features | Concrete,Driveway,Garage,Garage Door Opener,Garage Faces Front |
| Lot Features | Corner Lot,Corners Marked,Open Lot,None |
| Water Source | Public |
| Lot Size Area | 0.44 |
| Foundation Details | Slab |
| Building Area Total | 2507 |
| Lot Size Acres | 0.44 |
| Road Surface Type | Asphalt |
| Waterfront Y/N | false |
| Horse Y/N | false |
Amenities
- Foreclosure
- Views
- Short Sale
- New Construction
- Adult 55+
- Lease To Own
- No HOA Fees
- Furnished
- Primary On Main
- Air Conditioning
- Seller Finance
- Green
- Fixer Upper
- Horse
- Golf
- Fireplace
- Deck
- Garage
- Basement
- Pool
Property vs Single Family Average in 27520
Price
Year Built


