

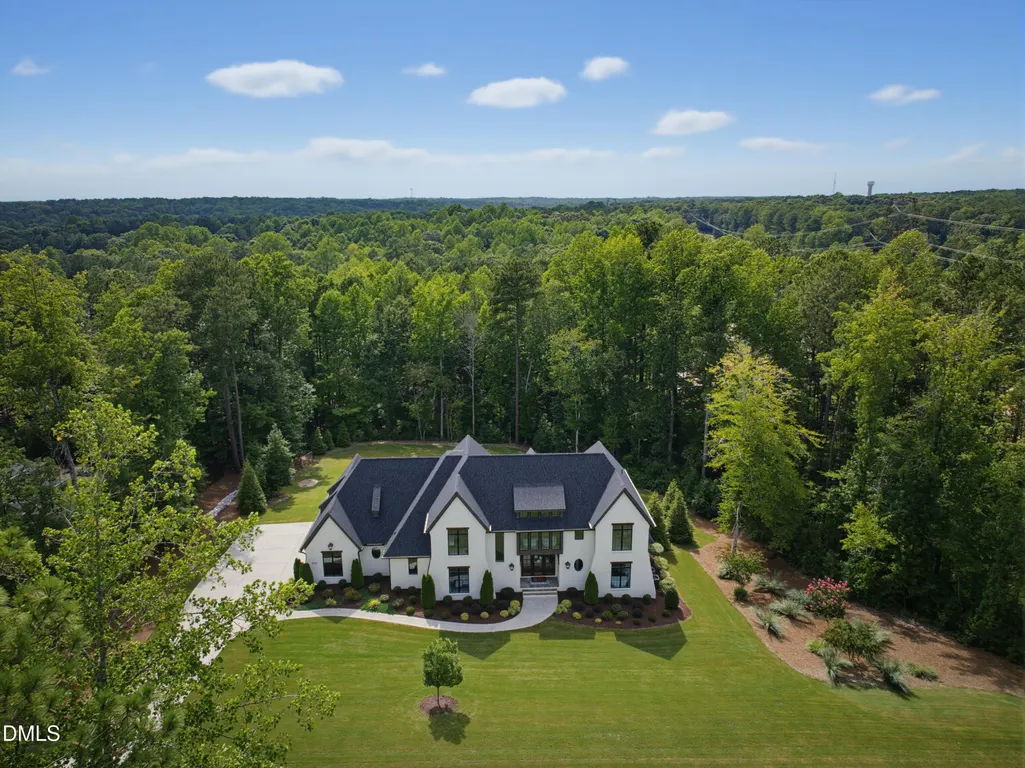
Address
7233 Summer Tanager Trail, Raleigh, NC
Price
$ 2,435,000
Property Attributes
- MLS#10182443
- TypeSingle Family
- Listing Status Active
- CountyWake
- CityRaleigh
- NeighborhoodFalls Reserve
- Zip27614
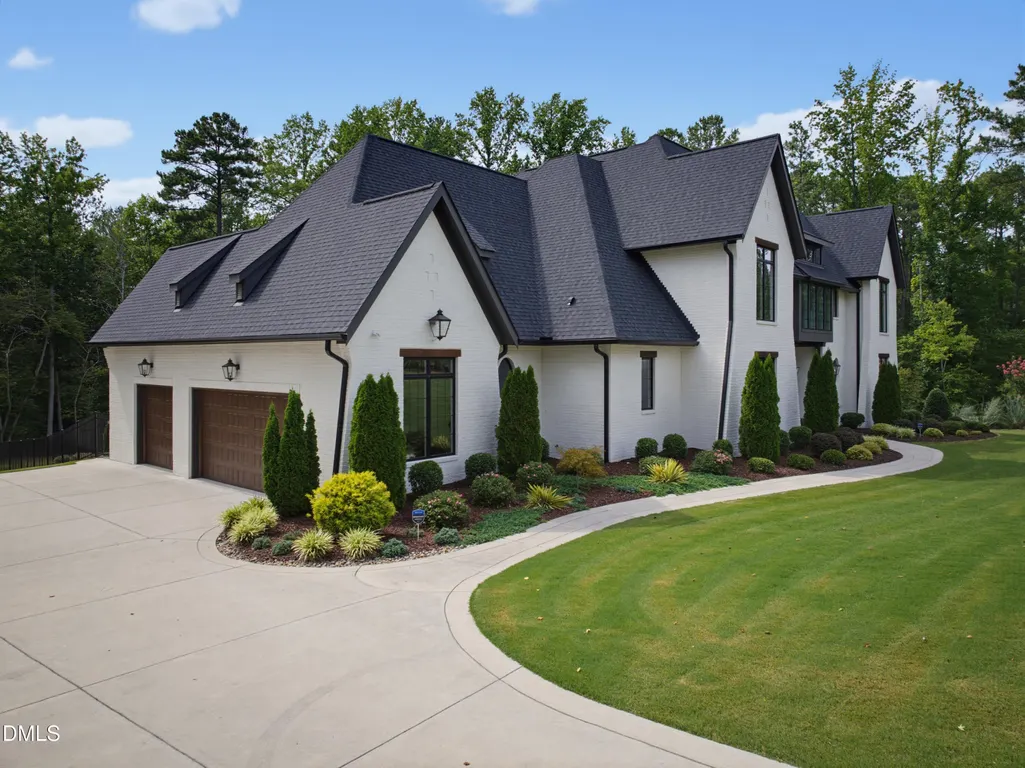
- StyleTransitional
- Year Built2021
- Price$ 2,435,000
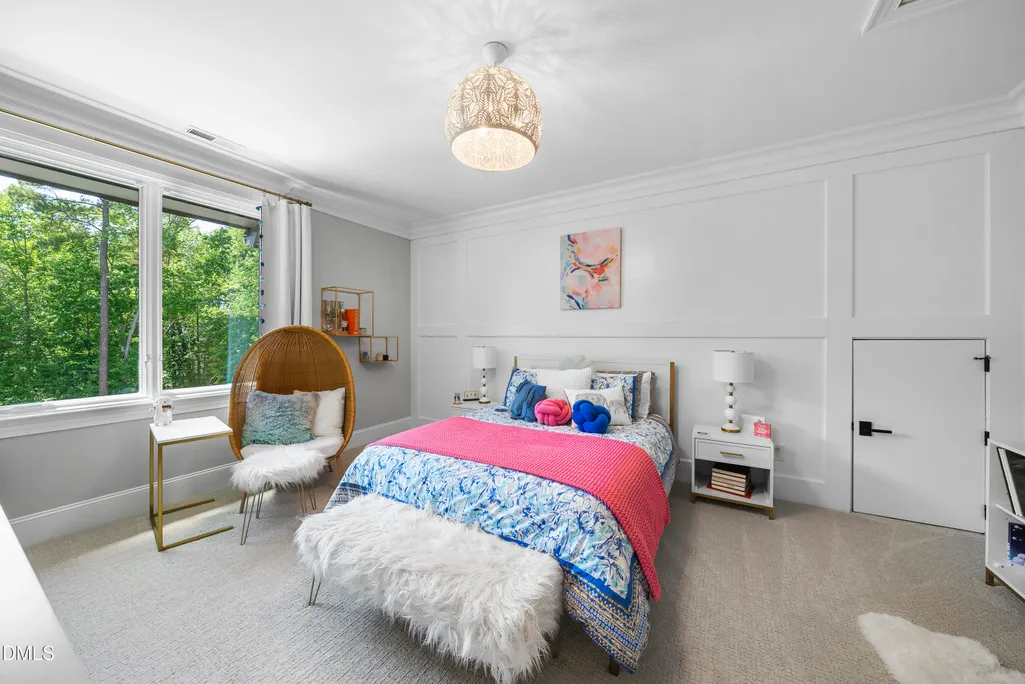
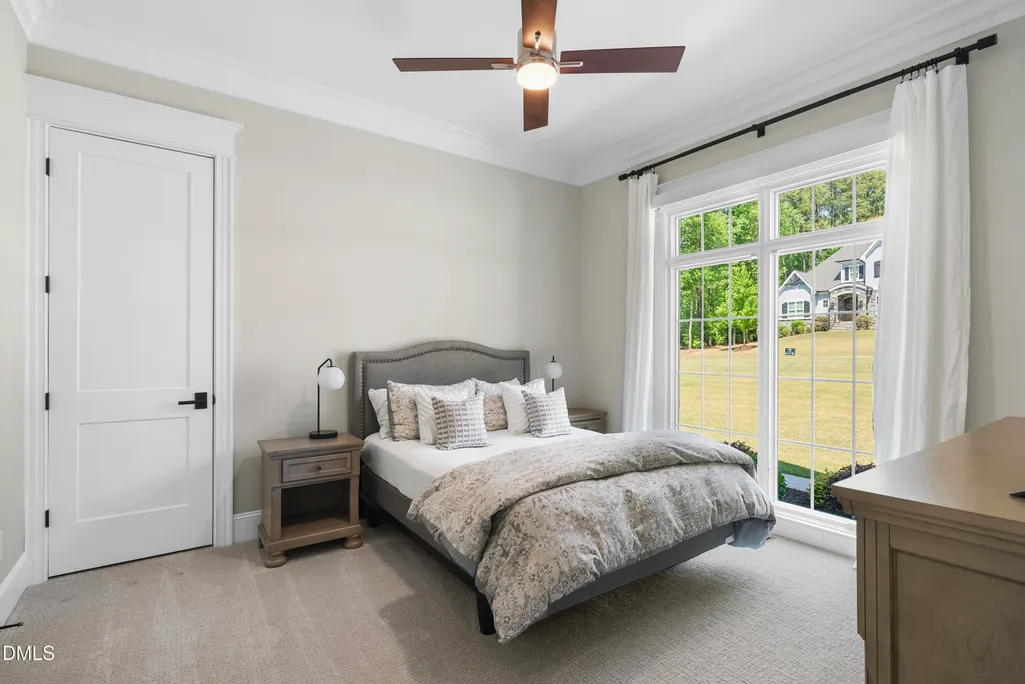
- Bedrooms4
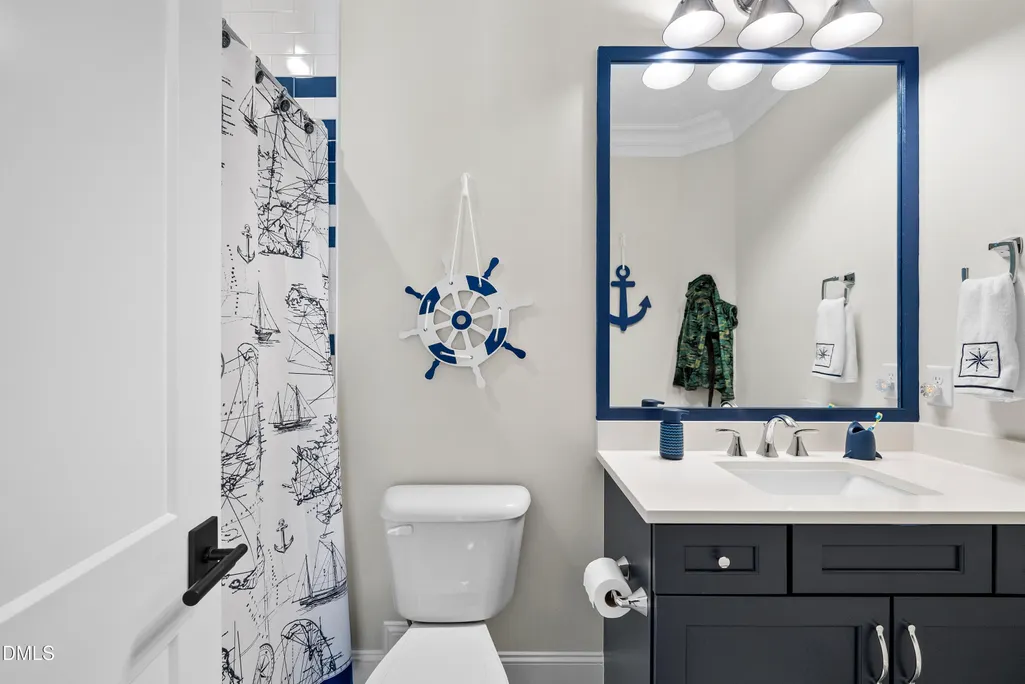
- Full Bathrooms5
- Half Bathrooms1
- Sqr Footage4977
- Lot Size1.31 Acres
Data Source:
Triangle MLS (TMLS)
Property Description
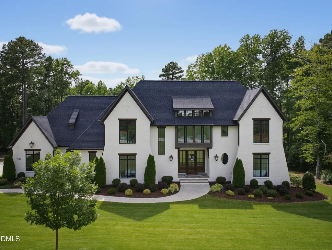
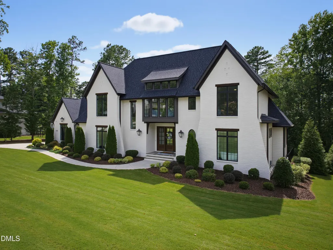
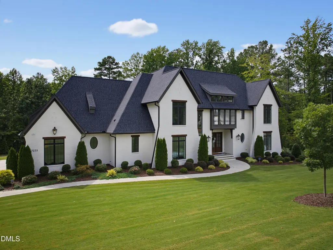
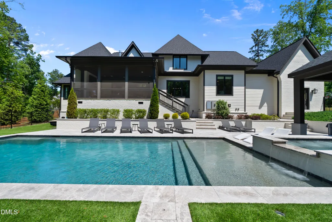
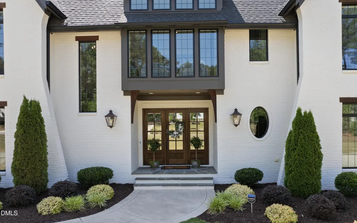
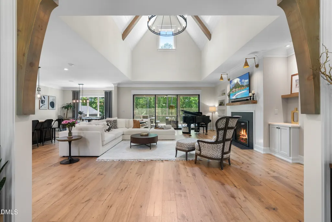
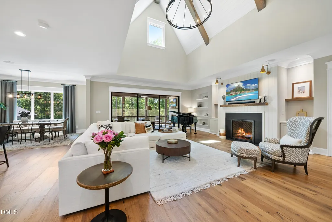
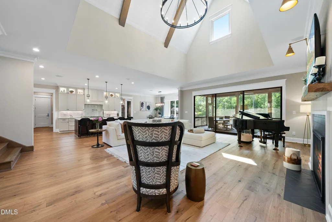
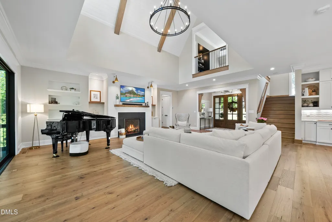
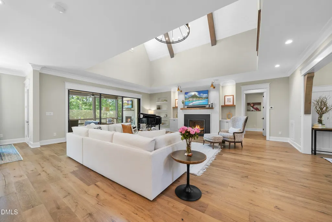
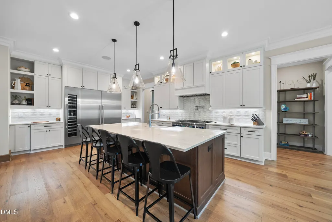
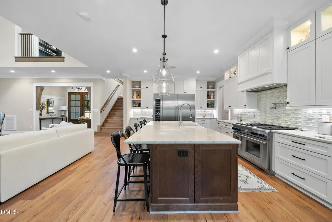
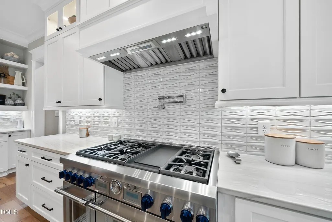
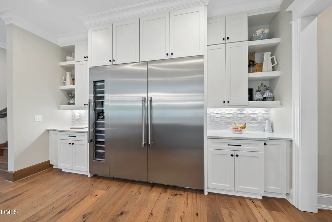
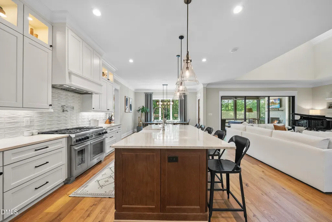
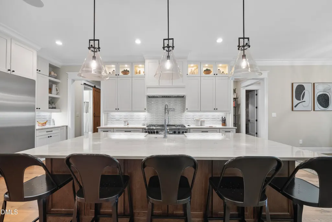
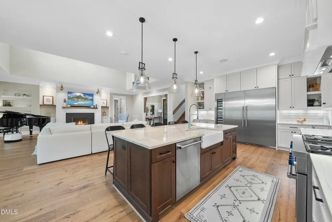
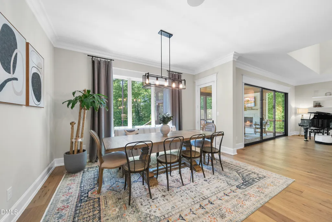
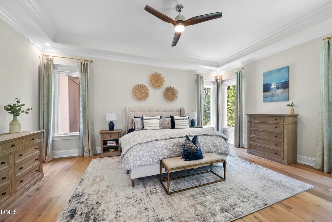
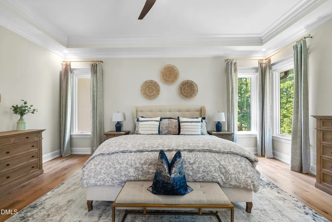
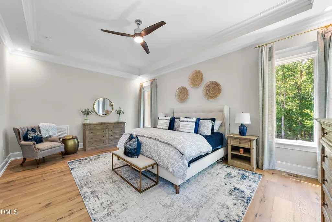
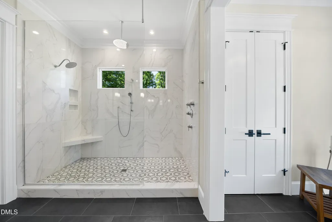
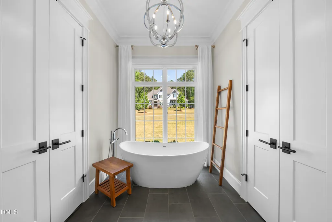
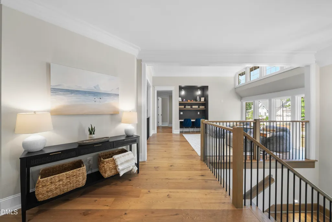
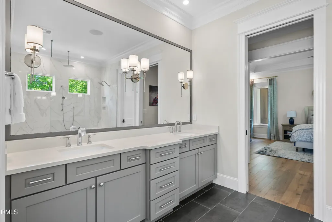
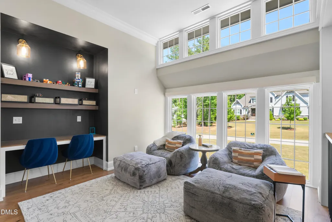
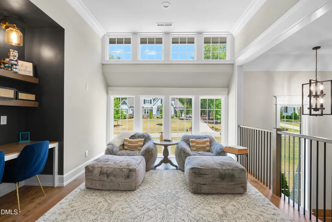
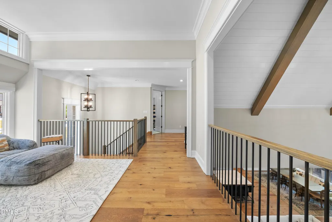
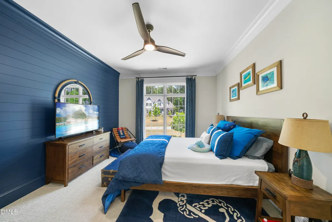
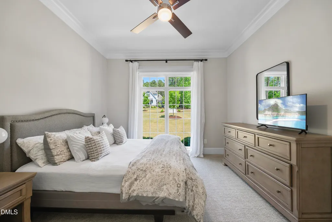
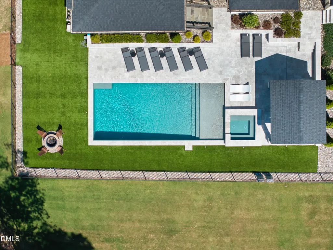
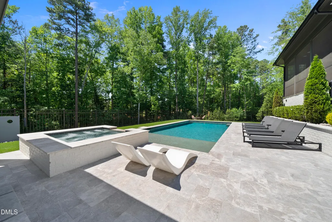
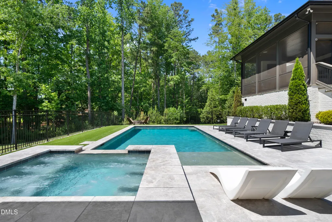
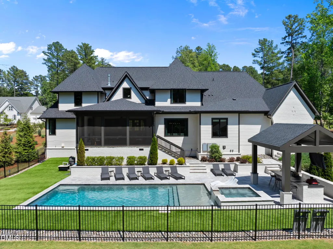
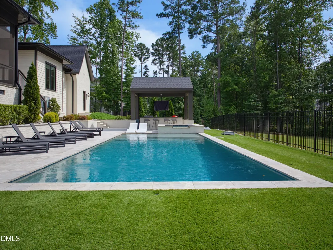
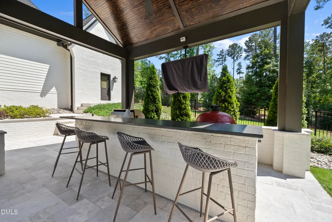
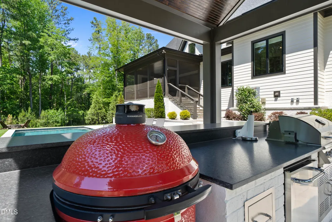
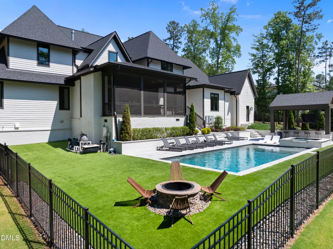
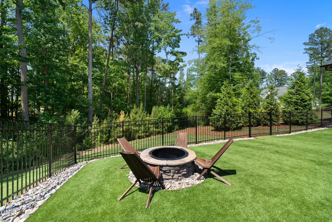
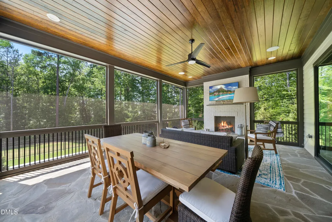
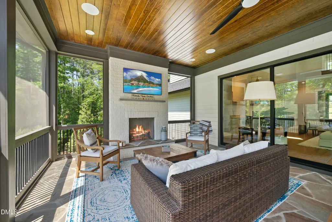
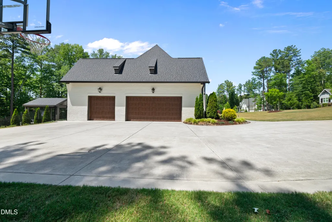
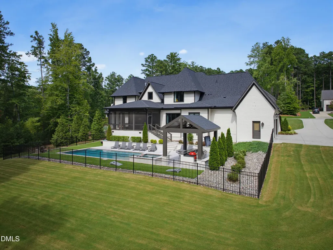
Experience the pinnacle of modern luxury in this custom-built masterpiece by the award-winning Homescapes Builders. This estate seamlessly merges avant-garde architectural design with an effortless, high-end lifestyle, where every square inch has been meticulously curated for the discerning individual who demands fine craftsmanship and a rhythmic flow between indoor and outdoor environments. The residence is introduced by the warm, flickering glow of stunning gas lanterns, setting a sophisticated tone that carries throughout the expansive 1.3-acre lot, characterized by its rare and gentle topography. The main level is a study in thoughtful design, anchored by a culinary atelier that serves as the home's heart. This bespoke space is a chef's dream, featuring a premium Thermador suite, sleek quartzite surfaces, and designer cabinetry. A sprawling center island overlooks the living area, while a massive scullery ensures the primary entertaining space remains pristine during grand social gatherings. The transition to the outdoors is seamless; large sliding doors open to reveal a screened loggia with a private fireplace, perfect for year-round relaxation. The primary wing is a dedicated sanctuary, accessed via a private foyer that leads to a suite defined by rich hardwoods and a graceful tray ceiling. The ensuite bath is a spa-like retreat, boasting a massive tile-surround shower, a deep soaking tub, and an expansive boutique-style closet. Versatility is paramount, with a dedicated study and a private guest suite also located on the first floor. Outside, the backyard oasis is a triumph of engineering and aesthetics. A custom saltwater pool—complete with a tanning ledge, heated spa, and vibrant LED lighting—is framed by designer synthetic turf, offering a crisp, emerald-green surround that remains pristine and maintenance-free year-round. This sleek, modern border gives way to the broader 1.3-acre estate, where expansive stretches of manicured Bermuda grass and lush, professional landscaping create a soft, natural tapestry against the horizon. Complemented by a fully equipped outdoor kitchen, a spacious three-car garage, and a "no-expense-spared" finish level, this property represents a rare opportunity to acquire an existing custom estate of this caliber at a value proposition that simply cannot be replicated in today's new construction market
| Elementary School | Middle School | High School |
|---|---|---|
| Wake - Pleasant Union Elementary Elementary School | Wake - Wakefield Middle Middle School | Wake - Wakefield High High School |
| Price History | |
|---|---|
| 8/19/2026 | Listed $2,435,000 |
General Features
| Sewer | Septic Tank |
|---|---|
| Heating | Fireplace(s),Forced Air,Heat Pump,Natural Gas |
| Cooling | Ceiling Fan(s),Central Air,Heat Pump,Varies by Unit |
| Utilities | Electricity Connected,Natural Gas Connected,Septic Connected,Water Connected |
| Roof | Shingle |
| Appliances | Bar Fridge,Built-In Freezer,Built-In Gas Range,Built-In Refrigerator,Dishwasher,Disposal,Double Oven,Gas Range,Microwave,Range Hood,Refrigerator,Stainless Steel Appliance(s),Tankless Water Heater,Wine Cooler,Wine Refrigerator |
| Zoning | R-80W |
| HOA Fee | 1200 |
| Garage Spaces | 3 |
| Association Fee Includes | Maintenance Grounds,Storm Water Maintenance |
| Patio/Porch Features | Covered,Front Porch,Patio,Rear Porch,Screened |
| Architectural Style | Transitional |
| Pool Features | Fenced,Gas Heat,Gunite,Heated,In Ground,Outdoor Pool,Pool/Spa Combo,Private,Salt Water,Waterfall |
| Construction Materials | Brick,Fiber Cement |
| Year Built | 2021 |
| View | Neighborhood,Trees/Woods |
| Stories Count | 2 |
| Levels | Two |
| Property Subtype | Single Family Residence |
| Community Features | Street Lights |
| Assoc Fee Paid Per | Annually |
| County | Wake |
| New Construction | false |
| Property Type | Residential |
| HOA | true |
| Attached Garage | true |
| Subdivision Name | Falls Reserve |
| Garage Y/N | true |
| Other Structures | Outdoor Kitchen |
| Total Rooms | 12 |
| Full Baths | 5 |
| Status | Active |
| Directions | Take Six Forks Road North, Left on Hwy 98, Left on Rock Dove Way into Falls Reserve neighborhood. Right on Summer Tanager Trail |
| High School | Wake - Wakefield High |
| City | Raleigh |
| Senior Community Y/N | false |
| Lot Size Units | Acres |
| Lot Size Square Feet | 57063 |
| Spa Features | Gunite,Heated,In Ground,Private |
| Elementary School | Wake - Pleasant Union Elementary |
| Tax Annual Amount | 9271.64 |
| Middle/Junior High School | Wake - Wakefield Middle |
| Virtual Tour | https://player.vimeo.com/progressive_redirect/playback/1212880921/rendition/1080p/file.mp4%20%281080p%29.mp4?loc=external&signature=7c91566dea87fd76fa1c7e84f15444ab4d14529a92da14e3271cec338e2d7b50 |
| Structure Type | Site Built |
| Builder Name | Homescapes Builders |
| Standard Status | Active |
Interior Features
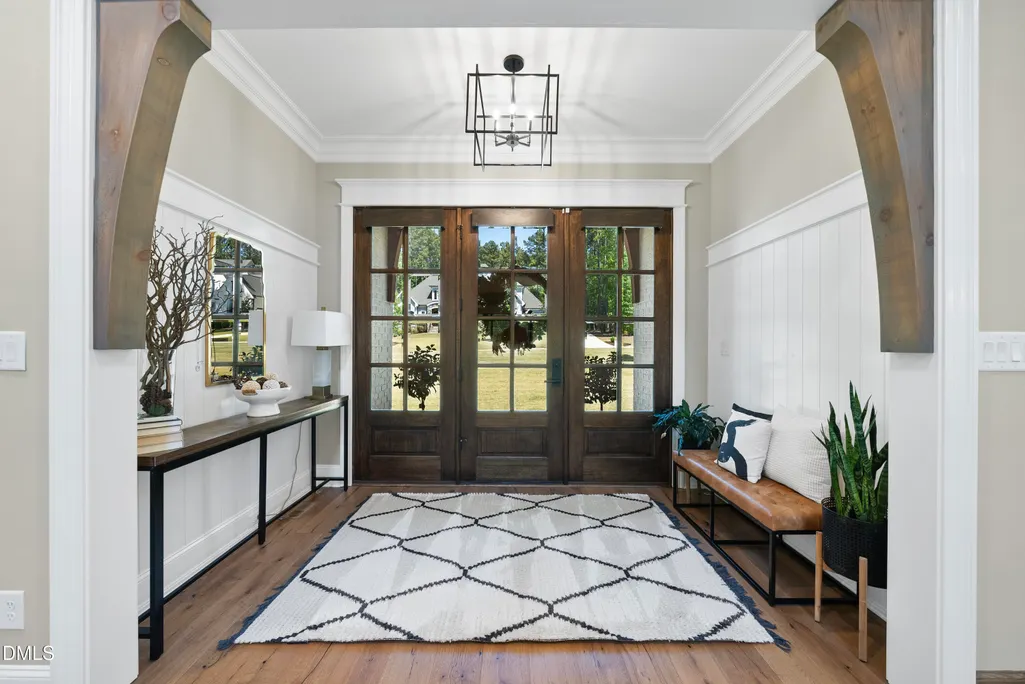
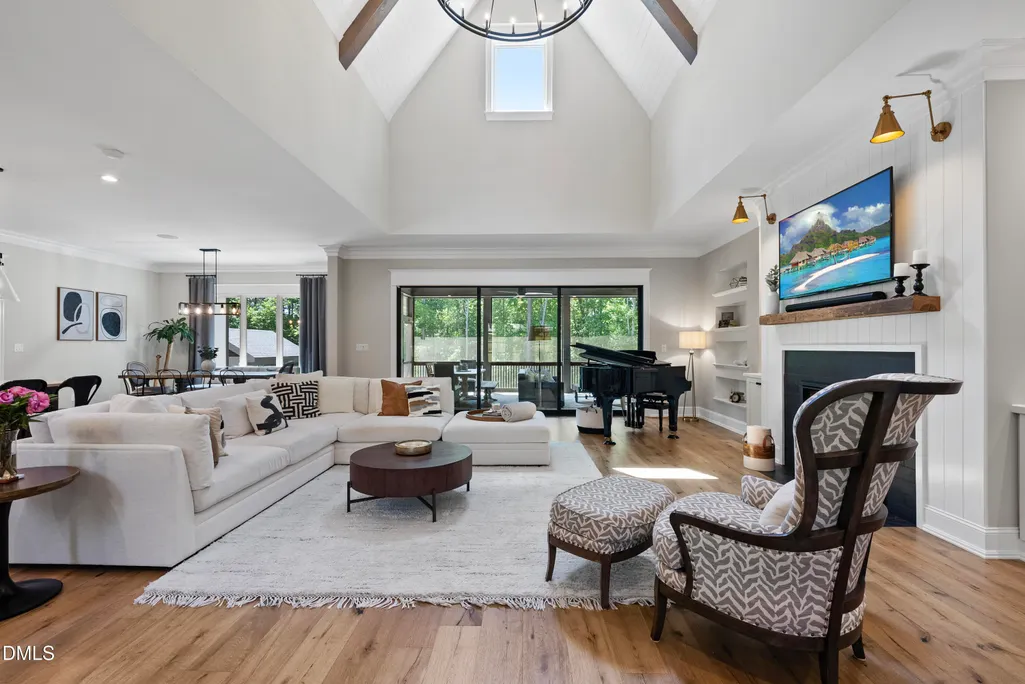
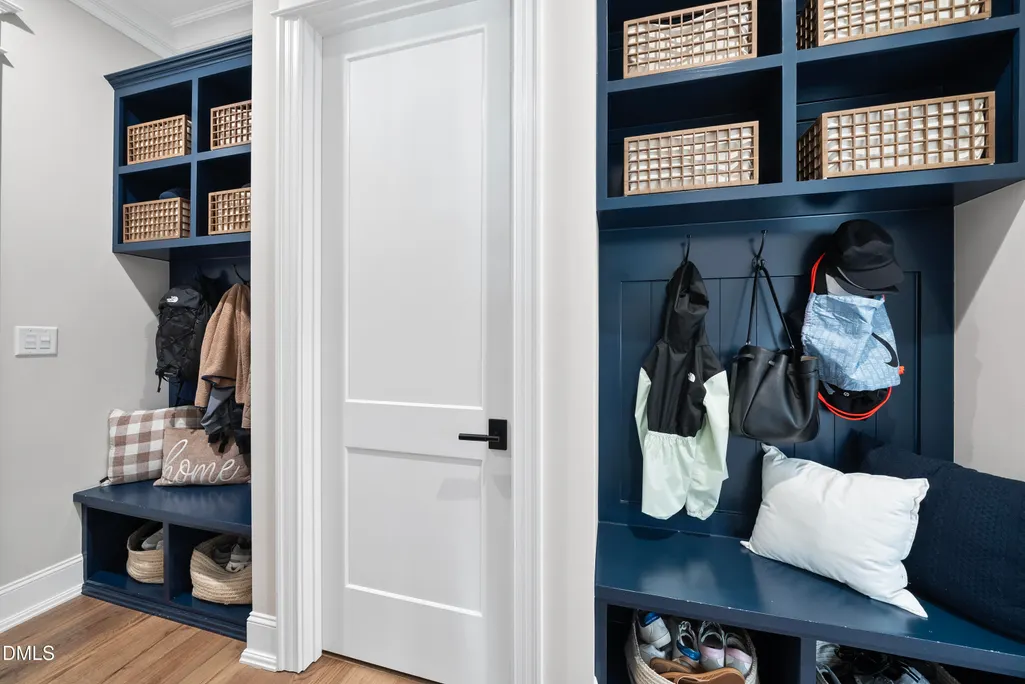
| Interior Amenities | Beamed Ceilings,Breakfast Bar,Built-in Features,Cathedral Ceiling(s),Ceiling Fan(s),Chandelier,Crown Molding,Double Vanity,Eat-in Kitchen,Entrance Foyer,High Ceilings,High Speed Internet,In-Law Floorplan,Kitchen Island,Open Floorplan,Pantry,Primary Downstairs,Quartz Counters,Recessed Lighting,Room Over Garage,Separate Shower,Smart Thermostat,Smooth Ceilings,Soaking Tub,Sound System,Storage,Tray Ceiling(s),Vaulted Ceiling(s),Walk-In Closet(s),Walk-In Shower,Water Closet,Wired for Sound |
|---|---|
| Flooring | Carpet,Ceramic Tile,Hardwood,Tile,Wood |
| Fireplace Features | Fire Pit |
| Air Conditioning Y/N | true |
| Heating Y/N | true |
| Window Features | Skylight(s) |
| Fireplace Y/N | true |
| Above Grade Finished Area | 4977 |
| Half Baths | 1 |
| Laundry Features | Laundry Room,Main Level |
| Total Bedrooms | 4 |
| Total Baths | 6 |
Exterior Features
| Exterior Amenities | Barbecue,Built-in Barbecue,Fenced Yard,Fire Pit,Gas Grill,Lighting,Outdoor Grill,Outdoor Kitchen,Private Yard,Rain Gutters |
|---|---|
| Fencing | Back Yard,Fenced,Gate |
| Parking Features | Attached,Driveway,Garage,Garage Door Opener,Garage Faces Side |
| Lot Features | Back Yard,Front Yard,Gentle Sloping,Hardwood Trees,Landscaped,Private |
| Water Source | Community Water |
| Lot Size Area | 1.31 |
| Foundation Details | Crawlspace |
| Spa | true |
| Building Area Total | 4977 |
| Lot Size Acres | 1.31 |
| Road Surface Type | Asphalt |
| Horse Y/N | false |
Amenities
- Foreclosure
- Views
- Short Sale
- New Construction
- Adult 55+
- Lease To Own
- No HOA Fees
- Furnished
- Primary On Main
- Air Conditioning
- Seller Finance
- Green
- Fixer Upper
- Horse
- Golf
- Fireplace
- Deck
- Garage
- Basement
- Pool
Property vs Single Family Average in 27614
Price
Year Built


