

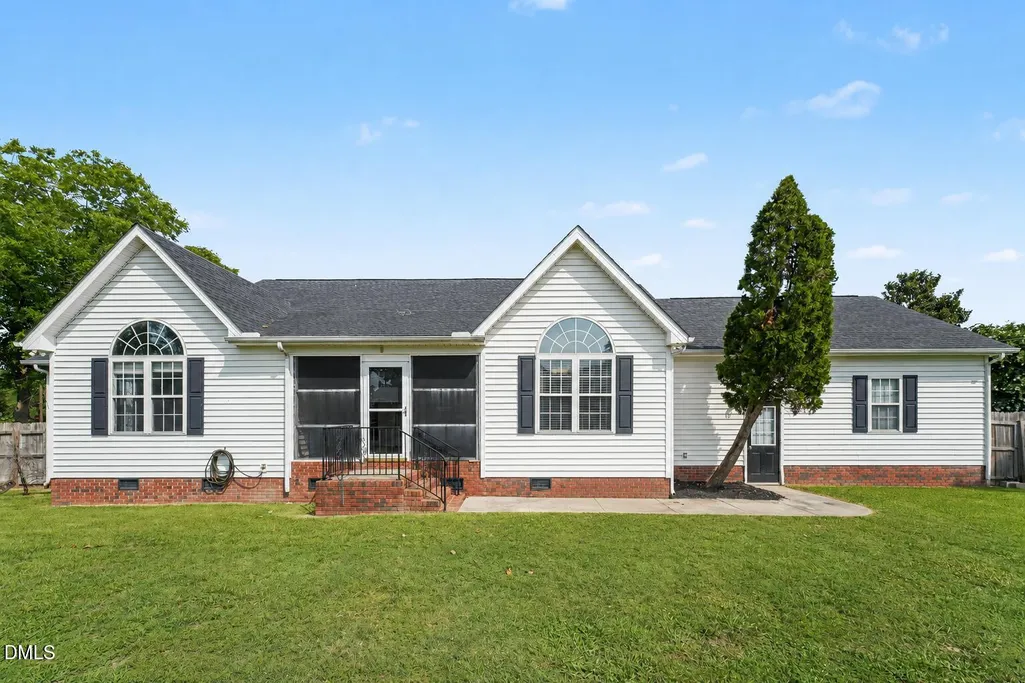
Address
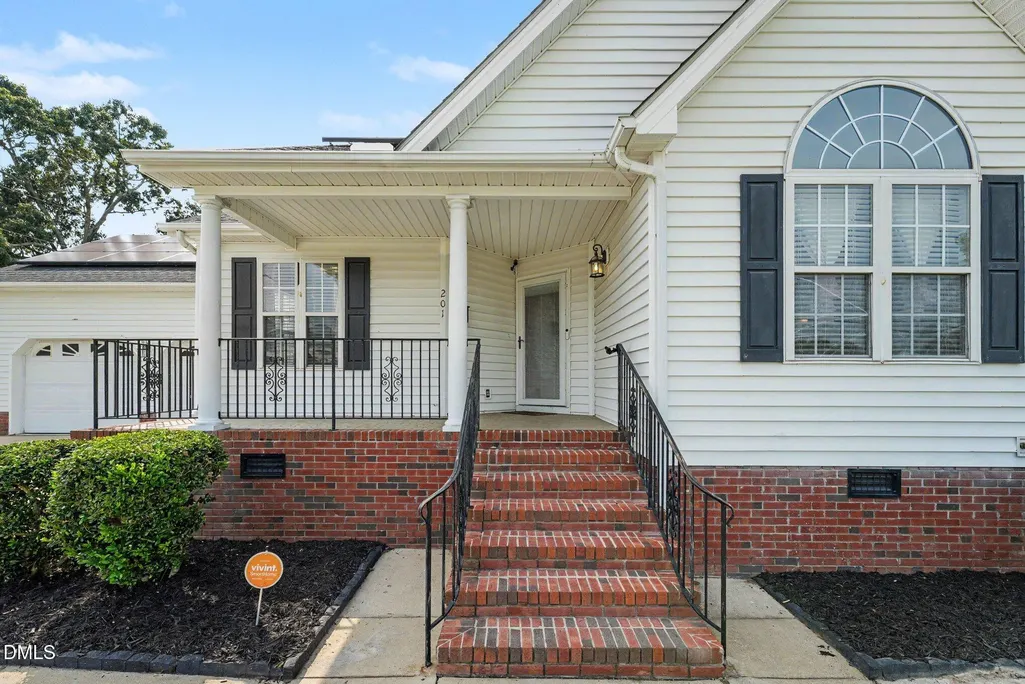
201 N Herring Street, Pine Level, NC
Price
$ 365,000
Property Attributes
- MLS#10183080
- TypeSingle Family
- Listing Status Pending
- CountyJohnston
- CityPine Level
- NeighborhoodTown Lot
- Zip27568
- StyleTraditional
- Year Built1998
- Price$ 365,000
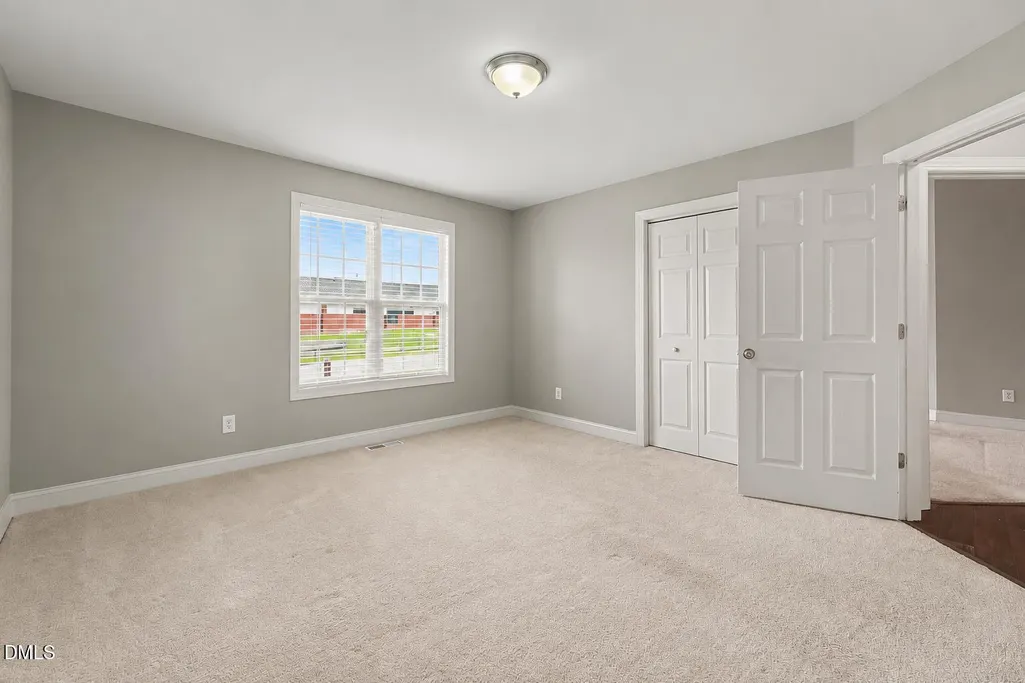
- Bedrooms3
- Full Bathrooms2
- Half Bathrooms0
- Sqr Footage1899
- Lot Size0.34 Acres
Data Source:
Triangle MLS (TMLS)
Property Description
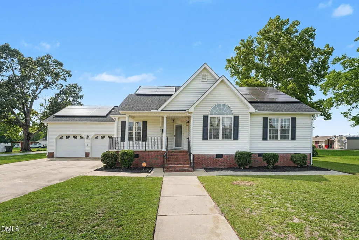
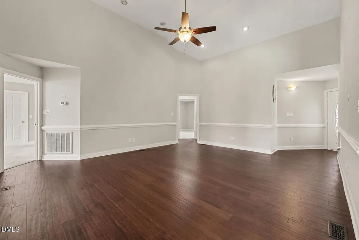
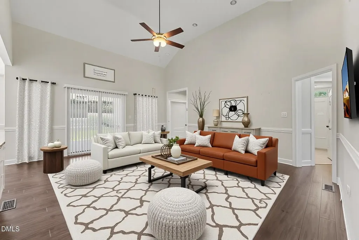
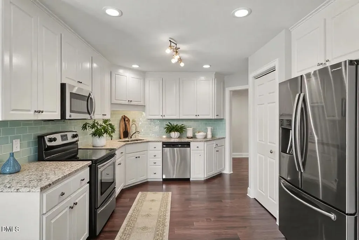
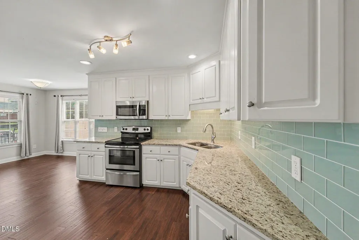
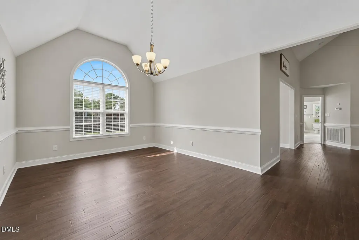
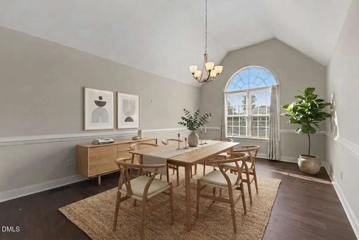
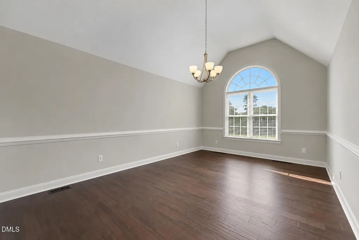
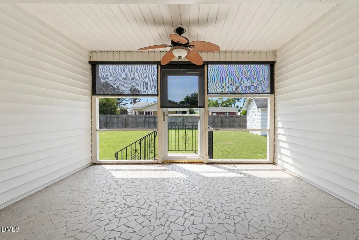
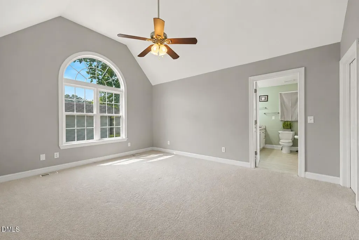
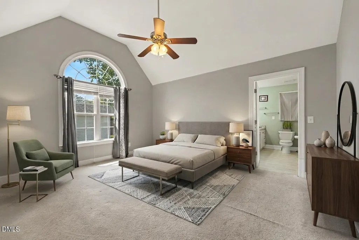
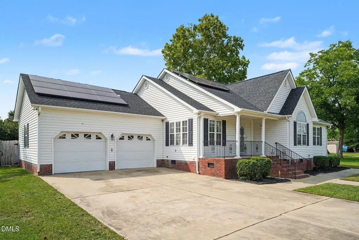
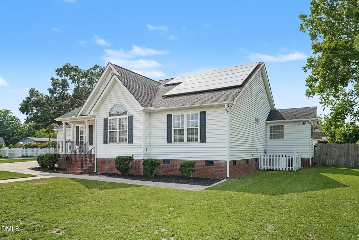
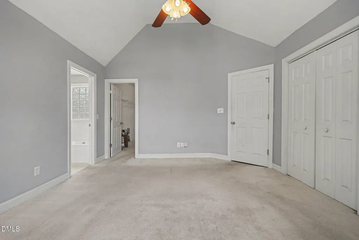
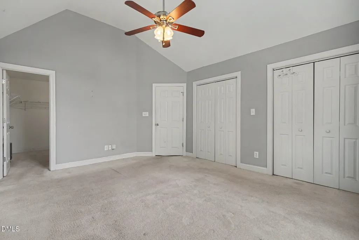
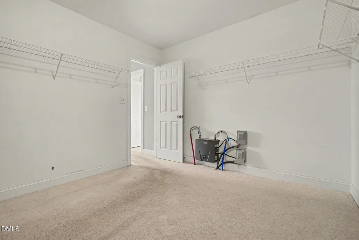
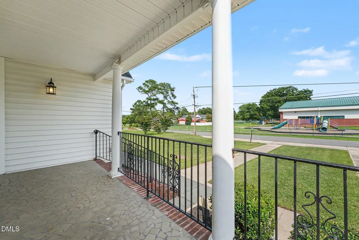
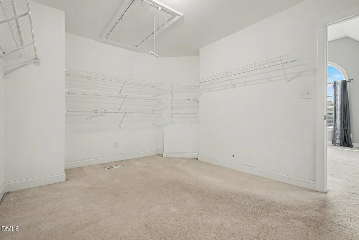
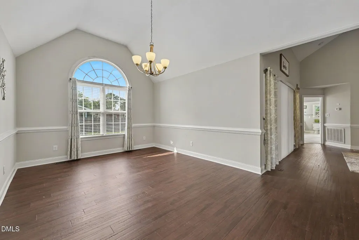
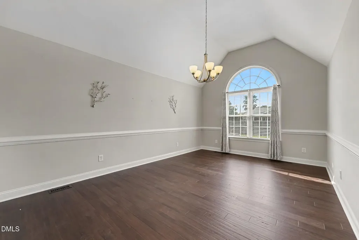
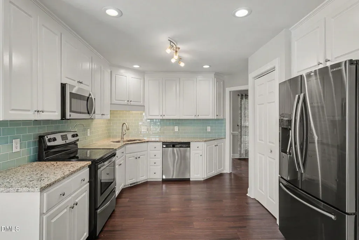
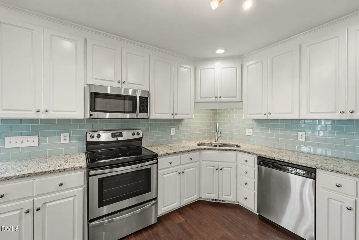
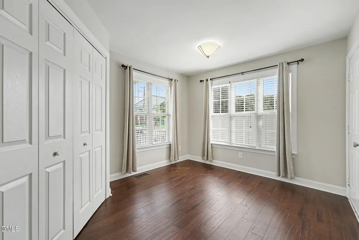
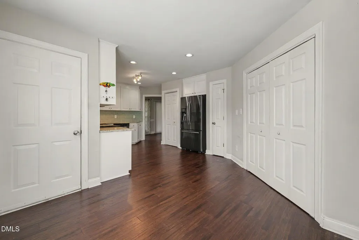
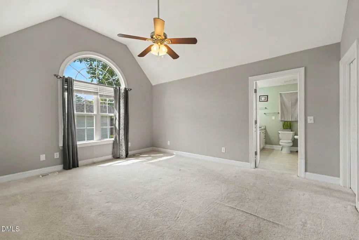
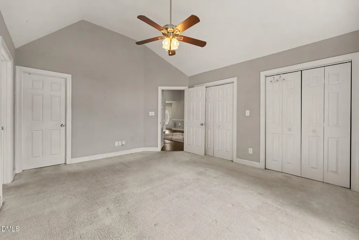
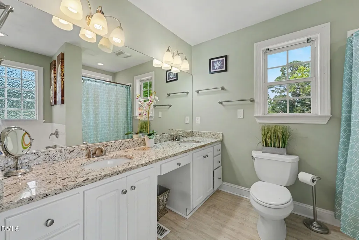
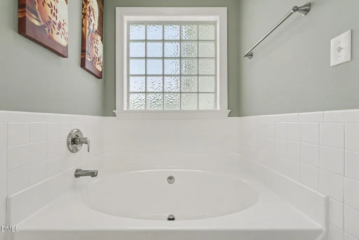
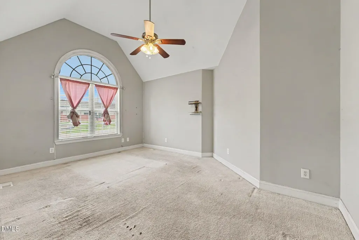
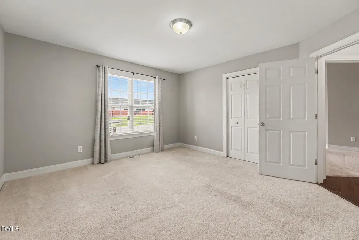
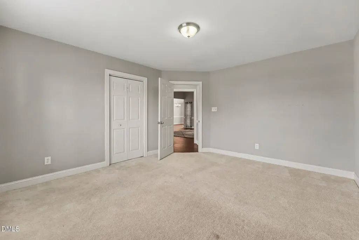
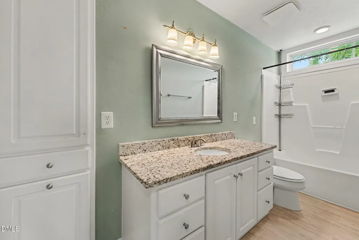
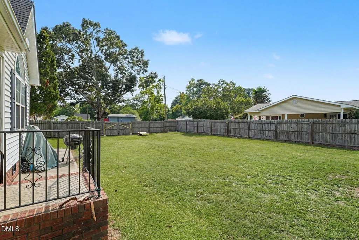
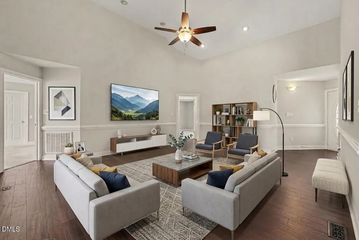
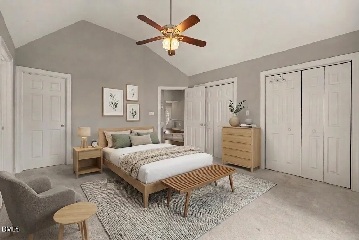
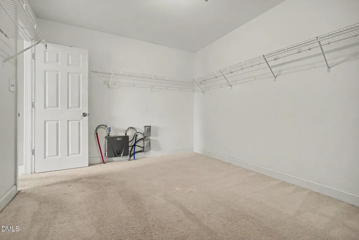
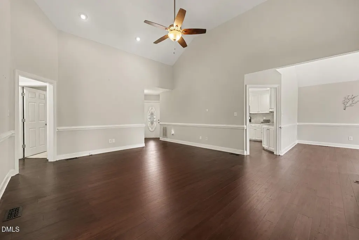
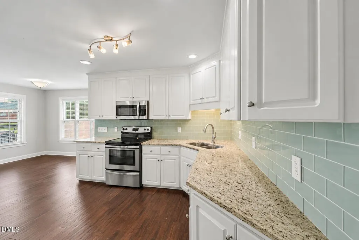
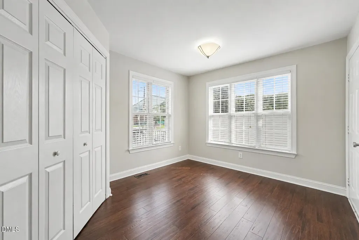
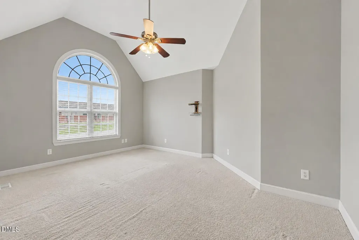
Gorgeous one-level living with upgrades galore! The vaulted ceilings create a bright, airy atmosphere throughout the main living areas, while stunning arched windows in both the dining room and primary bedroom flood the home with natural light and timeless character. The kitchen features granite countertops, a glass tile backsplash, and stainless steel appliances. Retreat to the spacious primary suite complete with dual his-and-hers closets, plus an oversized walk-in closet offering exceptional storage and organization. Enjoy formal dining beneath a vaulted ceiling, unwind on the relaxing screened-in porch, and take advantage of the included storage shed for added convenience. The home also features an energy-efficient solar panel system, offering added value and potential utility savings. Conveniently located in the heart of Pine Level with easy access to I-95 and US-70, and just minutes from Downtown Smithfield and Carolina Premium Outlets. Move-in ready with no HOA!
| Elementary School | Middle School | High School |
|---|---|---|
| Johnston - Pine Level Elementary Elementary School | Johnston - North Johnston Middle Middle School | Johnston - North Johnston High High School |
| Price History | |
|---|---|
| 8/19/2026 | Listed $365,000 |
General Features
| Sewer | Public Sewer |
|---|---|
| Heating | Electric |
| Cooling | Ceiling Fan(s) |
| Roof | Composition,Shingle |
| Garage Spaces | 2 |
| Architectural Style | Traditional |
| Construction Materials | Brick Veneer,Vinyl Siding |
| Year Built | 1998 |
| Stories Count | 1 |
| Levels | One |
| Property Subtype | Single Family Residence |
| County | Johnston |
| New Construction | false |
| Property Type | Residential |
| HOA | false |
| Attached Garage | true |
| Subdivision Name | Town Lot |
| Garage Y/N | true |
| Total Rooms | 8 |
| Full Baths | 2 |
| Status | Pending |
| Directions | To reach 201 N Herring Street from the west, take US-70 East or I-95 (Exit 98) to US-70 Alternate East, which becomes West Main Street as you enter Pine Level. Follow West Main Street into the center of town and turn left onto North Herring Street |
| High School | Johnston - North Johnston High |
| City | Pine Level |
| Senior Community Y/N | false |
| Lot Size Units | Acres |
| Lot Size Square Feet | 14810 |
| Elementary School | Johnston - Pine Level Elementary |
| Middle/Junior High School | Johnston - North Johnston Middle |
| Structure Type | House |
| Standard Status | Pending |
Interior Features
| Flooring | Carpet,Laminate,Tile |
|---|---|
| Air Conditioning Y/N | true |
| Heating Y/N | true |
| Above Grade Finished Area | 1899.94 |
| Total Bedrooms | 3 |
| Total Baths | 2 |
Exterior Features
| Lot Features | Back Yard,Level |
|---|---|
| Water Source | Public |
| Lot Size Area | 0.34 |
| Foundation Details | Slab |
| Building Area Total | 1899.94 |
| Lot Size Acres | 0.34 |
Amenities
- Foreclosure
- Views
- Short Sale
- New Construction
- Adult 55+
- Lease To Own
- No HOA Fees
- Furnished
- Primary On Main
- Air Conditioning
- Seller Finance
- Green
- Fixer Upper
- Horse
- Golf
- Fireplace
- Deck
- Garage
- Basement
- Pool
Property vs Single Family Average in 27568
Year Built


