

Address
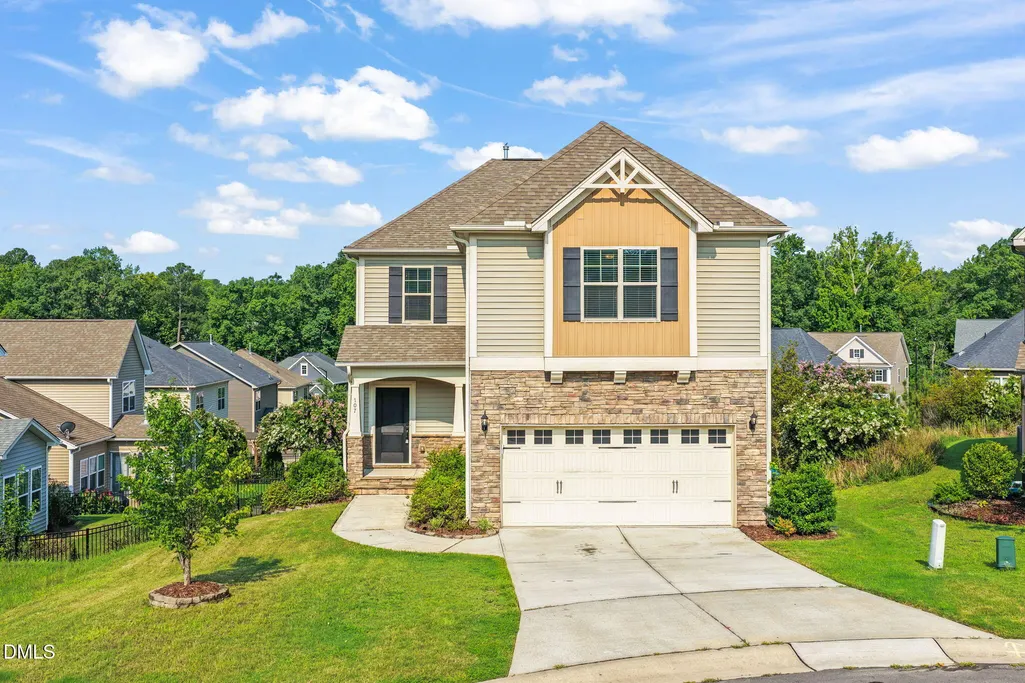
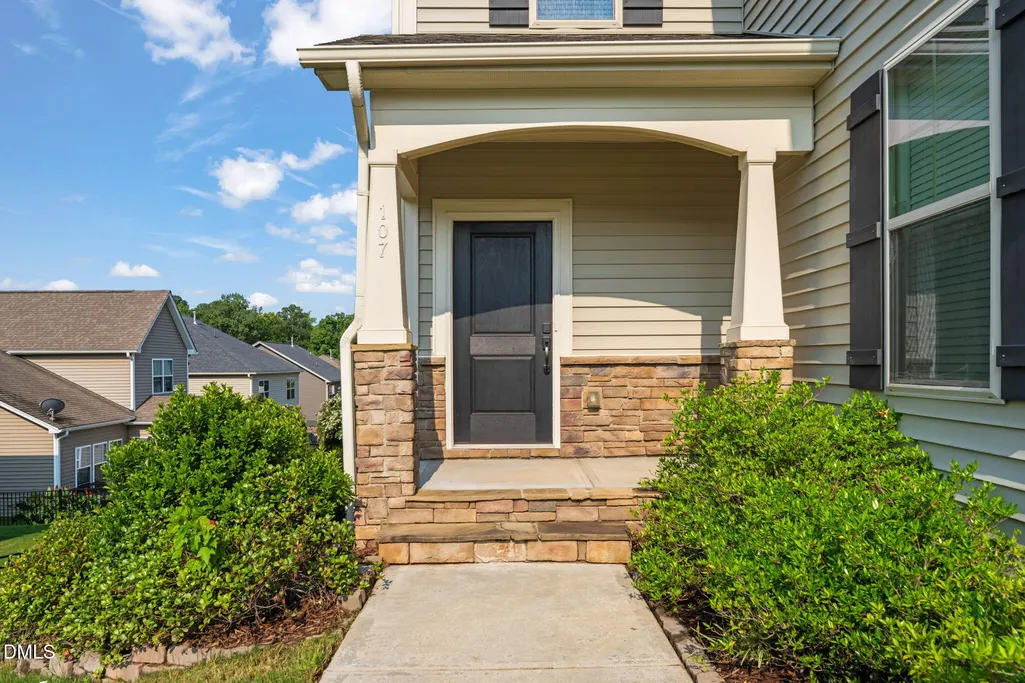
107 White Burley Court, Durham, NC
Price
$ 450,000
Property Attributes
- MLS#10183105
- TypeSingle Family
- Listing Status Active
- CountyDurham
- CityDurham
- NeighborhoodRustica Oaks
- Zip27703
- StyleTransitional
- Year Built2016
- Price$ 450,000
- Bedrooms3
- Full Bathrooms2
- Half Bathrooms1
- Sqr Footage2408
- Lot Size0.19 Acres
Data Source:
Triangle MLS (TMLS)
Property Description
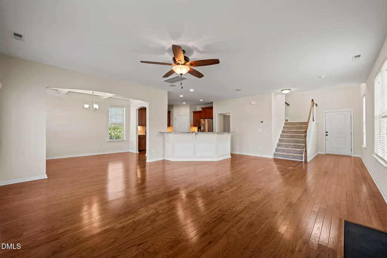
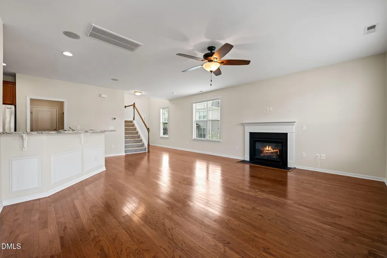
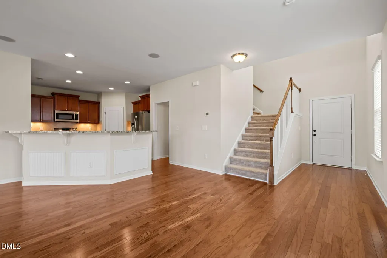
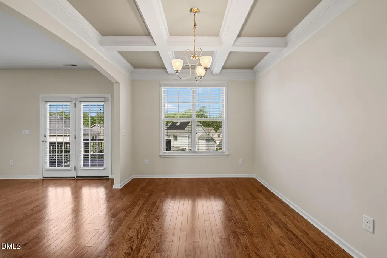
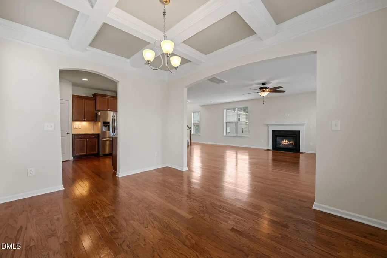
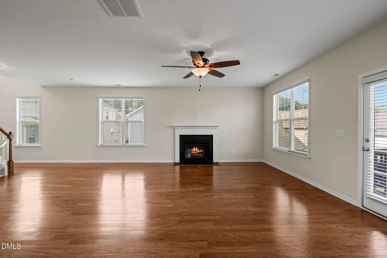
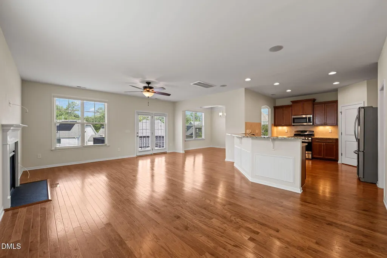
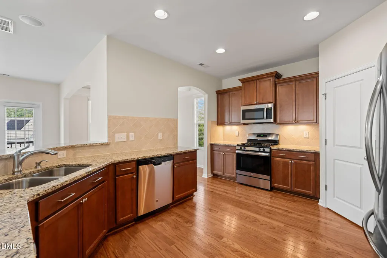
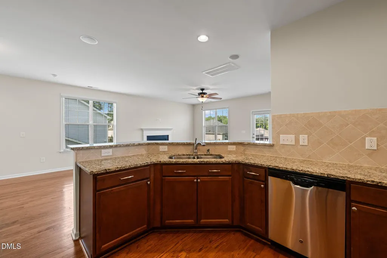
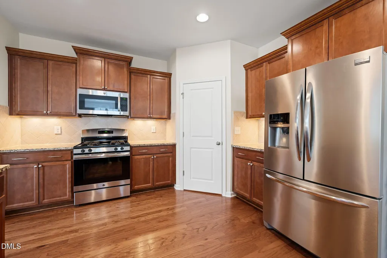
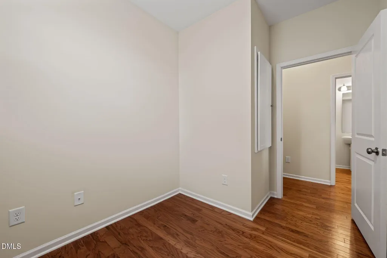
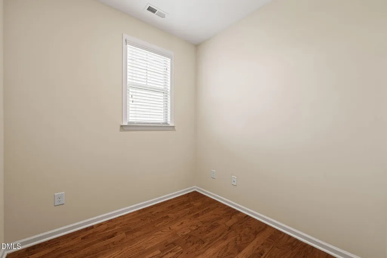
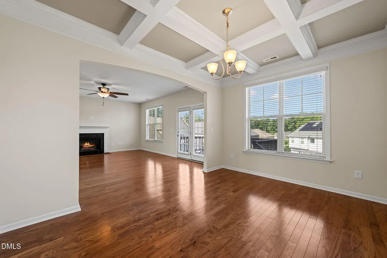
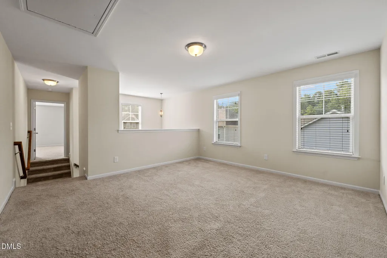
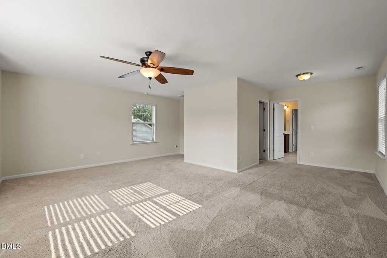
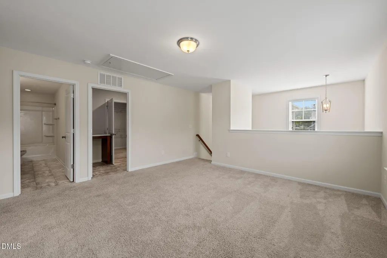
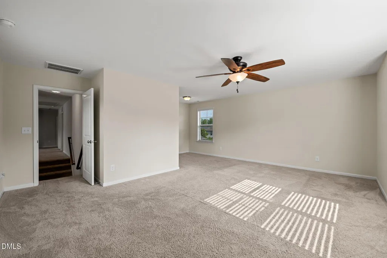
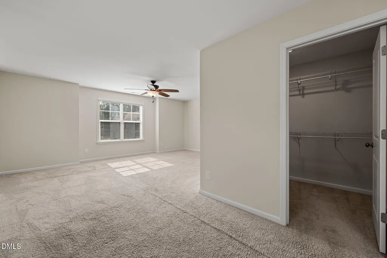
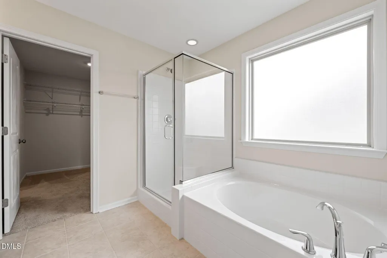
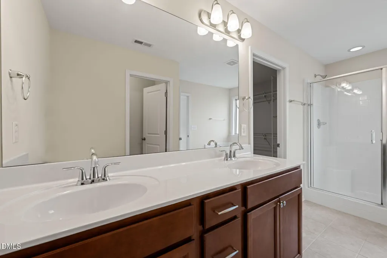
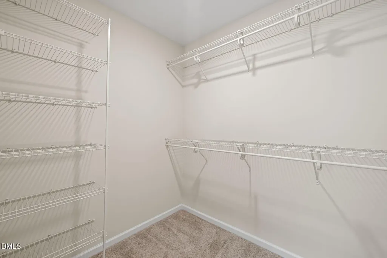
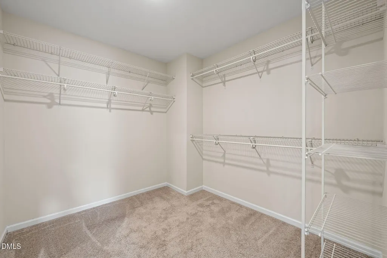
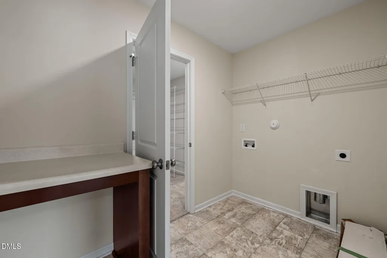
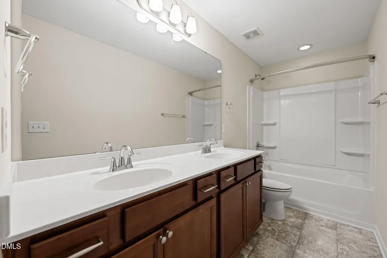
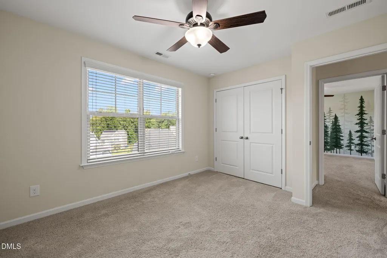
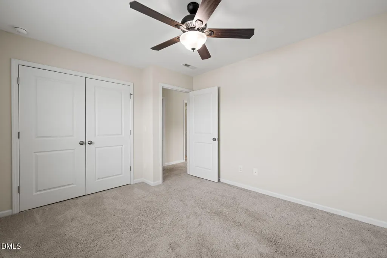
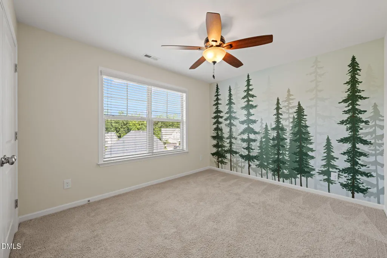
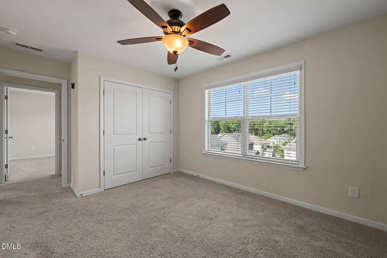
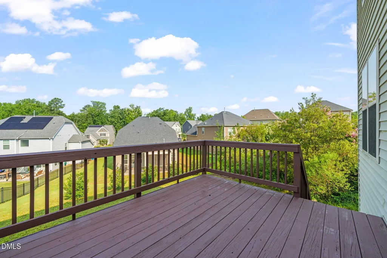
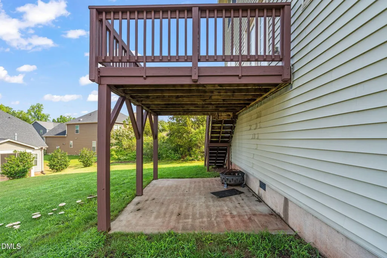
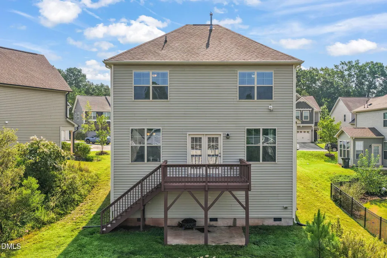
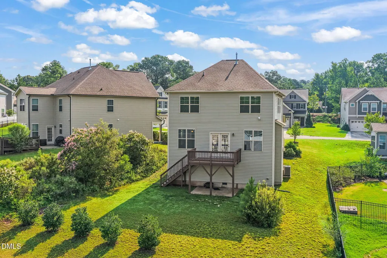
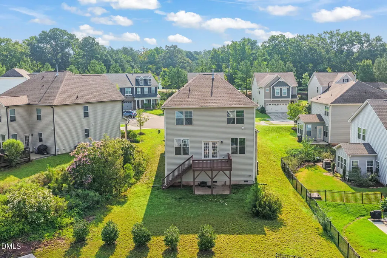
LOCATION! Prime Durham location adjacent to RTP and airport. Elevated cul-de-sac homesite with elevated rear deck. First floor features 9" ceilings, hardwood floors, kitchen with granite and stainless overlooking family room with fireplace. Separate dining room open to kitchen and family room, with glass doors leading to the deck that overlooks the neighborhood. Split staircase leads to second floor that features a huge primary suite, primary bath with separate tub and shower, laundry room with access from loft area as well as primary closet, two well sized secondary bedrooms, and so much more. It's all here, come and see for yourself!
| Elementary School | Middle School | High School |
|---|---|---|
| Durham - R N Harris Elementary Elementary School | Durham - James E Shepard Magnet Middle School Middle School | Durham - Durham Early College of Health Sciences High School |
| Price History | |
|---|---|
| 8/26/2026 | Listed $450,000 |
General Features
| Sewer | Public Sewer |
|---|---|
| Heating | Forced Air,Natural Gas,None |
| Cooling | Central Air |
| Roof | Architectural Shingle |
| Appliances | Dishwasher,Disposal,Dryer,Gas Range,Microwave,Refrigerator,Stainless Steel Appliance(s),Tankless Water Heater,Washer |
| Zoning | RD |
| HOA Fee | 63 |
| Garage Spaces | 2 |
| Association Fee Includes | None |
| Patio/Porch Features | Deck,Porch |
| Architectural Style | Transitional |
| Construction Materials | Stone Veneer,Vinyl Siding |
| Year Built | 2016 |
| Levels | Two |
| Property Subtype | Single Family Residence |
| Community Features | Pool |
| Assoc Fee Paid Per | Monthly |
| County | Durham |
| New Construction | false |
| Property Type | Residential |
| Association Amenities | Pool |
| HOA | true |
| Attached Garage | true |
| Subdivision Name | Rustica Oaks |
| Garage Y/N | true |
| Total Rooms | 6 |
| Full Baths | 2 |
| Status | Active |
| Directions | Per GPS. |
| High School | Durham - Durham Early College of Health Sciences |
| City | Durham |
| Senior Community Y/N | false |
| Open Parking Spaces | 2 |
| Lot Size Units | Acres |
| Lot Size Square Feet | 8276 |
| Elementary School | Durham - R N Harris Elementary |
| Tax Annual Amount | 4872.51 |
| Middle/Junior High School | Durham - James E Shepard Magnet Middle School |
| Structure Type | House |
| Standard Status | Active |
Interior Features
| Interior Amenities | Bathtub/Shower Combination,Breakfast Bar,Double Vanity,Dual Closets,Entrance Foyer,Granite Counters,High Ceilings,Pantry,Recessed Lighting,Separate Shower,Smooth Ceilings,Soaking Tub,Walk-In Closet(s) |
|---|---|
| Flooring | Carpet,Tile,Vinyl,Wood |
| Fireplace Features | Family Room,Gas Log |
| Common Walls | No Common Walls |
| Air Conditioning Y/N | true |
| Heating Y/N | false |
| Fireplace Y/N | true |
| Above Grade Finished Area | 2408 |
| Half Baths | 1 |
| Laundry Features | Laundry Room |
| Total Bedrooms | 3 |
| Total Baths | 3 |
Exterior Features
| Exterior Amenities | Rain Gutters |
|---|---|
| Parking Features | Driveway,Garage,Garage Faces Front |
| Lot Features | Back Yard,Cleared,Cul-De-Sac,Front Yard,Landscaped |
| Water Source | Public |
| Lot Size Area | 0.19 |
| Foundation Details | Raised,Crawlspace |
| Building Area Total | 2408 |
| Lot Size Acres | 0.19 |
| Road Surface Type | Asphalt |
| Road Frontage Type | City Street |
Amenities
- Foreclosure
- Views
- Short Sale
- New Construction
- Adult 55+
- Lease To Own
- No HOA Fees
- Furnished
- Primary On Main
- Air Conditioning
- Seller Finance
- Green
- Fixer Upper
- Horse
- Golf
- Fireplace
- Deck
- Garage
- Basement
- Pool
Property vs Single Family Average in 27703
Price
Year Built


