

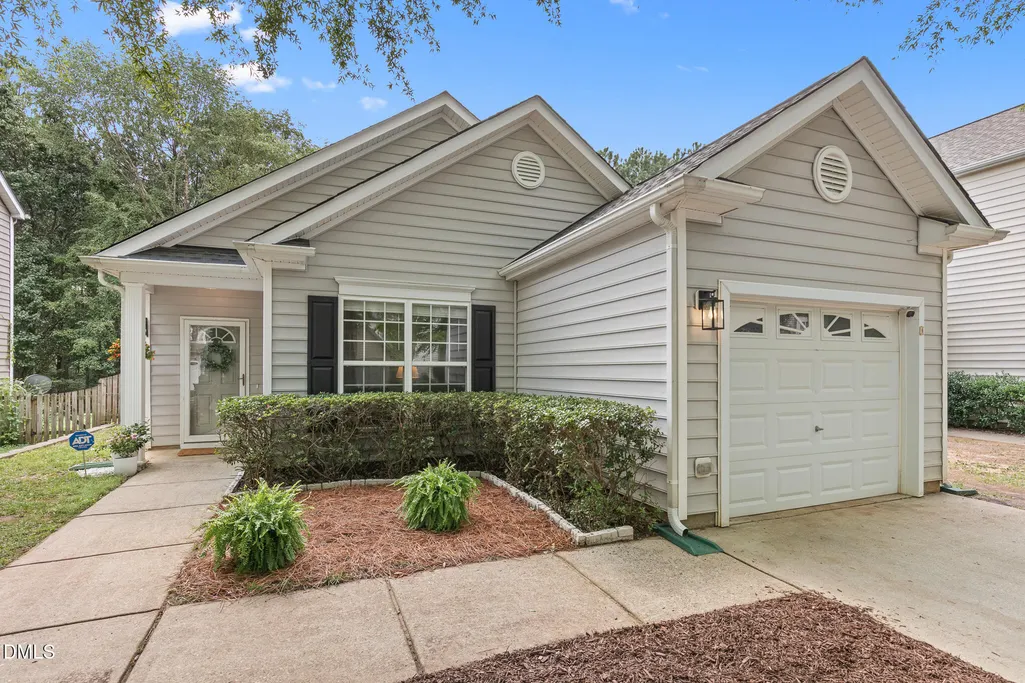
Address
8421 Whisper Ridge Place, Raleigh, NC
Price
$ 405,000
Property Attributes
- MLS#10183330
- TypeSingle Family
- Listing Status Pending
- CountyWake
- CityRaleigh
- AreaWake
- NeighborhoodCornerstone Park
- Zip27613
- StyleRanch
- Year Built2002
- Taxes$ 3278
- Price$ 405,000
- Bedrooms3
- Full Bathrooms2
- Half Bathrooms0
- Sqr Footage1341
- Lot Size0.17 Acres
Data Source:
Triangle MLS (TMLS)
Property Description
Welcome to this beautifully updated ranch home tucked away in the desirable Cornerstone Park community! Offering the perfect balance of thoughtful updates, functional living, and a private backyard retreat, this 3-bedroom, 2-bath home features an open-concept floor plan filled with natural light, creating a space that feels spacious, warm, and effortlessly livable. Recent updates throughout include a new roof (2024), luxury vinyl plank flooring throughout the main living areas (2022), updated light fixtures and ceiling fans, fresh interior paint, new blinds, updated toilets, and a beautifully renovated primary bathroom with a new vanity, mirrors, and flooring. French doors create a flexible office that also functions perfectly as a third bedroom, playroom, or guest space. The backyard is the true highlight of this home. A private, fully fenced yard surrounded by mature trees creates a peaceful retreat rarely found in North Raleigh. Whether you're enjoying your morning coffee on the deck, entertaining on the patio, or simply unwinding after a long day, you'll appreciate the privacy and serene wooded setting. Perfectly situated just minutes from I-540, shopping, dining, parks, and everyday conveniences, this home offers the rare opportunity to enjoy the tranquility of a private, wooded backyard without sacrificing the convenience of North Raleigh living. Residents also enjoy access to the community pool, completing the perfect blend of comfort, privacy, and location.
| Elementary School | Middle School | High School |
|---|---|---|
| Wake - Leesville Road Elementary Elementary School | Wake - Leesville Road Middle Middle School | Wake - Leesville Road High High School |
| Price History | |
|---|---|
| 7/30/2026 | Listed $405,000 |
General Features
| Sewer | Public Sewer |
|---|---|
| Heating | Central,Forced Air,Natural Gas,None |
| Cooling | Ceiling Fan(s),Central Air |
| Roof | Shingle |
| Appliances | Dishwasher,Electric Oven,Electric Range,Microwave,Refrigerator,Stainless Steel Appliance(s) |
| Zoning | R-10 |
| HOA Fee | 283.5 |
| Garage Spaces | 1 |
| Association Fee Includes | Maintenance Grounds,Storm Water Maintenance |
| Patio/Porch Features | Covered,Deck,Patio,Porch |
| Architectural Style | Ranch |
| Construction Materials | Vinyl Siding |
| Year Built | 2002 |
| View | Neighborhood,Trees/Woods |
| Stories Count | 1 |
| Levels | One |
| Rooms | Primary Bedroom |
| Property Subtype | Single Family Residence |
| Community Features | Clubhouse,Curbs,Pool,Sidewalks,Street Lights,Suburban |
| Assoc Fee Paid Per | Semi-Annually |
| County | Wake |
| New Construction | false |
| Property Type | Residential |
| Association Amenities | Clubhouse,Maintenance Grounds,Management,Pool,Recreation Facilities |
| HOA | true |
| Attached Garage | true |
| Subdivision Name | Cornerstone Park |
| Garage Y/N | true |
| Total Rooms | 1 |
| Full Baths | 2 |
| Status | Pending |
| Directions | From Glenwood Ave (US-70), turn onto Ebenezer Church Rd. Turn right onto Marvino Ln, left onto Parkstone Dr, right onto Tie Stone Way, then left onto Whisper Ridge Pl. Home is on the left. |
| High School | Wake - Leesville Road High |
| City | Raleigh |
| Senior Community Y/N | false |
| Lot Size Units | Square Feet |
| Lot Size Square Feet | 7405.2 |
| Elementary School | Wake - Leesville Road Elementary |
| Tax Annual Amount | 3278.69 |
| Middle/Junior High School | Wake - Leesville Road Middle |
| Structure Type | House |
| Building Area Units | Square Feet |
| Living Area Units | Square Feet |
| Standard Status | Pending |
| Main Lvl Beds: Yes/No | 3 |
Interior Features
| Interior Amenities | Ceiling Fan(s),Crown Molding,Double Vanity,High Ceilings,Kitchen/Dining Room Combination,Laminate Counters,Pantry,Separate Shower,Smooth Ceilings,Soaking Tub,Vaulted Ceiling(s),Walk-In Closet(s),Walk-In Shower |
|---|---|
| Flooring | Carpet,Vinyl,Tile |
| Total Fireplaces | 1 |
| Fireplace Features | Gas Log,Living Room |
| Common Walls | No Common Walls |
| Air Conditioning Y/N | true |
| Heating Y/N | true |
| Fireplace Y/N | true |
| Above Grade Finished Area | 1341 |
| Total Bedrooms | 3 |
| Below Grade Finished Area Unit Type | Square Feet |
| Above Grade Finished Area Unit Type | Square Feet |
| Total Baths | 2 |
Exterior Features
| Exterior Amenities | Fenced Yard,Private Yard,Rain Gutters |
|---|---|
| Fencing | Back Yard,Fenced,Wood |
| Parking Features | Attached,Driveway,Garage,Garage Door Opener,Garage Faces Front |
| Lot Features | Back Yard,Front Yard |
| Water Source | Public |
| Lot Size Area | 7405.2 |
| Foundation Details | Slab |
| Spa | false |
| Building Area Total | 1341 |
| Lot Size Acres | 0.17 |
Amenities
- Foreclosure
- Views
- Short Sale
- New Construction
- Adult 55+
- Lease To Own
- No HOA Fees
- Furnished
- Primary On Main
- Air Conditioning
- Seller Finance
- Green
- Fixer Upper
- Horse
- Golf
- Fireplace
- Deck
- Garage
- Basement
- Pool
Property vs Single Family Average in 27613
Price
Year Built


