

Address
620 Blackwood Court, Durham, NC
Price
$ 699,900
Property Attributes
- MLS#10184072
- TypeSingle Family
- Listing Status Pending
- CountyDurham
- CityDurham
- NeighborhoodStonewood Estates
- Zip27705
- StyleTraditional
- Year Built2026
- Price$ 699,900
- Bedrooms5
- Full Bathrooms4
- Half Bathrooms1
- Sqr Footage3570
- Lot Size0.23 Acres
Data Source:
Triangle MLS (TMLS)
Property Description
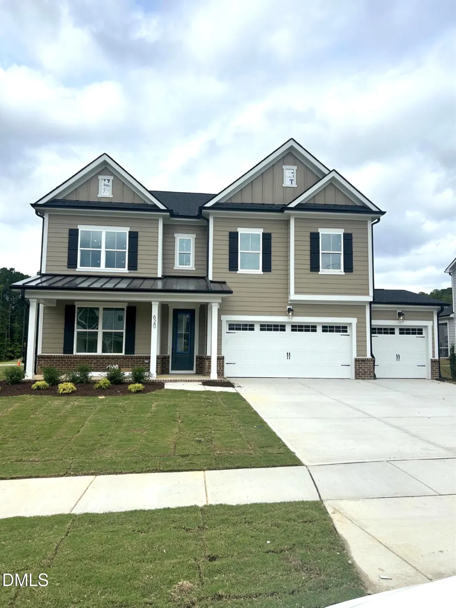
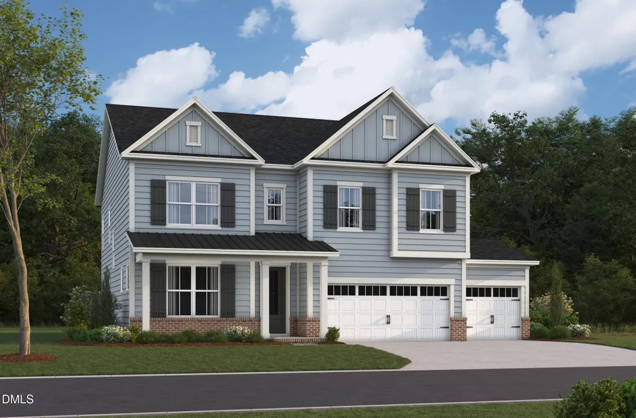
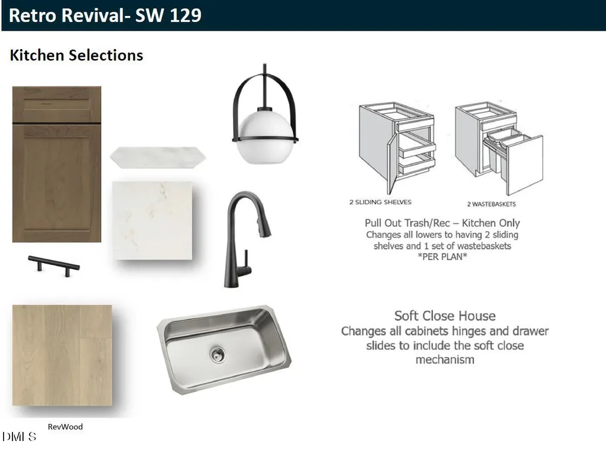
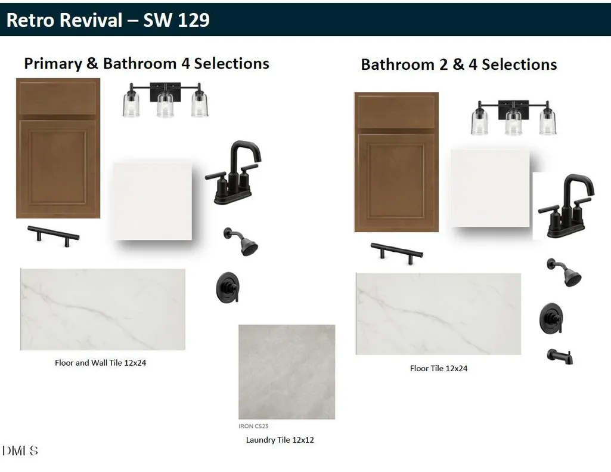
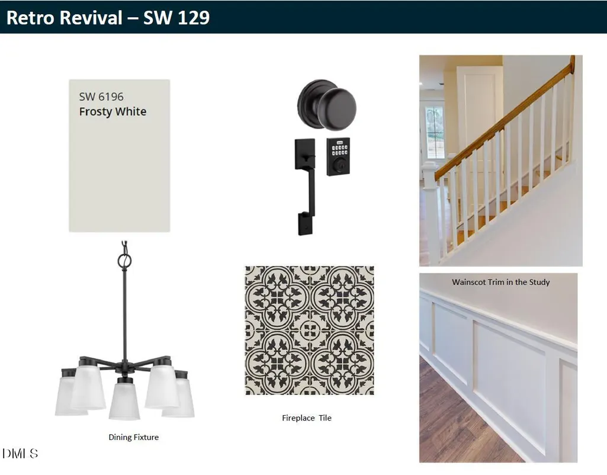
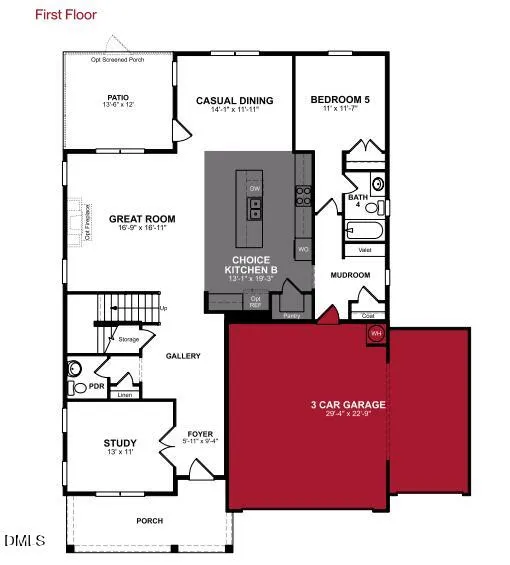
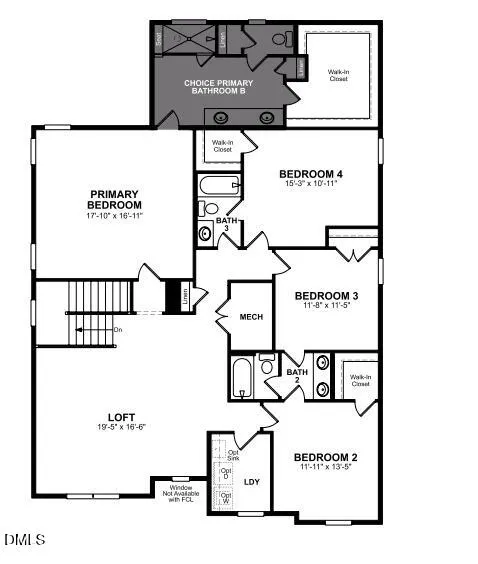
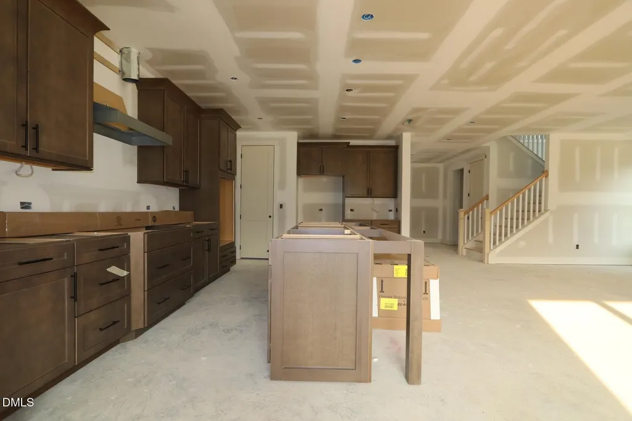
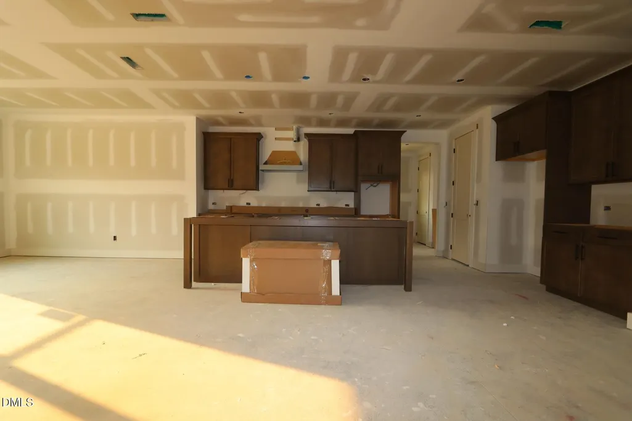
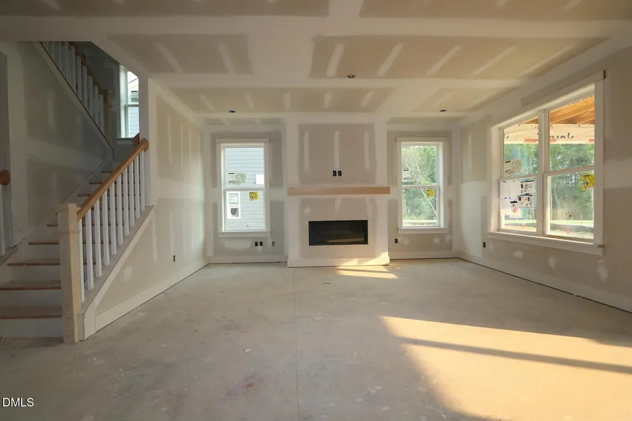
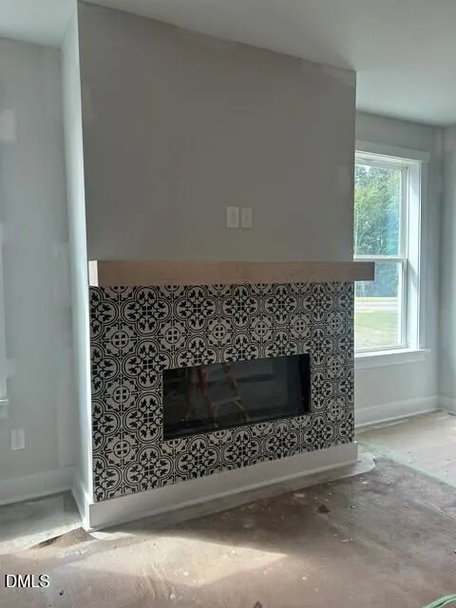
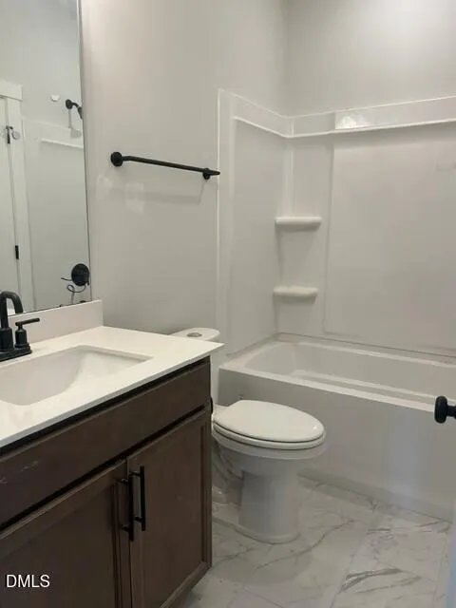
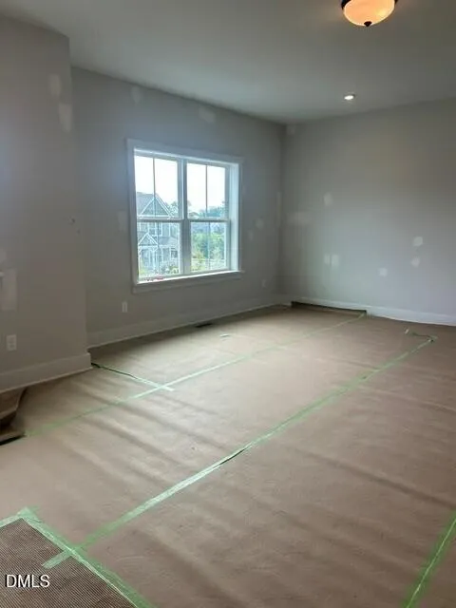
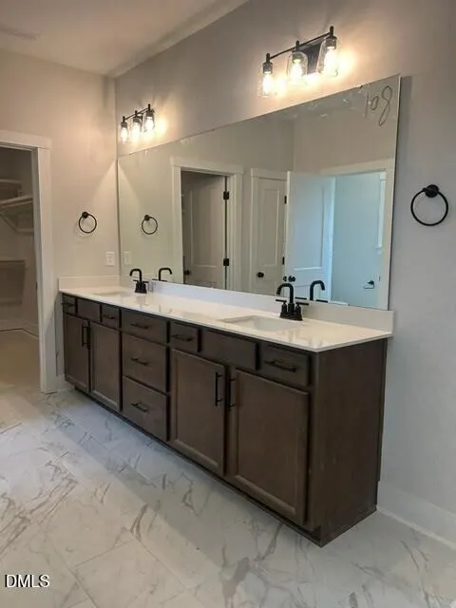
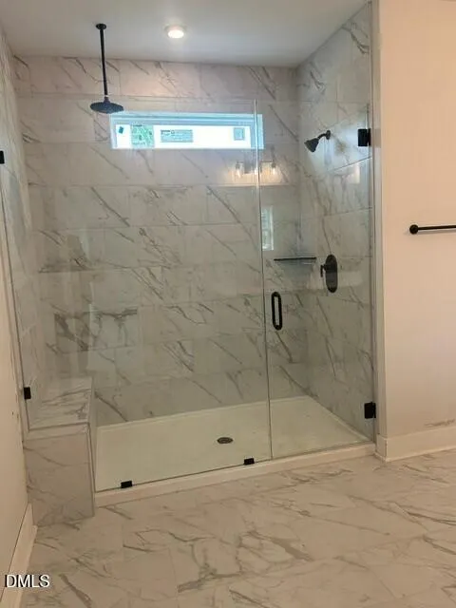
Welcome to the Dillon plan by Beazer Homes in sought-after Stonewood Estates. This spacious home offers 5 bedrooms, 4.5 bathrooms, and a 3-car garage, blending modern design with exceptional functionality. The open-concept layout features a bright and inviting great room with a fireplace, seamlessly connected to the kitchen and dining area, creating the perfect space for entertaining and everyday living. Just off the 3-car garage, a convenient mudroom helps keep everyday essentials organized and out of sight. A private first-floor bedroom and full bathroom provides comfort and flexibility for visitors or multigenerational living. Upstairs, the luxurious primary suite serves as a relaxing retreat, while three additional bedrooms and a generous loft offer space for a media room, playroom, or second living area. Located in the desirable Stonewood Estates community, this home offers convenient access to downtown Durham, Duke University, Croasdaile Country Club, RTP, and UNC. Beazer Homes is proud to be America's #1 Energy Efficient homebuilder. Our FY25 average gross HERS score of 32 (38 excluding solar) was the lowest of the publicly reported scores among the top 30 U.S. homebuilders by volume identified by Builder Magazine's Top 100 List (based on 2025 total closings). Some photos are of the plan model and are for illustrative purposes only; actual home, features, and finishes may vary.
| Elementary School | Middle School | High School |
|---|---|---|
| Durham - Hillandale Elementary Elementary School | Durham - Brogden Middle Middle School | Durham - Riverside High High School |
| Price History | |
|---|---|
| 8/19/2026 | Listed $699,900 |
General Features
| Sewer | Public Sewer |
|---|---|
| Heating | Electric,ENERGY STAR Qualified Equipment,Forced Air |
| Cooling | Central Air |
| Roof | Shingle |
| Appliances | ENERGY STAR Qualified Appliances |
| HOA Fee | 60 |
| Garage Spaces | 3 |
| Association Fee Includes | None |
| Architectural Style | Traditional |
| Construction Materials | Fiber Cement,Low VOC Paint/Sealant/Varnish |
| Year Built | 2026 |
| Levels | Two |
| Property Subtype | Single Family Residence |
| Assoc Fee Paid Per | Monthly |
| County | Durham |
| New Construction | true |
| Property Type | Residential |
| Association Amenities | Dog Park,Playground |
| HOA | true |
| Attached Garage | true |
| Subdivision Name | Stonewood Estates |
| Garage Y/N | true |
| Total Rooms | 11 |
| Full Baths | 4 |
| Status | Pending |
| Directions | From I-85, take the Cole Mill Rd exit and head north on Cole Mill Rd. Turn left onto Berini Dr. |
| High School | Durham - Riverside High |
| City | Durham |
| Senior Community Y/N | false |
| Open Parking Spaces | 2 |
| Lot Size Units | Acres |
| Lot Size Square Feet | 10018.8 |
| Elementary School | Durham - Hillandale Elementary |
| Middle/Junior High School | Durham - Brogden Middle |
| Structure Type | House,Site Built |
| Builder Name | Beazer Homes |
| Standard Status | Pending |
Interior Features
| Flooring | Carpet,Laminate,Tile |
|---|---|
| Air Conditioning Y/N | true |
| Heating Y/N | true |
| Above Grade Finished Area | 3570 |
| Half Baths | 1 |
| Total Bedrooms | 5 |
| Total Baths | 5 |
Exterior Features
| Water Source | Public |
|---|---|
| Lot Size Area | 0.23 |
| Foundation Details | Slab |
| Building Area Total | 3570 |
| Lot Size Acres | 0.23 |
Amenities
- Foreclosure
- Views
- Short Sale
- New Construction
- Adult 55+
- Lease To Own
- No HOA Fees
- Furnished
- Primary On Main
- Air Conditioning
- Seller Finance
- Green
- Fixer Upper
- Horse
- Golf
- Fireplace
- Deck
- Garage
- Basement
- Pool
Property vs Single Family Average in 27705
Price
Year Built


