

Open House Sat, Sep 19th 02:00 PM - 05:00 PM

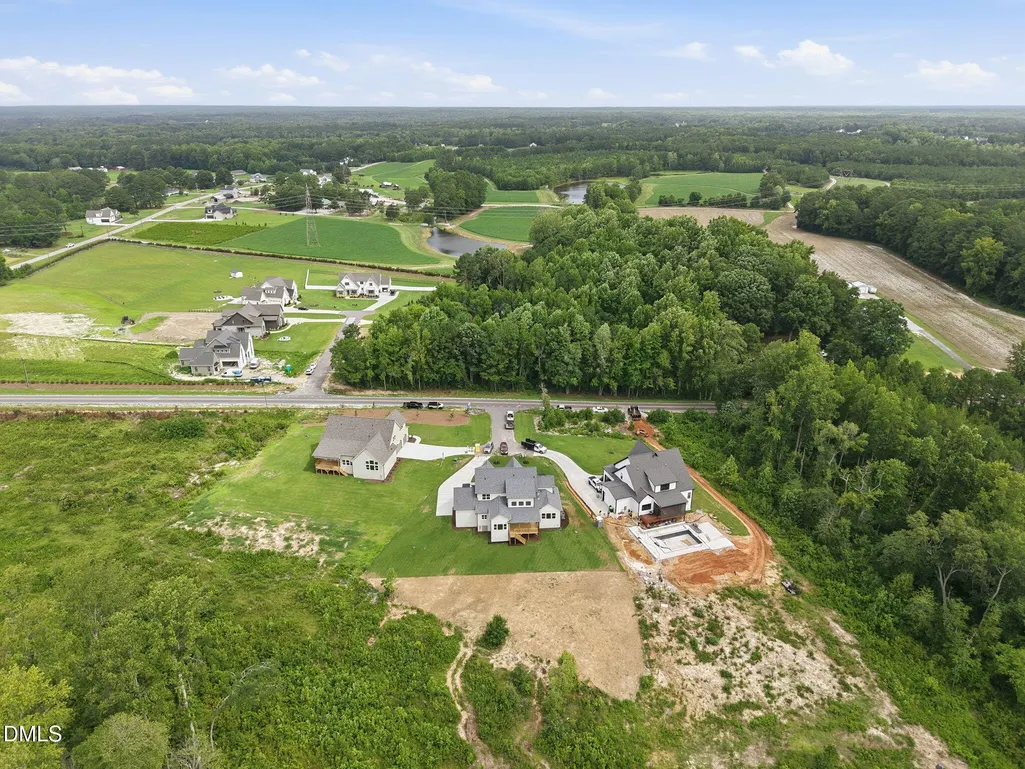
Address
4801 Hopkins Glen Way, Zebulon, NC
Price
$ 1,125,000
Property Attributes
- MLS#10184363
- TypeSingle Family
- Listing Status Active
- CountyWake
- CityZebulon
- NeighborhoodLennox Manors
- Zip27597
- StyleTraditional, Transitional
- Year Built2026
- Price$ 1,125,000
- Bedrooms4
- Full Bathrooms4
- Half Bathrooms1
- Sqr Footage3708
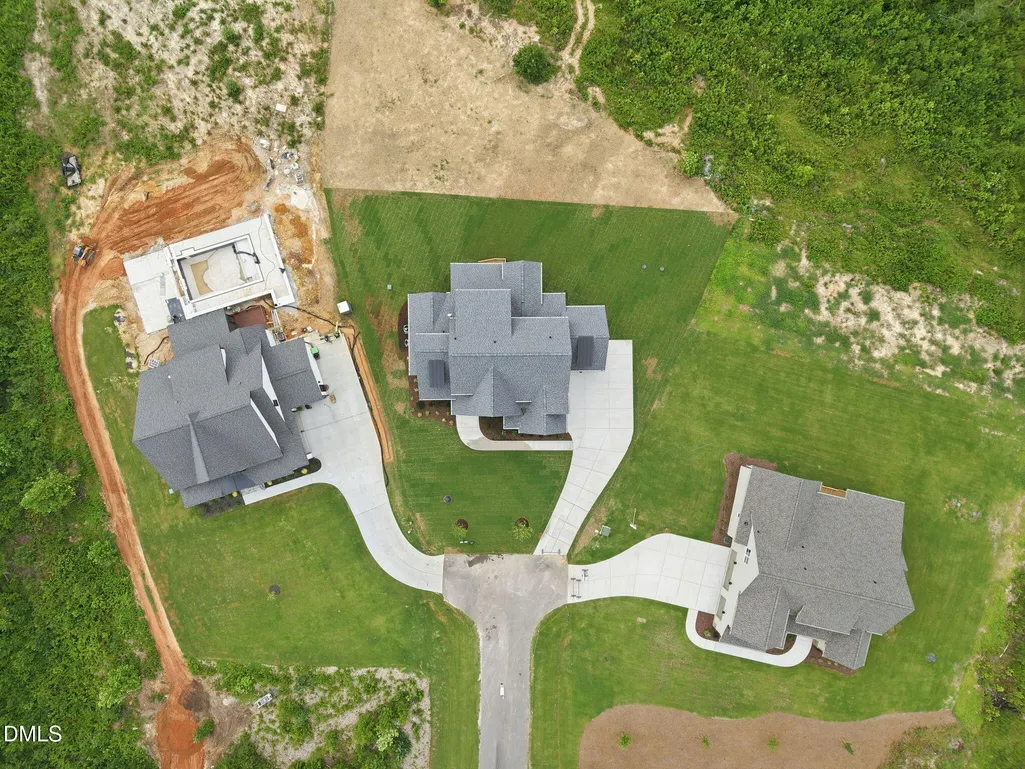
- Lot Size2.69 Acres
Data Source:
Triangle MLS (TMLS)
Property Description
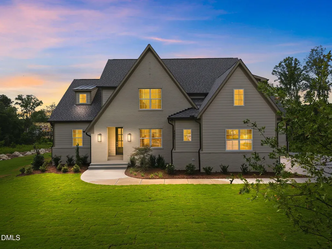
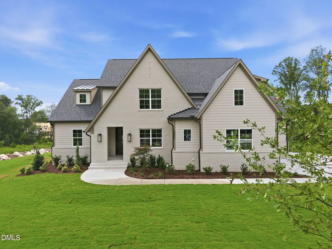
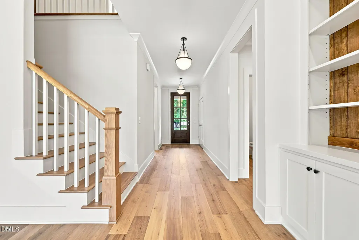
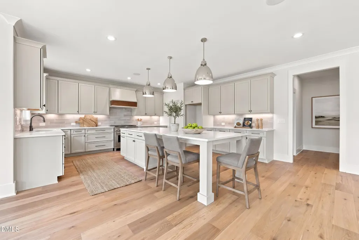
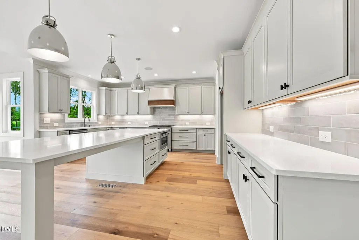
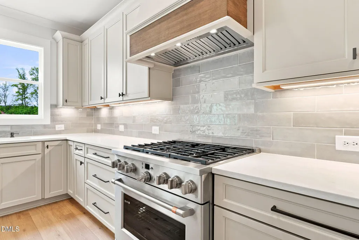
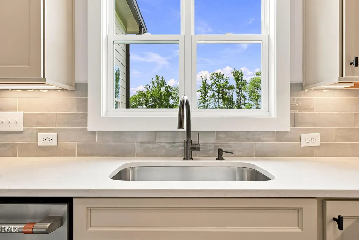
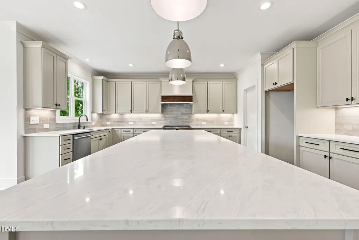
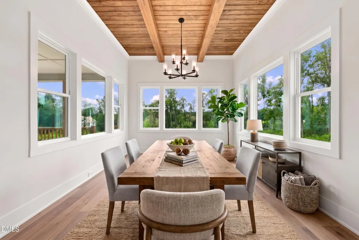
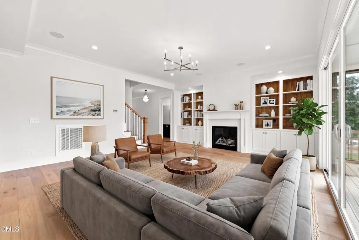
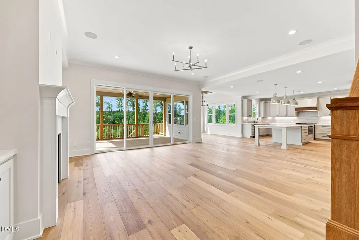
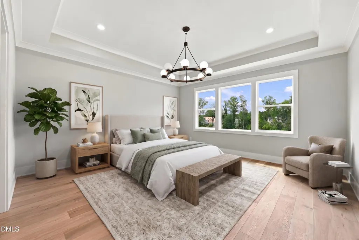
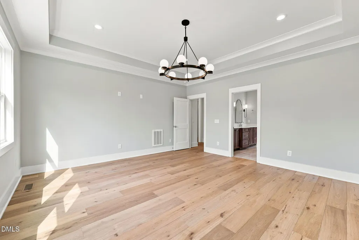
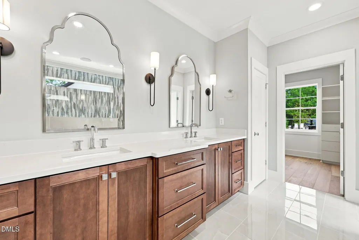
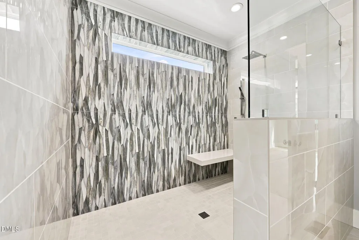
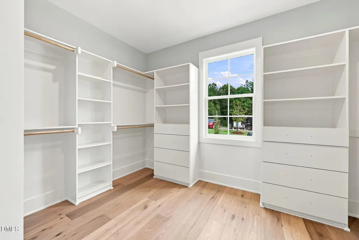
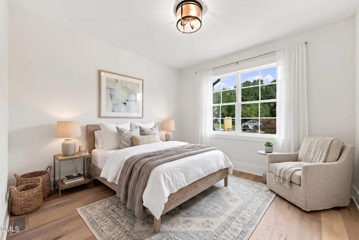
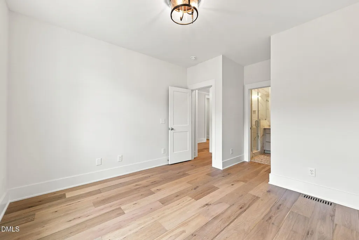
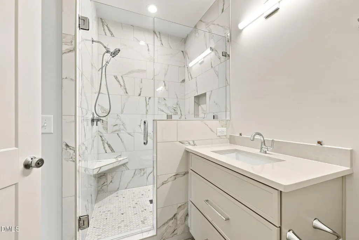
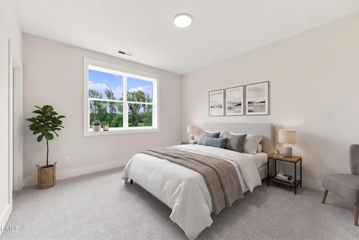
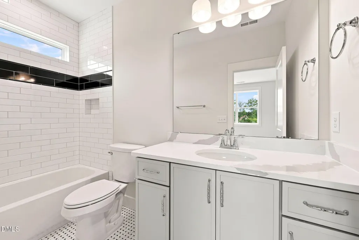
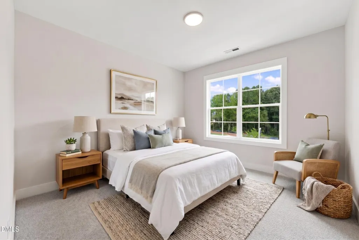
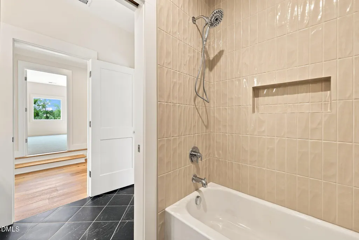
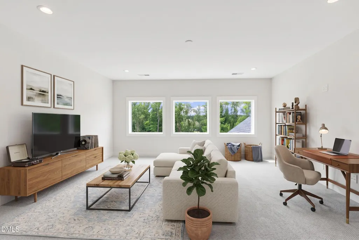
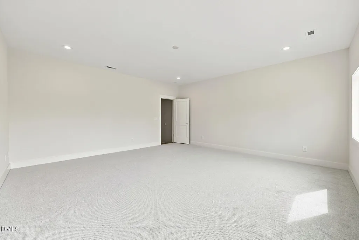
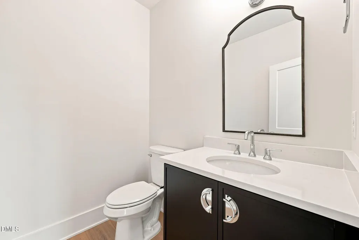
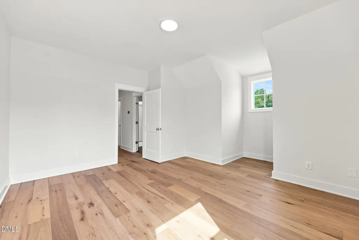
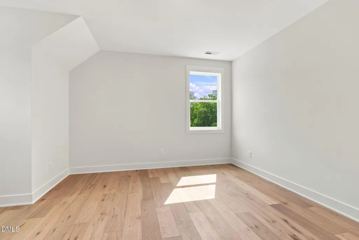
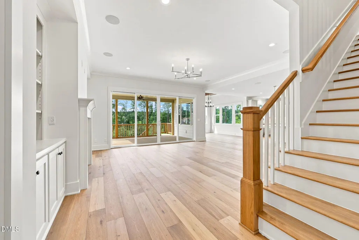
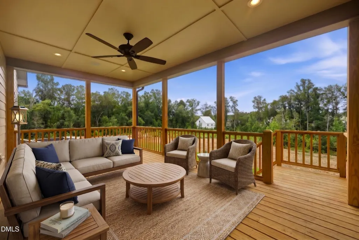
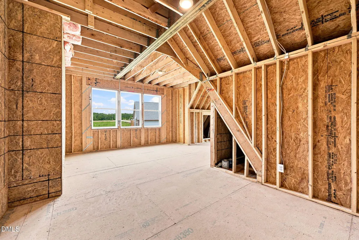
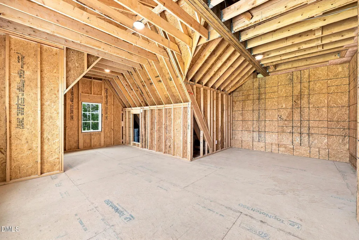
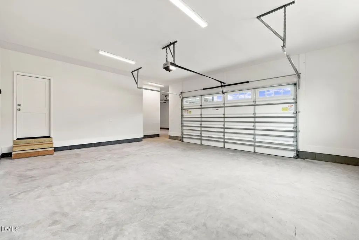
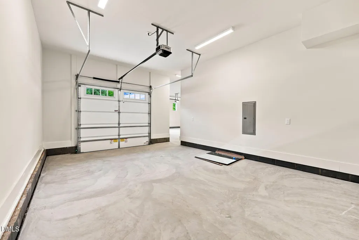
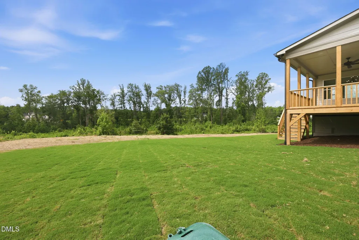
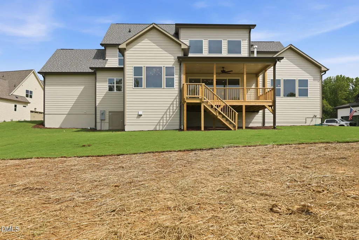
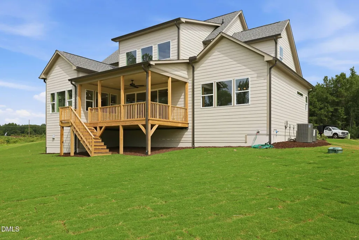
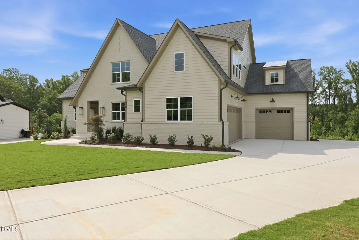
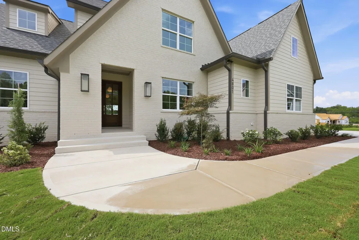
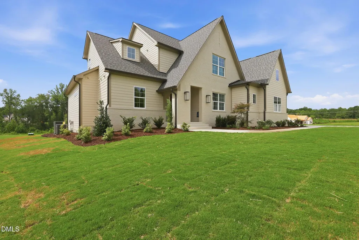
Thoughtfully designed with timeless architectural character, this beautifully crafted home is defined by expansive gathering spaces, a gourmet kitchen, and exceptional craftsmanship throughout. Set on a level 2.69 acre home site, with ample room for a future pool, it offers striking curb appeal, striking setting, and seamless indoor-outdoor living. The thoughtfully designed floor plan includes four bedrooms, four and a half baths, a main level primary suite, guest suite, dedicated office, and three-car, side entry garage. Designed for those who love to cook and entertain — the gourmet kitchen is the centerpiece of this home. Anchored by an oversized island, it features quartz countertops, abundant cabinetry, and a generous walk-in pantry — while maintaining open sight lines to the dining area, family room, and covered rear porch through expansive sliding glass doors. The private primary suite offers hardwood flooring, a spacious walk-in closet, and a spa-inspired bath with an oversized walk-in shower and dual quartz vanity. Upstairs, you'll find a spacious bonus room, a second office/flex space, and two generously sized bedrooms served by two full bathrooms, including one private en-suite. Outside, the covered rear porch overlooks the level backyard, creating the perfect setting to relax, entertain, or design the outdoor retreat you've always envisioned!
| Elementary School | Middle School | High School |
|---|---|---|
| Wake - Zebulon Elementary Elementary School | Wake - Zebulon Middle Middle School | Wake - East Wake High School High School |
| Price History | |
|---|---|
| 8/27/2026 | Listed $1,125,000 |
General Features
| Sewer | Septic Tank |
|---|---|
| Heating | Fireplace(s),Heat Pump |
| Cooling | Ceiling Fan(s),Electric,Heat Pump |
| Utilities | Cable Available,Electricity Available,Septic Connected,Water Available |
| Roof | Architectural Shingle,Shingle |
| Appliances | Convection Oven,Dishwasher,ENERGY STAR Qualified Appliances,Exhaust Fan,Gas Range,Microwave,Plumbed For Ice Maker,Tankless Water Heater |
| Zoning | R-30 |
| Garage Spaces | 3 |
| Patio/Porch Features | Covered,Front Porch,Porch,Rear Porch |
| Architectural Style | Traditional,Transitional |
| Construction Materials | Brick,Brick Veneer,Fiber Cement |
| Year Built | 2026 |
| Stories Count | 2 |
| Levels | Two |
| Property Subtype | Single Family Residence |
| Community Features | None |
| County | Wake |
| New Construction | true |
| Property Type | Residential |
| HOA | false |
| Attached Garage | true |
| Subdivision Name | Lennox Manors |
| Garage Y/N | true |
| Total Rooms | 10 |
| Full Baths | 4 |
| Status | Active |
| Directions | GPS: 4929 Hopkins Chapel Road. From Raleigh, 401-N through Rolesville, right on Zebulon Rd, left on Halifax, right on Hopkins Chapel,left on Gay Town, left on Hidden Pasture Way. |
| High School | Wake - East Wake High School |
| City | Zebulon |
| Senior Community Y/N | false |
| Open Parking Spaces | 4 |
| Lot Size Units | Acres |
| Lot Size Square Feet | 117176.4 |
| Carport Y/N | false |
| Elementary School | Wake - Zebulon Elementary |
| Middle/Junior High School | Wake - Zebulon Middle |
| Structure Type | House,Site Built |
| Builder Name | Capstone Builders |
| Standard Status | Active |
Interior Features
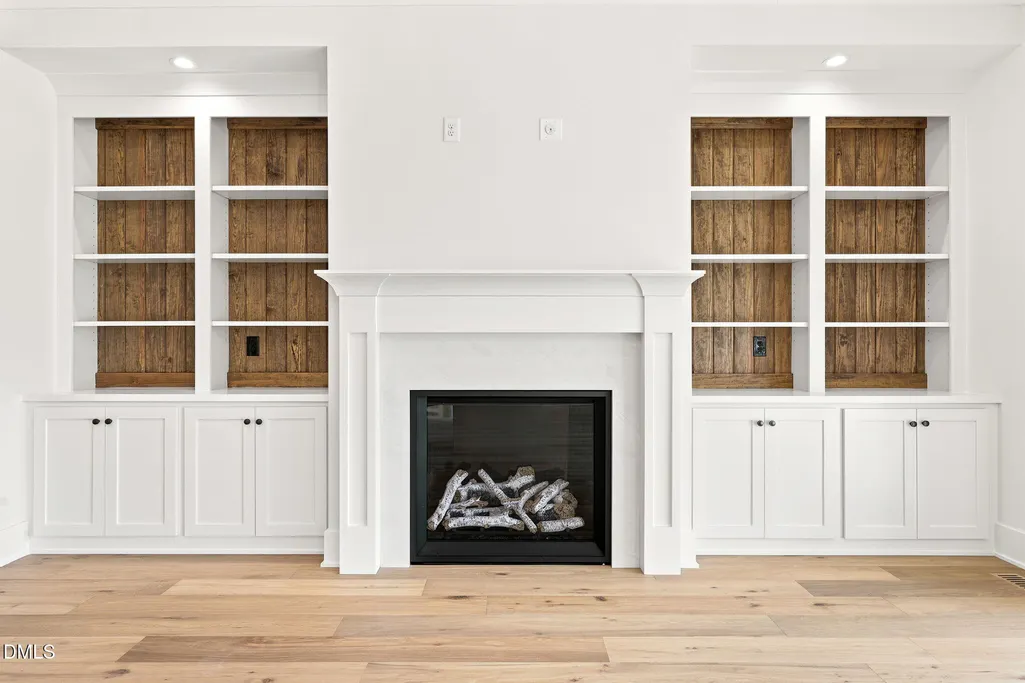
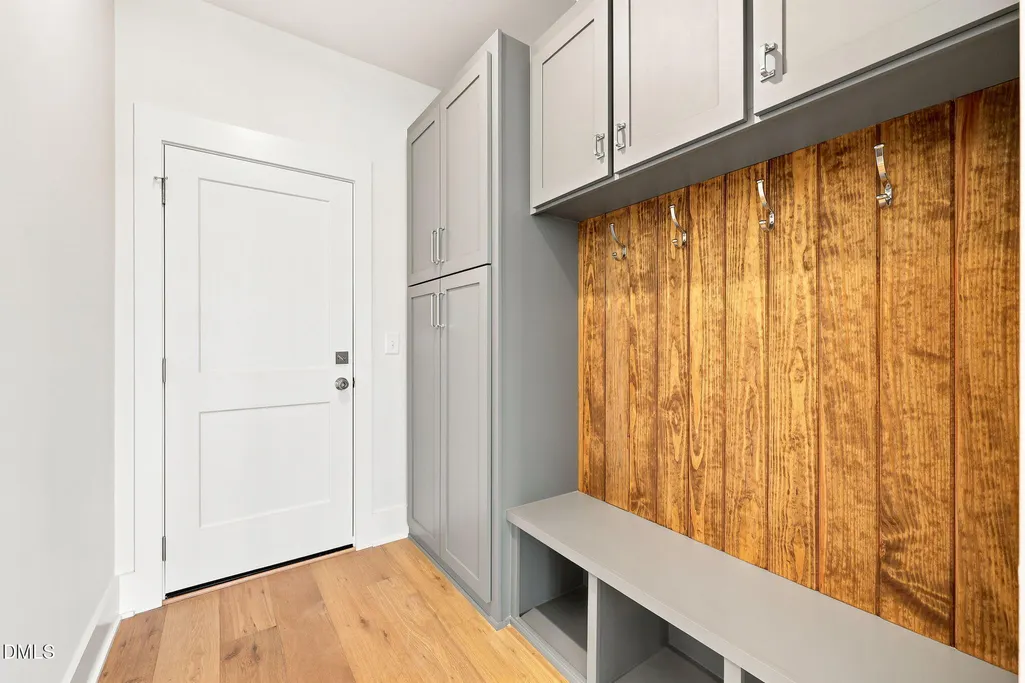
| Interior Amenities | Bathtub/Shower Combination,Beamed Ceilings,Bookcases,Breakfast Bar,Built-in Features,Ceiling Fan(s),Crown Molding,Double Vanity,Eat-in Kitchen,Entrance Foyer,In-Law Floorplan,Kitchen Island,Natural Woodwork,Open Floorplan,Pantry,Primary Downstairs,Quartz Counters,Recessed Lighting,Separate Shower,Smooth Ceilings,Tray Ceiling(s),Walk-In Closet(s),Walk-In Shower,Water Closet |
|---|---|
| Flooring | Carpet,Hardwood,Tile |
| Fireplace Features | Family Room,Gas Log |
| Common Walls | No Common Walls |
| Air Conditioning Y/N | true |
| Heating Y/N | true |
| Fireplace Y/N | true |
| Above Grade Finished Area | 3708 |
| Half Baths | 1 |
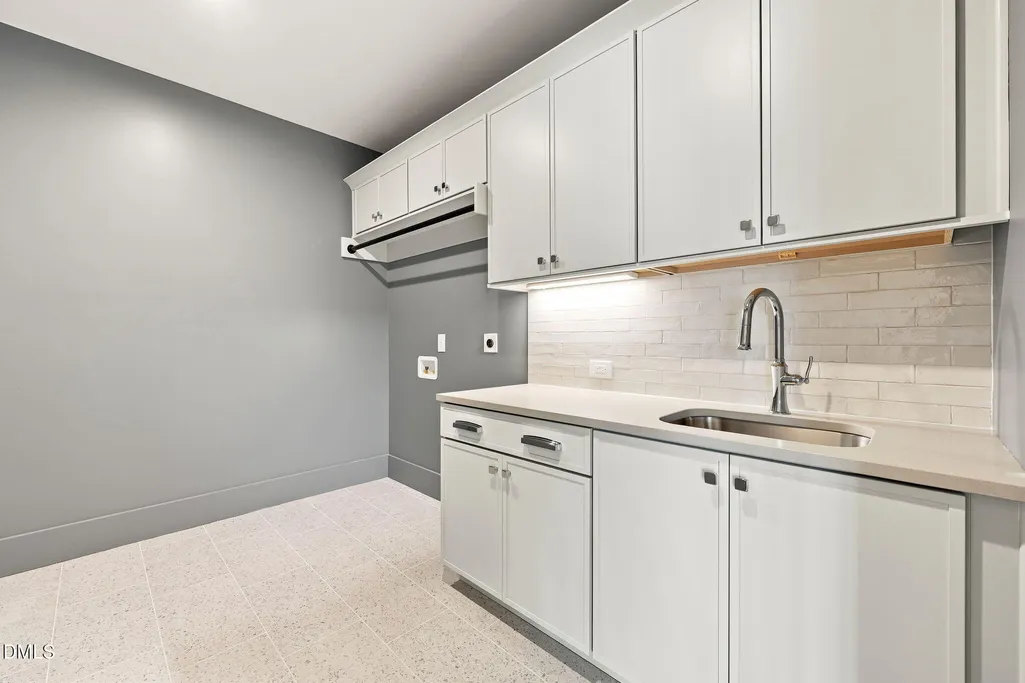
| Laundry Features | Electric Dryer Hookup,Laundry Room,Main Level,Washer Hookup |
| Total Bedrooms | 4 |
| Total Baths | 5 |
Exterior Features
| Exterior Amenities | Rain Gutters |
|---|---|
| Parking Features | Attached,Concrete,Driveway,Garage,Garage Door Opener,Garage Faces Front,Garage Faces Side |
| Lot Features | Landscaped |
| Water Source | Private,Well |
| Lot Size Area | 2.69 |
| Foundation Details | Crawlspace |
| Building Area Total | 3708 |
| Lot Dimensions | see plot plan |
| Lot Size Acres | 2.69 |
| Door Features | Sliding Doors |
| Horse Y/N | false |
Amenities
- Foreclosure
- Views
- Short Sale
- New Construction
- Adult 55+
- Lease To Own
- No HOA Fees
- Furnished
- Primary On Main
- Air Conditioning
- Seller Finance
- Green
- Fixer Upper
- Horse
- Golf
- Fireplace
- Deck
- Garage
- Basement
- Pool
Property vs Single Family Average in 27597
Price
Year Built


