

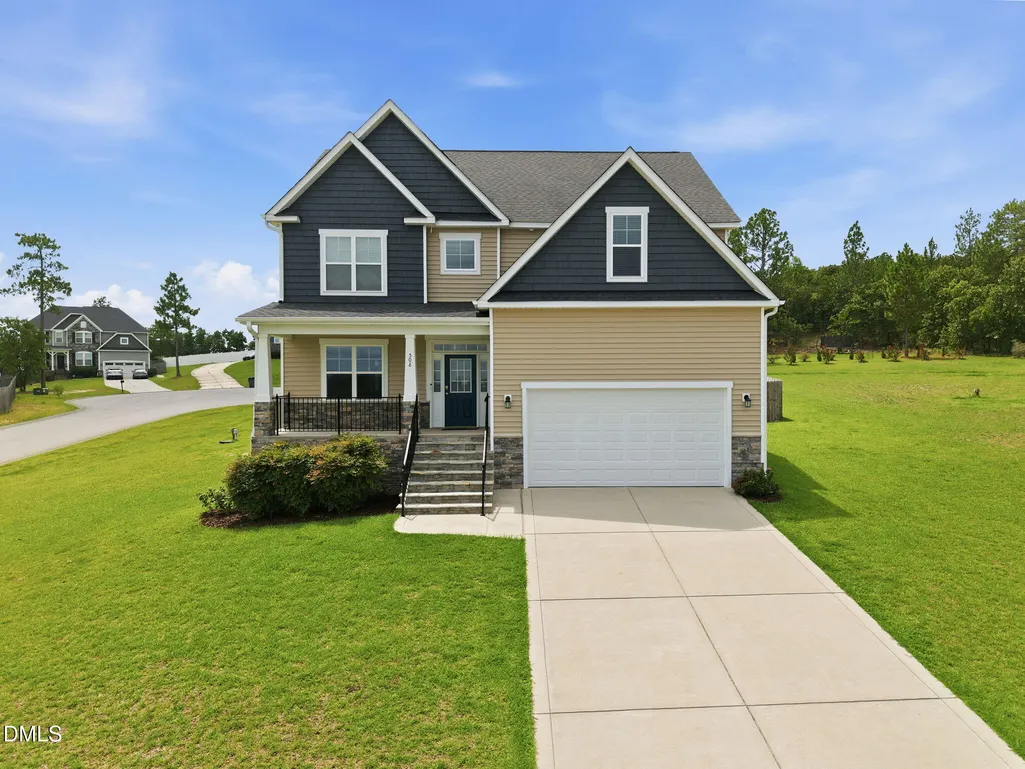
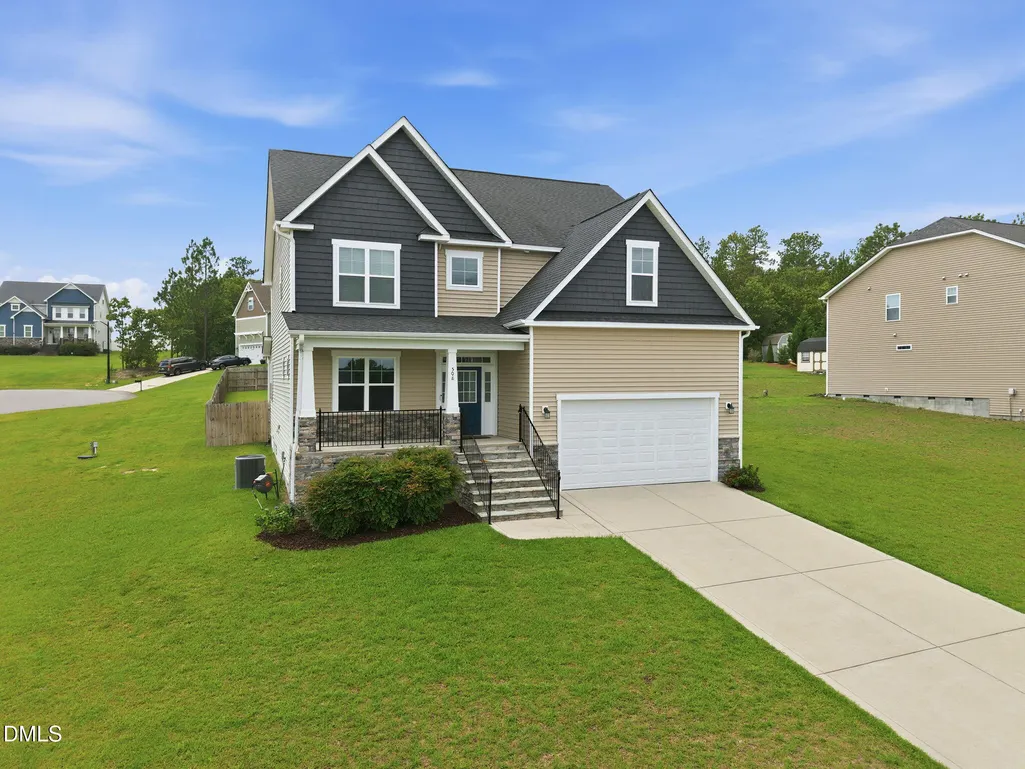
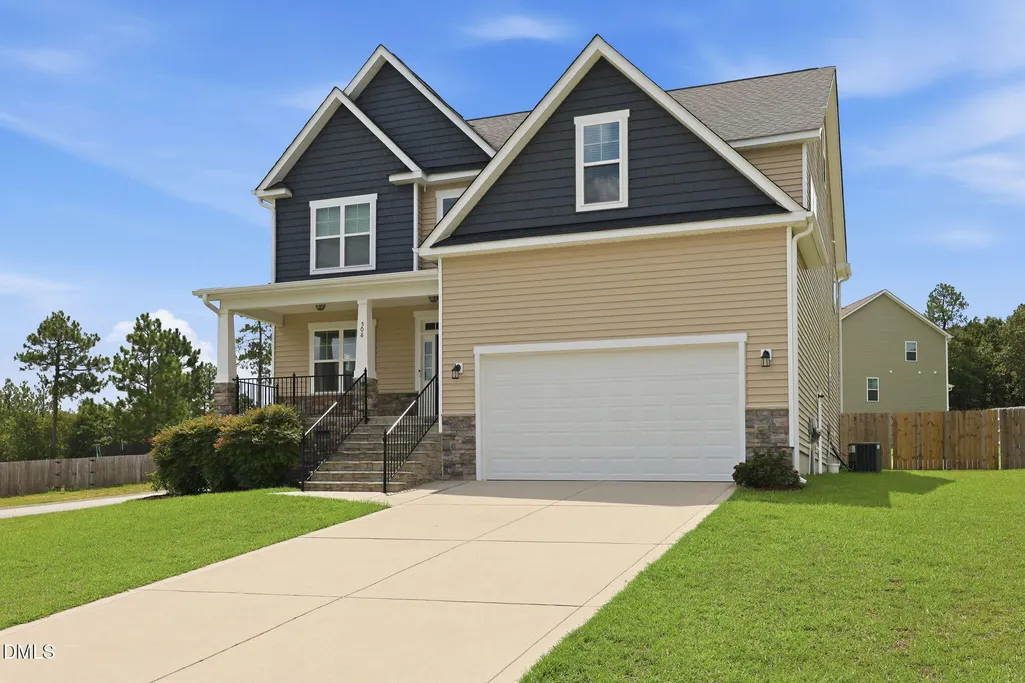
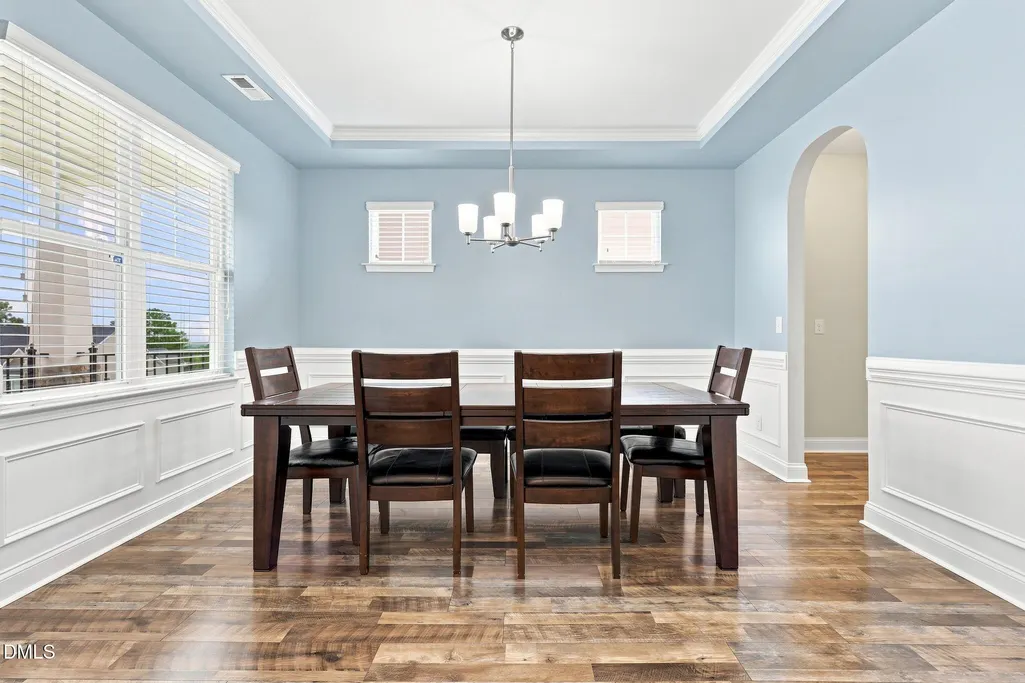
Address
508 Executive Drive, Lillington, NC
Price
$ 419,900
Property Attributes
- MLS#10184515
- TypeSingle Family
- Listing Status Active
- CountyHarnett
- CityLillington
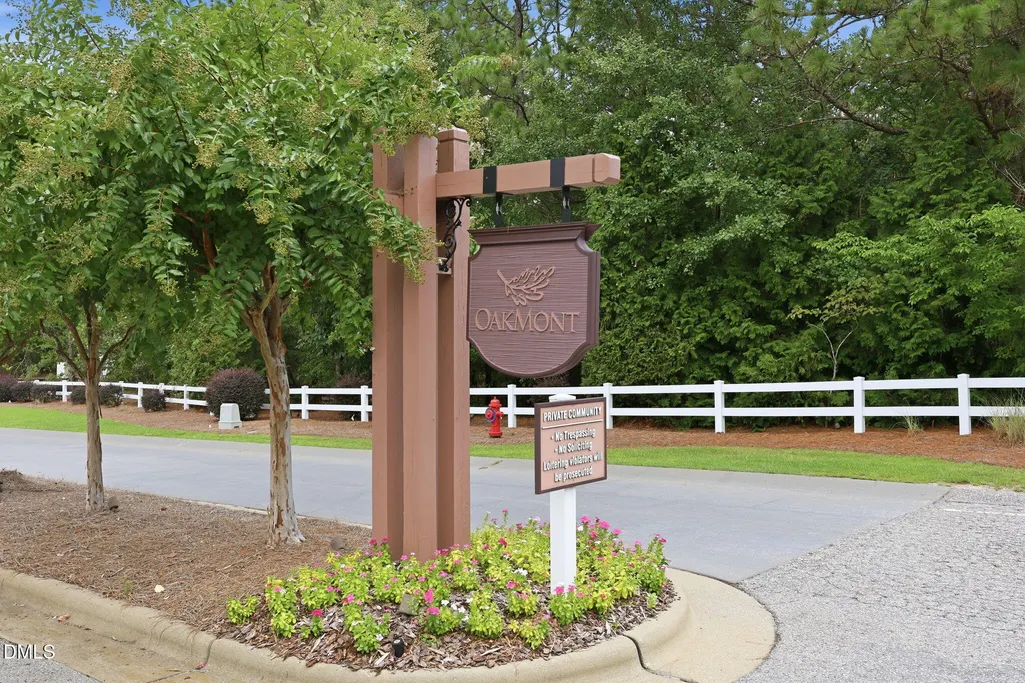
- NeighborhoodOakmont
- Zip27546
- StyleTraditional, Transitional
- Year Built2018
- Price$ 419,900
- Bedrooms5
- Full Bathrooms3
- Half Bathrooms0
- Sqr Footage3530
- Lot Size0.54 Acres
Data Source:
Triangle MLS (TMLS)
Property Description
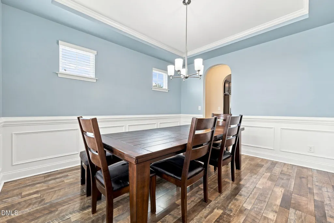
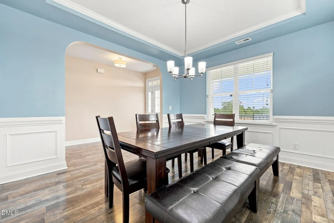
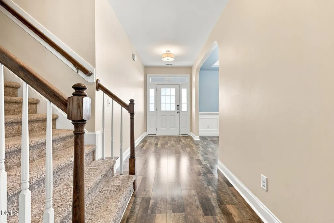
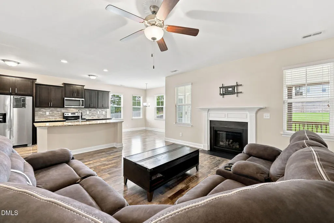
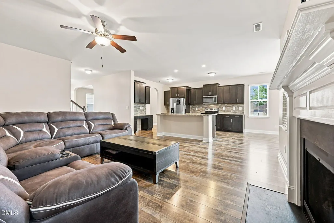
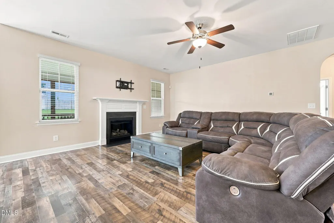
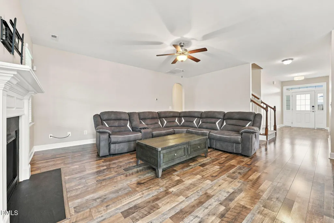
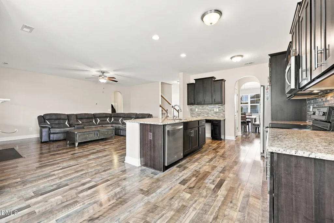
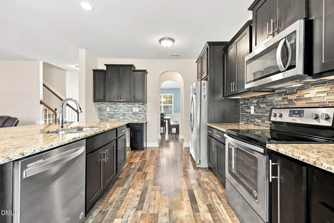
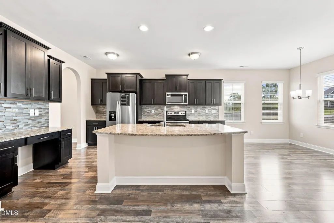
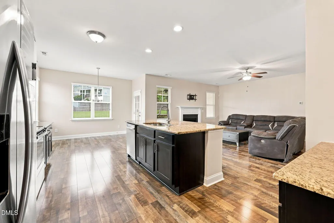
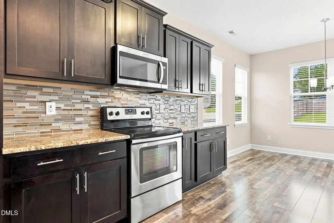
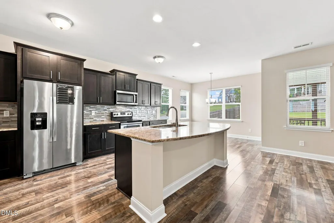
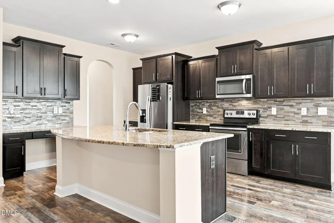
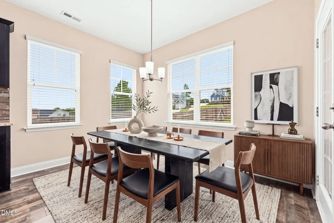
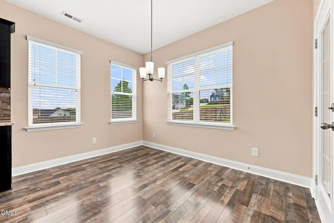
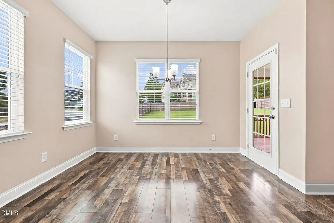
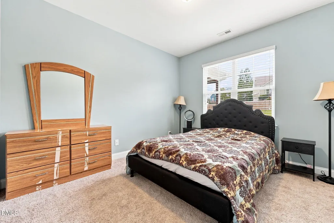
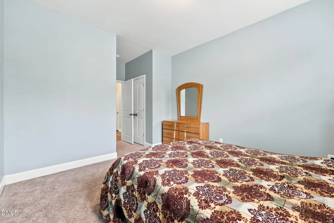
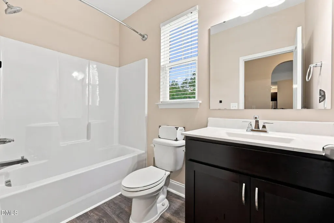
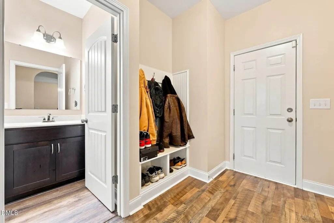
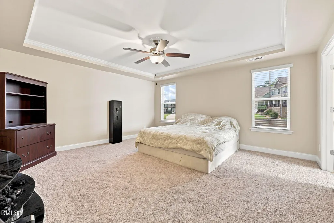
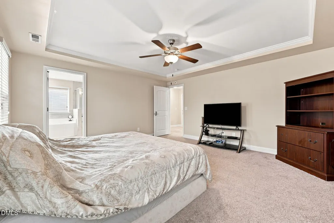
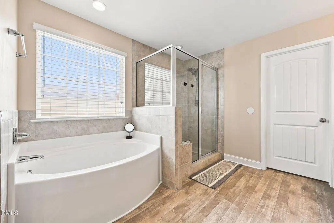
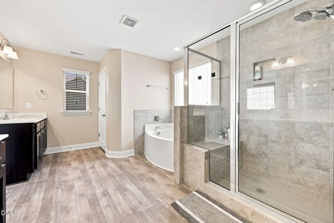
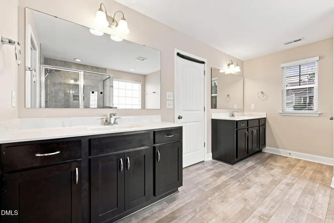
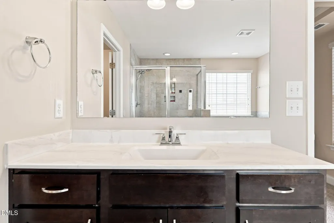
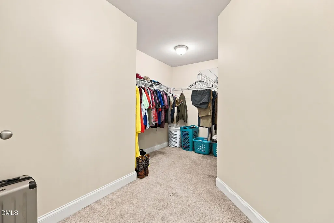
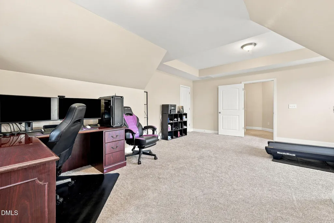
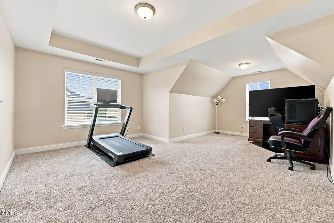
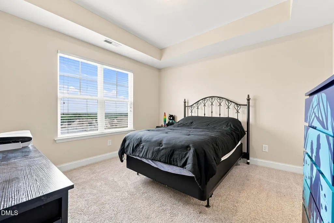
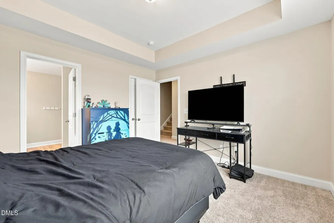
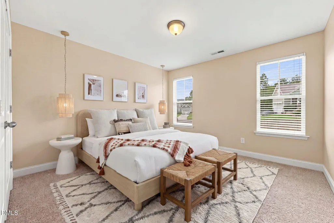
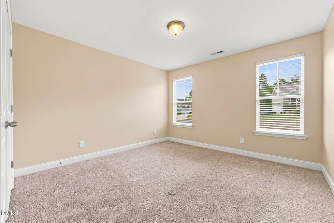
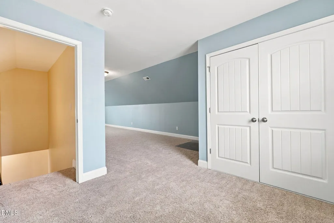
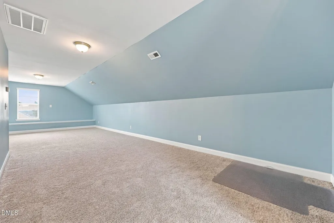
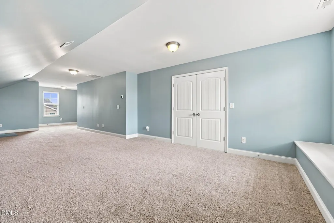
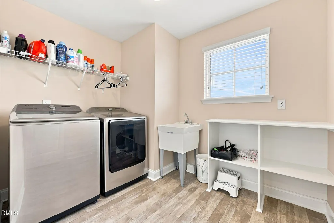
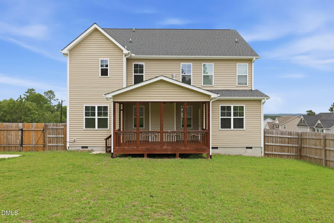
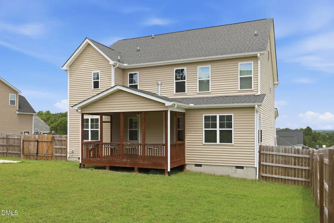
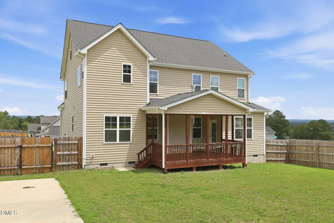
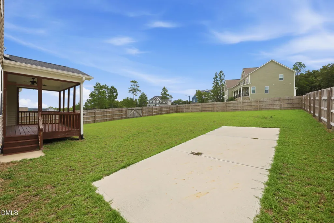
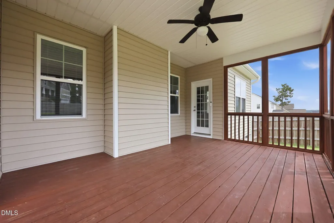
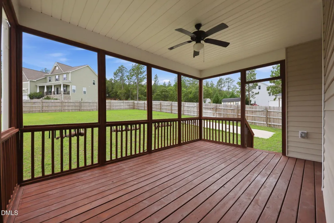
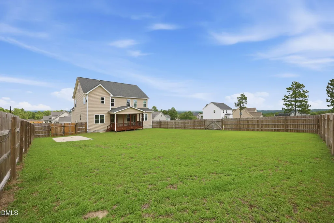
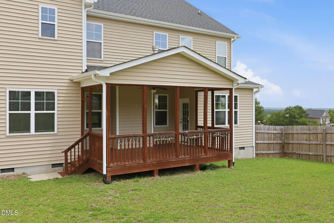
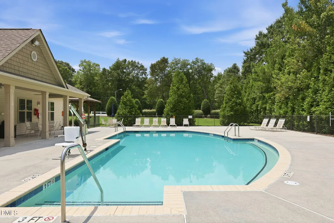
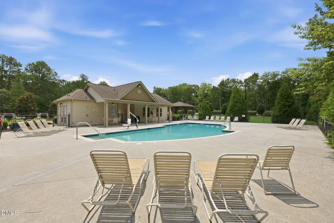
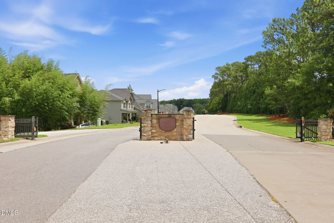
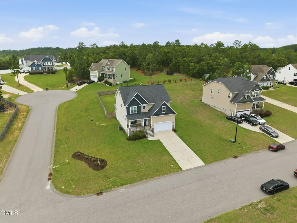
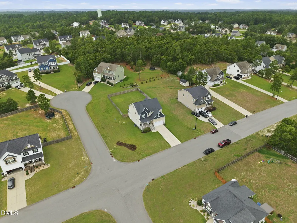
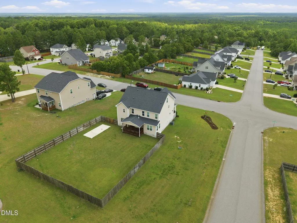
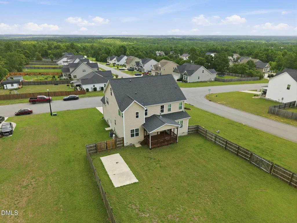
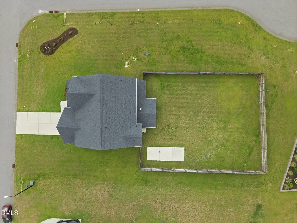
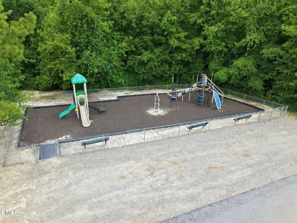
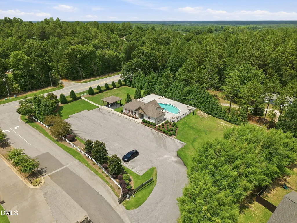
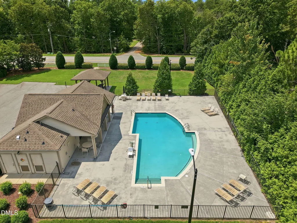
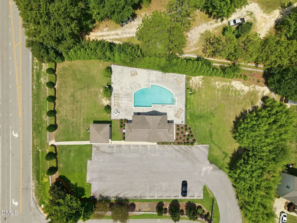
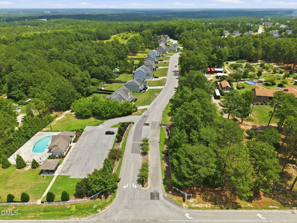
Discover elevated living in this beautifully maintained former builder model home, ideally located within a desirable gated community offering community amenities, including a neighborhood pool. Designed with both comfort and versatility in mind, this impressive home features 5 bedrooms, 3 full bathrooms, and a massive third-floor bonus room, perfect for a media room, playroom, home gym, office, or additional guest space. The bright, open-concept floor plan is filled with natural light and offers spacious living and dining areas that flow seamlessly into the well-appointed kitchen with abundant cabinetry, generous counter space, and plenty of room for entertaining. A convenient first-floor guest suite provides privacy and flexibility for visitors or multigenerational living. Additional highlights include: Ripple Fiber already installed, a fully fenced backyard, smart irrigation system, and a dedicated concrete pad for boat or RV parking. Buyers may also have the opportunity to assume the seller's attractive 3.37% VA loan, subject to lender approval and eligibility.
| Elementary School | Middle School | High School |
|---|---|---|
| Harnett - South Harnett Elementary Elementary School | Harnett - Western Harnett Middle Middle School | Harnett - Western Harnett High High School |
| Price History | |
|---|---|
| 8/21/2026 | Listed $419,900 |
General Features
| Sewer | Septic Tank |
|---|---|
| Heating | Electric,Heat Pump,None |
| Cooling | Ceiling Fan(s),Central Air |
| Roof | Shingle |
| Appliances | Dishwasher,Electric Range,Free-Standing Electric Oven,Microwave |
| Zoning | RA-20 |
| HOA Fee | 37 |
| Garage Spaces | 2 |
| Association Fee Includes | None |
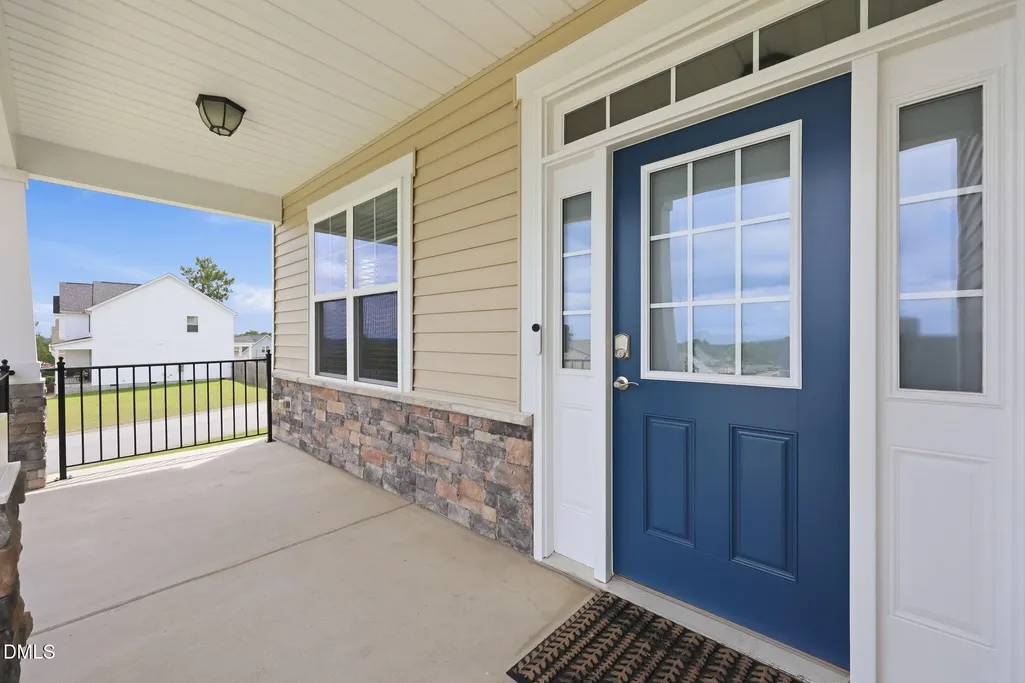
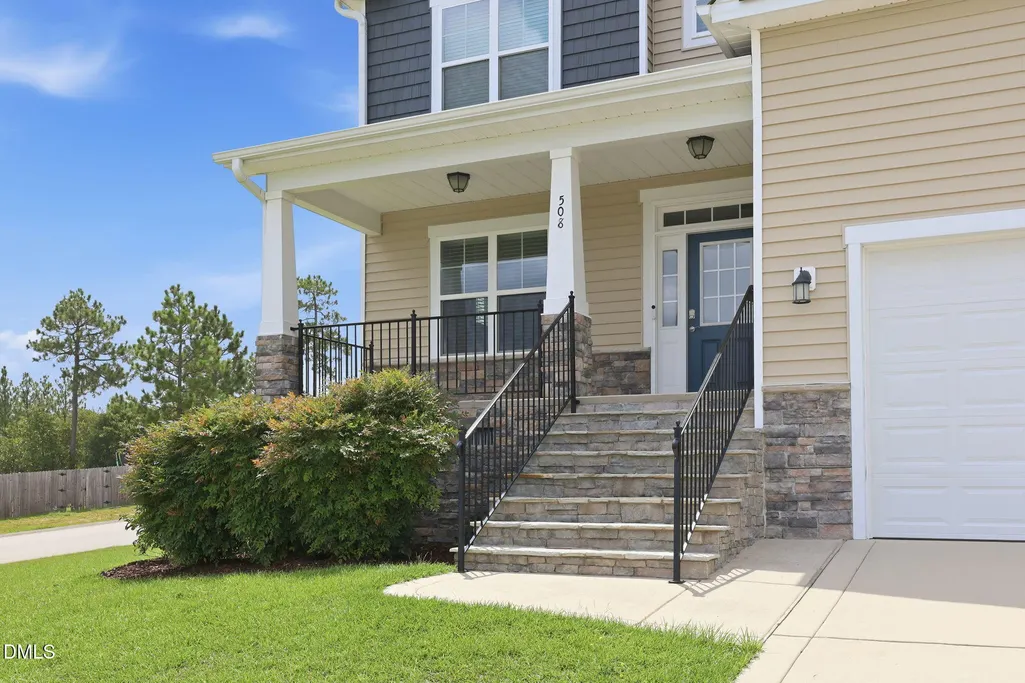
| Patio/Porch Features | Covered,Front Porch |
| Architectural Style | Traditional,Transitional |
| Construction Materials | Stone Veneer,Vinyl Siding |
| Year Built | 2018 |
| Levels | Three Or More,Two |
| Property Subtype | Single Family Residence |
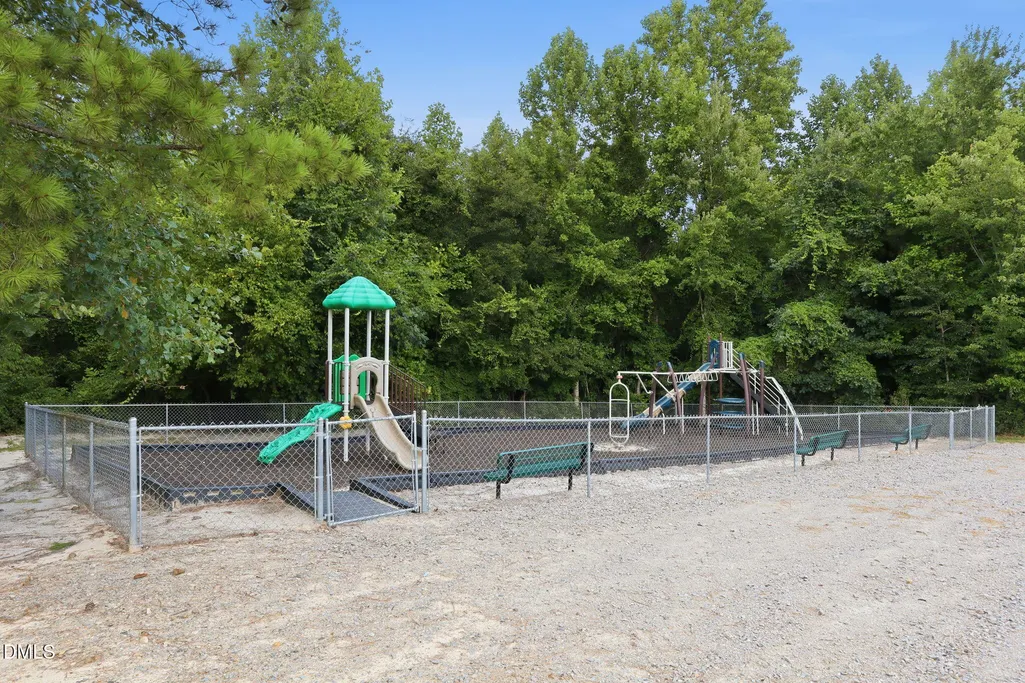
| Community Features | Clubhouse,Pool |
| Assoc Fee Paid Per | Monthly |
| County | Harnett |
| New Construction | false |
| Property Type | Residential |
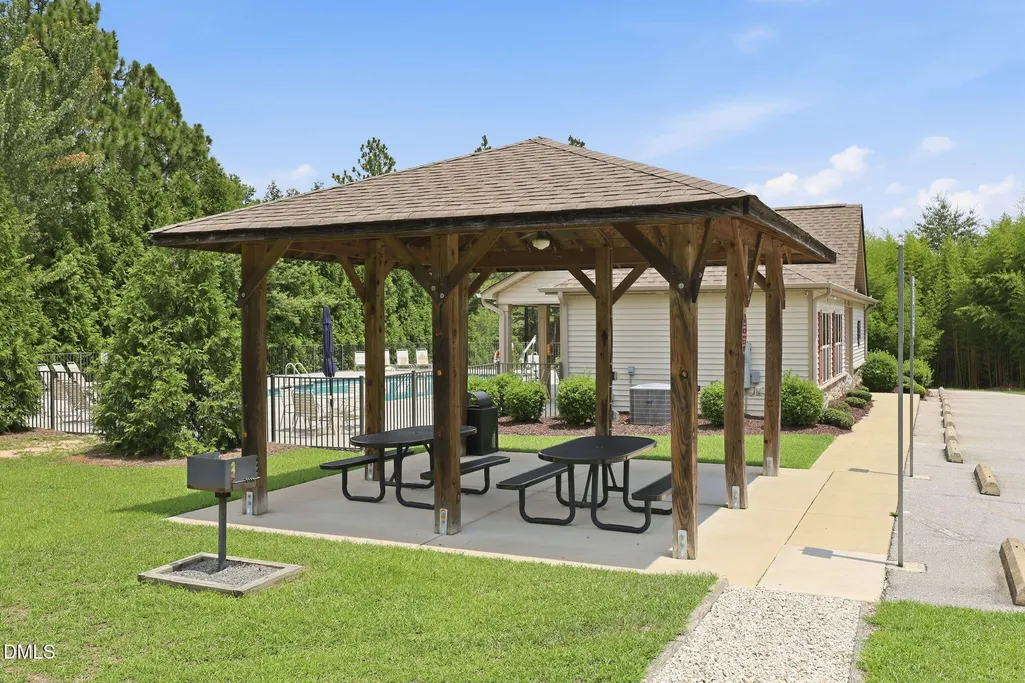
| Association Amenities | Clubhouse,Picnic Area,Pool |
| HOA | true |
| Attached Garage | true |
| Subdivision Name | Oakmont |
| Garage Y/N | true |
| Other Structures | None |
| Total Rooms | 17 |
| Full Baths | 3 |
| Status | Active |
| Directions | From the nearest major highway, US-421, take the exit for NC-210 toward Lillington. Continue into Lillington, then turn onto McKinney Parkway and follow the road into the Oakmont community. Turn onto Executive Drive, and 508 Executive Drive will be on your right. Conveniently located just minutes from downtown Lillington, shopping, dining, schools, and everyday amenities, this home also offers easy access to Campbell University, Fort Bragg, Sanford, Fuquay-Varina, and the Raleigh area, making it an ideal location for both commuting and enjoying the best of central North Carolina. |
| High School | Harnett - Western Harnett High |
| City | Lillington |
| Senior Community Y/N | false |
| Open Parking Spaces | 2 |
| Lot Size Units | Acres |
| Lot Size Square Feet | 23522.4 |
| Carport Y/N | false |
| Elementary School | Harnett - South Harnett Elementary |
| Tax Annual Amount | 2436.25 |
| Middle/Junior High School | Harnett - Western Harnett Middle |
| Structure Type | House,Site Built |
| Standard Status | Active |
Interior Features
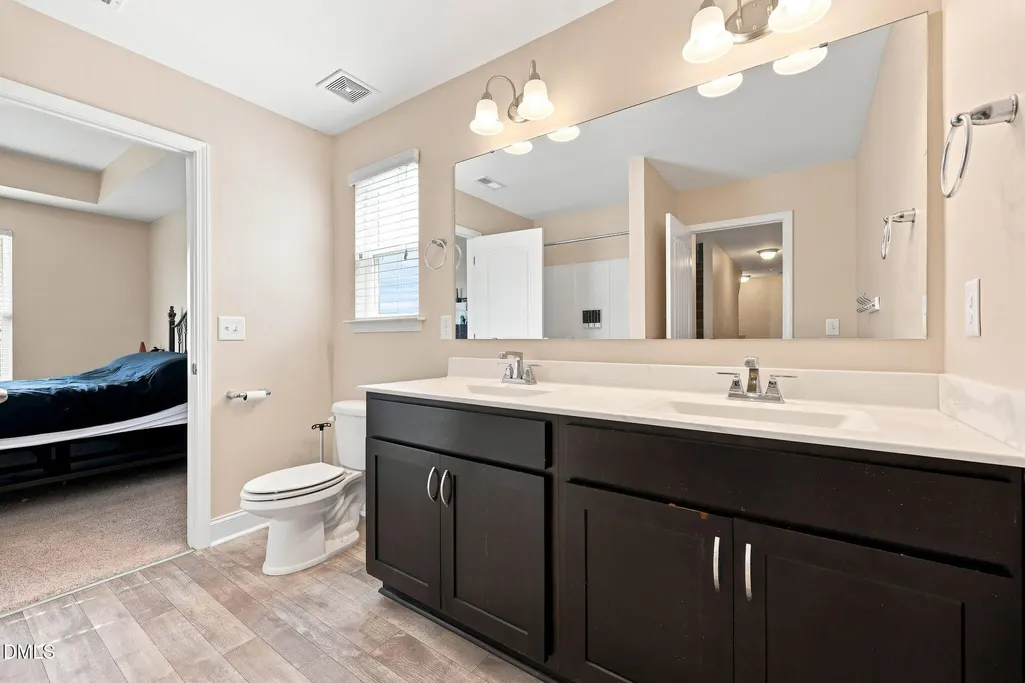
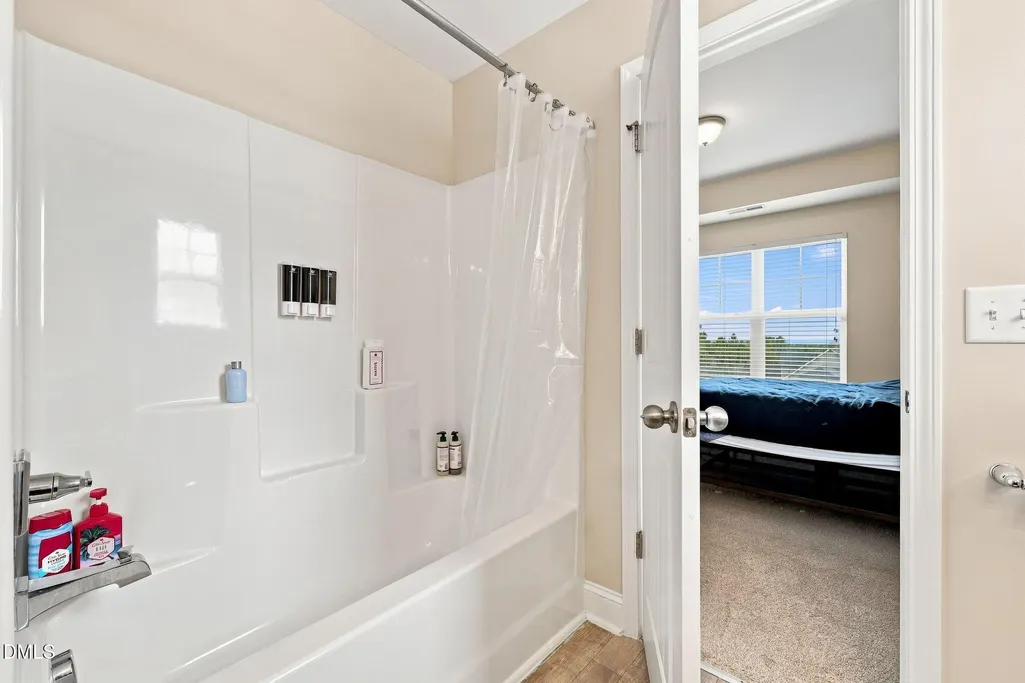
| Interior Amenities | Bathtub/Shower Combination,Built-in Features,Ceiling Fan(s),Double Vanity,Eat-in Kitchen,Entrance Foyer,Granite Counters,Kitchen Island,Open Floorplan,Pantry,Recessed Lighting,Separate Shower,Smooth Ceilings,Soaking Tub,Tray Ceiling(s),Walk-In Closet(s),Walk-In Shower,Water Closet |
|---|---|
| Basement | Crawl Space |
| Flooring | Carpet,Laminate,Vinyl |
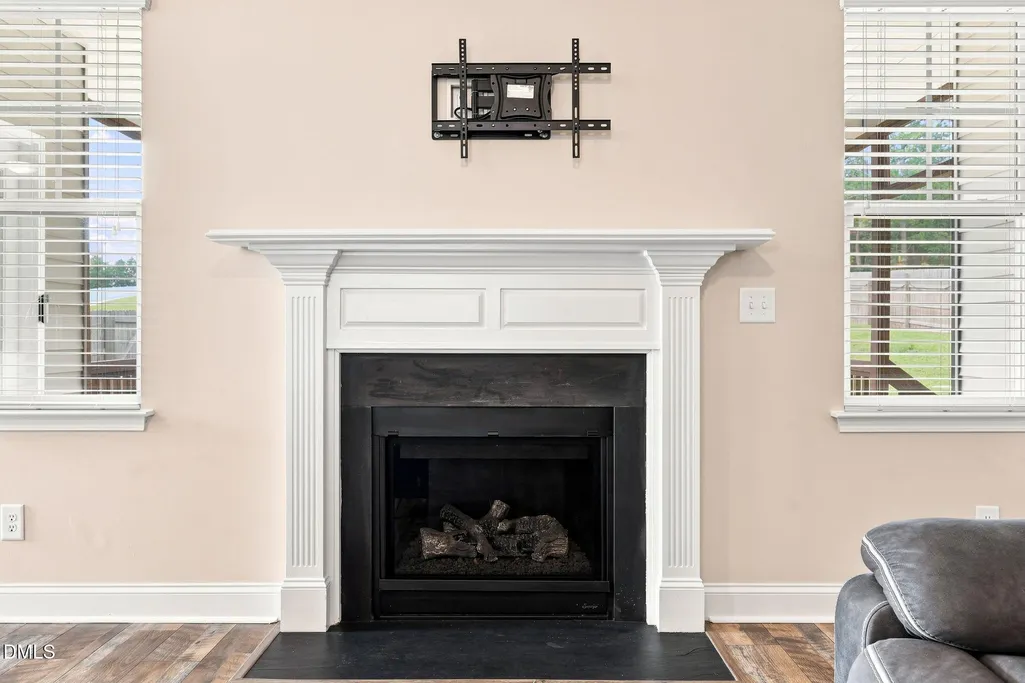
| Fireplace Features | Gas,Living Room,Propane |
| Air Conditioning Y/N | true |
| Heating Y/N | false |
| Fireplace Y/N | true |
| Above Grade Finished Area | 3530 |
| Laundry Features | Upper Level |
| Total Bedrooms | 5 |
| Total Baths | 3 |
Exterior Features
| Exterior Amenities | Rain Gutters |
|---|---|
| Fencing | Back Yard,Full,Wood |
| Parking Features | Attached,Driveway,Garage,Garage Faces Front |
| Lot Features | Landscaped,Open Lot,None |
| Water Source | Public |
| Lot Size Area | 0.54 |
| Foundation Details | Block |
| Spa | false |
| Building Area Total | 3530 |
| Lot Size Acres | 0.54 |
| Waterfront Y/N | false |
| Horse Y/N | false |
Amenities
- Foreclosure
- Views
- Short Sale
- New Construction
- Adult 55+
- Lease To Own
- No HOA Fees
- Furnished
- Primary On Main
- Air Conditioning
- Seller Finance
- Green
- Fixer Upper
- Horse
- Golf
- Fireplace
- Deck
- Garage
- Basement
- Pool
Property vs Single Family Average in 27546
Price
Year Built


