

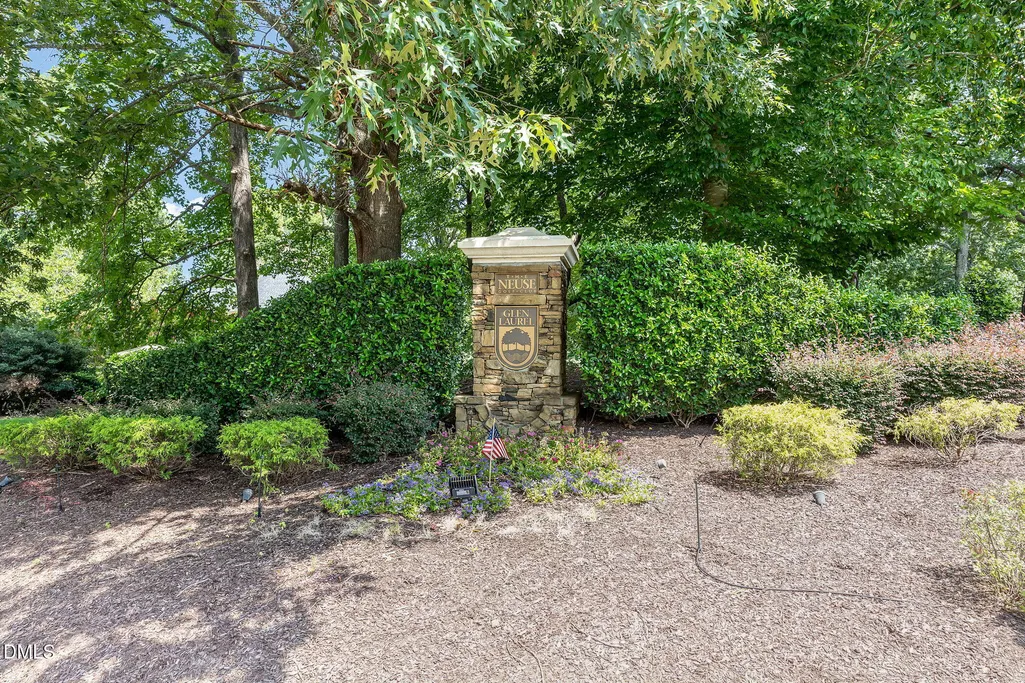
Address
754 Parkridge Drive, Clayton, NC
Price
$ 774,900
Property Attributes
- MLS#10185920
- TypeSingle Family
- Listing Status Active
- CountyJohnston
- CityClayton
- NeighborhoodGlen Laurel
- Zip27527
- StyleContemporary, Traditional
- Year Built2004
- Price$ 774,900
- Bedrooms5
- Full Bathrooms4
- Half Bathrooms1
- Sqr Footage5016
- Lot Size0.44 Acres
Data Source:
Triangle MLS (TMLS)
Property Description
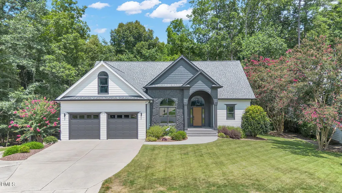
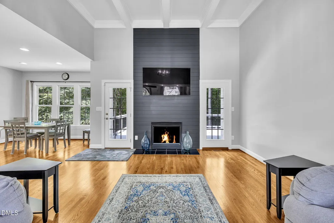
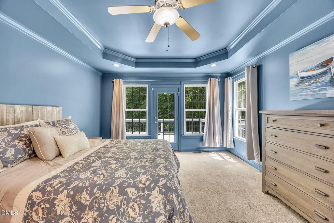
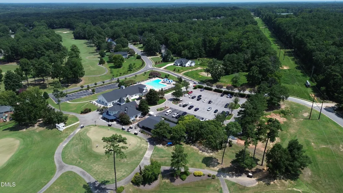
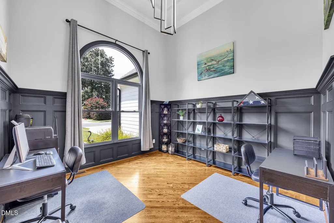
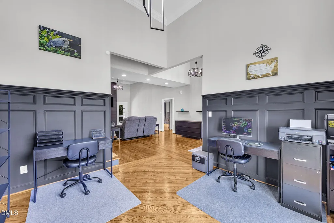
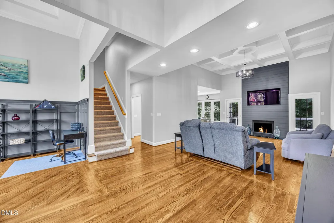
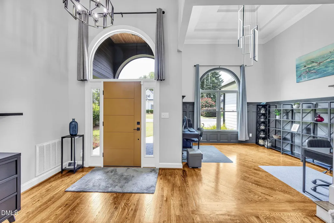
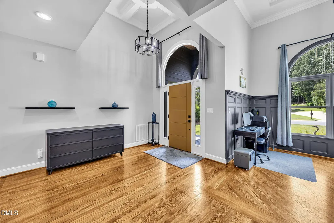
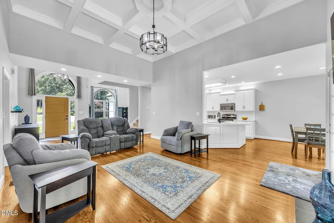
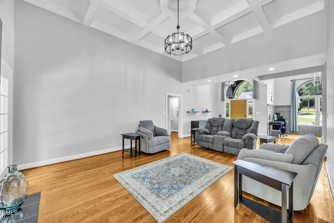
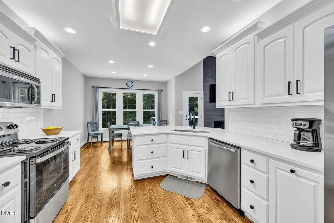
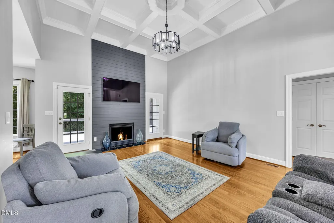
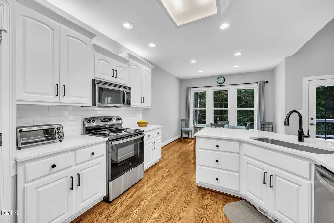
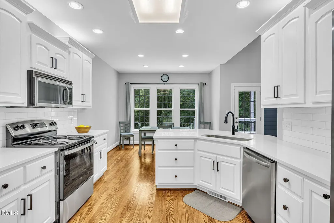
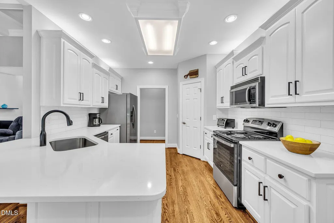
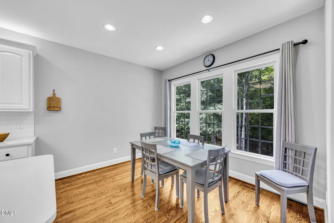
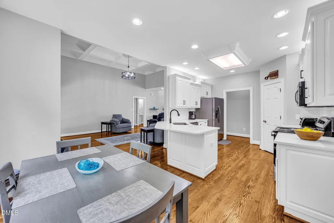
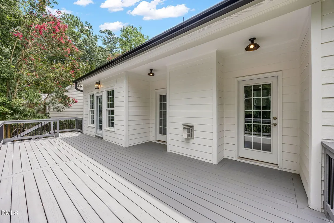
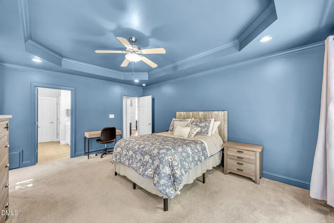
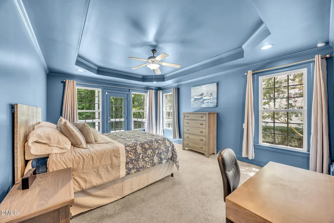
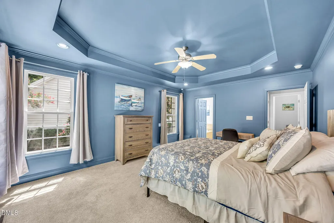
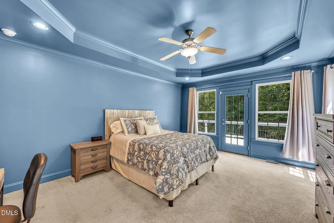
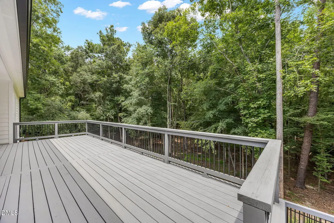
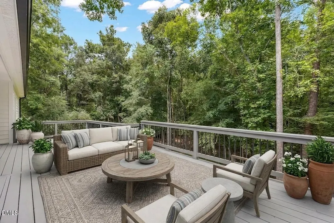
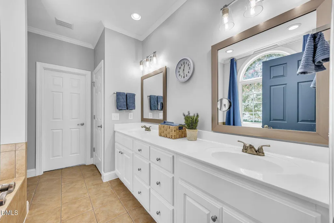
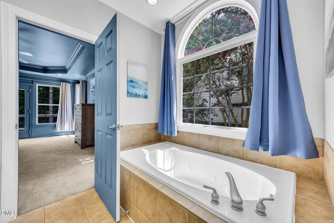
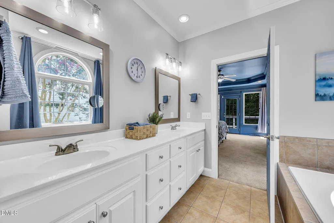
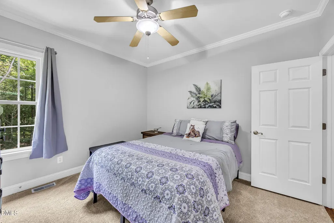
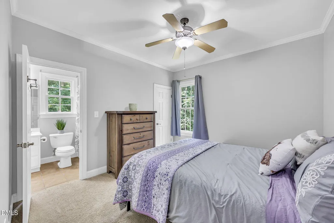
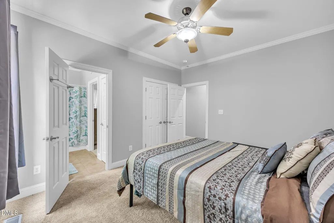
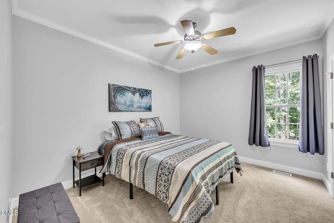
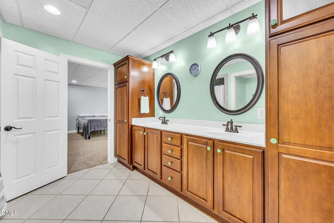
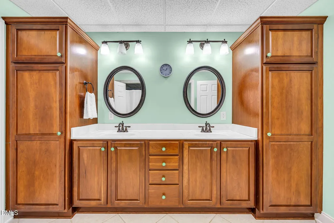
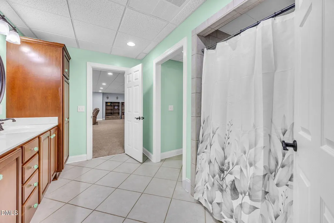
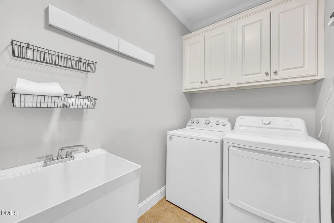
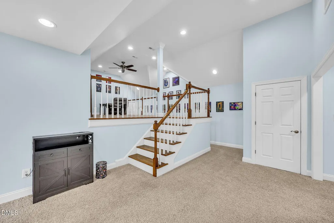
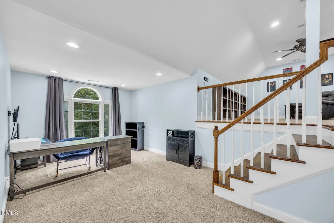
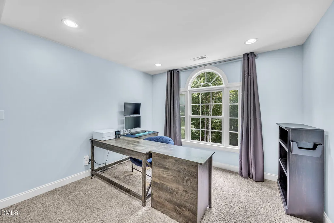
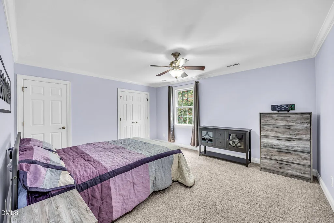
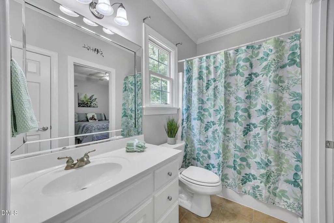
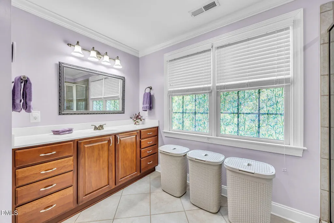
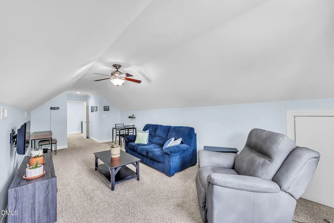
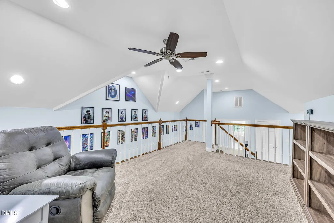
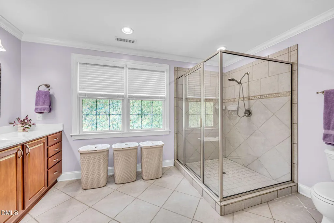
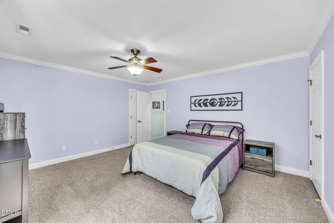
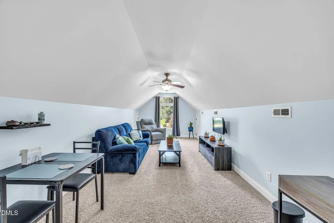
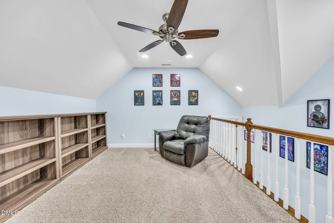
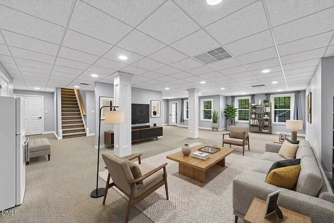
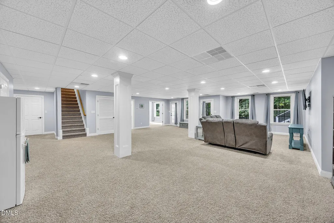
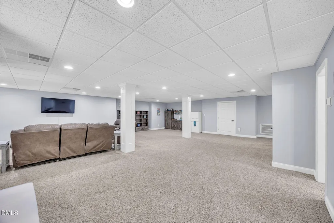
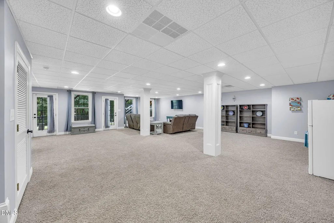
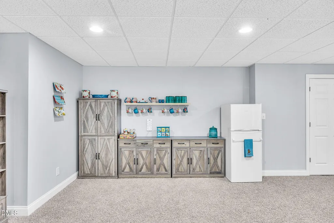
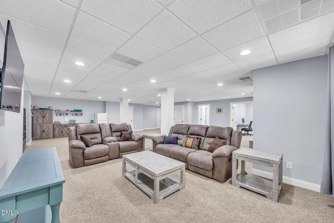
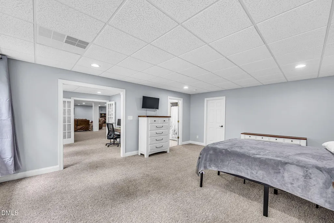
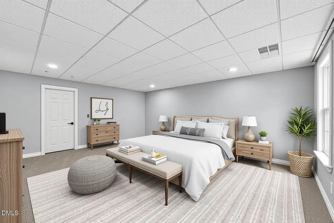
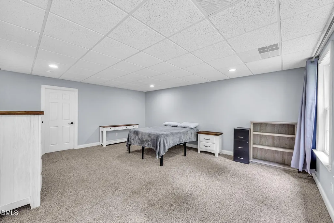
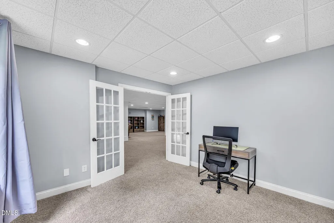
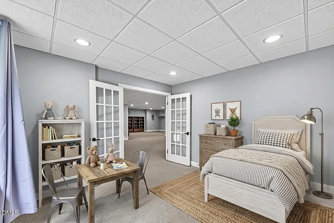
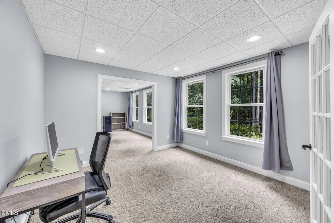
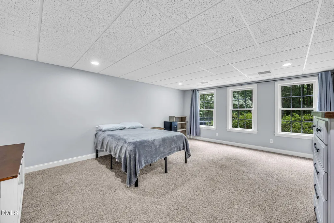
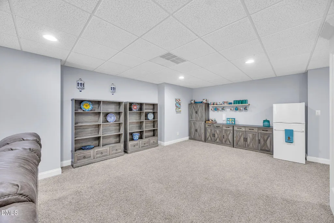
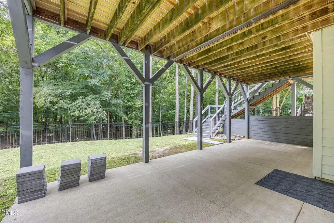
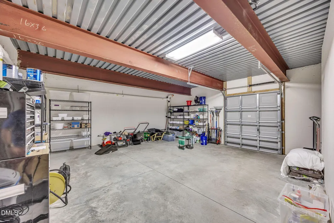
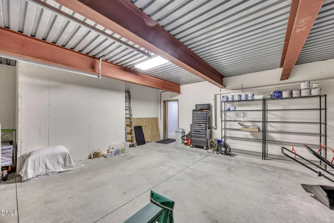
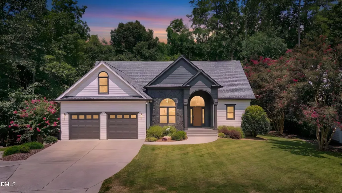
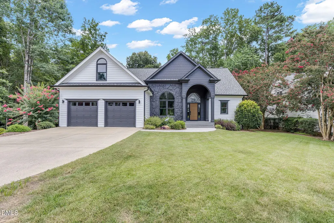
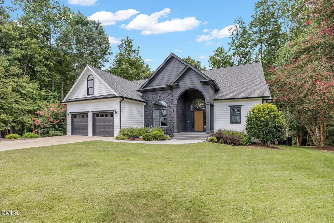
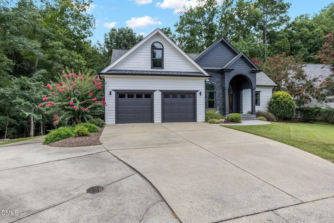
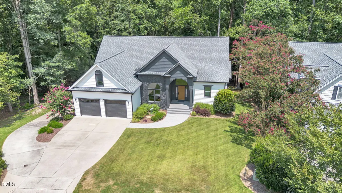
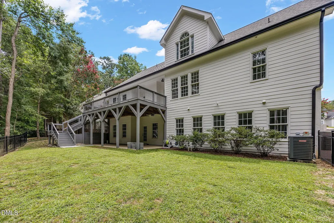
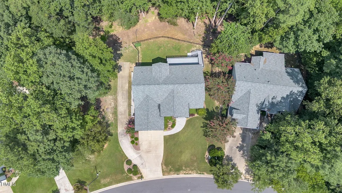
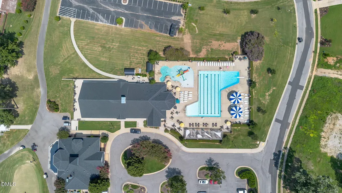
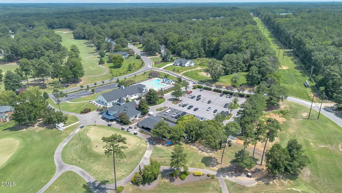
STUNNINGLY REMODELED | 5,000+ SQ FT | THREE LEVELS OF LIVING! This beautifully remodeled home blends modern style with incredible space and versatility in a desirable golf course community. With over 5,000 square feet, 5 bedrooms, 5 bathrooms, and a completely finished walk-out basement, this home offers an exceptional layout with the potential for separate living areas on all three floors—perfect for multigenerational living, extended family, guests, or simply having room for everyone to spread out. Step into the dramatic main-floor great room featuring a cozy fireplace, soaring ceilings, and beautiful statement chandeliers that create an impressive focal point. The spacious primary suite is conveniently located on the main level along with two additional bedrooms, providing true main-floor living. The upstairs and the basement offer their own private retreats, each with a bedroom, full bath, living area, office/flex space, and abundant storage, giving this home remarkable flexibility for a variety of lifestyles. Outside, relax or entertain on the beautiful deck overlooking the peaceful wooded backdrop. A picturesque creek winds through the woods behind the home, adding to the serene setting. Car and hobby enthusiasts will appreciate the attached 2-car garage plus a separate attached golf cart garage with workshop space. Located in a golf course community, you're just a golf cart ride away from Neuse Golf & Country Club, with a community clubhouse and pool nearby. With beautiful spaces to gather, peaceful places to unwind, and room for everyone to feel at home, 754 Parkridge Dr is ready to welcome you home!
| Elementary School | Middle School | High School |
|---|---|---|
| Johnston - Powhatan Elementary Elementary School | Johnston - Riverwood Middle Middle School | Johnston - Clayton High High School |
| Price History | |
|---|---|
| 8/19/2026 | Listed $789,900 |
| 9/3/2026 | 2$774,900 |
General Features
| Sewer | Public Sewer |
|---|---|
| Heating | Central,Electric,Forced Air,Heat Pump,Natural Gas |
| Cooling | Ceiling Fan(s),Central Air,Heat Pump,Multi Units |
| Utilities | Cable Connected,Electricity Connected,Natural Gas Connected,Sewer Connected,Water Connected |
| Roof | Shingle |
| Appliances | Dishwasher,Disposal,Dryer,Free-Standing Electric Range,Gas Water Heater,Ice Maker,Microwave,Refrigerator,Self Cleaning Oven,Stainless Steel Appliance(s),Washer |
| Zoning | RES |
| HOA Fee | 15.6 |
| Garage Spaces | 2 |
| Association Fee Includes | Unknown |
| Patio/Porch Features | Deck,Patio |
| Architectural Style | Contemporary,Traditional |
| Construction Materials | Fiber Cement,Stone |
| Year Built | 2004 |
| Stories Count | 2 |
| Levels | Two |
| Property Subtype | Single Family Residence |
| Community Features | Clubhouse,Fishing,Golf,Playground,Pool,Street Lights,Other |
| Assoc Fee Paid Per | Annually |
| County | Johnston |
| New Construction | false |
| Property Type | Residential |
| HOA | true |
| Attached Garage | true |
| Subdivision Name | Glen Laurel |
| Garage Y/N | true |
| Total Rooms | 1 |
| Full Baths | 4 |
| Status | Active |
| Directions | Hwy 70 E (Business) thru Clayton. Turn L onto Hwy 42E. Turn R onto Glen Laurel Road. Turn L onto Birkdale into Glen Laurel. Turn Lonto Neuse Ridge. Turn L onto Parkridge. Follow around to 754 Parkridge. |
| High School | Johnston - Clayton High |
| City | Clayton |
| Senior Community Y/N | false |
| Lot Size Units | Acres |
| Lot Size Square Feet | 19166 |
| Carport Y/N | false |
| Elementary School | Johnston - Powhatan Elementary |
| Tax Annual Amount | 7759.33 |
| Middle/Junior High School | Johnston - Riverwood Middle |
| Virtual Tour | https://carolina-property-media.aryeo.com/videos/019ffd9f-a257-70ed-b578-7e996984c2fd |
| Structure Type | House |
| Standard Status | Active |
Interior Features
| Interior Amenities | Bathtub/Shower Combination,Cathedral Ceiling(s),Ceiling Fan(s),Coffered Ceiling(s),High Ceilings,Pantry,Primary Downstairs,Quartz Counters,Radon Mitigation,Storage,Tray Ceiling(s),Walk-In Closet(s),Walk-In Shower |
|---|---|
| Basement | Bath/Stubbed,Concrete,Daylight,Exterior Entry,Finished,Heated,Interior Entry,Storage Space,Walk-Out Access,Walk-Up Access,Workshop |
| Flooring | Carpet,Ceramic Tile,Hardwood |
| Total Fireplaces | 1 |
| Fireplace Features | Gas Log,Glass Doors,Great Room |
| Common Walls | No Common Walls |
| Air Conditioning Y/N | true |
| Heating Y/N | true |
| Fireplace Y/N | true |
| Above Grade Finished Area | 3291 |
| Half Baths | 1 |
| Laundry Features | Laundry Room,Lower Level |
| Total Bedrooms | 5 |
| Below Grade Finished Area | 1725 |
| Above Grade Finished Area Source | See Remarks |
| Total Baths | 5 |
Exterior Features
| Exterior Amenities | Fenced Yard,Lighting,Private Yard,Rain Gutters,Smart Irrigation |
|---|---|
| Fencing | Back Yard,Gate |
| Parking Features | Additional Parking,Concrete,Driveway,Garage Faces Front,Golf Cart Garage,Inside Entrance |
| Lot Features | Back Yard,Front Yard,Landscaped,Wooded |
| Water Source | Public |
| Lot Size Area | 0.44 |
| Foundation Details | Concrete Perimeter,Slab |
| Spa | false |
| Building Area Total | 5016 |
| Lot Size Acres | 0.44 |
| Road Surface Type | Asphalt |
| Other Parking | separate attached golfcart garage with workshop |
Amenities
- Foreclosure
- Views
- Short Sale
- New Construction
- Adult 55+
- Lease To Own
- No HOA Fees
- Furnished
- Primary On Main
- Air Conditioning
- Seller Finance
- Green
- Fixer Upper
- Horse
- Golf
- Fireplace
- Deck
- Garage
- Basement
- Pool
Property vs Single Family Average in 27527
Price
Year Built


