

Address
1416 Lions Way, Raleigh, NC
Price
$ 725,000
Property Attributes
- MLS#10185955
- TypeSingle Family
- Listing Status Active
- CountyWake
- CityRaleigh
- NeighborhoodLions Way
- Zip27604
- StyleModern, Ranch
- Year Built1973
- Price$ 725,000
- Bedrooms4
- Full Bathrooms3
- Half Bathrooms0
- Sqr Footage2531
- Lot Size0.32 Acres
Data Source:
Triangle MLS (TMLS)
Property Description
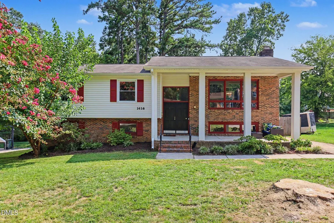
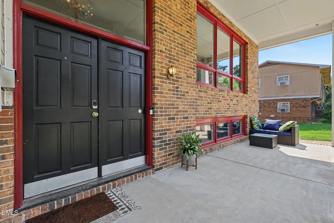
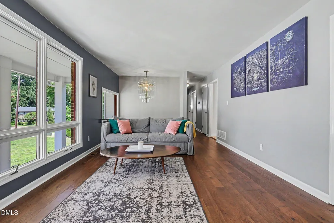
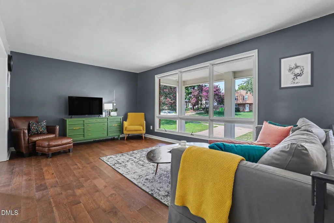
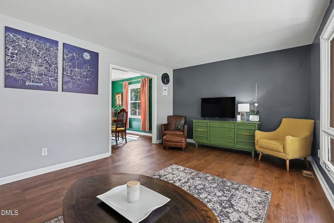
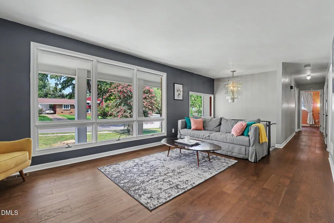
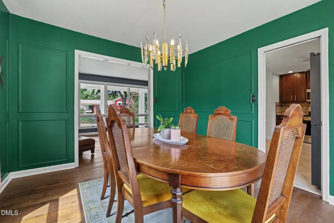
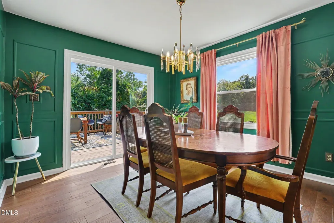
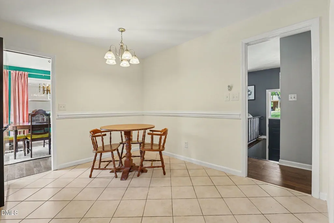
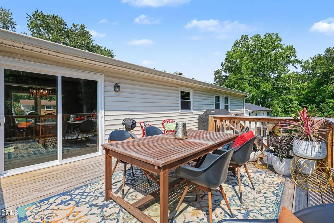
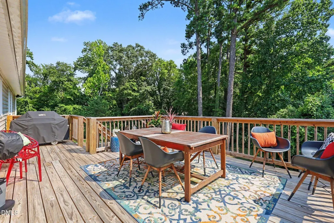
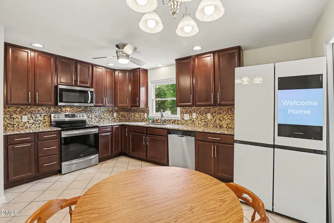
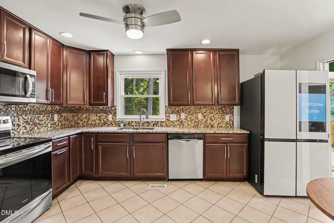
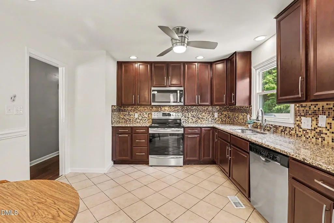
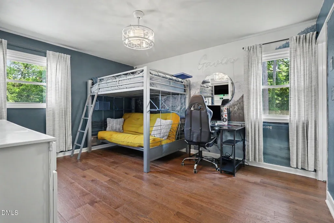
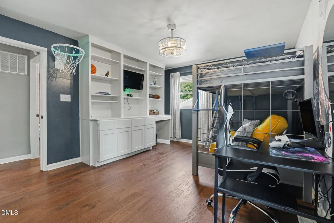
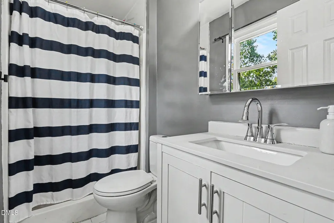
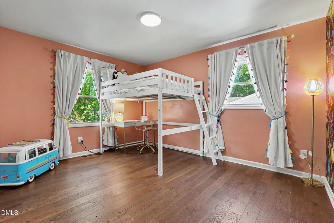
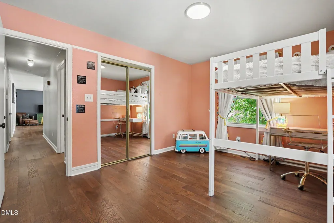
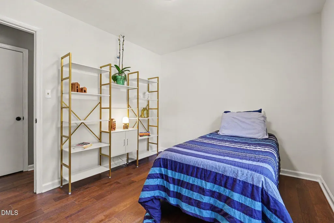
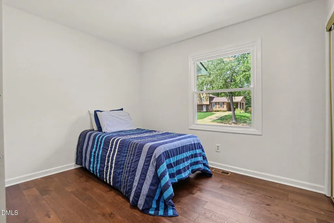
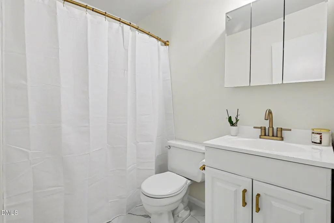
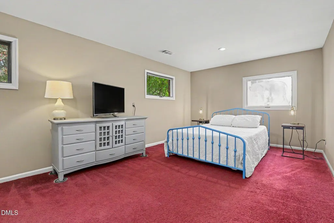
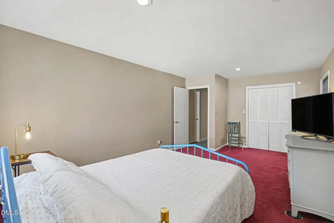
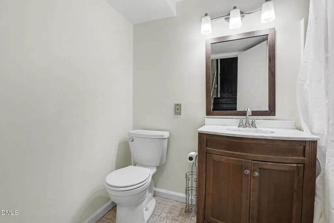
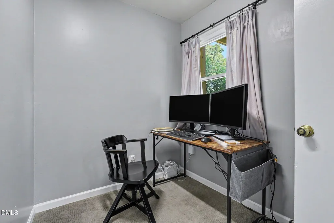
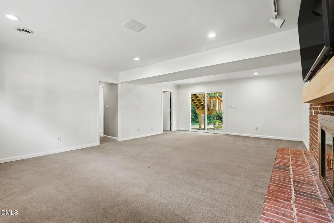
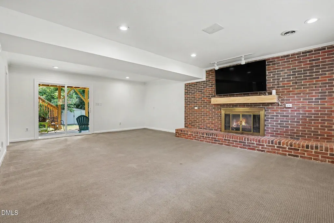
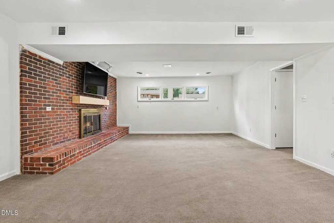
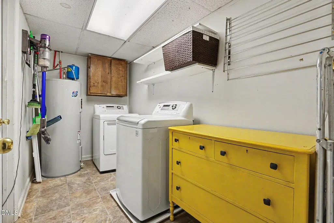
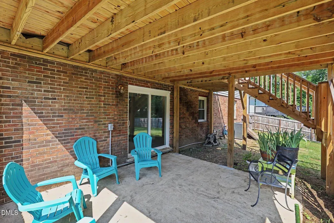
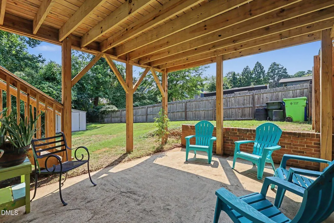
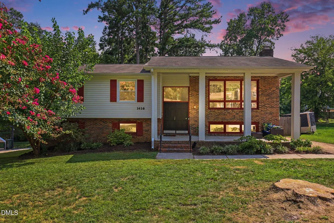
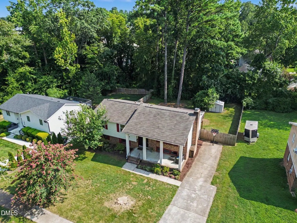
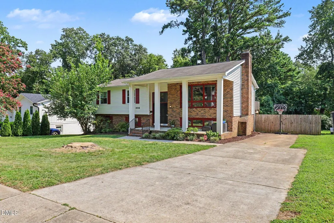
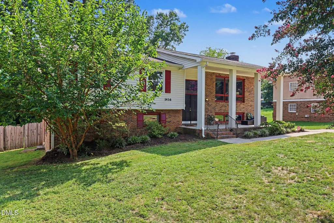
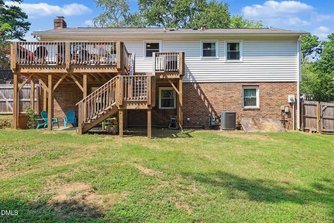
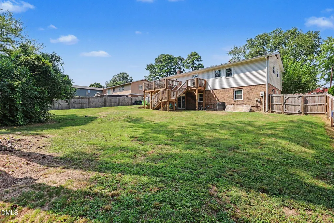
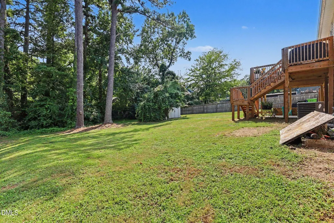
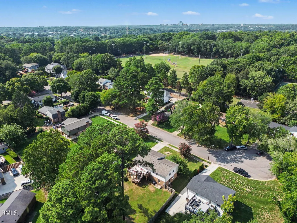
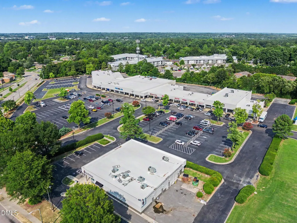
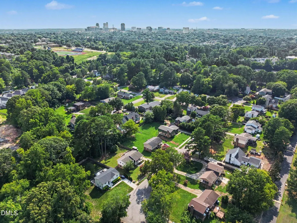
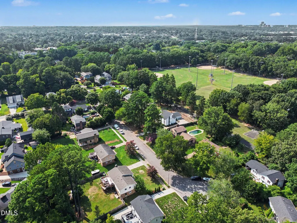
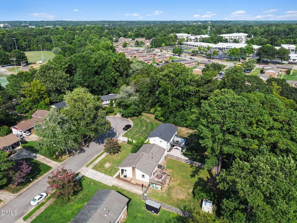
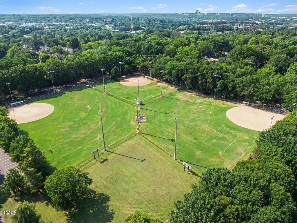
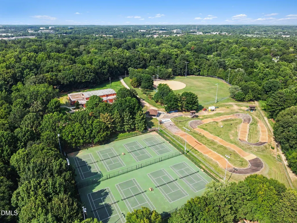
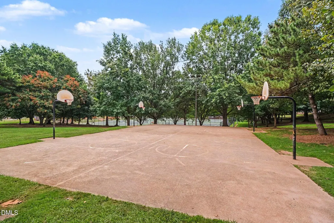
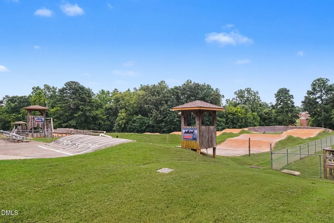
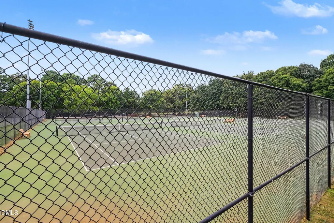
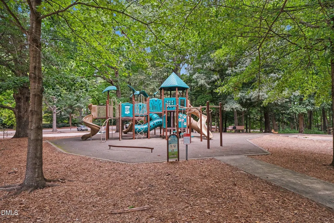
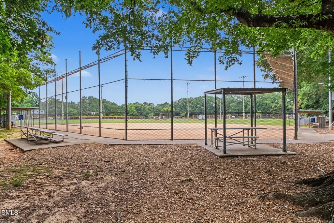
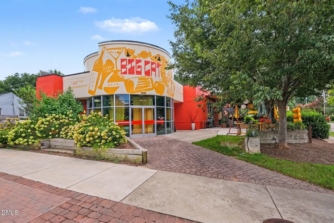
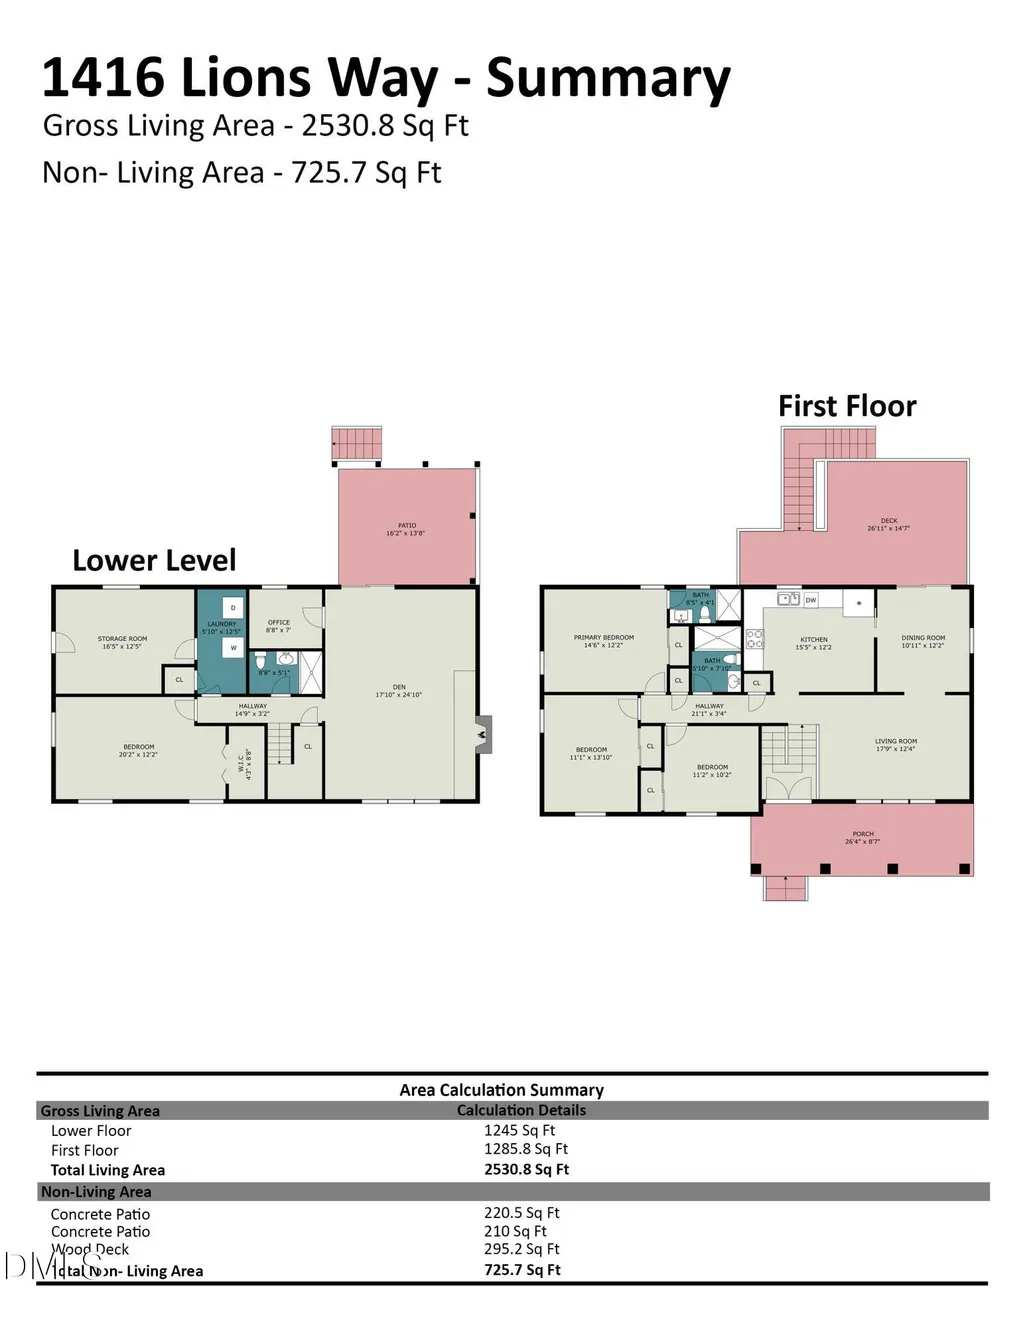
Mid-century soul meets move-in-ready ease in this beautifully maintained raised ranch, minutes from the heart of Raleigh. Set on a private 0.32-acre lot, the 1973 home pairs warm brick-and-siding curb appeal and a welcoming covered porch with the clean lines that make mid-century design endure. Inside, a sun-filled living room showcases engineered wood floors and an oversized picture window that frames the mature landscaping — a signature mid-century touch. A generous bonus room anchored by a fireplace adds flexible space to gather, work from home, or simply unwind. With 4 bedrooms, 3 full baths, and 2,531 square feet, there's room to live the way you want. Best of all, the big-ticket updates are already done: fresh interior paint, a previously updated kitchen, refreshed bathroom flooring, a newer HVAC system, and extensive replumbing — real upgrades that mean lasting peace of mind. A large storage room with exterior access sits just off the laundry. Then there's the backyard. Fully fenced and entertainment-ready, it features a brand-new deck and patio built for weekend cookouts, morning coffee, and easy evenings outdoors. The location keeps the good times going, too: set within the Conn Elementary walk zone, with easy access to Lions Park, historic Oakwood, and the popular Big Cat restaurant — and downtown Raleigh just moments away. Timeless character, thoughtful updates, and a location that delivers — schedule your private showing today.
| Elementary School | Middle School | High School |
|---|---|---|
| Wake - Conn Elementary Elementary School | Wake - Ligon Middle Middle School | Wake - William G Enloe High High School |
| Price History | |
|---|---|
| 8/25/2026 | Listed $725,000 |
General Features
| Sewer | Public Sewer |
|---|---|
| Heating | Fireplace(s),Forced Air,Natural Gas |
| Cooling | Ceiling Fan(s),Central Air |
| Utilities | Cable Available,Electricity Connected,Natural Gas Connected,Phone Available,Sewer Connected,Water Connected |
| Roof | Shingle |
| Appliances | Dishwasher,Electric Oven,Electric Range,Electric Water Heater,Free-Standing Electric Range,Free-Standing Range,Gas Water Heater,Microwave,Range,Water Heater |
| Zoning | R-4 |
| Patio/Porch Features | Covered,Deck,Front Porch,Patio,Porch |
| Architectural Style | Modern,Ranch |
| Construction Materials | Brick Veneer,ICFs (Insulated Concrete Forms),Vinyl Siding |
| Year Built | 1973 |
| View | Trees/Woods |
| Stories Count | 2 |
| Levels | Multi/Split |
| Property Subtype | Single Family Residence |
| Community Features | Suburban |
| County | Wake |
| New Construction | false |
| Property Type | Residential |
| HOA | false |
| Attached Garage | false |
| Subdivision Name | Lions Way |
| Garage Y/N | false |
| Other Structures | Shed(s) |
| Total Rooms | 20 |
| Full Baths | 3 |
| Status | Active |
| Directions | Take Capital Blvd North to I-440 Exit 11, follow N Raleigh Blvd and Glascock St, then turn onto Ben Lloyd Dr and Lions Way. |
| High School | Wake - William G Enloe High |
| City | Raleigh |
| Senior Community Y/N | false |
| Lot Size Units | Acres |
| Lot Size Square Feet | 13939 |
| Elementary School | Wake - Conn Elementary |
| Tax Annual Amount | 5637.56 |
| Middle/Junior High School | Wake - Ligon Middle |
| Virtual Tour | https://listings.nextdoorphotos.com/vd/260661031 |
| Structure Type | House |
| Standard Status | Active |
Interior Features
| Interior Amenities | Bathtub/Shower Combination,Built-in Features,Ceiling Fan(s),Chandelier,Eat-in Kitchen,Granite Counters,In-Law Floorplan,Recessed Lighting,Stone Counters,Walk-In Closet(s),Walk-In Shower |
|---|---|
| Basement | Finished |
| Flooring | Carpet,Simulated Wood,Tile,Vinyl |
| Total Fireplaces | 1 |
| Fireplace Features | Den,Glass Doors,Living Room,Masonry,Raised Hearth |
| Common Walls | No Common Walls |
| Air Conditioning Y/N | true |
| Heating Y/N | true |
| Fireplace Y/N | true |
| Above Grade Finished Area | 1286 |
| Laundry Features | Electric Dryer Hookup,Inside,Laundry Room,Lower Level,Washer Hookup |
| Total Bedrooms | 4 |
| Below Grade Finished Area | 1245 |
| Total Baths | 3 |
Exterior Features
| Exterior Amenities | Barbecue,Outdoor Grill,Private Yard,Rain Gutters,Storage |
|---|---|
| Fencing | Back Yard,Fenced,Gate,Wood |
| Parking Features | Driveway,Parking Pad |
| Lot Features | Back Yard,Cul-De-Sac,Front Yard,Hardwood Trees,Near Public Transit |
| Water Source | Public |
| Lot Size Area | 0.32 |
| Foundation Details | Slab,Crawlspace |
| Building Area Total | 2531 |
| Lot Size Acres | 0.32 |
| Road Surface Type | Asphalt |
| Waterfront Y/N | false |
| Door Features | French Doors,Sliding Doors |
| Horse Y/N | false |
Amenities
- Foreclosure
- Views
- Short Sale
- New Construction
- Adult 55+
- Lease To Own
- No HOA Fees
- Furnished
- Primary On Main
- Air Conditioning
- Seller Finance
- Green
- Fixer Upper
- Horse
- Golf
- Fireplace
- Deck
- Garage
- Basement
- Pool
Property vs Single Family Average in 27604
Price
Year Built


