

Address
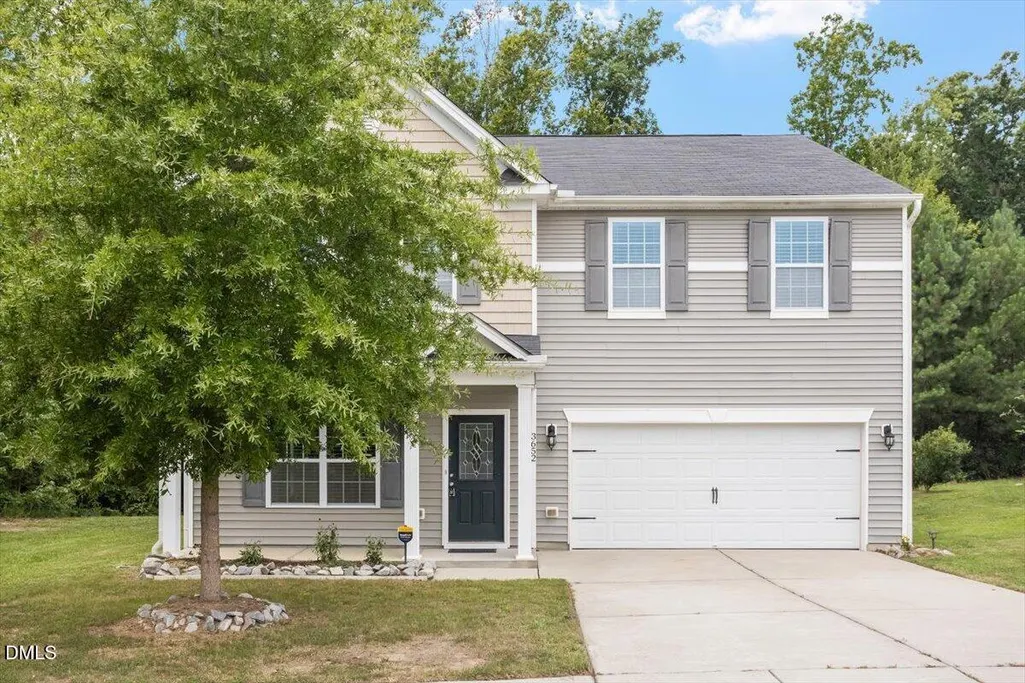
3652 Tule Spring Street, Raleigh, NC
Price
$ 430,000
Property Attributes
- MLS#10186259
- TypeSingle Family
- Listing Status Active
- CountyWake
- CityRaleigh
- NeighborhoodTryon Place
- Zip27610
- StyleTraditional
- Year Built2017
- Price$ 430,000
- Bedrooms4
- Full Bathrooms2
- Half Bathrooms1
- Sqr Footage2710
- Lot Size0.18 Acres
Data Source:
Triangle MLS (TMLS)
Property Description
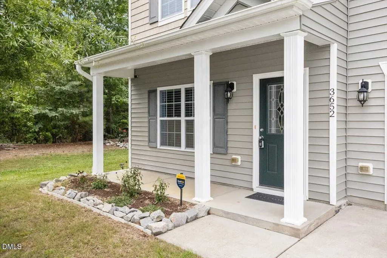
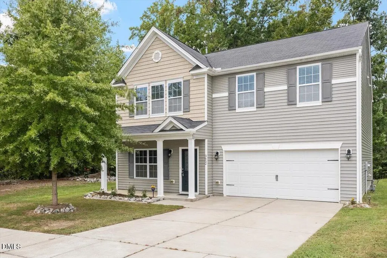
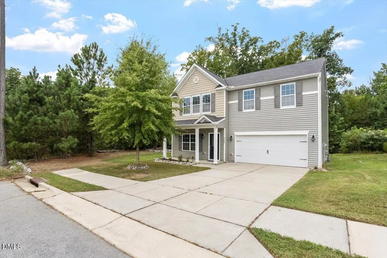
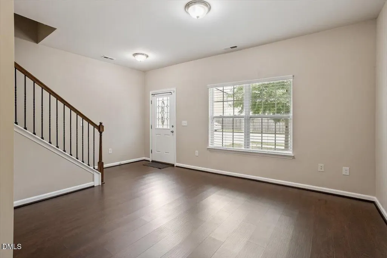
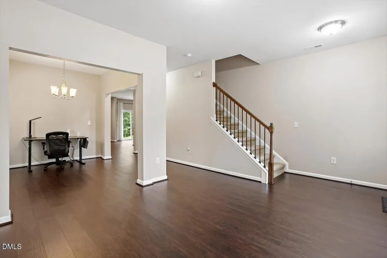
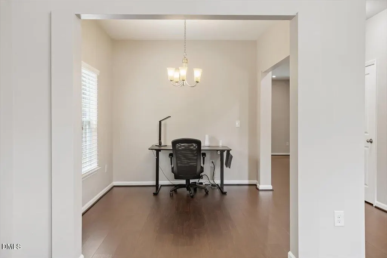
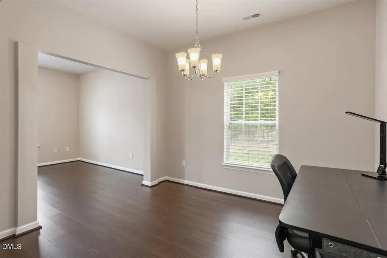
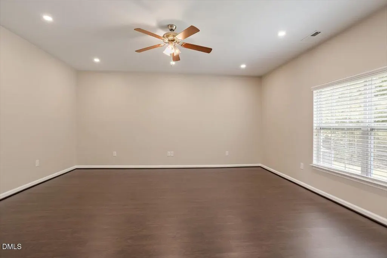
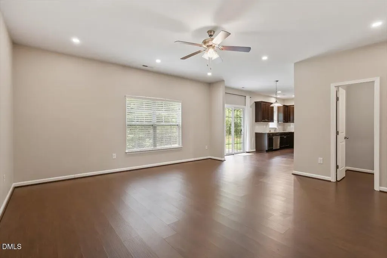
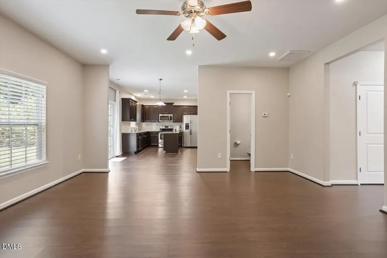
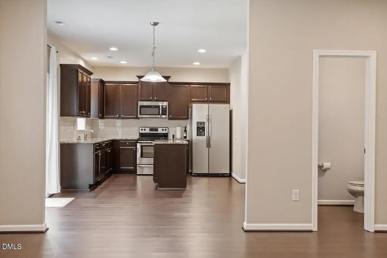
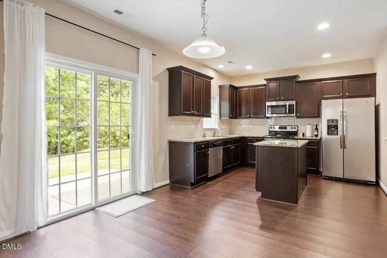
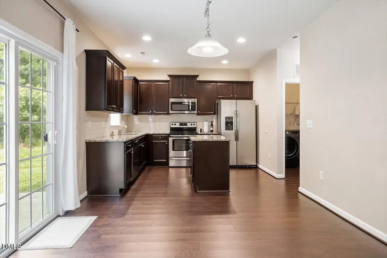
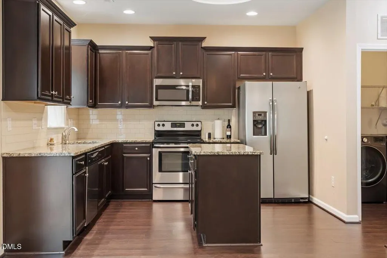
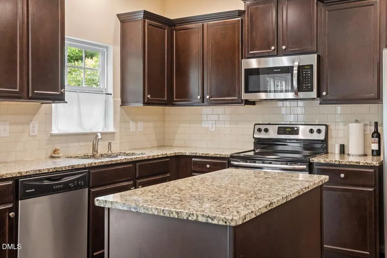
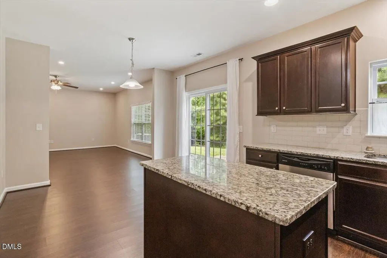
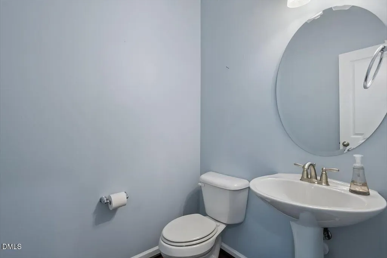
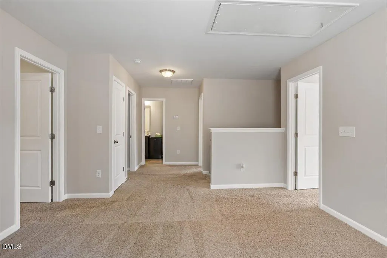
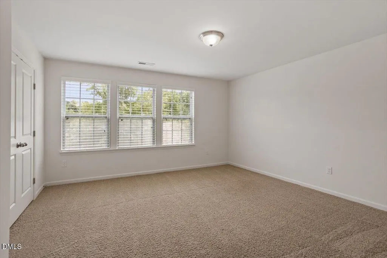
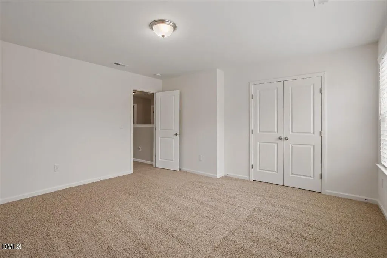
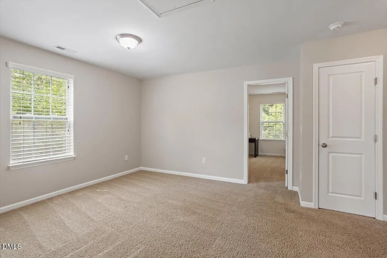
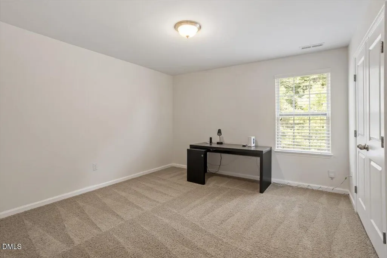
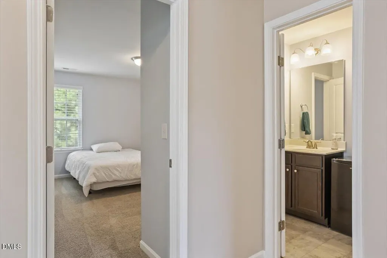
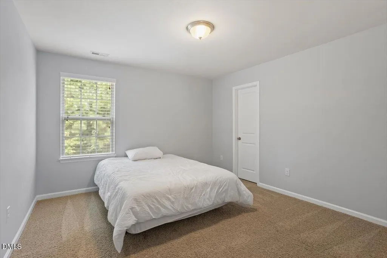
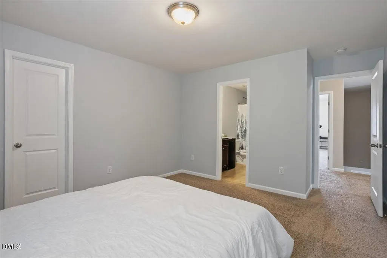
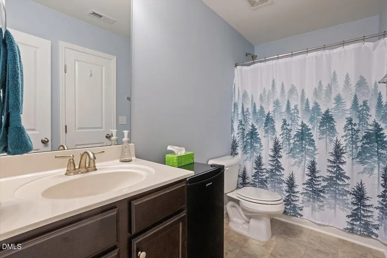
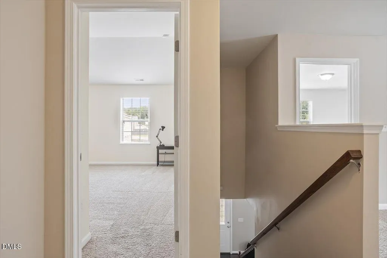
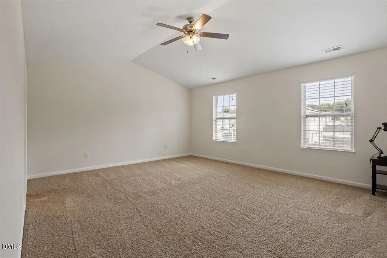
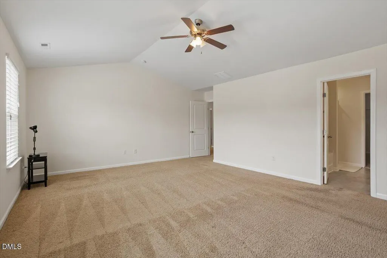
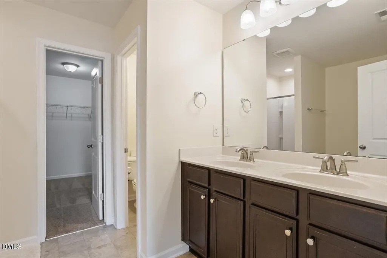
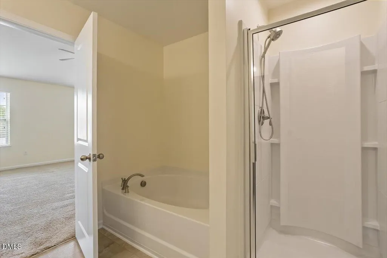
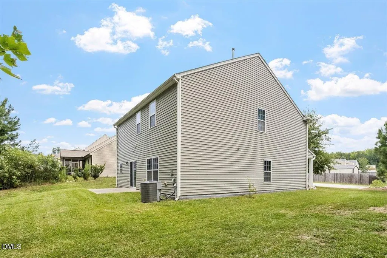
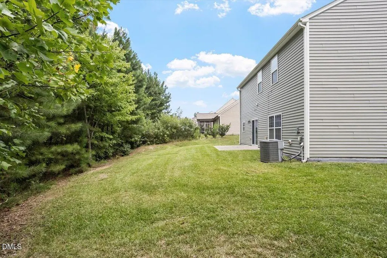
This beautifully maintained home offers the perfect blend of privacy, comfort, and convenience. Nestled at the serene end of the street and bordered by lush woods, this coveted lot provides a peaceful setting with a private yard that seamlessly extends into the surrounding trees. Inside, the spacious open floor plan features easy care LVP flooring throughout the first floor, 9-foot smooth ceilings, throughout, and an inviting formal living room or office. The eat in dining area flows into a chef-inspired kitchen equipped with stainless steel appliances, granite countertops, a ceramic tile backsplash, a smooth-top range, microwave, and a generously sized walk-in pantry. Upstairs, you'll find four spacious bedrooms, and a large multi-use loft. The oversized owner's suite offers a relaxing retreat with vaulted ceilings and an expansive walk-in closet. Additional features include Carrier HVAC units and metal spindles, all thoughtfully designed for comfort and style. Conveniently located just 5 minutes from downtown Raleigh and White Oak Shopping Center in Garner, this home also provides easy access to I-40, I-440, and Highway 70. Enjoy close proximity to NC State, the Raleigh Farmers Market, parks, schools, shopping, and dining. The lot offers a tranquil wooded setting while remaining close to everything Raleigh and Garner have to offer.
| Elementary School | Middle School | High School |
|---|---|---|
| Wake - Middle Creek Elementary Elementary School | Wake - Holly Ridge Middle Middle School | Wake - Middle Creek High High School |
| Price History | |
|---|---|
| 8/26/2026 | Listed $430,000 |
General Features
| Sewer | Public Sewer |
|---|---|
| Heating | None |
| Cooling | Ceiling Fan(s),Central Air |
| Utilities | Electricity Connected,Natural Gas Connected,Sewer Connected,Water Connected,Underground Utilities |
| Roof | Shingle |
| Appliances | Dishwasher,Disposal,Electric Range,Free-Standing Refrigerator,Ice Maker,Microwave,Range,Refrigerator,Washer/Dryer |
| Zoning | R-6 |
| HOA Fee | 279.07 |
| Garage Spaces | 2 |
| Association Fee Includes | Maintenance Grounds |
| Patio/Porch Features | Covered,Front Porch,Patio,Porch |
| Architectural Style | Traditional |
| Construction Materials | Shake Siding,Vinyl Siding |
| Year Built | 2017 |
| View | Trees/Woods |
| Stories Count | 2 |
| Levels | Two |
| Property Subtype | Single Family Residence |
| Community Features | Sidewalks |
| Assoc Fee Paid Per | Annually |
| County | Wake |
| New Construction | false |
| Property Type | Residential |
| HOA | true |
| Attached Garage | true |
| Subdivision Name | Tryon Place |
| Garage Y/N | true |
| Total Rooms | 11 |
| Full Baths | 2 |
| Status | Active |
| Directions | From I-40E, take Hammond Rd exit, turn left on E Tryon Rd, left on Cyrus St, right on Early Rise St, left on Idlewood Village Dr., right on Lombar St., right on Tule Spring and home is at the end of the street. |
| High School | Wake - Middle Creek High |
| City | Raleigh |
| Senior Community Y/N | false |
| Lot Size Units | Acres |
| Lot Size Square Feet | 7841 |
| Elementary School | Wake - Middle Creek Elementary |
| Tax Annual Amount | 3976.29 |
| Middle/Junior High School | Wake - Holly Ridge Middle |
| Structure Type | House |
| Standard Status | Active |
Interior Features
| Interior Amenities | Bathtub/Shower Combination,Ceiling Fan(s),Chandelier,Double Vanity,Eat-in Kitchen,Granite Counters,Kitchen Island,Open Floorplan,Pantry,Recessed Lighting,Separate Shower,Smooth Ceilings,Stone Counters,Walk-In Closet(s),Walk-In Shower |
|---|---|
| Flooring | Luxury Vinyl,Wood |
| Common Walls | No Common Walls |
| Air Conditioning Y/N | true |
| Heating Y/N | false |
| Above Grade Finished Area | 2710 |
| Half Baths | 1 |
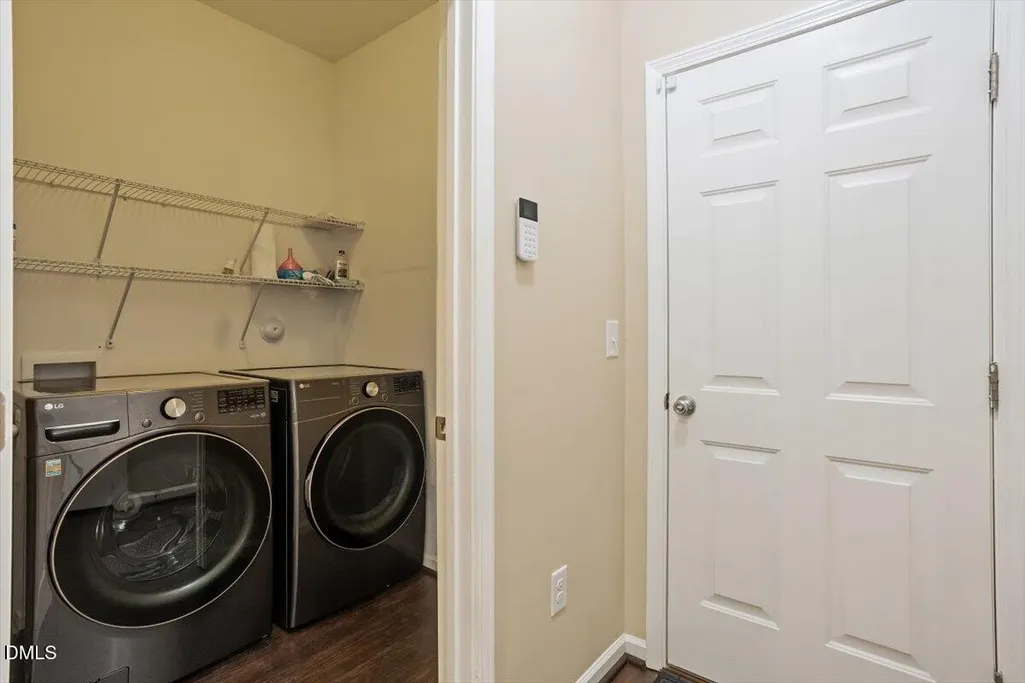
| Laundry Features | Laundry Room,Main Level |
| Total Bedrooms | 4 |
| Total Baths | 3 |
Exterior Features
| Exterior Amenities | Rain Gutters |
|---|---|
| Fencing | None |
| Parking Features | Attached,Driveway,Garage,Garage Door Opener |
| Lot Features | Back Yard,Front Yard,Hardwood Trees,Wooded,None |
| Water Source | Public |
| Lot Size Area | 0.18 |
| Foundation Details | Concrete Perimeter,Slab |
| Building Area Total | 2710 |
| Lot Size Acres | 0.18 |
| Road Surface Type | Asphalt |
Amenities
- Foreclosure
- Views
- Short Sale
- New Construction
- Adult 55+
- Lease To Own
- No HOA Fees
- Furnished
- Primary On Main
- Air Conditioning
- Seller Finance
- Green
- Fixer Upper
- Horse
- Golf
- Fireplace
- Deck
- Garage
- Basement
- Pool
Property vs Single Family Average in 27610
Price
Year Built


