

Address
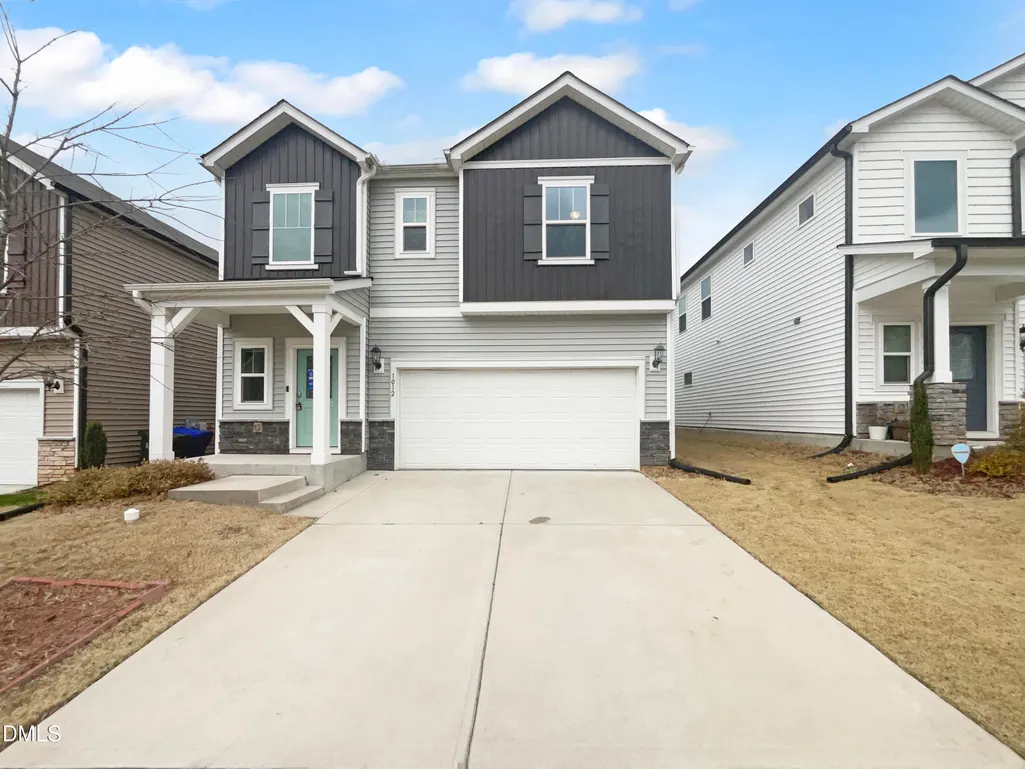
1012 Depot Drive, Durham, NC
Price
$ 407,000
Property Attributes
- MLS#10187683
- TypeSingle Family
- Listing Status Active
- CountyDurham
- CityDurham
- NeighborhoodBrighton Station
- Zip27703
- StyleTraditional
- Year Built2022
- Price$ 407,000
- Bedrooms3
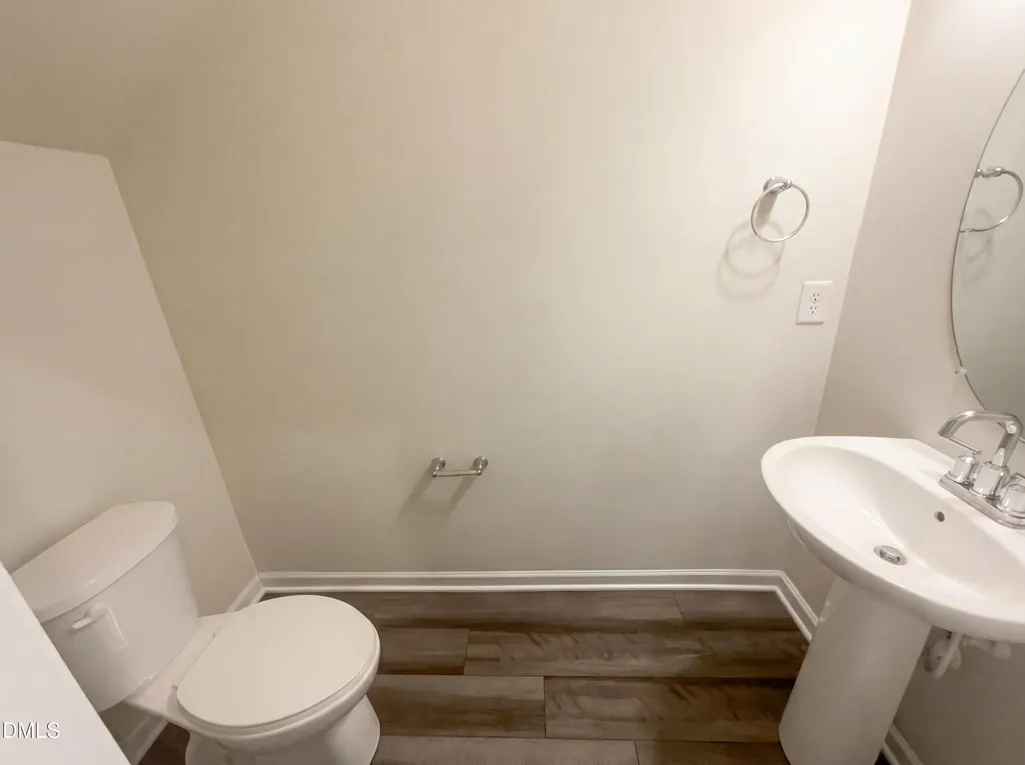
- Full Bathrooms2
- Half Bathrooms1
- Sqr Footage2074
- Lot Size0.12 Acres
Data Source:
Triangle MLS (TMLS)
Property Description
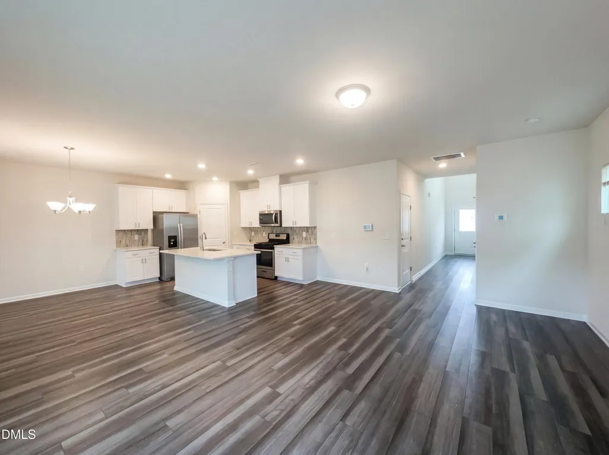
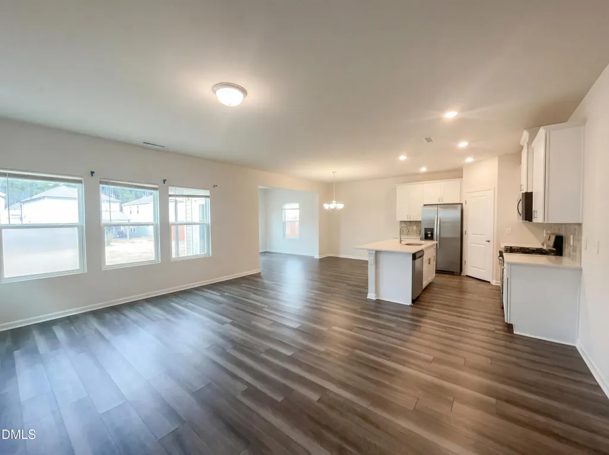
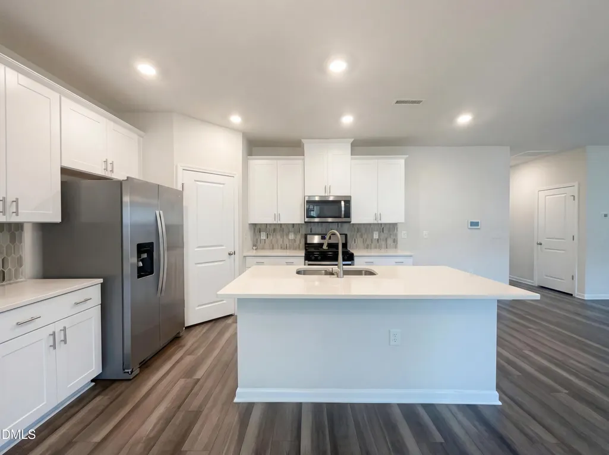
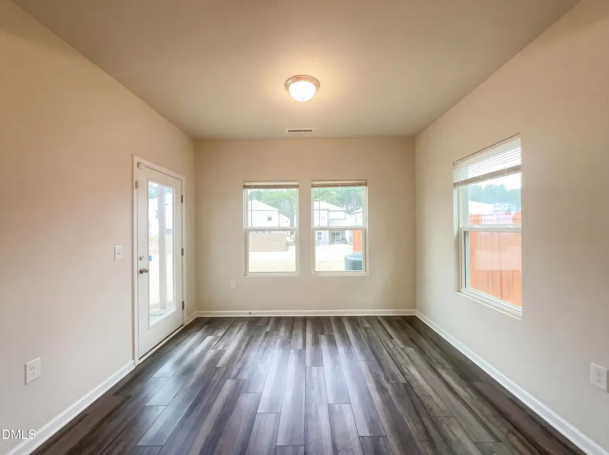
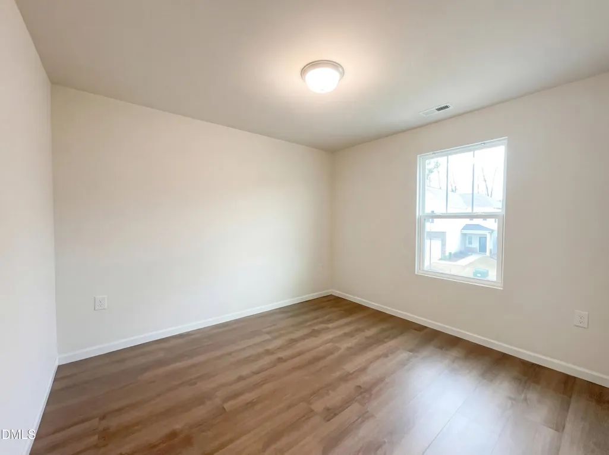
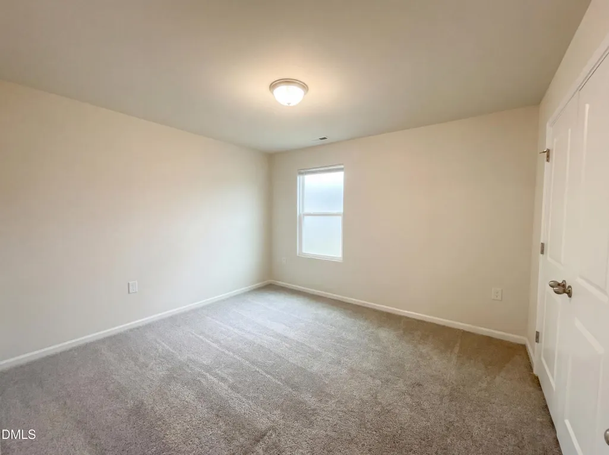
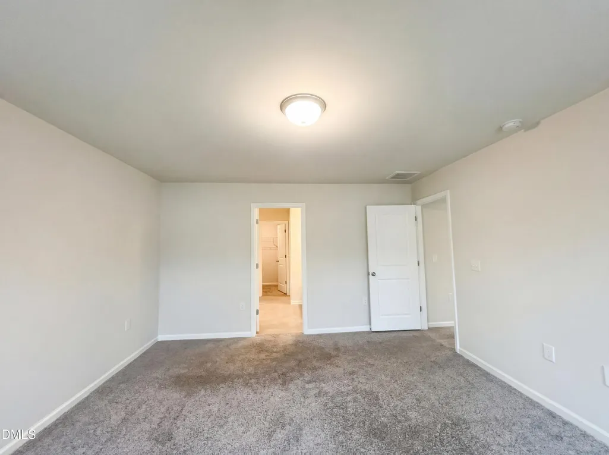
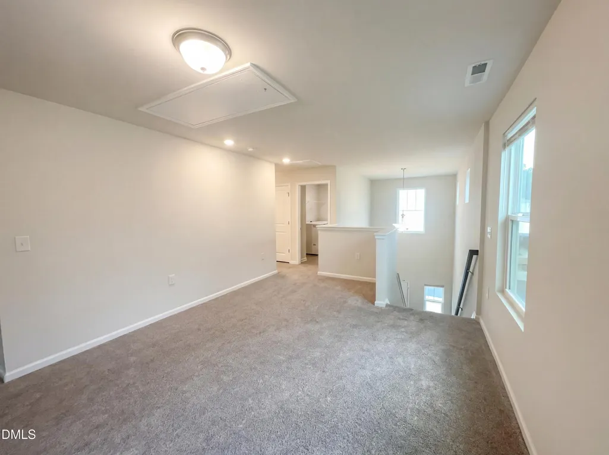
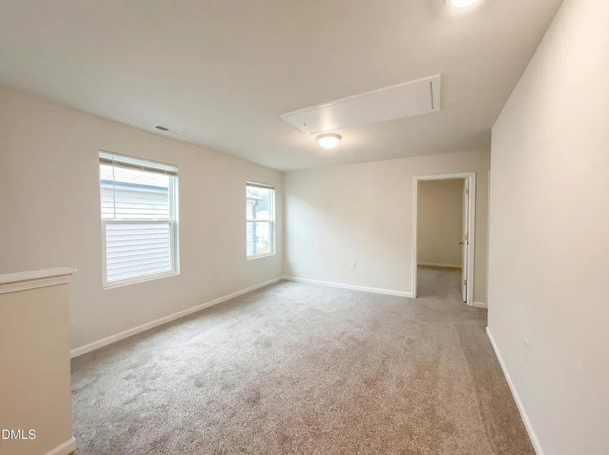
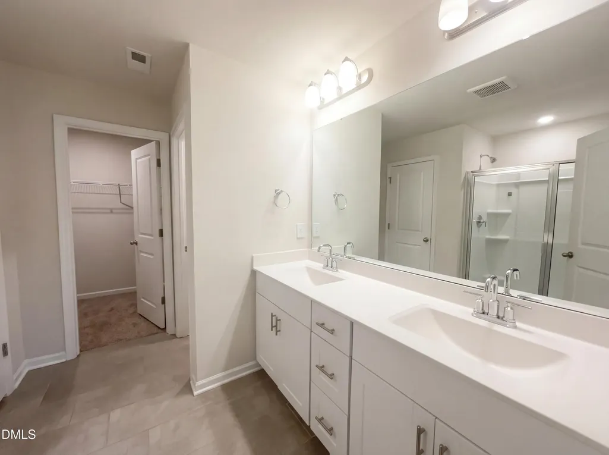
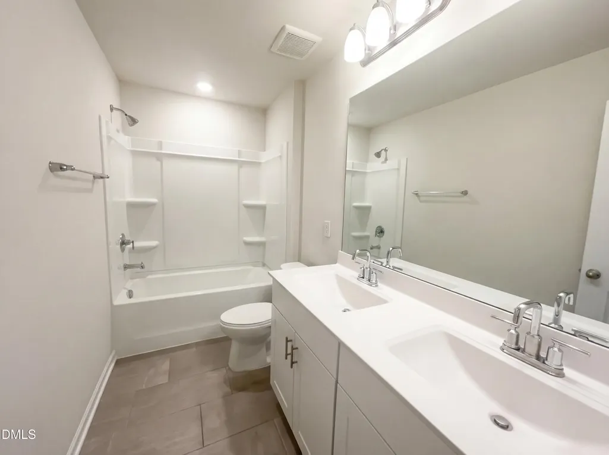
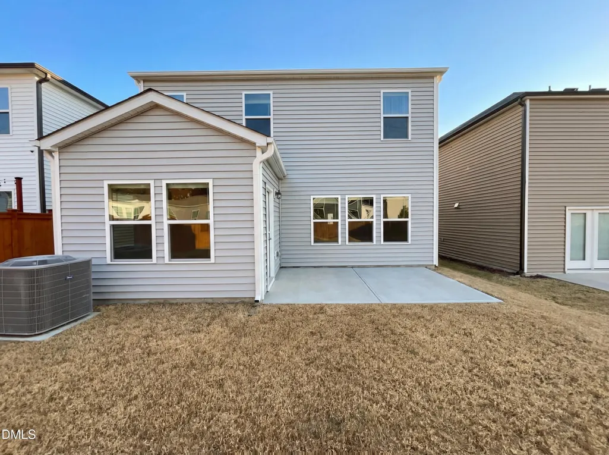
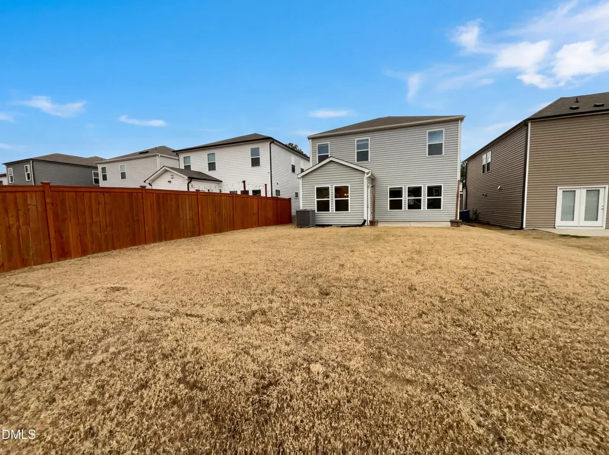
This beautiful home has it all, really! Appliances included! When you enter, you will notice an abundance of natural light, great outdoor space and a beautiful kitchen with stainless steel and a lovely backsplash. Retreat to the primary bathroom, featuring double sinks for convenience and ease during your morning routine. The primary bedroom is complete with a walk-in closet, with generous storage space. Upstairs is also a large bonus landing space that would make a lovely second living room or flex space. Outside, a patio awaits for your outdoor enjoyment. Experience the perfect blend of style and comfort.
| Elementary School | Middle School | High School |
|---|---|---|
| Durham - Bethesda Elementary Elementary School | Durham - James E Shepard Magnet Middle School Middle School | Durham - Durham Early College of Health Sciences High School |
| Price History | |
|---|---|
| 8/23/2026 | Listed $413,000 |
| 9/10/2026 | 1$407,000 |
General Features
| Sewer | Public Sewer |
|---|---|
| Heating | Central,None |
| Cooling | Central Air |
| Roof | Shingle |
| Appliances | Dishwasher,Range,Refrigerator,Washer/Dryer,Water Heater |
| Zoning | PDR |
| HOA Fee | 250 |
| Garage Spaces | 2 |
| Association Fee Includes | Unknown |
| Architectural Style | Traditional |
| Construction Materials | Stone,Vinyl Siding |
| Year Built | 2022 |
| Levels | Two |
| Property Subtype | Single Family Residence |
| Accessibility | Accessible Central Living Area |
| Assoc Fee Paid Per | Quarterly |
| County | Durham |
| New Construction | false |
| Property Type | Residential |
| HOA | true |
| Attached Garage | true |
| Subdivision Name | Brighton Station |
| Garage Y/N | true |
| Total Rooms | 10 |
| Full Baths | 2 |
| Status | Active |
| Directions | From 98 heading into Durham from Raleigh, take a left on Sherron, right on Angier Ave, left on Passenger Pl, left on Depot Dr., home on right |
| High School | Durham - Durham Early College of Health Sciences |
| City | Durham |
| Senior Community Y/N | false |
| Lot Size Units | Acres |
| Lot Size Square Feet | 5227 |
| Elementary School | Durham - Bethesda Elementary |
| Tax Annual Amount | 4538.53 |
| Middle/Junior High School | Durham - James E Shepard Magnet Middle School |
| Structure Type | House |
| Standard Status | Active |
Interior Features
| Flooring | Carpet,Laminate,Tile |
|---|---|
| Air Conditioning Y/N | true |
| Heating Y/N | false |
| Above Grade Finished Area | 2074.54 |
| Half Baths | 1 |
| Total Bedrooms | 3 |
| Total Baths | 3 |
Exterior Features
| Lot Features | Back Yard |
|---|---|
| Water Source | Public |
| Lot Size Area | 0.12 |
| Foundation Details | Slab |
| Building Area Total | 2074.54 |
| Lot Size Acres | 0.12 |
Amenities
- Foreclosure
- Views
- Short Sale
- New Construction
- Adult 55+
- Lease To Own
- No HOA Fees
- Furnished
- Primary On Main
- Air Conditioning
- Seller Finance
- Green
- Fixer Upper
- Horse
- Golf
- Fireplace
- Deck
- Garage
- Basement
- Pool
Property vs Single Family Average in 27703
Price
Year Built


