


Address
8401 Chelridge Drive, Wake Forest, NC
Price
$ 710,000
Property Attributes
- MLS#10188667
- TypeSingle Family
- Listing Status Active
- CountyWake
- CityWake Forest
- NeighborhoodStonegate
- Zip27587
- StyleTraditional, Transitional
- Year Built2006
- Price$ 710,000
- Bedrooms5
- Full Bathrooms4
- Half Bathrooms0
- Sqr Footage4025
- Lot Size0.5 Acres
Data Source:
Triangle MLS (TMLS)
Property Description
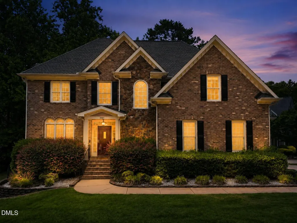
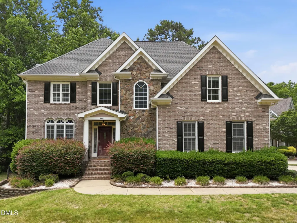
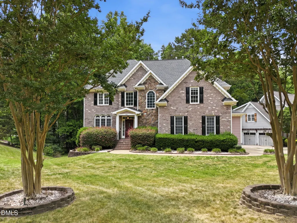
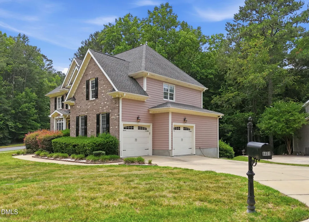
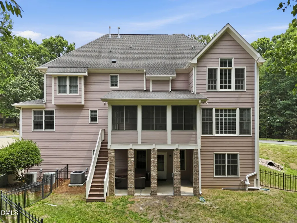
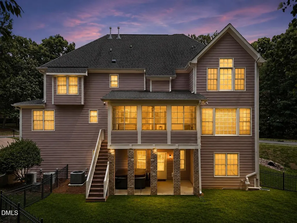
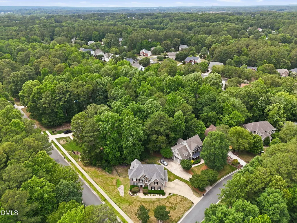
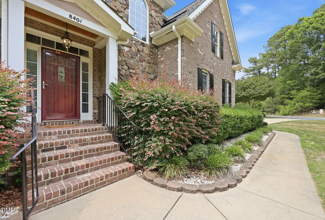
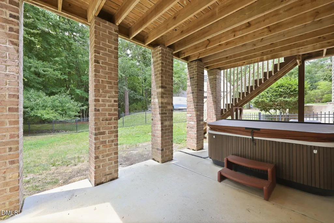
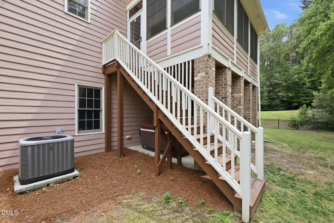
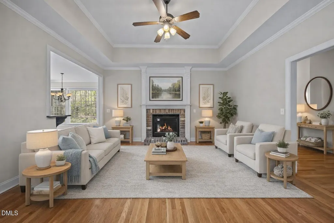
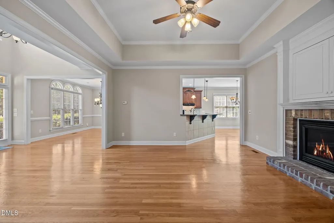
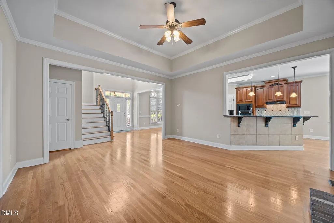
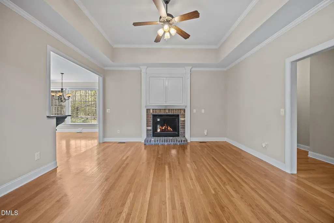
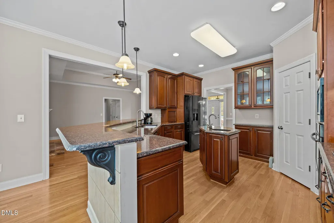
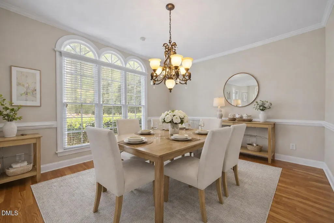
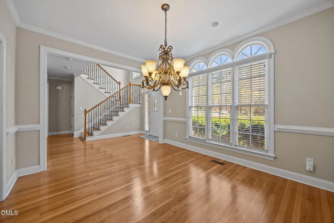
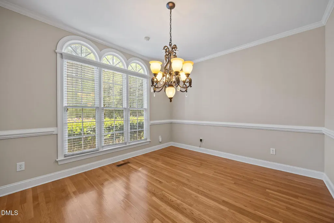
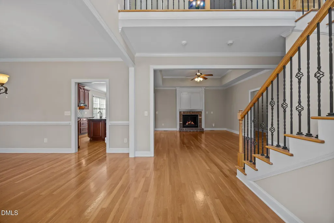
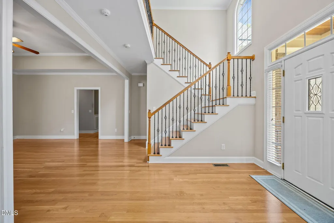
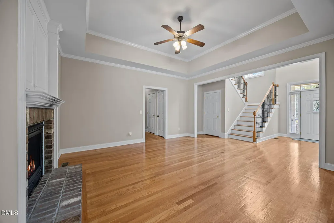
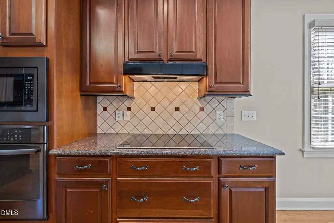
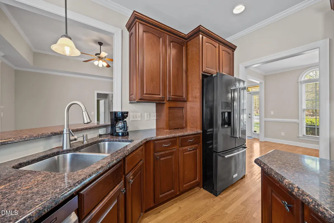
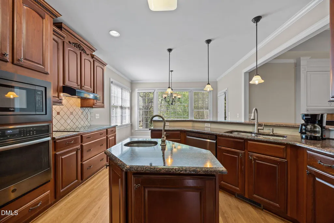
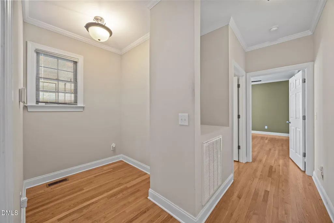
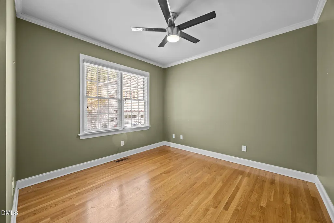
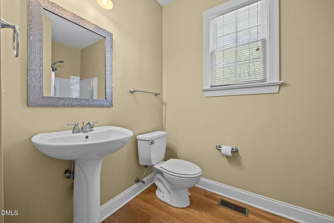
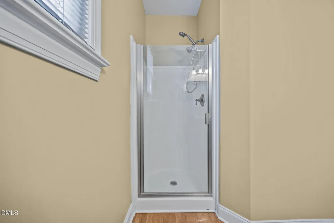
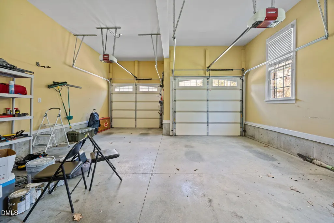
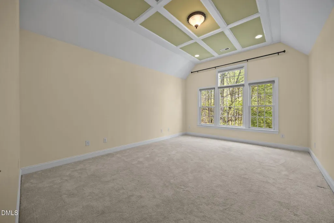
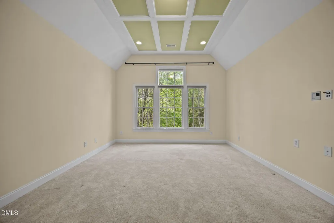
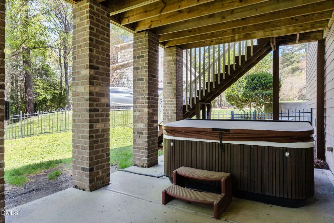
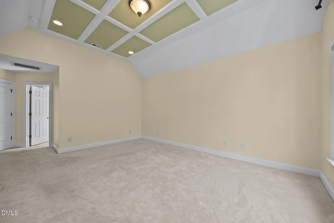
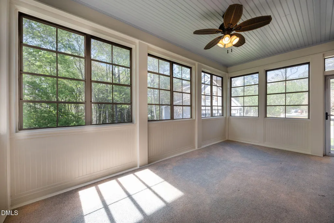
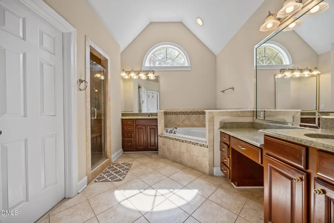
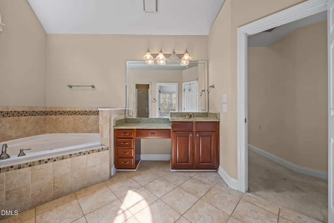
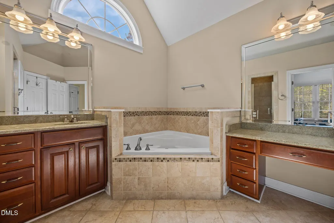
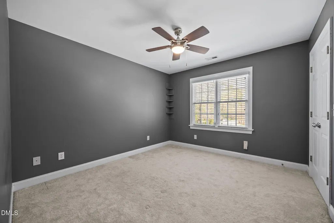
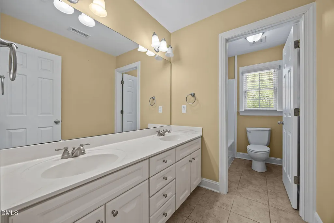
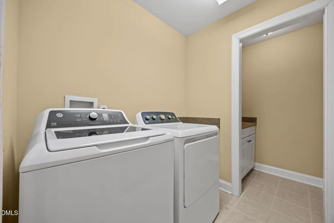
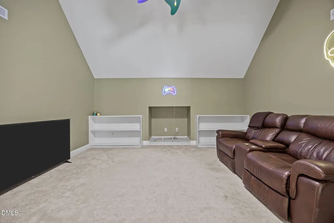
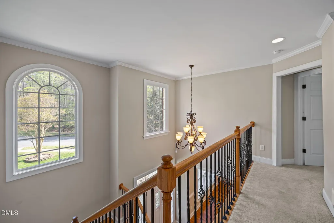
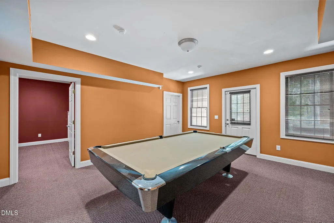
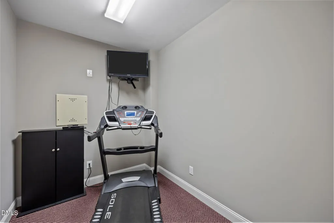
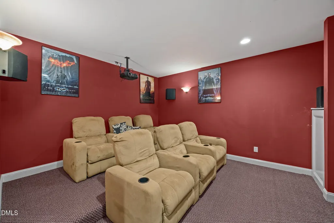
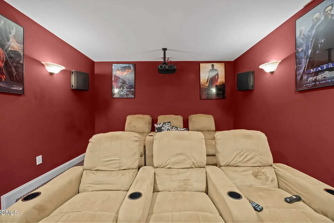
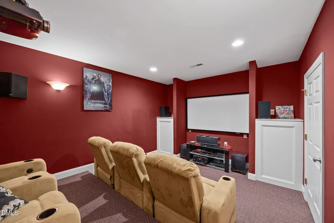
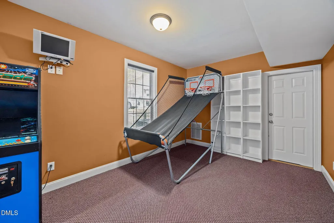
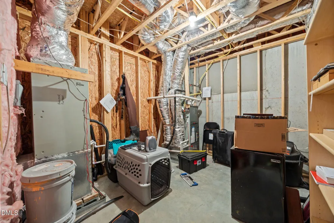
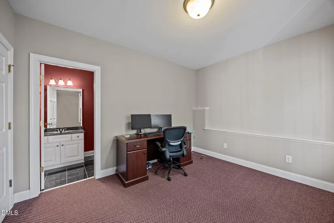
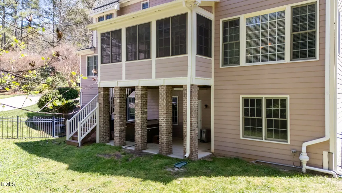
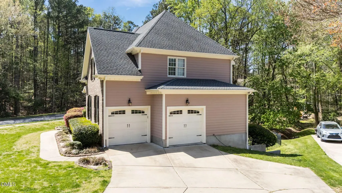
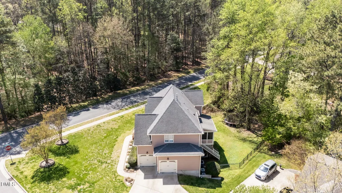
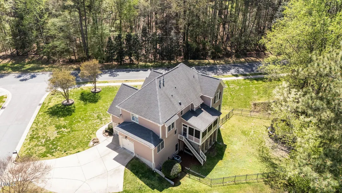
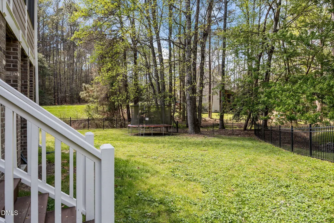
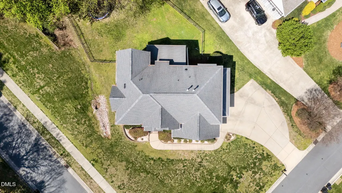
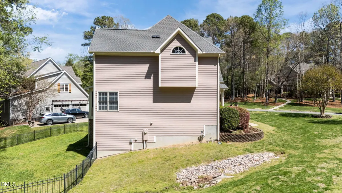
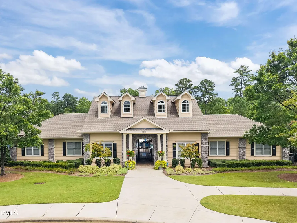
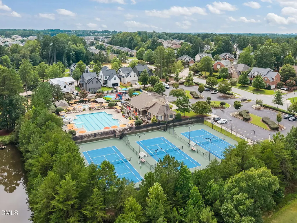
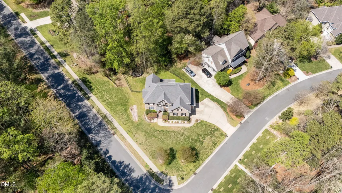
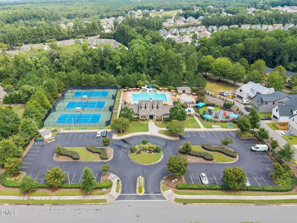
$50K price reduction! An outstanding opportunity on a half-acre corner lot in the highly desirable Stonegate neighborhood. With a handsome brick, stone, and fiber cement exterior, this home offers timeless curb appeal, a covered front porch entry, a side-load two-car garage, and a fenced backyard. Hardwood floors span the main level, where you'll find a welcoming living room with a fireplace, a first-floor guest suite, and a spacious kitchen with granite countertops, a large island with prep sink, breakfast bar, and an adjacent sunlit breakfast room. The three-seasons screened porch is perfect for relaxing or entertaining year-round. The daylight basement provides exceptional additional living space, including a media room with plush seating and surround sound, a game room with pool table, a separate office, and an additional flex room. Step outside to the covered patio and enjoy the fenced backyard complete with irrigation and landscape lighting. With a roof replaced in 2018 and neighborhood amenities that include a pool, tennis courts, and clubhouse, this is an opportunity you do not want to miss. Refrigerator, washer/dryer, pool table, theatre equipement/seating, arcade games and trampoline convey as personal property.
| Elementary School | Middle School | High School |
|---|---|---|
| Wake - Harris Creek Elementary Elementary School | Wake - Rolesville Middle School Middle School | Wake - Heritage High School High School |
| Price History | |
|---|---|
| 8/26/2026 | Listed $710,000 |
General Features
| Sewer | Public Sewer |
|---|---|
| Heating | Forced Air,Heat Pump,Natural Gas,Varies by Unit |
| Cooling | Central Air,Heat Pump |
| Utilities | Cable Connected,Electricity Connected,Natural Gas Connected,Sewer Connected,Water Connected |
| Roof | Architectural Shingle |
| Appliances | Disposal,Electric Cooktop,Microwave,Range Hood,Wall Oven |
| Zoning | GR3 |
| HOA Fee | 80 |
| Garage Spaces | 2 |
| Association Fee Includes | Maintenance Grounds |
| Patio/Porch Features | Covered |
| Architectural Style | Traditional,Transitional |
| Construction Materials | Brick,Fiber Cement,Stone |
| Year Built | 2006 |
| Stories Count | 2 |
| Levels | Three Or More,Two |
| Property Subtype | Single Family Residence |
| Community Features | Clubhouse,Playground,Pool,Tennis Court(s) |
| Assoc Fee Paid Per | Monthly |
| County | Wake |
| New Construction | false |
| Property Type | Residential |
| Association Amenities | Clubhouse,Playground,Pool,Tennis Court(s) |
| HOA | true |
| Attached Garage | true |
| Subdivision Name | Stonegate |
| Garage Y/N | true |
| Total Rooms | 17 |
| Full Baths | 4 |
| Status | Active |
| Directions | I-540E to exit 18 Hwy 401N, left onto Ligon Mill Rd, right onto Roxbury Dr, left onto Thorndike Dr, left onto Chelridge Dr, Home on left |
| High School | Wake - Heritage High School |
| City | Wake Forest |
| Senior Community Y/N | false |
| Lot Size Units | Acres |
| Lot Size Square Feet | 21780 |
| Elementary School | Wake - Harris Creek Elementary |
| Tax Annual Amount | 6961 |
| Middle/Junior High School | Wake - Rolesville Middle School |
| Structure Type | Site Built |
| Standard Status | Active |
Interior Features
| Interior Amenities | Bathtub/Shower Combination,Ceiling Fan(s),Eat-in Kitchen,Entrance Foyer,Granite Counters,High Ceilings,Kitchen Island,Pantry,Recessed Lighting,Separate Shower,Smooth Ceilings,Tray Ceiling(s),Walk-In Closet(s) |
|---|---|
| Basement | Bath/Stubbed,Daylight,Exterior Entry,Finished,Full,Heated,Interior Entry,Partially Finished,Storage Space,Walk-Out Access,Walk-Up Access,Workshop |
| Flooring | Carpet,Hardwood,Tile |
| Total Fireplaces | 1 |
| Fireplace Features | Gas Log,Living Room |
| Air Conditioning Y/N | true |
| Heating Y/N | true |
| Window Features | Double Pane Windows |
| Fireplace Y/N | true |
| Above Grade Finished Area | 2897 |
| Laundry Features | Laundry Room |
| Total Bedrooms | 5 |
| Below Grade Finished Area | 1128 |
| Above Grade Finished Area Source | Other |
| Total Baths | 4 |
Exterior Features
| Exterior Amenities | Covered Courtyard,Fenced Yard,Lighting,Private Yard,Rain Gutters |
|---|---|
| Fencing | Back Yard |
| Parking Features | Attached,Concrete,Driveway,Garage Faces Side,Inside Entrance |
| Lot Features | Corner Lot,Landscaped |
| Water Source | Public |
| Lot Size Area | 0.5 |
| Foundation Details | Slab |
| Building Area Total | 4025 |
| Lot Size Acres | 0.5 |
| Road Surface Type | Asphalt |
| Road Frontage Type | City Street |
Amenities
- Foreclosure
- Views
- Short Sale
- New Construction
- Adult 55+
- Lease To Own
- No HOA Fees
- Furnished
- Primary On Main
- Air Conditioning
- Seller Finance
- Green
- Fixer Upper
- Horse
- Golf
- Fireplace
- Deck
- Garage
- Basement
- Pool
Property vs Single Family Average in 27587
Price
Year Built


