

Address
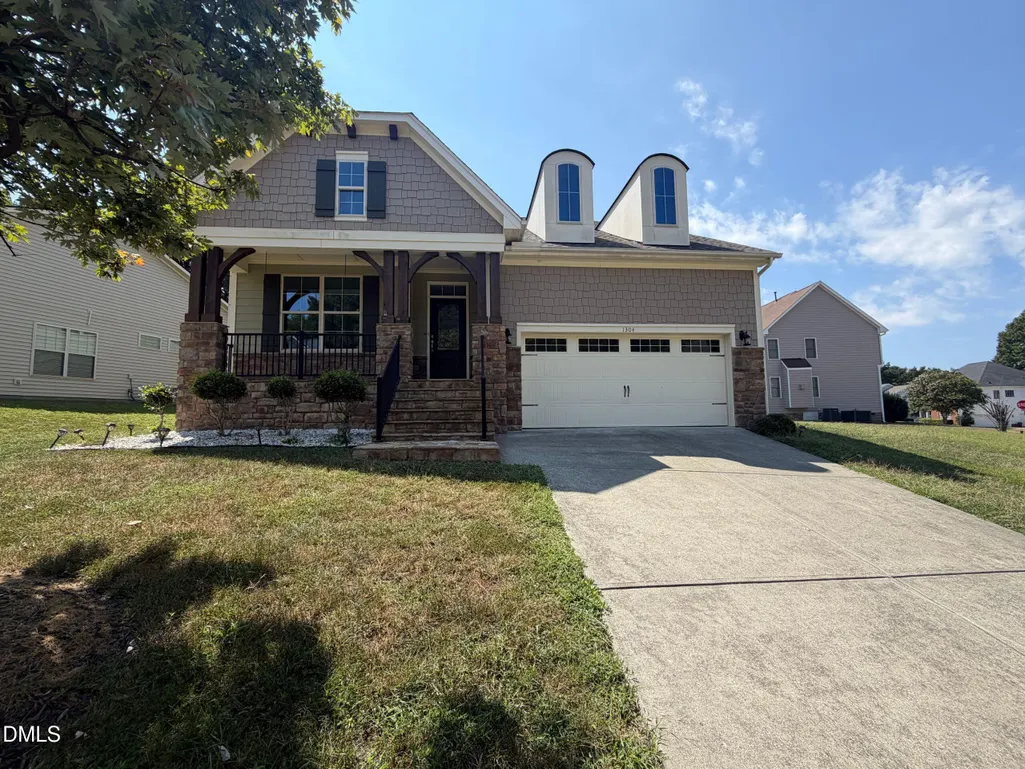
1304 Litchborough Way, Wake Forest, NC
Price
$ 461,000
Property Attributes
- MLS#10189152
- TypeSingle Family
- Listing Status Active
- CountyWake
- CityWake Forest
- NeighborhoodNorthampton
- Zip27587
- StyleTraditional
- Year Built2012
- Price$ 461,000
- Bedrooms3
- Full Bathrooms2
- Half Bathrooms1
- Sqr Footage2647
- Lot Size0.2 Acres
Data Source:
Triangle MLS (TMLS)
Property Description
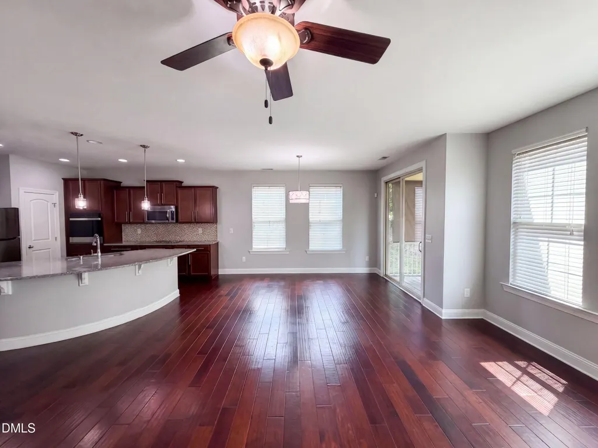
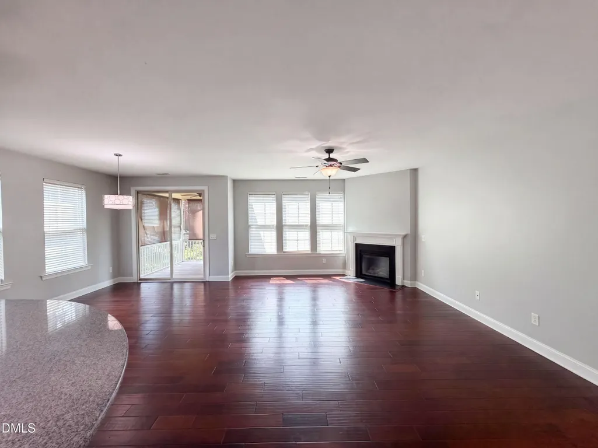
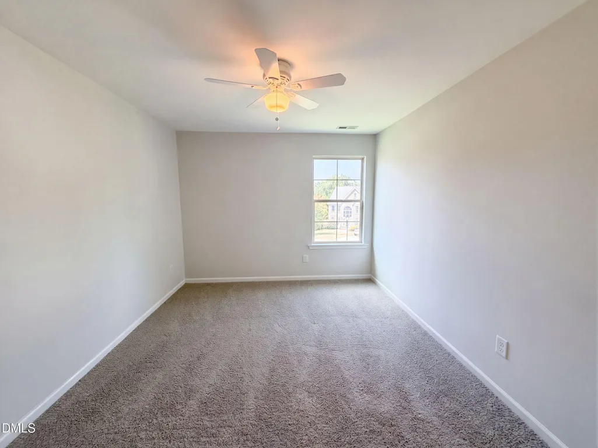
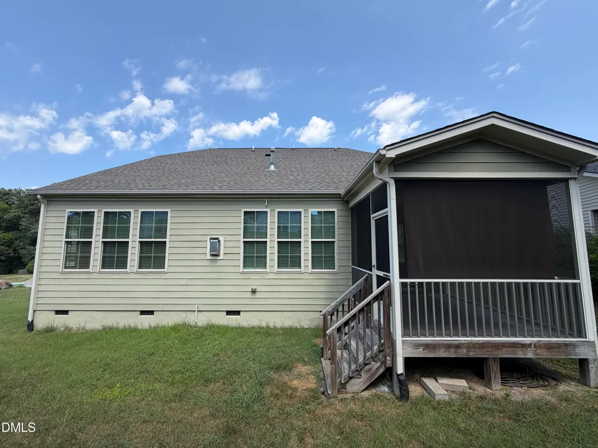
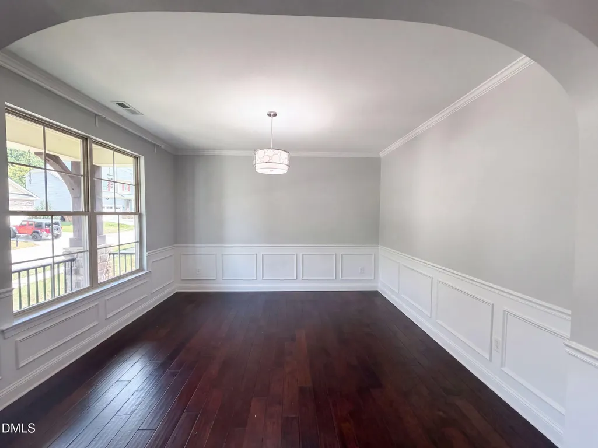
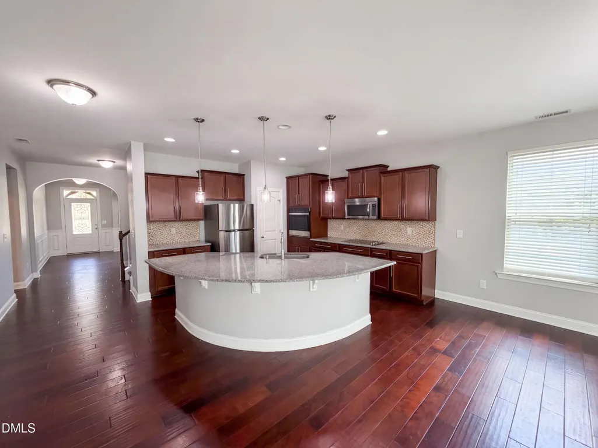
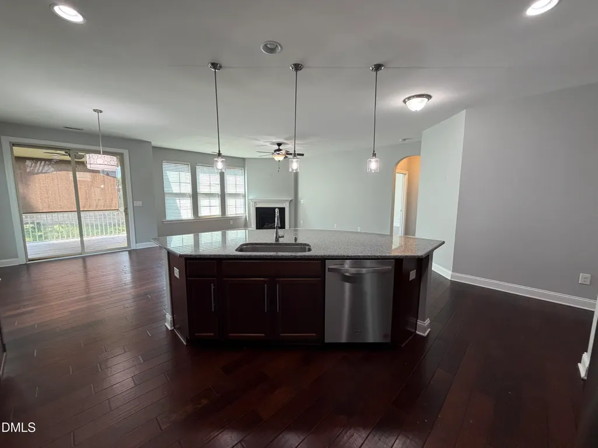
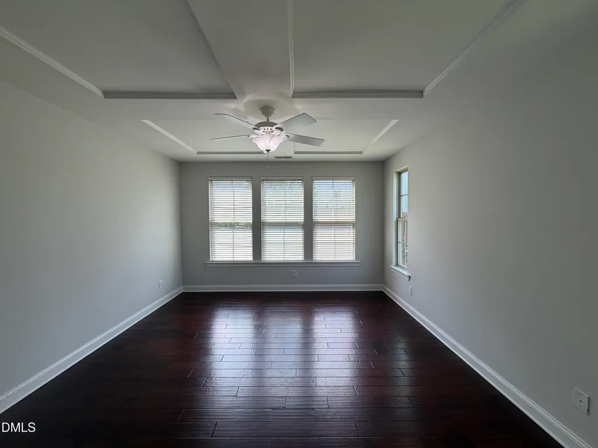
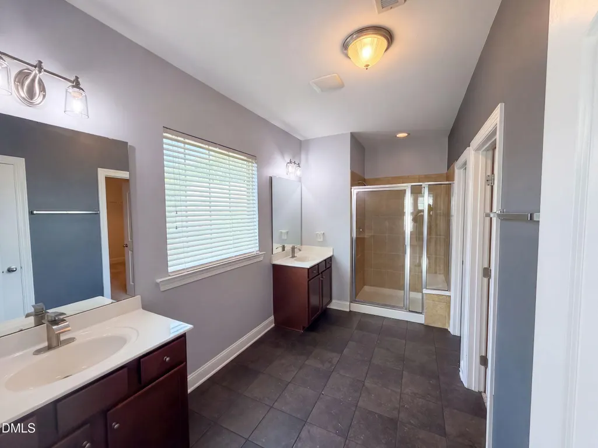
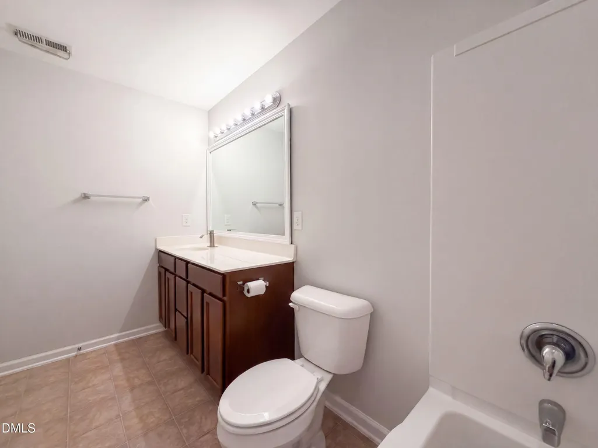
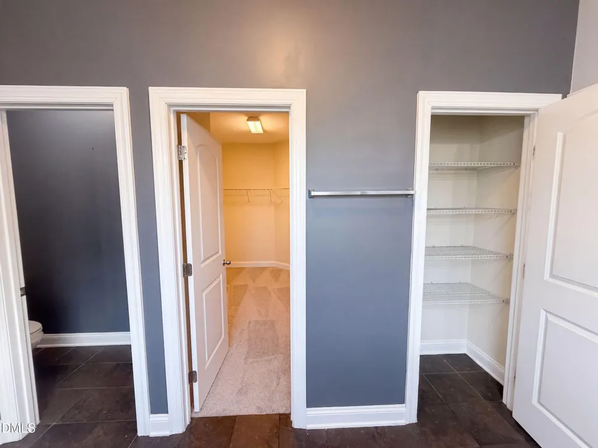
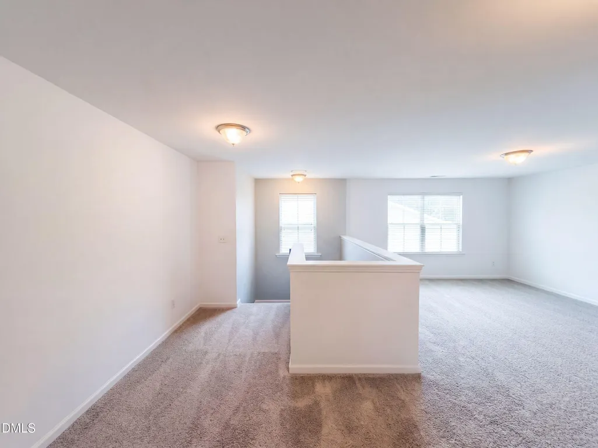
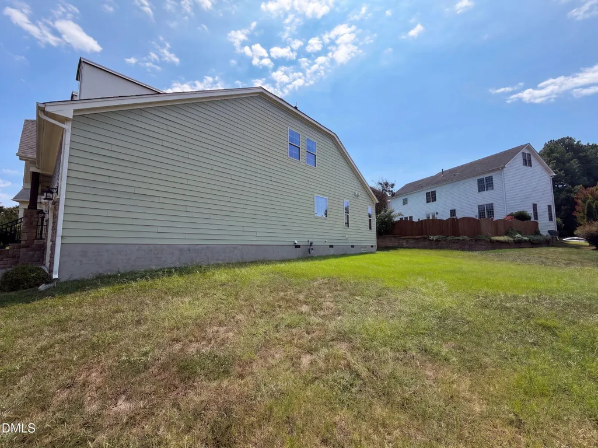
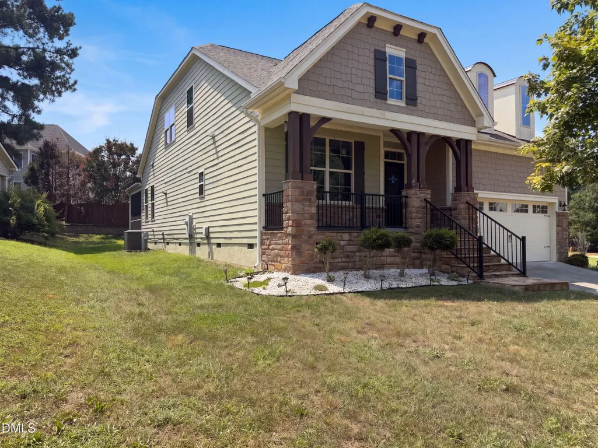
1304 Litchborough Way is a 2-story Wake Forest home built in 2012. The kitchen includes dark wood cabinetry, a tile backsplash, a curved island with a light-colored countertop, and stainless steel appliances for meal preparation. The adjoining living area centers on a fireplace that anchors the room, with hardwood flooring and high ceilings that open toward a dining area with wainscoting. The primary bedroom includes a tray ceiling, a ceiling fan, plantation shutters, and a walk-in closet for organized storage, while the primary bathroom includes double sinks and a walk-in shower. A screened porch off the back overlooks the yard, and a 2-car attached garage adds parking. Practical finishes and a functional layout complete this Wake Forest residence throughout every room.
| Elementary School | Middle School | High School |
|---|---|---|
| Wake - Jones Dairy Elementary Elementary School | Wake - Heritage Middle Middle School | Wake - Wake Forest High School High School |
| Price History | |
|---|---|
| 8/28/2026 | Listed $475,000 |
| 9/3/2026 | 3$461,000 |
General Features
| Sewer | Public Sewer |
|---|---|
| Heating | Central |
| Cooling | Central Air |
| Roof | Composition,Shingle |
| HOA Fee | 36.25 |
| Garage Spaces | 2 |
| Association Fee Includes | Unknown |
| Architectural Style | Traditional |
| Construction Materials | HardiPlank Type,Shingle Siding,Stone,Stone Veneer |
| Year Built | 2012 |
| Stories Count | 2 |
| Levels | One and One Half |
| Property Subtype | Single Family Residence |
| Assoc Fee Paid Per | Quarterly |
| County | Wake |
| New Construction | false |
| Property Type | Residential |
| Association Amenities | Playground,Pool |
| HOA | true |
| Attached Garage | true |
| Subdivision Name | Northampton |
| Garage Y/N | true |
| Total Rooms | 8 |
| Full Baths | 2 |
| Status | Active |
| Directions | From Jones Dairy Rd & Jones Farm Rd, head south on Jones Farm Rd. Turn right on Litchborough Way. Property is on the right. |
| High School | Wake - Wake Forest High School |
| City | Wake Forest |
| Senior Community Y/N | false |
| Open Parking Spaces | 2 |
| Lot Size Units | Acres |
| Lot Size Square Feet | 8712 |
| Elementary School | Wake - Jones Dairy Elementary |
| Tax Annual Amount | 4573.41 |
| Middle/Junior High School | Wake - Heritage Middle |
| Structure Type | None |
| Standard Status | Active |
Interior Features
| Flooring | Carpet,Hardwood,Tile |
|---|---|
| Total Fireplaces | 1 |
| Fireplace Features | Gas |
| Air Conditioning Y/N | true |
| Heating Y/N | true |
| Fireplace Y/N | true |
| Above Grade Finished Area | 2647 |
| Half Baths | 1 |
| Total Bedrooms | 3 |
| Total Baths | 3 |
Exterior Features
| Parking Features | Garage |
|---|---|
| Lot Features | Corner Lot |
| Water Source | Public |
| Lot Size Area | 0.2 |
| Foundation Details | Crawlspace |
| Building Area Total | 2647 |
| Lot Size Acres | 0.2 |
Amenities
- Foreclosure
- Views
- Short Sale
- New Construction
- Adult 55+
- Lease To Own
- No HOA Fees
- Furnished
- Primary On Main
- Air Conditioning
- Seller Finance
- Green
- Fixer Upper
- Horse
- Golf
- Fireplace
- Deck
- Garage
- Basement
- Pool
Property vs Single Family Average in 27587
Price
Year Built


