

Address
50 Regulator Drive, Clayton, NC
Price
$ 445,000
Property Attributes
- MLS#10190942
- TypeSingle Family
- Listing Status Active
- CountyJohnston
- CityClayton
- NeighborhoodSummerset Place
- Zip27520
- StyleCape Cod, Ranch, Traditional
- Year Built2008
- Price$ 445,000
- Bedrooms3
- Full Bathrooms2
- Half Bathrooms1
- Sqr Footage1776
- Lot Size0.7 Acres
Data Source:
Triangle MLS (TMLS)
Property Description
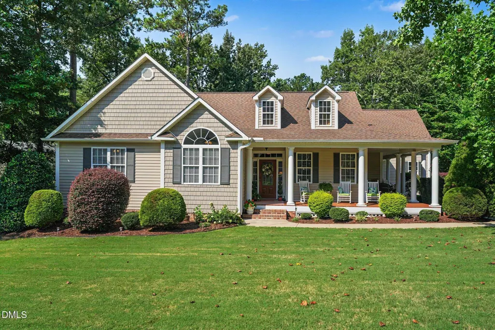
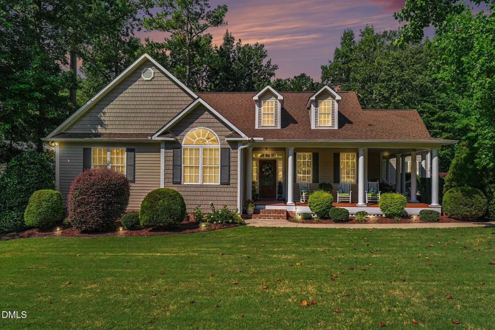
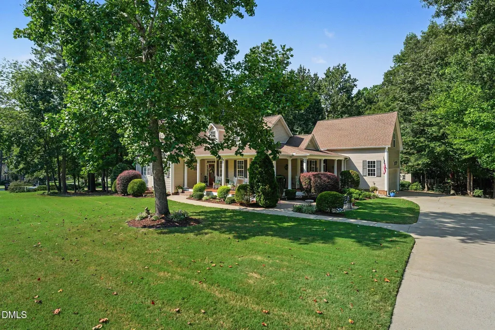
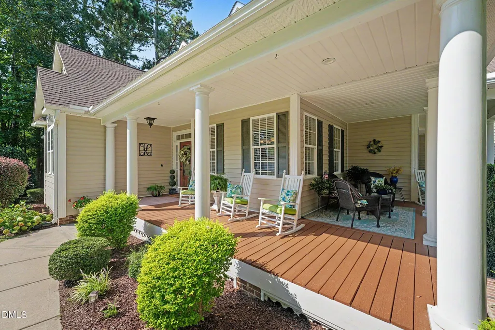
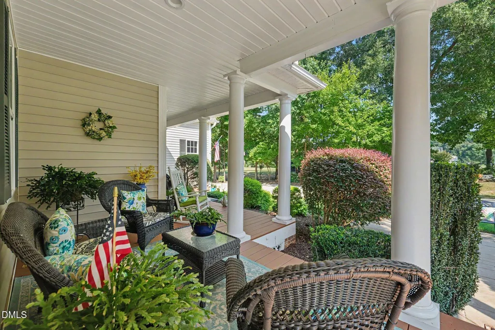
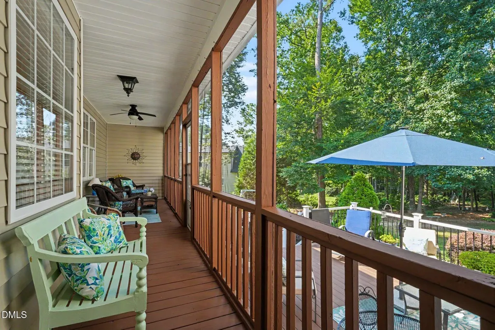
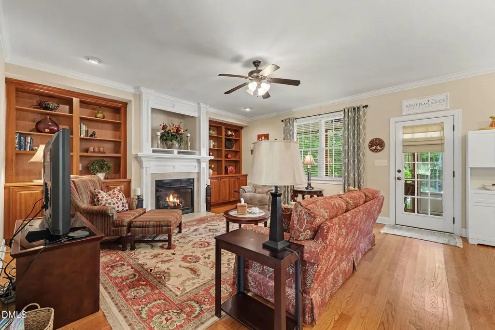
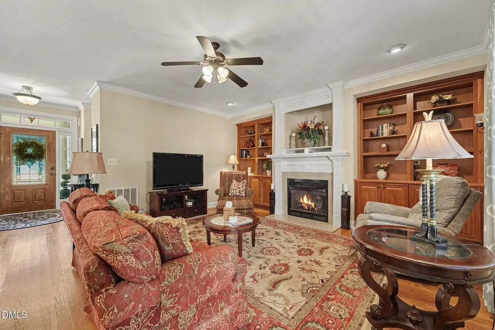
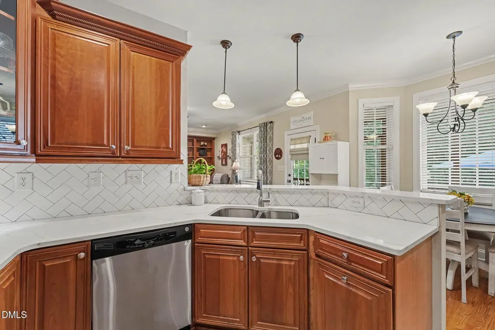
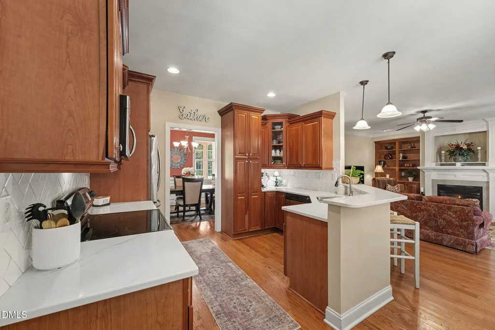
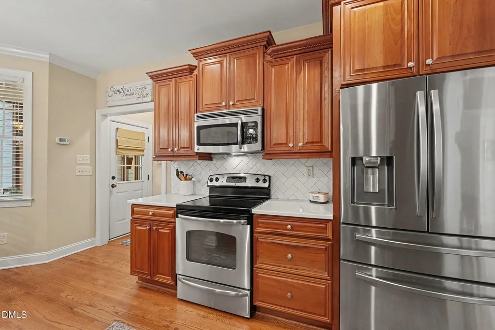
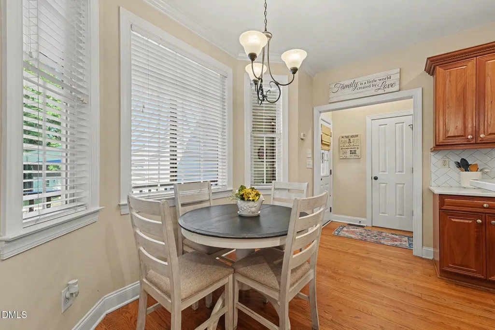
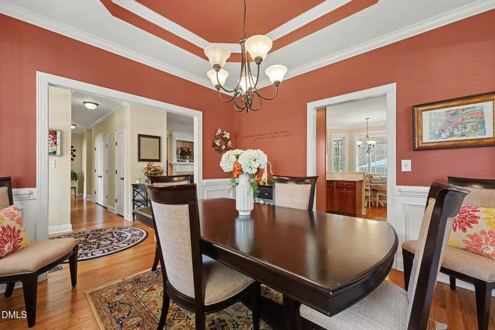
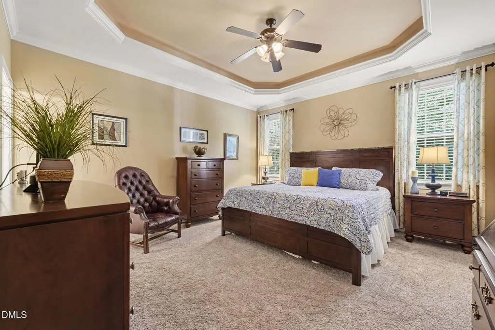
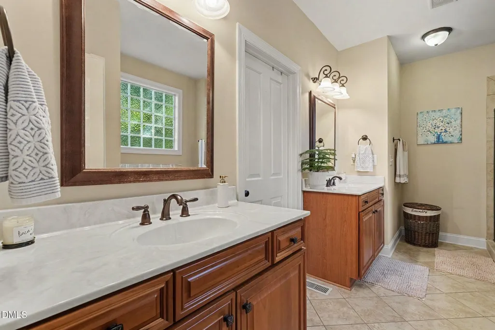
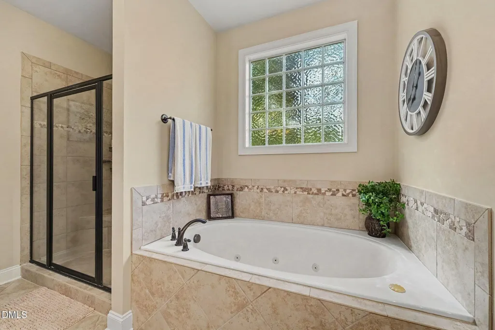
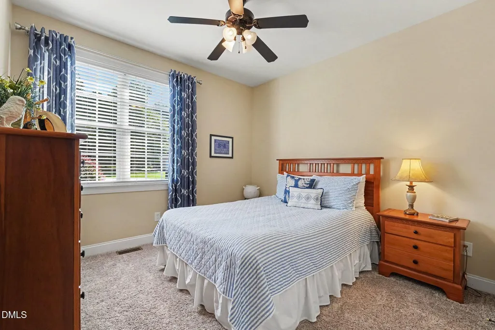
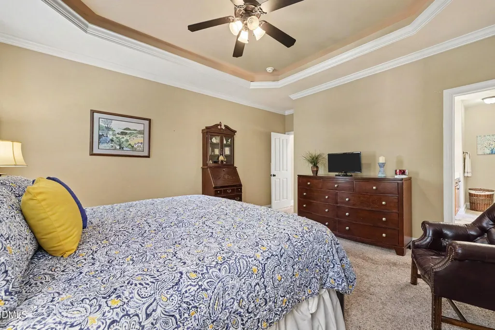
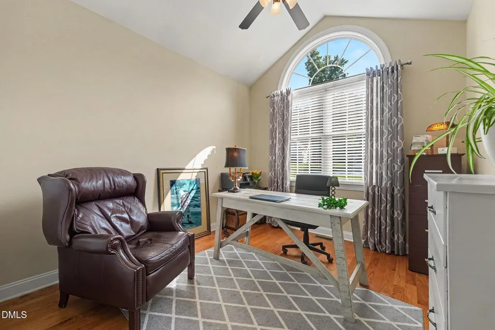
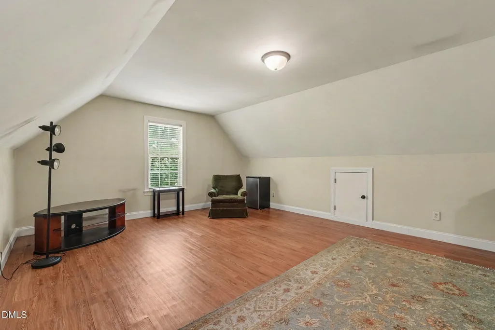
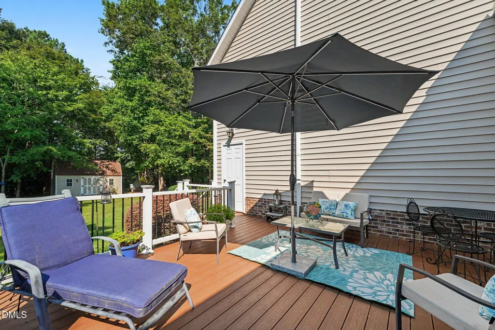
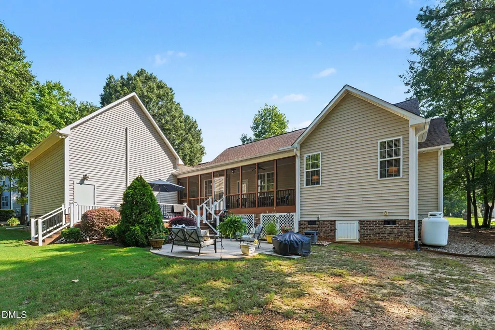
One-of-one stunning custom floor plan! From the moment you arrive, the meticulous landscaping and expansive wraparound porch—partially screened for year-round enjoyment—set the tone for this beautifully maintained home. Step inside to gleaming hardwood floors throughout most of the main level and a lovely dining room accented by a tray ceiling. The stunning kitchen features quartz counter tops, white subway tile arranged in a herringbone pattern, and a sunlit breakfast area overlooking the spacious living room. A cozy fireplace, flanked by beautifully crafted wood built-ins, creates an inviting focal point. The spacious primary suite offers a relaxing retreat with a garden soaking tub, fully tiled shower with built-in bench, and walk-in closet featuring custom wood shelving. The front bedroom is filled with natural light and enhanced by a vaulted ceiling, while the additional bedroom offers flexible space for guests or a home office. Enjoy the peaceful, private backyard from the screened porch, low-maintenance composite deck, or concrete patio. The epoxied garage adds everyday convenience, while the finished recreational space above the garage is ideal for a hobby room, bonus space, or private guest retreat. Immaculately cared for inside and out, this exceptional home reflects tremendous pride of ownership and is ready to welcome its next owner!
| Elementary School | Middle School | High School |
|---|---|---|
| Johnston - Swift Creek Elementary Elementary School | Johnston - Swift Creek Middle School Middle School | Johnston - Cleveland High School High School |
| Price History | |
|---|---|
| 9/4/2026 | Listed $445,000 |
General Features
| Sewer | Septic Tank |
|---|---|
| Heating | Fireplace(s),Forced Air,Heat Pump,Propane |
| Cooling | Ceiling Fan(s),Central Air,Heat Pump |
| Roof | Shingle |
| Appliances | Dishwasher,Dryer,Electric Cooktop,Electric Range,Free-Standing Electric Range,Free-Standing Range,Free-Standing Refrigerator,Ice Maker,Microwave,Range,Refrigerator,Stainless Steel Appliance(s),Wall Oven,Washer,Washer/Dryer |
| Zoning | RAG |
| HOA Fee | 170 |
| Garage Spaces | 2 |
| Association Fee Includes | Insurance,Storm Water Maintenance,Unknown |
| Patio/Porch Features | Covered,Deck,Enclosed,Front Porch,Patio,Porch,Screened,Side Porch,Wrap Around,See Remarks |
| Architectural Style | Cape Cod,Ranch,Traditional |
| Construction Materials | Aluminum Siding,Shake Siding,Vinyl Siding |
| Year Built | 2008 |
| View | Trees/Woods |
| Stories Count | 1 |
| Levels | One,One and One Half |
| Property Subtype | Single Family Residence |
| Assoc Fee Paid Per | Annually |
| County | Johnston |
| New Construction | false |
| Property Type | Residential |
| HOA | true |
| Attached Garage | false |
| Subdivision Name | Summerset Place |
| Garage Y/N | true |
| Other Structures | Outbuilding,Shed(s),Storage,See Remarks |
| Total Rooms | 5 |
| Full Baths | 2 |
| Status | Active |
| Directions | From Raleigh: Take I-40 E/US-64 E to Exit 7 (Ranch Rd). Continue on Ranch Rd, then take Lee Rd and Contender Dr to 50 Regulator Dr, Clayton, NC 27520. |
| High School | Johnston - Cleveland High School |
| City | Clayton |
| Senior Community Y/N | false |
| Lot Size Units | Acres |
| Lot Size Square Feet | 30492 |
| Elementary School | Johnston - Swift Creek Elementary |
| Tax Annual Amount | 2618.37 |
| Middle/Junior High School | Johnston - Swift Creek Middle School |
| Structure Type | Site Built |
| Standard Status | Active |
Interior Features
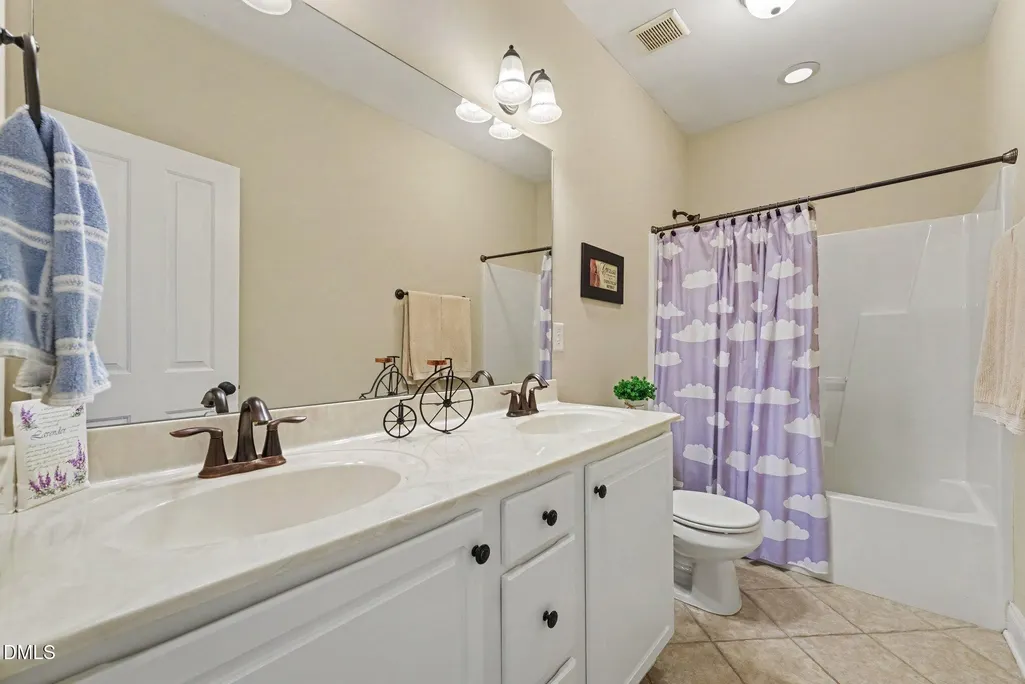
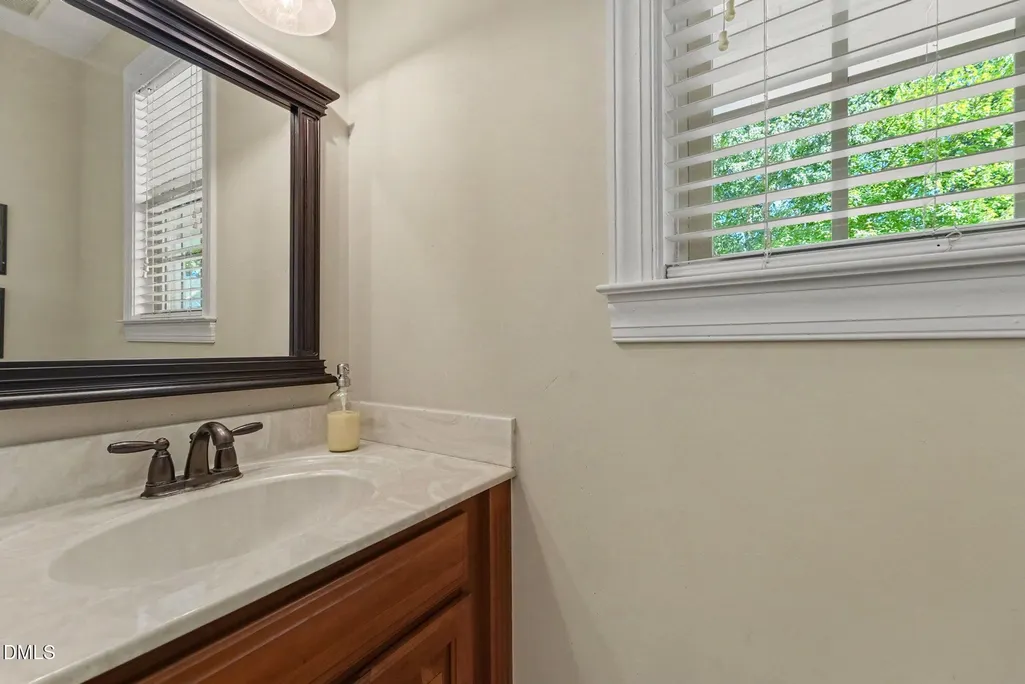
| Interior Amenities | Bathtub/Shower Combination,Bookcases,Breakfast Bar,Built-in Features,Ceiling Fan(s),Chandelier,Crown Molding,Double Vanity,Entrance Foyer,Open Floorplan,Quartz Counters,Recessed Lighting,Room Over Garage,Separate Shower,Smooth Ceilings,Soaking Tub,Stone Counters,Tray Ceiling(s),Vaulted Ceiling(s),Walk-In Closet(s),Walk-In Shower,Water Closet |
|---|---|
| Flooring | Carpet,Hardwood,Tile,Wood,Other |
| Fireplace Features | Glass Doors,Living Room |
| Common Walls | No Common Walls |
| Air Conditioning Y/N | true |
| Heating Y/N | true |
| Window Features | Blinds,Window Treatments |
| Fireplace Y/N | true |
| Above Grade Finished Area | 1776.9 |
| Half Baths | 1 |
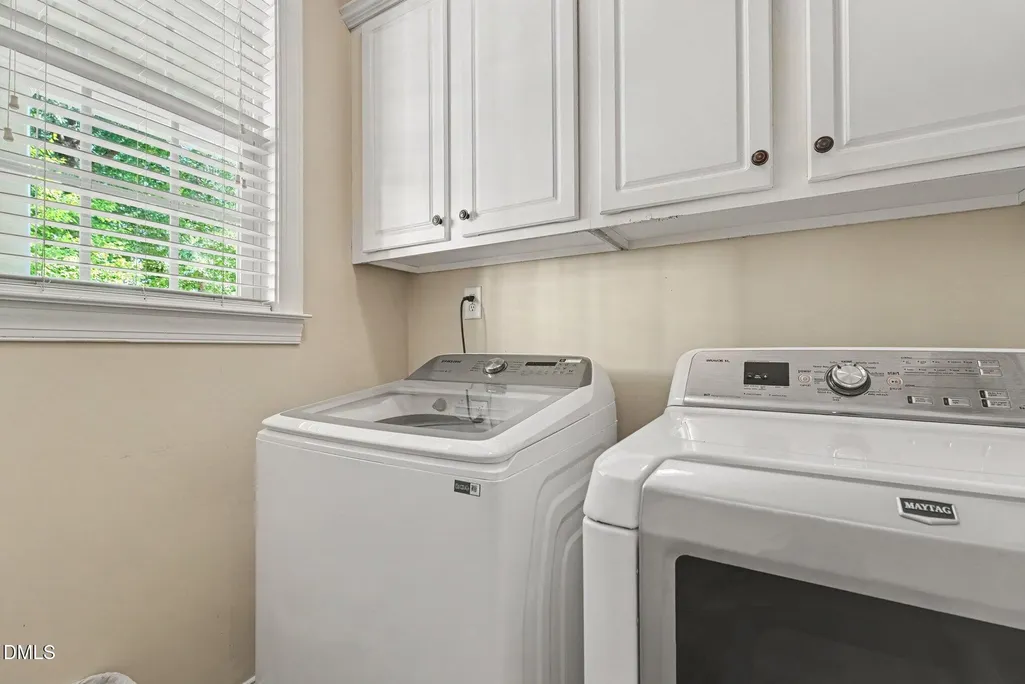
| Laundry Features | Inside,Laundry Room,Main Level |
| Total Bedrooms | 3 |
| Total Baths | 3 |
Exterior Features
| Exterior Amenities | Private Yard,Rain Gutters,Storage |
|---|---|
| Parking Features | Driveway |
| Lot Features | Back Yard,Front Yard,Garden,Landscaped,Level,Many Trees,Private,Wooded |
| Water Source | Public |
| Lot Size Area | 0.7 |
| Foundation Details | Raised,Other |
| Building Area Total | 1776.9 |
| Lot Size Acres | 0.7 |
Amenities
- Foreclosure
- Views
- Short Sale
- New Construction
- Adult 55+
- Lease To Own
- No HOA Fees
- Furnished
- Primary On Main
- Air Conditioning
- Seller Finance
- Green
- Fixer Upper
- Horse
- Golf
- Fireplace
- Deck
- Garage
- Basement
- Pool
Property vs Single Family Average in 27520
Price
Year Built


