

Address
3721 Madeline Way, Raleigh, NC
Price
$ 362,000
Property Attributes
- MLS#10192234
- TypeSingle Family
- Listing Status Active
- CountyWake
- CityRaleigh
- NeighborhoodJohns Pointe
- Zip27610
- StyleTransitional
- Year Built2017
- Price$ 362,000
- Bedrooms4
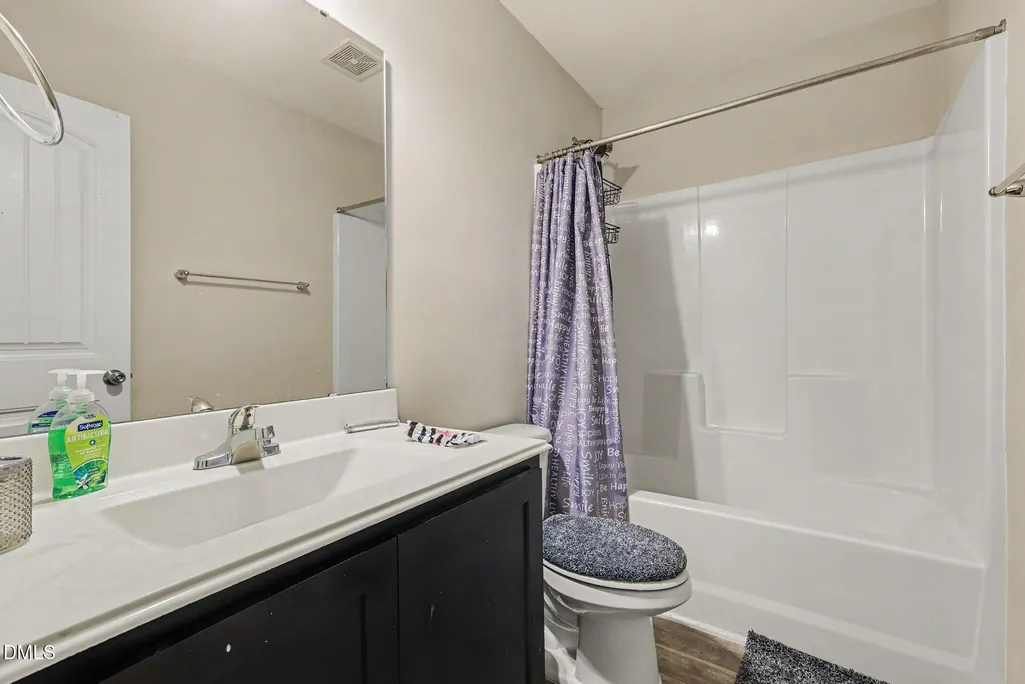
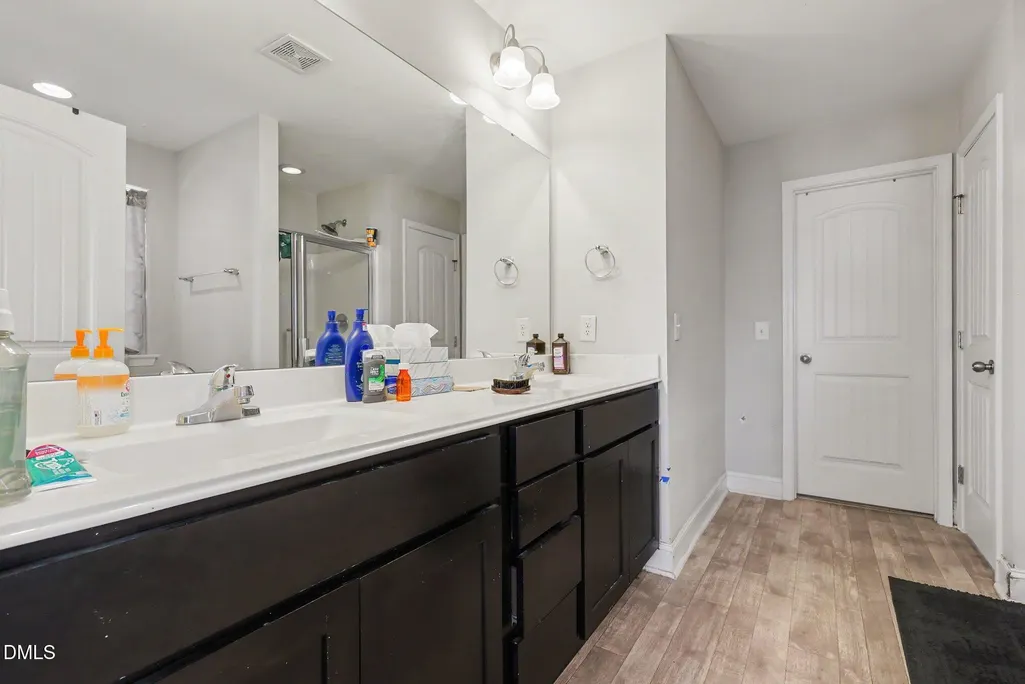
- Full Bathrooms2
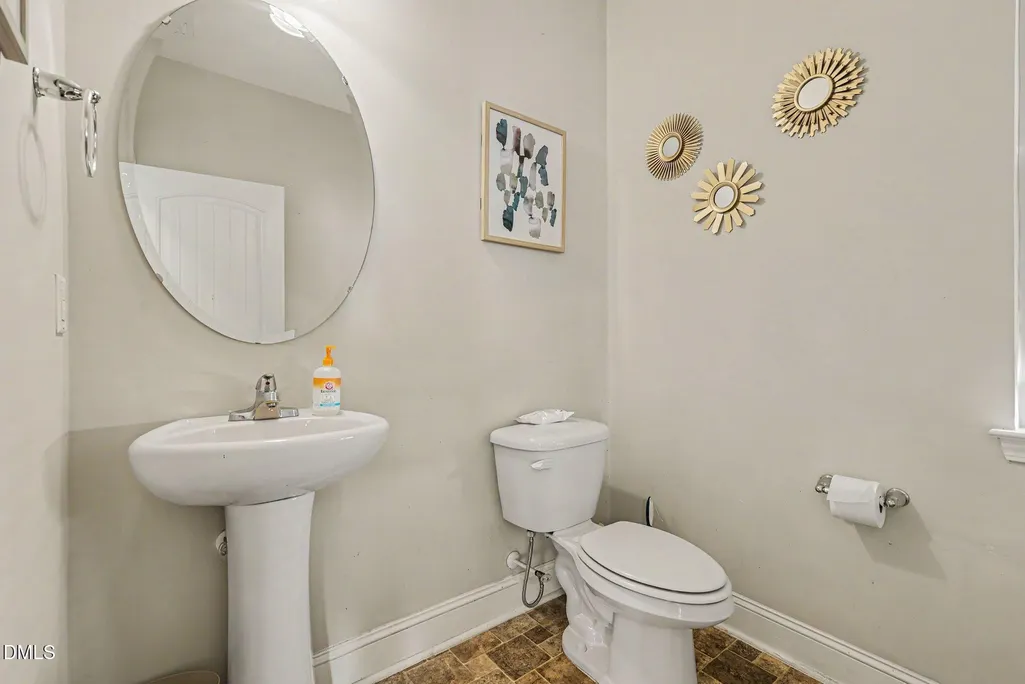
- Half Bathrooms1
- Sqr Footage2363
- Lot Size0.15 Acres
Data Source:
Triangle MLS (TMLS)
Property Description
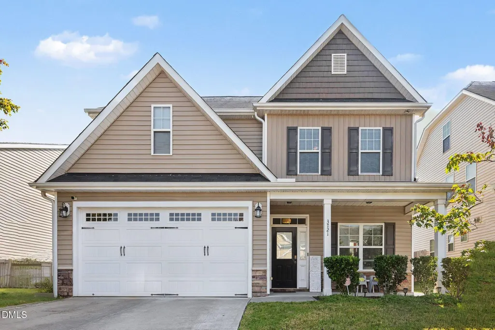
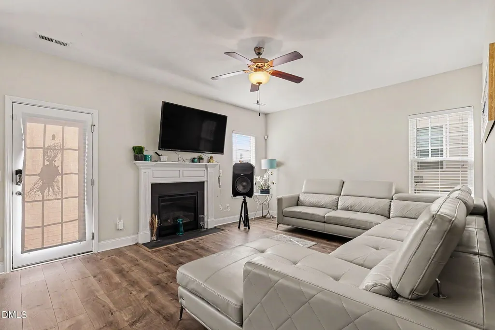
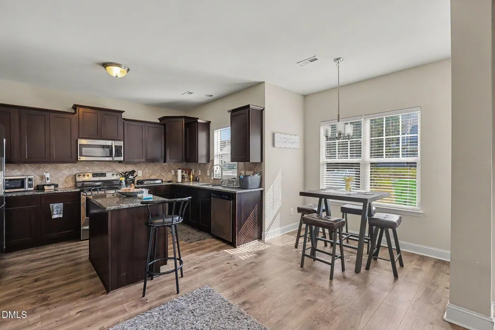
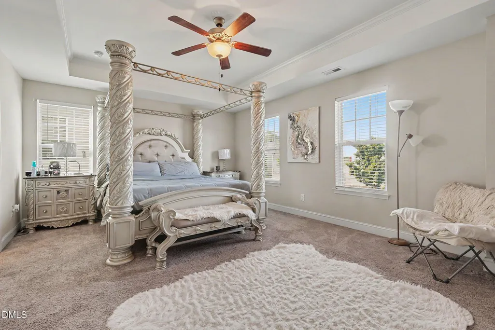
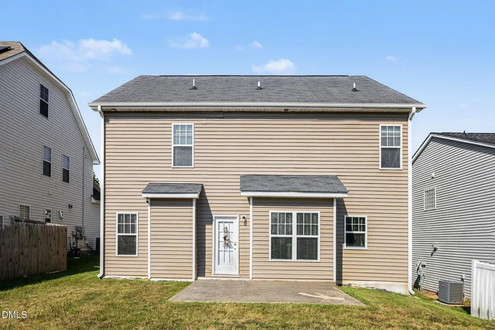
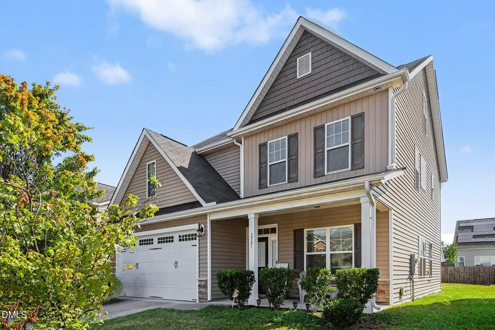
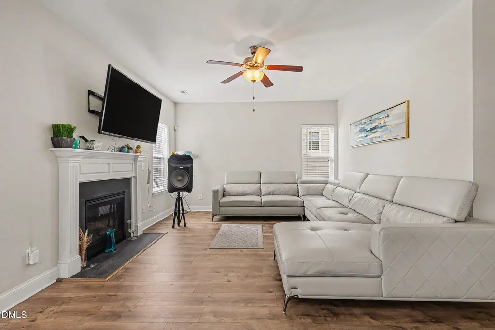
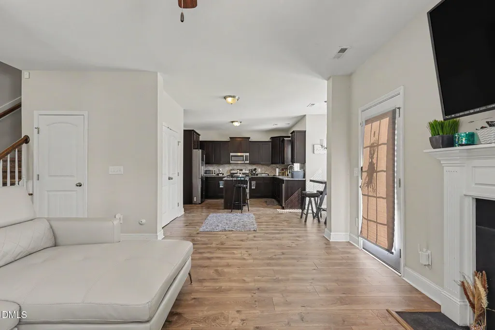
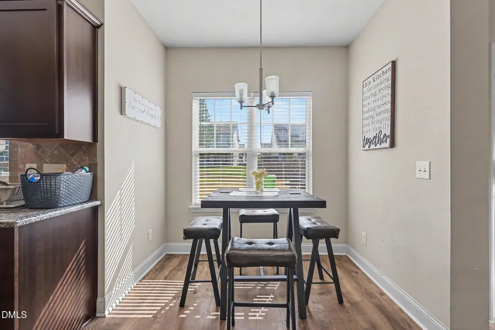
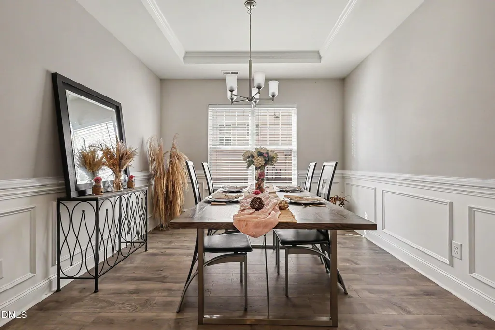
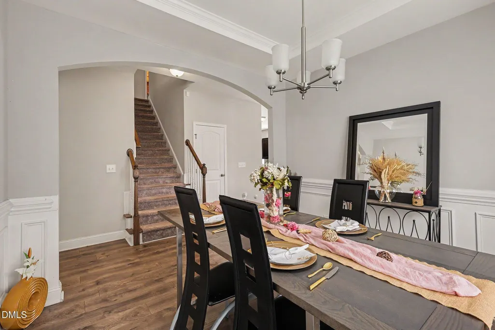
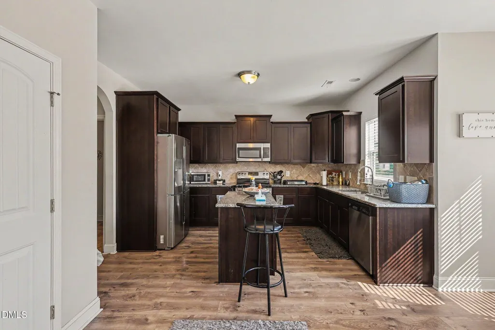
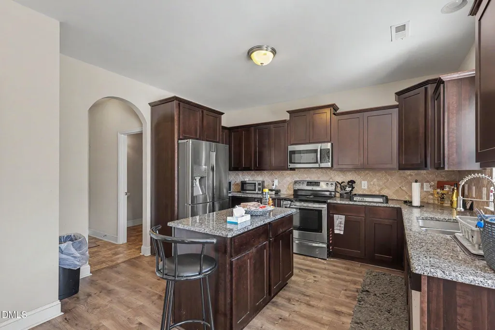
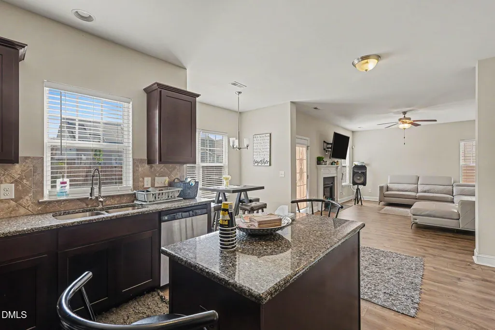
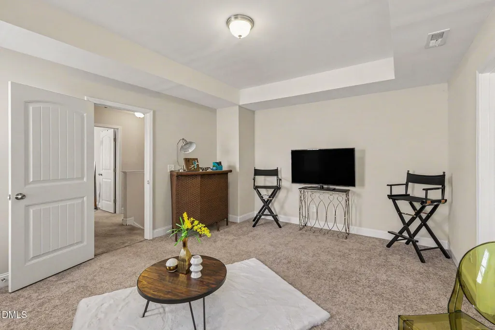
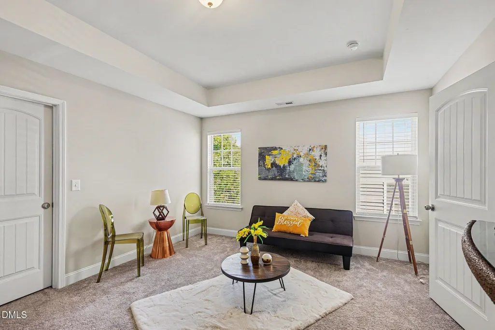
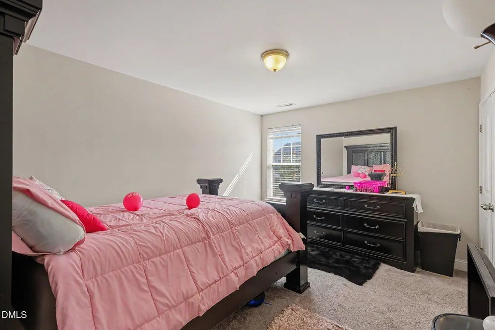
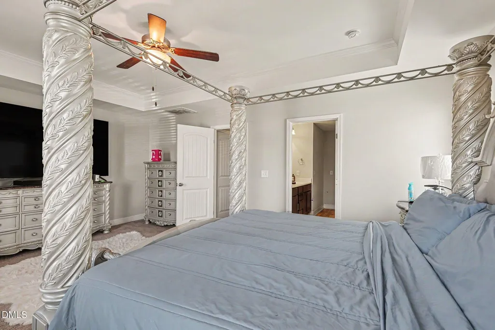
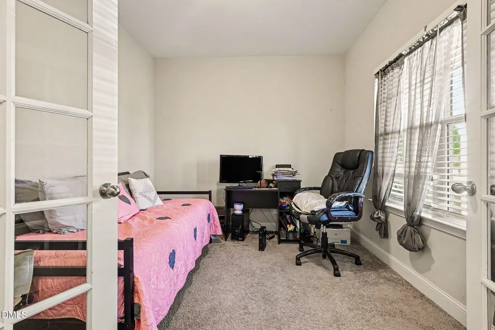
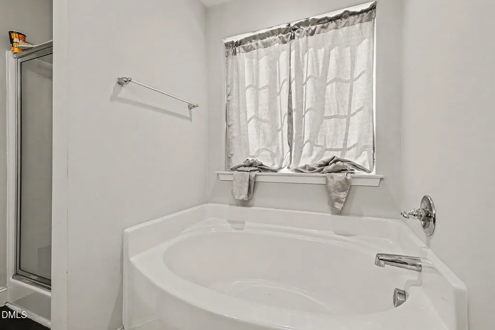
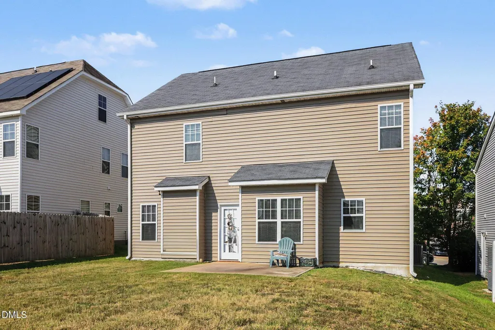
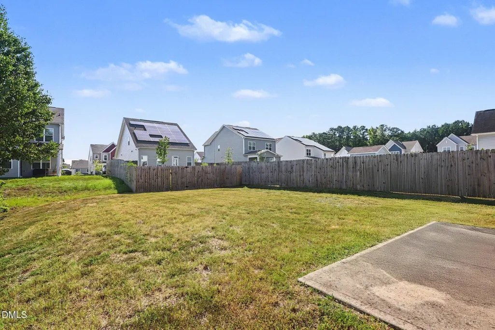
Wow! Come check out 3721 Madeline Way, a beautifully designed 4-bedroom, 2.5-bath home featuring a versatile floor plan and a warm, neutral color palette throughout. A covered front patio offers an inviting welcome, while the elevated formal dining room with tray ceilings adds architectural interest just inside. The spacious eat-in kitchen showcases stainless steel appliances, granite countertops, a tiled backsplash, center island, and large pantry, all opening seamlessly to the living room with a cozy fireplace. A first-floor office or study provides the perfect space for working from home. Conveniently located off the two-car garage are a mudroom and half bath. Upstairs, the generous primary en suite is a true retreat, highlighted by beautiful tray ceilings and a large walk-in closet. The primary bathroom features a double vanity with two sinks, a garden tub, separate shower, and private water closet. Three additional bedrooms and a full bath complete the second floor. The 543-square-foot unfinished third floor offers excellent potential for future living space, a recreation room, home gym, or additional storage. Outside, relax on the back patio while enjoying the level backyard—ideal for entertaining, play, gardening, or simply unwinding. Welcome home!
| Elementary School | Middle School | High School |
|---|---|---|
| Wake - Barwell Road Elementary Elementary School | Wake - East Garner Middle Middle School | Wake - South Garner High High School |
| Price History | |
|---|---|
| 9/11/2026 | Listed $362,000 |
General Features
| Sewer | Public Sewer |
|---|---|
| Heating | Forced Air |
| Cooling | Central Air |
| Roof | Shingle |
| HOA Fee | 325 |
| Garage Spaces | 2 |
| Association Fee Includes | Unknown |
| Architectural Style | Transitional |
| Construction Materials | Stone Veneer,Vinyl Siding |
| Year Built | 2017 |
| Stories Count | 2 |
| Levels | Two |
| Property Subtype | Single Family Residence |
| Assoc Fee Paid Per | Annually |
| County | Wake |
| New Construction | false |
| Property Type | Residential |
| HOA | true |
| Attached Garage | true |
| Subdivision Name | Johns Pointe |
| Garage Y/N | true |
| Total Rooms | 8 |
| Full Baths | 2 |
| Status | Active |
| Directions | I-40E, exit 303, left on Jones Sausage Rd, right on Rock Quarry Rd., left on Battle Bridge Rd., left on Cane Garden Drive. |
| High School | Wake - South Garner High |
| City | Raleigh |
| Senior Community Y/N | false |
| Lot Size Units | Acres |
| Lot Size Square Feet | 6534 |
| Elementary School | Wake - Barwell Road Elementary |
| Tax Annual Amount | 3498.96 |
| Middle/Junior High School | Wake - East Garner Middle |
| Structure Type | Site Built |
| Standard Status | Active |
Interior Features
| Flooring | Carpet,Laminate,Tile |
|---|---|
| Air Conditioning Y/N | true |
| Heating Y/N | true |
| Above Grade Finished Area | 2363.6 |
| Half Baths | 1 |
| Total Bedrooms | 4 |
| Total Baths | 3 |
Exterior Features
| Water Source | Public |
|---|---|
| Lot Size Area | 0.15 |
| Foundation Details | Slab |
| Building Area Total | 2363.6 |
| Lot Size Acres | 0.15 |
Amenities
- Foreclosure
- Views
- Short Sale
- New Construction
- Adult 55+
- Lease To Own
- No HOA Fees
- Furnished
- Primary On Main
- Air Conditioning
- Seller Finance
- Green
- Fixer Upper
- Horse
- Golf
- Fireplace
- Deck
- Garage
- Basement
- Pool
Property vs Single Family Average in 27610
Price
Year Built


