

Open House Sat, Sep 19th 01:00 PM - 03:00 PM
Address
206 Johnstone Court, Durham, NC
Price
$ 950,000
Property Attributes
- MLS#10193331
- TypeSingle Family
- Listing Status Active
- CountyDurham
- CityDurham
- NeighborhoodTreyburn
- Zip27712
- StyleColonial, Georgian, Transitional
- Year Built1990
- Price$ 950,000
- Bedrooms4
- Full Bathrooms3
- Half Bathrooms1
- Sqr Footage3989
- Lot Size0.71 Acres
Data Source:
Triangle MLS (TMLS)
Property Description
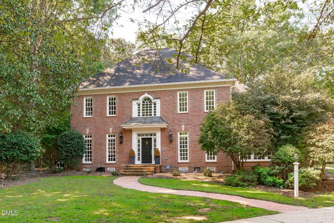
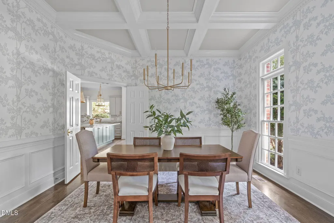
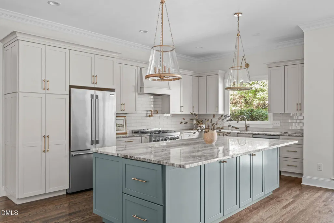
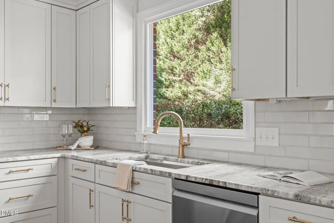
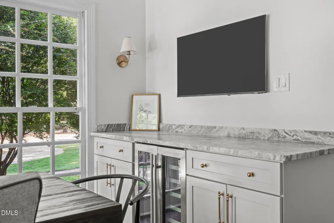
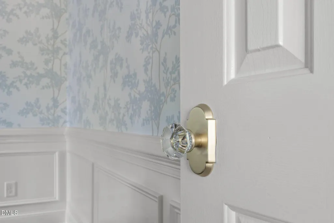
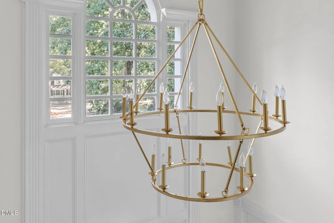
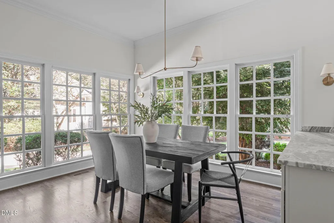
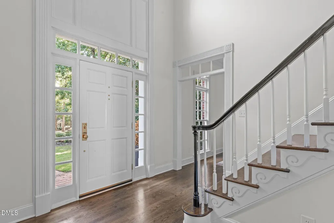
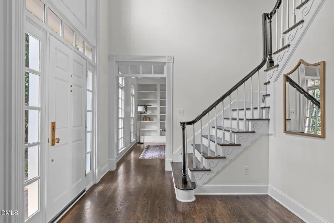
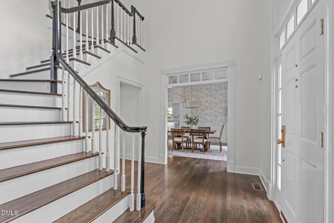
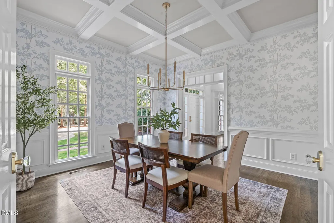
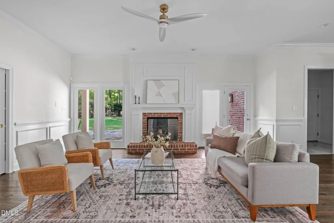
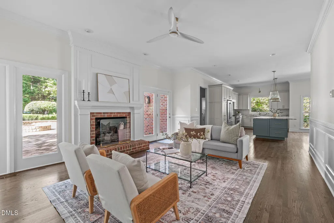
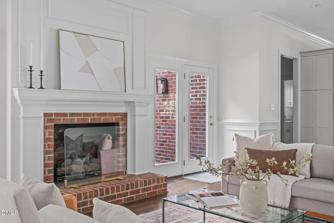
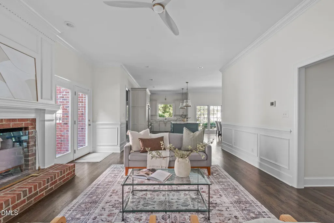
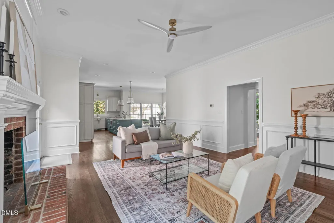
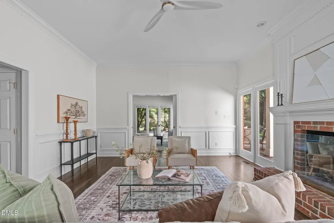
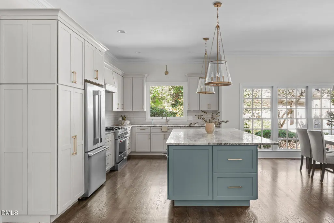
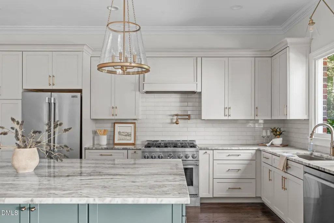
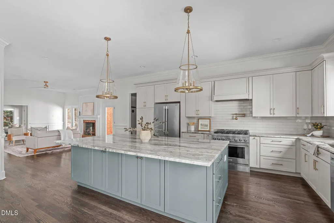
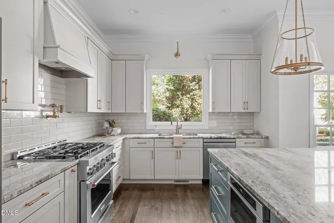
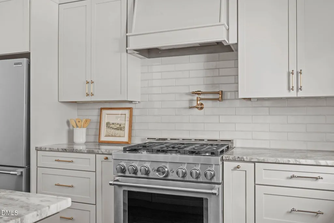
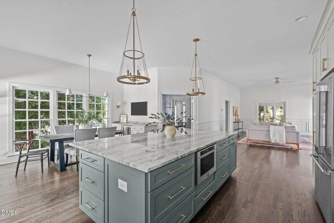
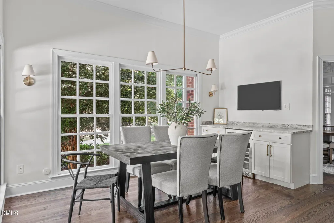
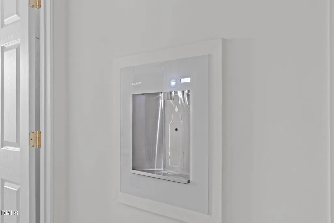
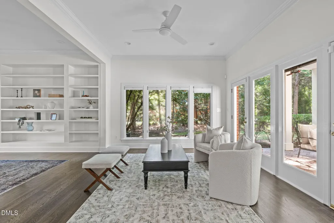
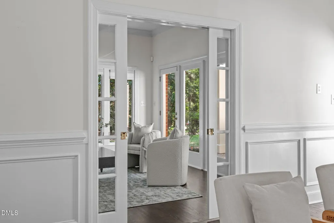
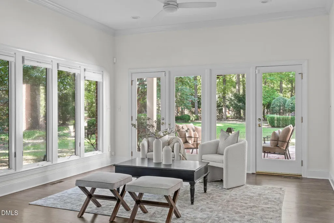
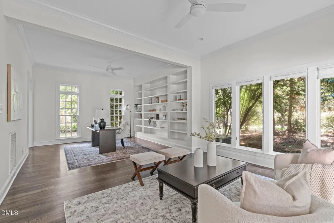
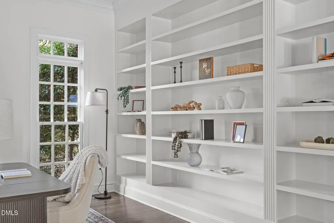
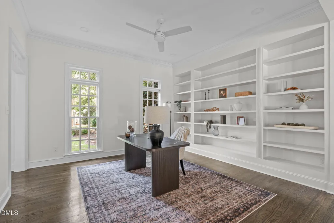
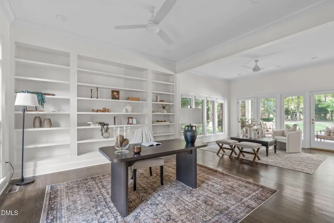
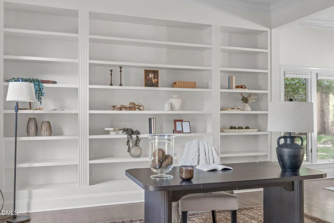
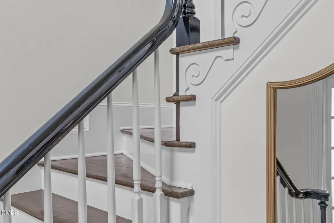
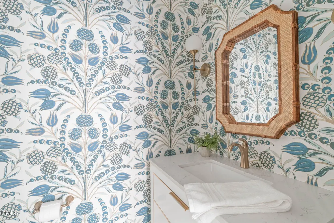
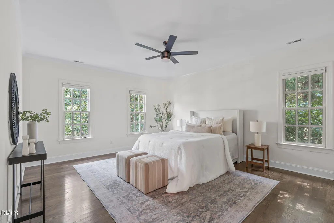
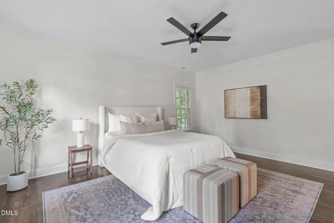
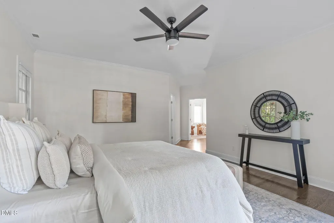
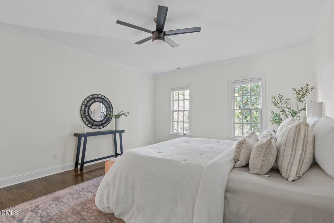
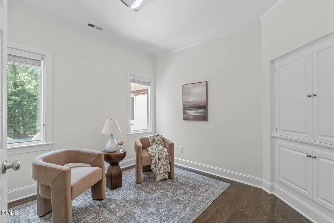
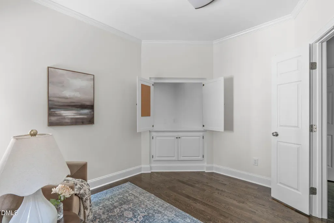
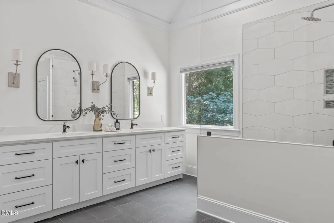
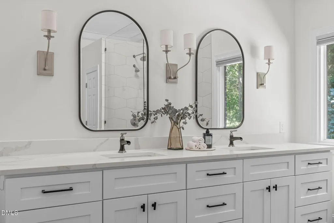
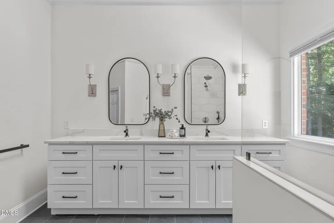
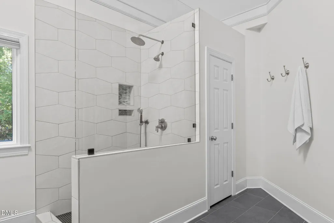
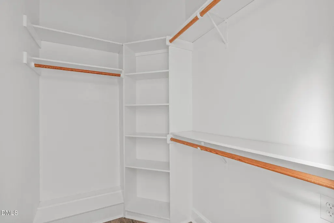
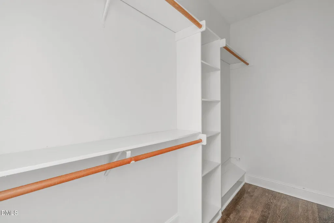
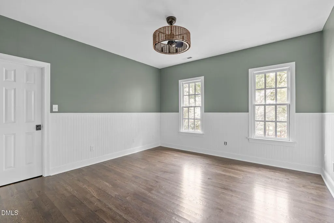
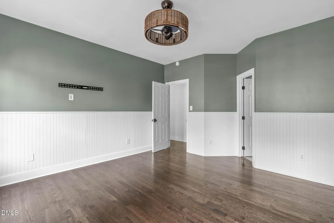
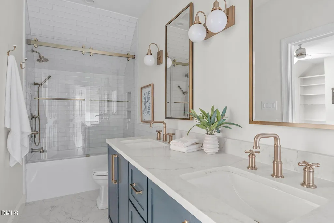
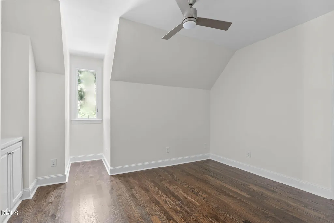
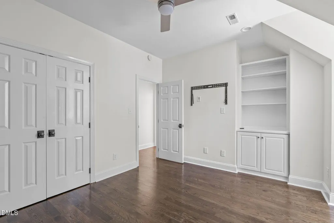
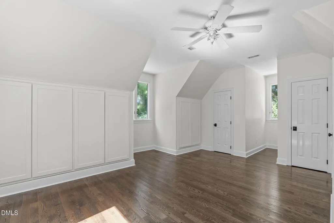
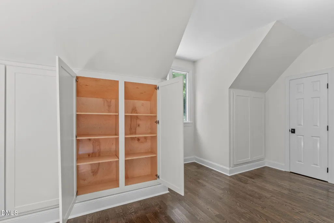
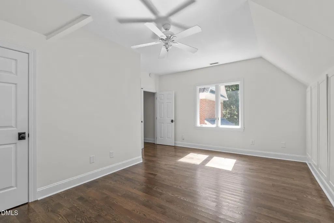
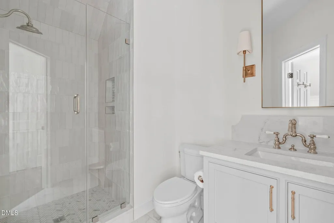
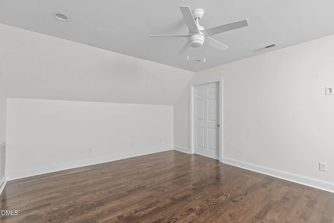
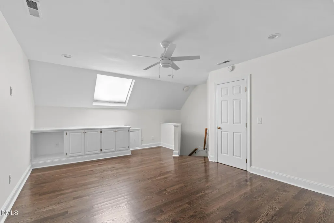
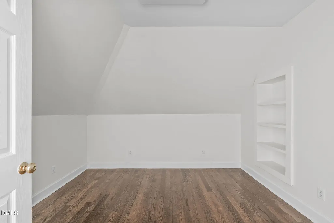
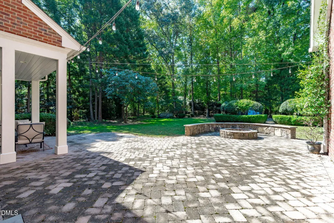
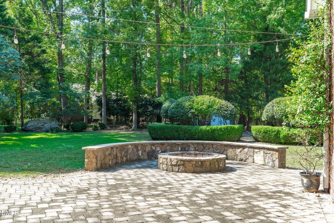
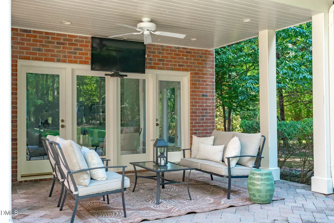
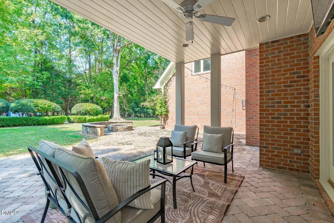
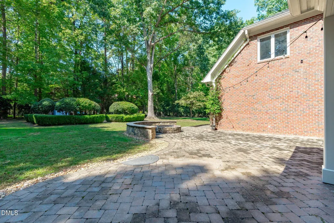
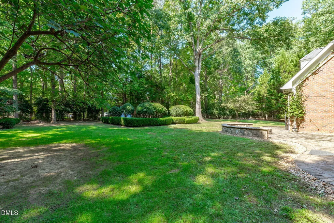
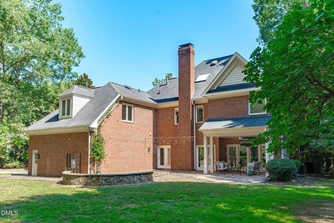
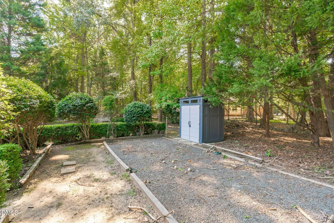
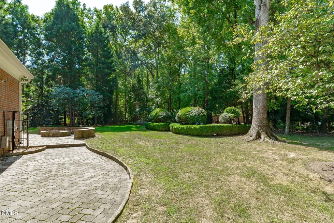
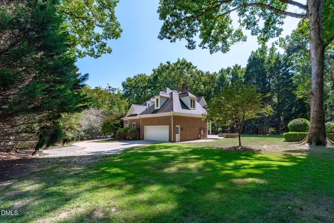
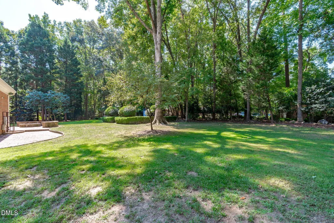
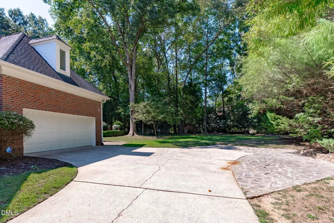
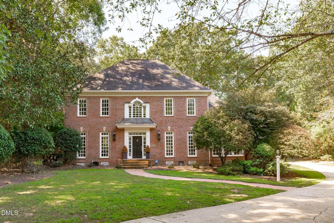
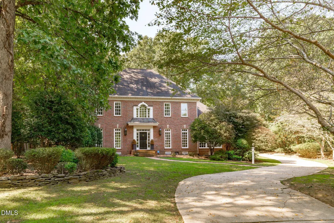
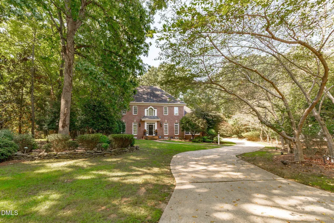
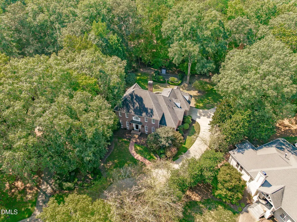
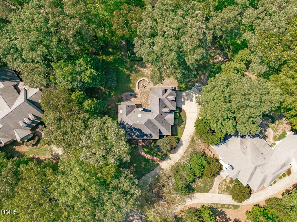
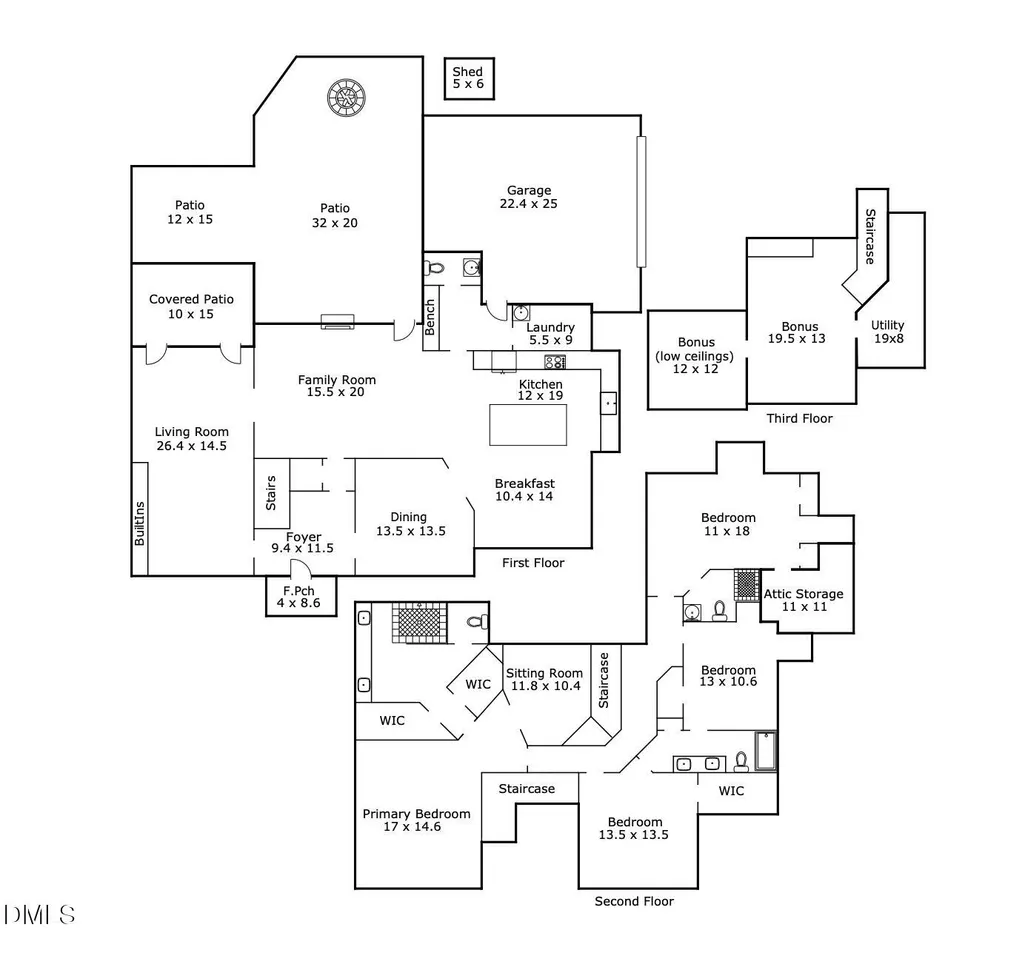
Elegant All-Brick Georgian on a .71-Acre Cul-de-Sac Lot in Treyburn Welcome to 206 Johnstone Ct, an exceptional all-brick Georgian-style home ideally situated on a quiet cul-de-sac in the sought-after Treyburn community of Durham. Set on a beautiful level lot, this impressive 4-bedroom, 3.5-bath residence offers approximately 3,989 square feet across three levels and combines timeless architectural elegance with extensive modern updates. The classic Georgian architecture and all-brick exterior create an impressive first impression, while the interior showcases beautiful custom millwork and craftsmanship throughout. White Oak flooring can be found throughout the entire home. The kitchen and all bathrooms have been renovated, blending modern style and functionality with the home's timeless character. A fireplace adds warmth and provides an inviting focal point for gathering and entertaining. The thoughtfully designed three-level floor plan offers generous living spaces and exceptional flexibility for entertaining, guests, work-from-home needs, or recreation. A new HVAC system installed in 2026 adds to the home's extensive list of updates. Step outside and discover an exceptional outdoor living environment. The large, flat .71-acre backyard features a covered patio and fire pit, creating the perfect setting for outdoor dining, entertaining, relaxing, and enjoying evenings with family and friends. The cul-de-sac location adds to the home's peaceful setting while providing an expansive lot rarely found in today's newer communities. A two-car garage provides convenient parking and storage. Treyburn residents enjoy neighborhood trails and a community pool, while golf club membership is available for those seeking access to the area's golf amenities. With its distinguished all-brick Georgian architecture, quiet cul-de-sac setting, exceptional custom millwork, renovated kitchen and baths, new HVAC, three levels of living space, and expansive outdoor living area, 206 Johnstone Ct is a truly special Treyburn property that offers timeless elegance, modern comfort, and room to enjoy it all.
| Elementary School | Middle School | High School |
|---|---|---|
| Durham - Little River Elementary Elementary School | Durham - Lucas Middle School Middle School | Durham - Northern High High School |
| Price History | |
|---|---|
| 9/17/2026 | Listed $950,000 |
General Features
| Sewer | Public Sewer |
|---|---|
| Heating | Fireplace(s),Forced Air |
| Cooling | Ceiling Fan(s),Central Air |
| Utilities | Electricity Connected,Natural Gas Connected,Sewer Connected,Water Connected |
| Roof | Shingle |
| Appliances | Dishwasher,Dryer,Gas Range,Microwave,Oven,Range Hood,Refrigerator,Stainless Steel Appliance(s),Washer,Wine Cooler |
| Zoning | PDR |
| HOA Fee | 51.52 |
| Garage Spaces | 2 |
| Association Fee Includes | Maintenance Grounds |
| Patio/Porch Features | Covered,Patio |
| Architectural Style | Colonial,Georgian,Transitional |
| Construction Materials | Brick,Brick Veneer |
| Year Built | 1990 |
| View | Trees/Woods |
| Levels | Three Or More |
| Property Subtype | Single Family Residence |
| Community Features | Street Lights |
| Assoc Fee Paid Per | Annually |
| County | Durham |
| New Construction | false |
| Property Type | Residential |
| Association Amenities | Jogging Path,Playground,Trail(s) |
| HOA | true |
| Attached Garage | true |
| Subdivision Name | Treyburn |
| Garage Y/N | true |
| Other Structures | Outbuilding,Shed(s),Storage |
| Total Rooms | 14 |
| Full Baths | 3 |
| Status | Active |
| Directions | I-40 West to Durham Freeway. Take Duke Street exit. Right on Duke St. Duke St. becomes Roxboro Rd. Right on OrangeFactory Rd. Right into Treyburn. Right on Old Trail. At traffic circle take 1st Right on Vintage Hill. Left on Johnstone. |
| High School | Durham - Northern High |
| City | Durham |
| Senior Community Y/N | false |
| Lot Size Units | Acres |
| Lot Size Square Feet | 30927 |
| Elementary School | Durham - Little River Elementary |
| Tax Annual Amount | 8666.73 |
| Middle/Junior High School | Durham - Lucas Middle School |
| Virtual Tour | https://www.zillow.com/view-imx/ef320557-b669-48d4-ae33-e4009c646523?wl=true&setAttribution=mls&initialViewType=pano |
| Structure Type | House,Site Built |
| Standard Status | Active |
Interior Features
| Interior Amenities | Beamed Ceilings,Built-in Features,Ceiling Fan(s),Chandelier,Coffered Ceiling(s),Crown Molding,Double Vanity,High Ceilings,Kitchen Island,Open Floorplan,Recessed Lighting,Stone Counters,Walk-In Closet(s) |
|---|---|
| Flooring | Carpet,Hardwood,Tile,Wood |
| Fireplace Features | Family Room,Fire Pit,Glass Doors,Living Room,Masonry,Raised Hearth |
| Common Walls | No Common Walls |
| Air Conditioning Y/N | true |
| Heating Y/N | true |
| Fireplace Y/N | true |
| Above Grade Finished Area | 3989 |
| Half Baths | 1 |
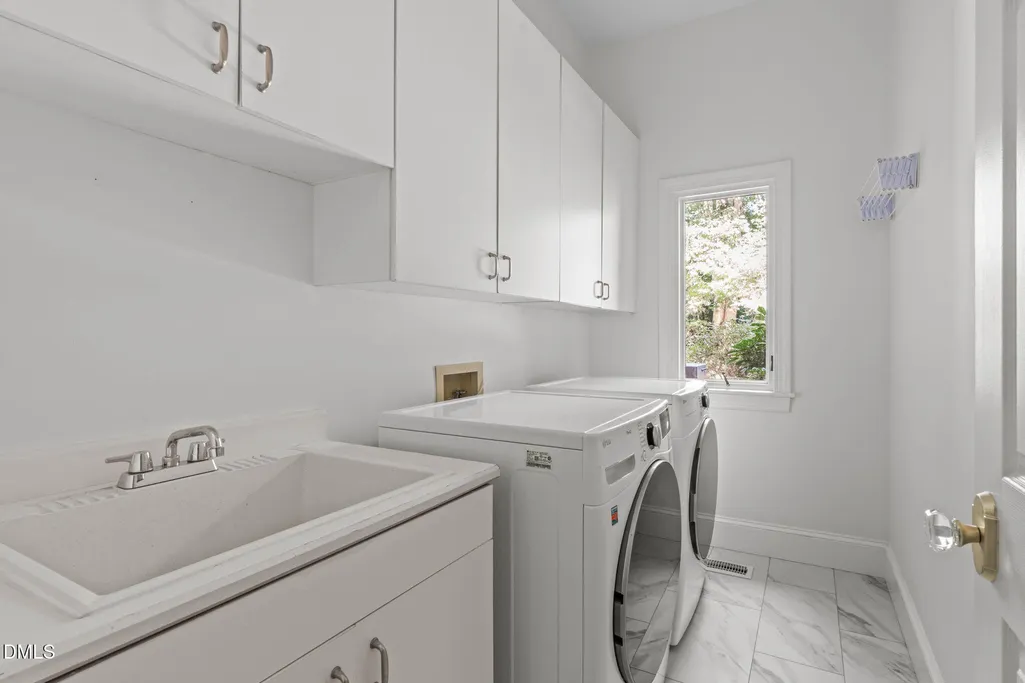
| Laundry Features | Inside,Laundry Room,Main Level,Sink,Washer Hookup |
| Total Bedrooms | 4 |
| Total Baths | 4 |
Exterior Features
| Exterior Amenities | Fire Pit,Private Yard,Rain Gutters,Storage |
|---|---|
| Parking Features | Driveway,Garage |
| Lot Features | Back Yard,Front Yard |
| Water Source | Public |
| Lot Size Area | 0.71 |
| Foundation Details | Permanent,Crawlspace |
| Building Area Total | 3989 |
| Lot Size Acres | 0.71 |
Amenities
- Foreclosure
- Views
- Short Sale
- New Construction
- Adult 55+
- Lease To Own
- No HOA Fees
- Furnished
- Primary On Main
- Air Conditioning
- Seller Finance
- Green
- Fixer Upper
- Horse
- Golf
- Fireplace
- Deck
- Garage
- Basement
- Pool
Property vs Single Family Average in 27712
Price
Year Built


