


Address
8120 Andrea Lane, Raleigh, NC
Price
$ 990,000
Property Attributes
- MLS#10170831
- TypeSingle Family
- Listing Status Pending
- CountyWake
- CityRaleigh
- NeighborhoodClaridge
- Zip27613
- StyleTraditional, Transitional
- Year Built2026
- Price$ 990,000
- Bedrooms4
- Full Bathrooms3
- Half Bathrooms0
- Sqr Footage3218
- Lot Size0.29 Acres
Data Source:
Triangle MLS (TMLS)
Property Description
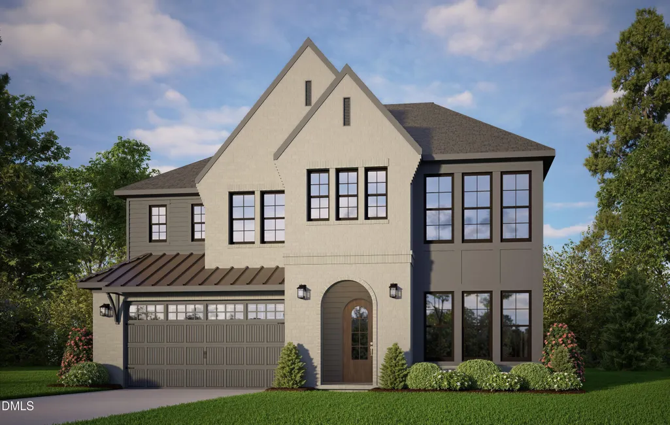
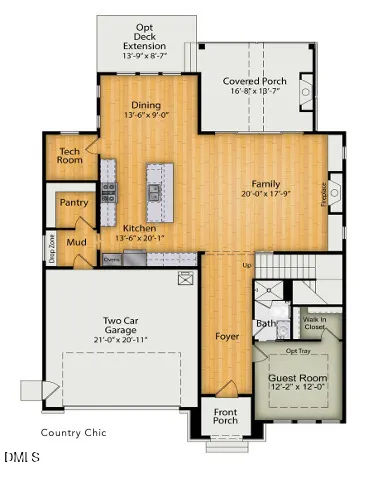
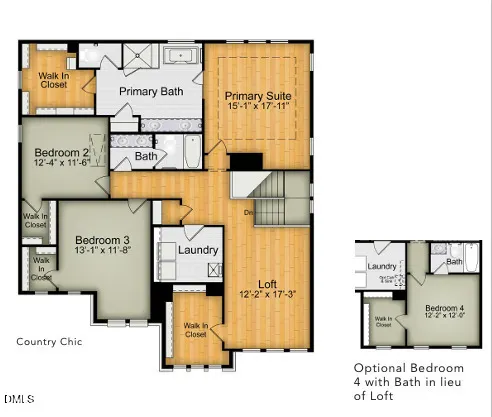
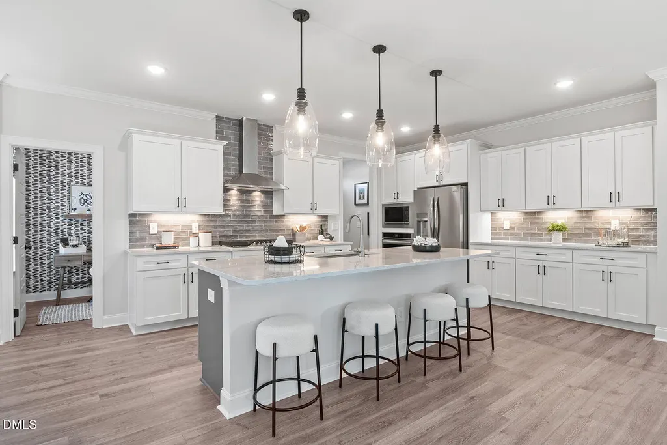
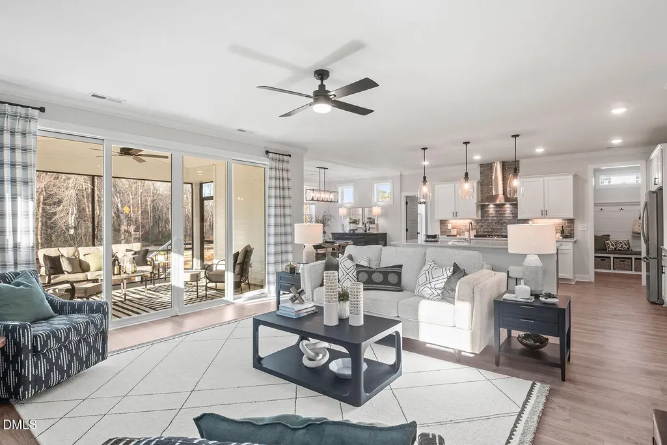
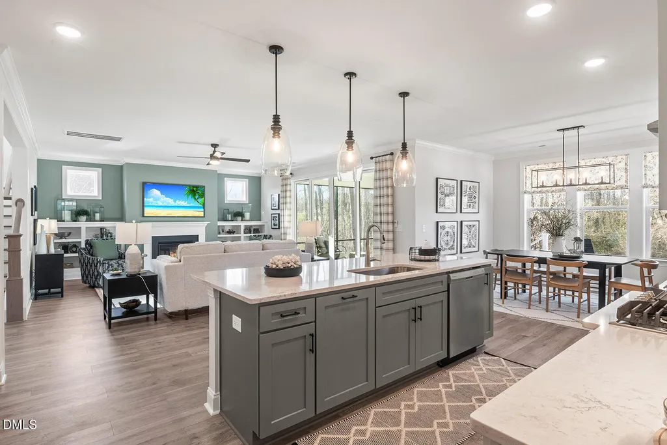
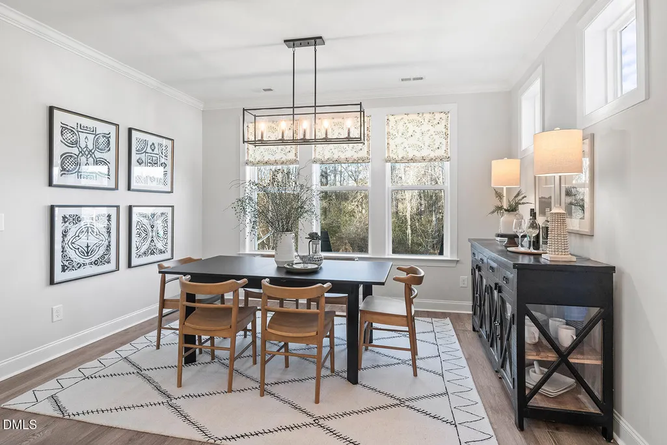
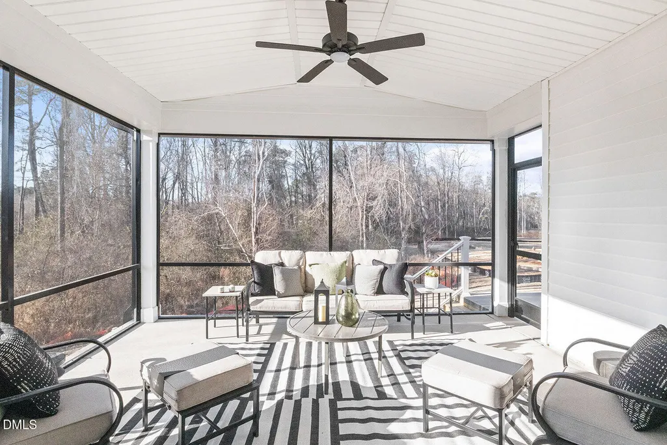
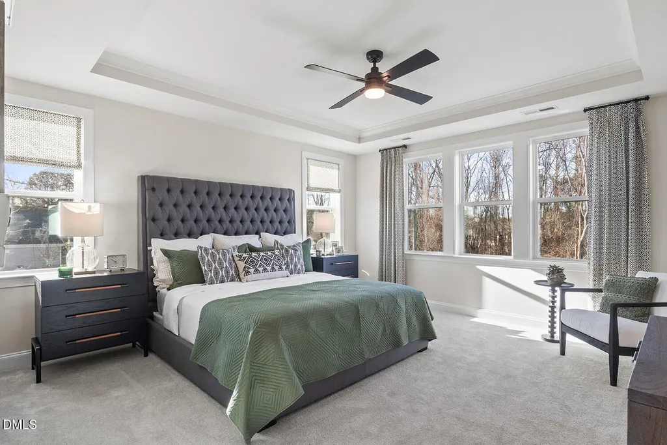
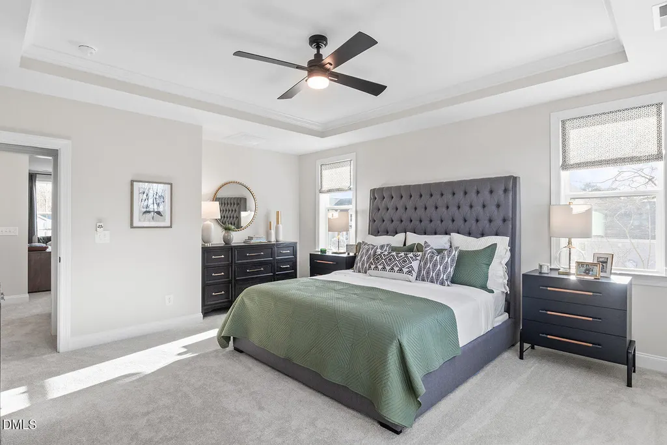
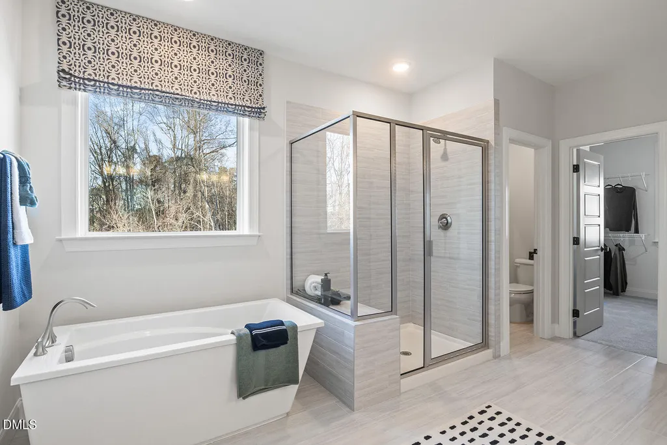
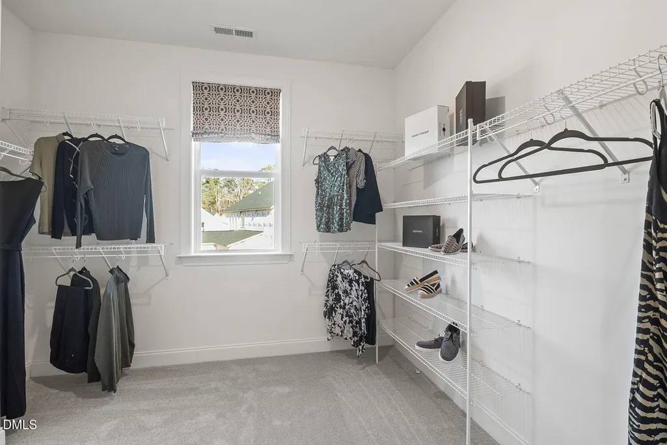
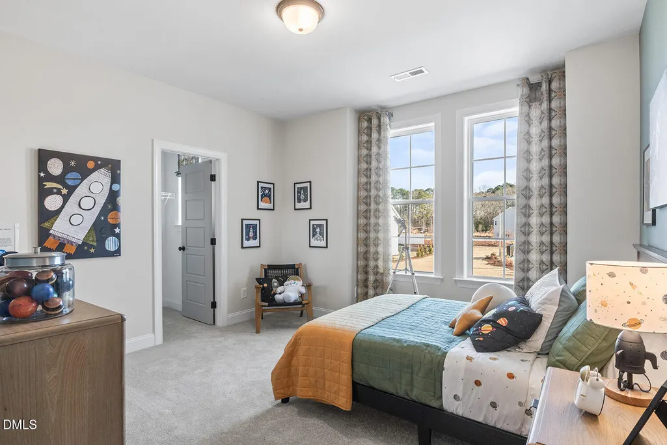
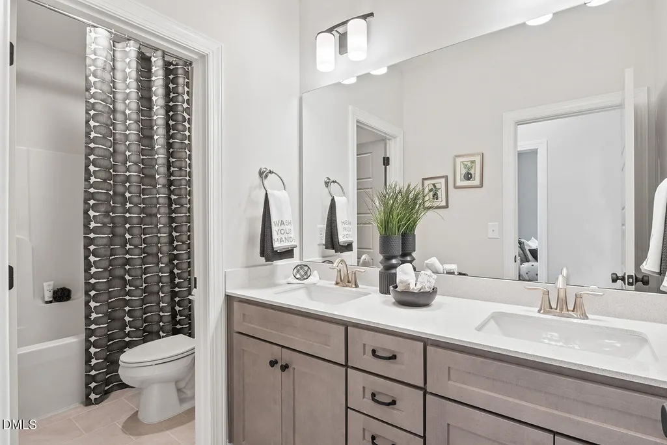
Welcome home to Robuck Homes' one-of-a-kind Hampton floorplan. This stunning open-concept residence features a masonry-heavy, country chic elevation full of warmth and curb appeal. From the moment you step inside, you're greeted by a wide and inviting foyer that sets the tone for the thoughtfully designed layout. Tucked privately at the front of the first floor, the guest bedroom offers the perfect retreat for visitors or a quiet home office space. Continue into the heart of the home where the spacious family room, dining area, and gourmet kitchen seamlessly flow together for effortless entertaining and everyday living. The family room is anchored by a cozy fireplace framed by beautiful windows that fill the space with natural light. Sliding glass doors lead to both covered and uncovered outdoor living areas, complete with an exterior fireplace--ideal for year-round gatherings. Upstairs, you'll find two generously sized secondary bedrooms along with a large loft offering flexible space for a media room, playroom, or additional living area. The luxurious owner's suite is truly a private retreat, featuring a spa-inspired bathroom designed for relaxation with a freestanding soaking tub, oversized walk-in shower, and elegant finishes throughout. Not yet build- December Settlement Timeframe.
| Elementary School | Middle School | High School |
|---|---|---|
| Wake - Barton Pond Elementary Elementary School | Wake - Carroll Middle Middle School | Wake - Sanderson High High School |
| Price History | |
|---|---|
| 8/19/2026 | Listed $990,000 |
General Features
| Sewer | Public Sewer |
|---|---|
| Heating | Central,Natural Gas,Zoned |
| Cooling | Ceiling Fan(s),Central Air,Gas,Zoned |
| Utilities | Cable Available,Electricity Connected,Natural Gas Connected,Sewer Connected,Water Connected,Underground Utilities |
| Roof | Architectural Shingle,Asphalt |
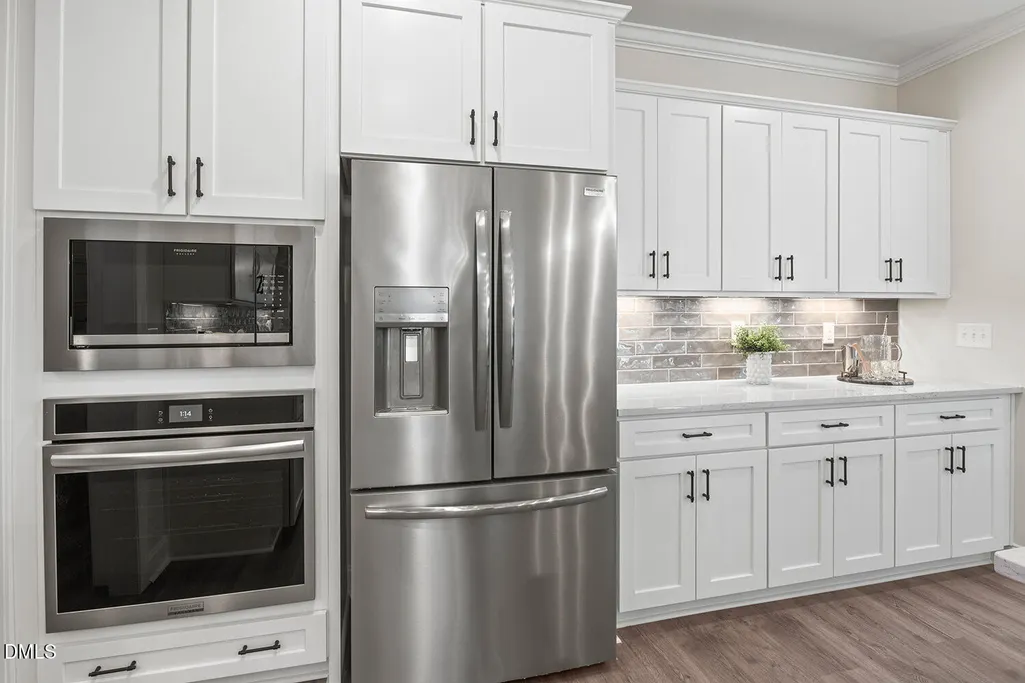
| Appliances | Cooktop,Dishwasher,Exhaust Fan,Gas Cooktop,Gas Oven,Gas Water Heater,Microwave,Stainless Steel Appliance(s),Tankless Water Heater,Wall Oven |
| HOA Fee | 90 |
| Garage Spaces | 2 |
| Association Fee Includes | Insurance,Special Assessments,Storm Water Maintenance |
| Patio/Porch Features | Covered,Deck,Rear Porch |
| Architectural Style | Traditional,Transitional |
| Pool Features | None |
| Construction Materials | Batts Insulation,Blown-In Insulation,Brick Veneer,Engineered Wood,Fiber Cement |
| Year Built | 2026 |
| Levels | Two |
| Property Subtype | Single Family Residence |
| Community Features | None |
| Assoc Fee Paid Per | Monthly |
| County | Wake |
| New Construction | true |
| Property Type | Residential |
| Association Amenities | None |
| HOA | true |
| Attached Garage | true |
| Subdivision Name | Claridge |
| Garage Y/N | true |
| Other Structures | None |
| Total Rooms | 12 |
| Full Baths | 3 |
| Status | Pending |
| Directions | From the north, you will turn on Strickland Rd. from either Leesville or Creedmoor Rd. From Leesville Road you will take a right onto Ray Rd. & from Creedmoor Rd. you will be turning left onto Ray. Continue 1.2 miles to Andrea Ln located on the left side of the road. From the south, you will access Lynn road from either Creedmoor Rd. or Hwy 70 (Glennwood Ave.). From the Glennwood direction on Lynn, turn left onto Ray and from the Creedmoor direction you will turn right onto Ray. Continue 1.4 Miles to Andrea Ln. located on the right side of the road. |
| High School | Wake - Sanderson High |
| City | Raleigh |
| Senior Community Y/N | false |
| Lot Size Units | Acres |
| Lot Size Square Feet | 12632.4 |
| Elementary School | Wake - Barton Pond Elementary |
| Tax Annual Amount | 7.25 |
| Middle/Junior High School | Wake - Carroll Middle |
| Structure Type | House |
| Builder Name | Robuck Homes |
| Standard Status | Pending |
Interior Features
| Flooring | Carpet,Tile,Wood |
|---|---|
| Common Walls | No Common Walls |
| Air Conditioning Y/N | true |
| Heating Y/N | true |
| Above Grade Finished Area | 3218 |
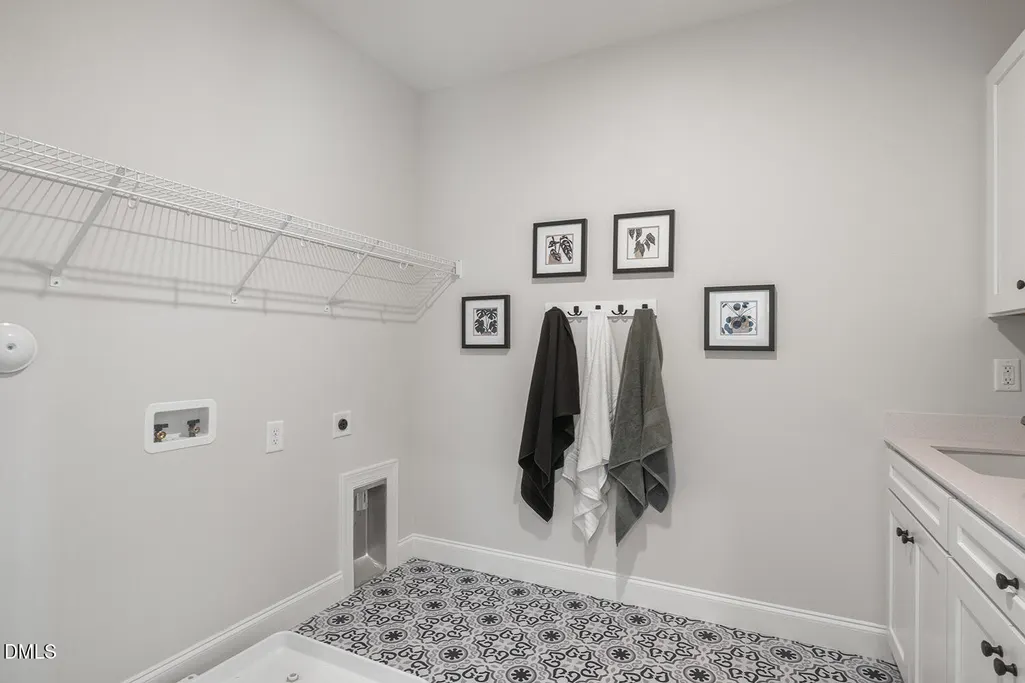
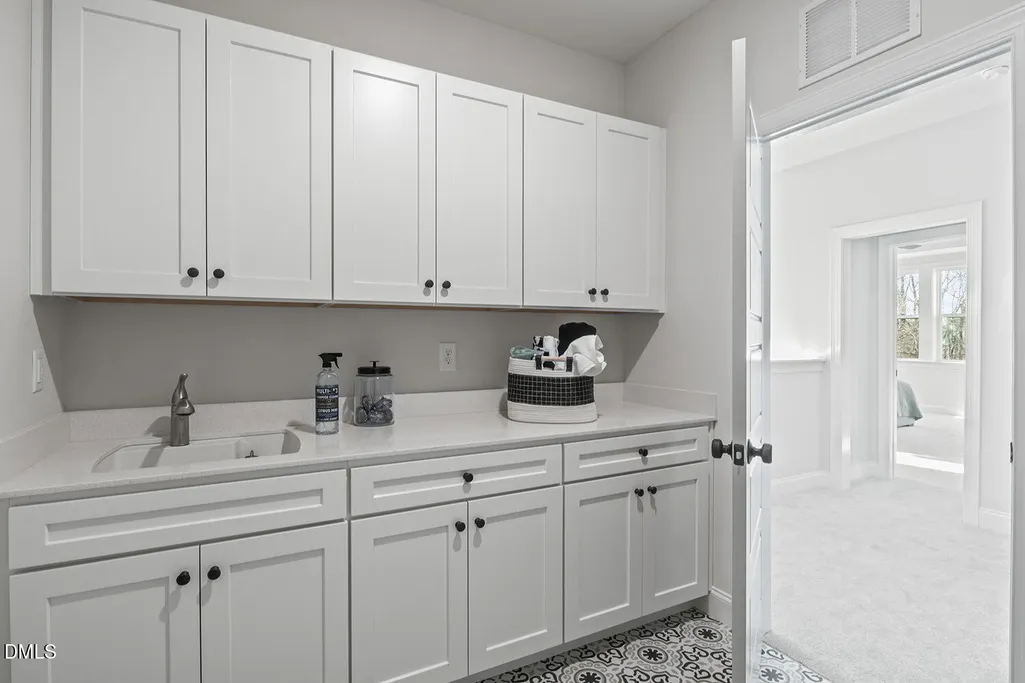
| Laundry Features | Laundry Room,Main Level,Washer Hookup |
| Total Bedrooms | 4 |
| Total Baths | 3 |
Exterior Features
| Exterior Amenities | Rain Gutters,Smart Irrigation |
|---|---|
| Fencing | None |
| Parking Features | Attached,Garage Faces Front |
| Lot Features | Back Yard,Corners Marked,Level,None |
| Water Source | Public |
| Lot Size Area | 0.29 |
| Foundation Details | Block,Crawlspace |
| Building Area Total | 3218 |
| Lot Size Acres | 0.29 |
| Road Surface Type | Asphalt |
| Road Frontage Type | State Road |
Amenities
- Foreclosure
- Views
- Short Sale
- New Construction
- Adult 55+
- Lease To Own
- No HOA Fees
- Furnished
- Primary On Main
- Air Conditioning
- Seller Finance
- Green
- Fixer Upper
- Horse
- Golf
- Fireplace
- Deck
- Garage
- Basement
- Pool
Property vs Single Family Average in 27613
Price
Year Built


