

Address
2735 Cameron Pond Drive, Cary, NC
Price
$ 799,900
Property Attributes
- MLS#10176846
- TypeSingle Family
- Listing Status Active
- CountyWake
- CityCary
- NeighborhoodCameron Pond
- Zip27519
- StyleTraditional, Transitional
- Year Built2007
- Price$ 799,900
- Bedrooms4
- Full Bathrooms4
- Half Bathrooms0
- Sqr Footage3009
- Lot Size0.12 Acres
Data Source:
Triangle MLS (TMLS)
Property Description
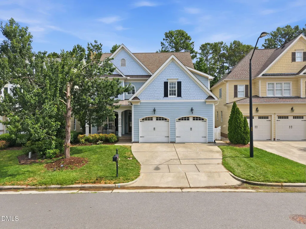
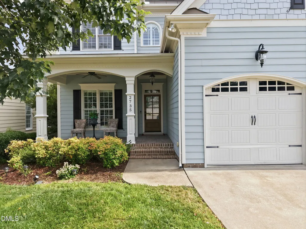
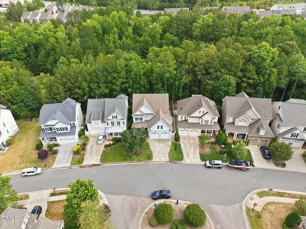
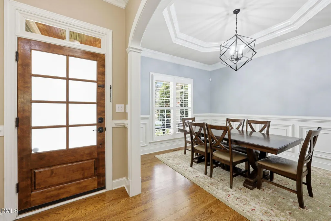
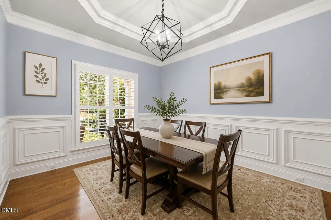
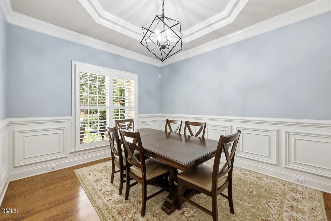
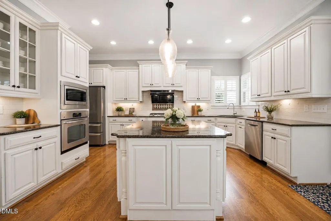
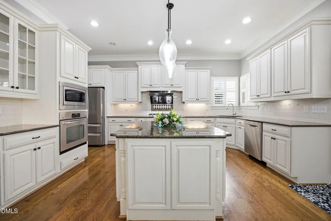
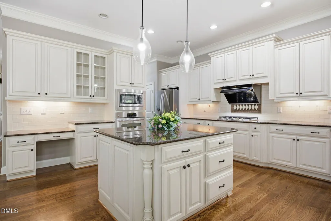
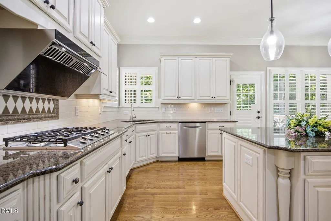
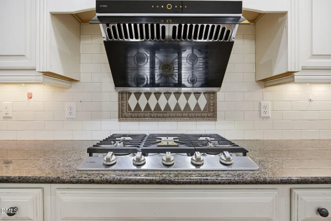
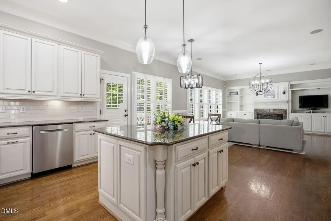
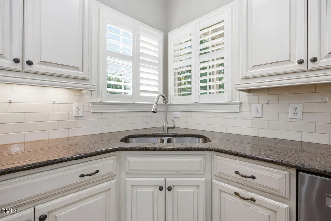
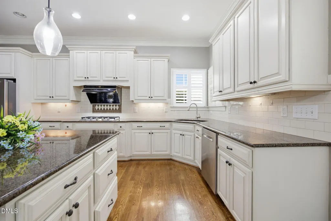
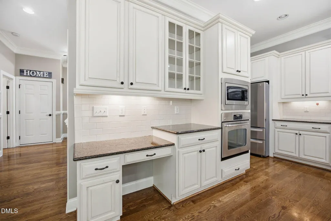
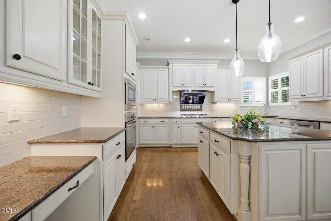
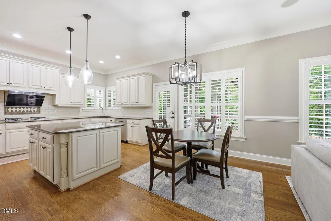
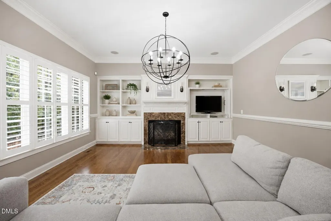
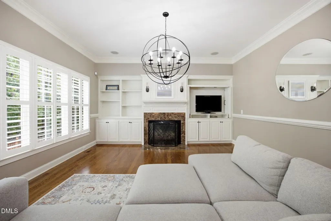
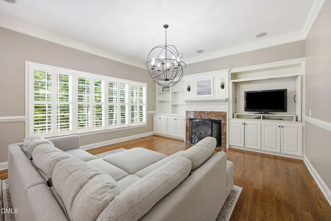
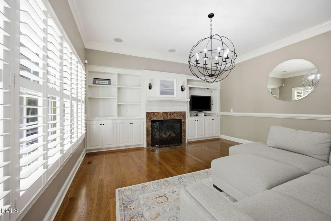
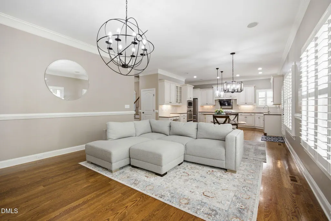
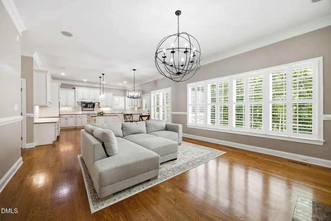
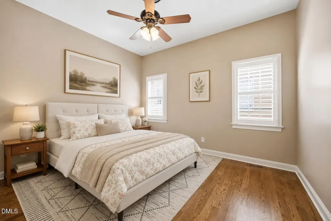
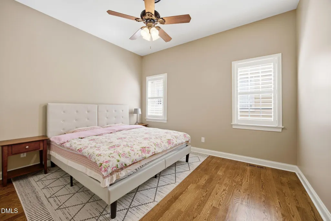
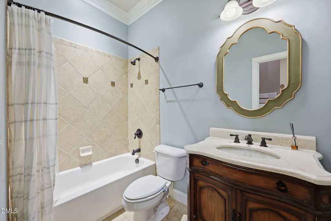
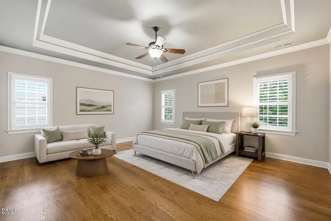
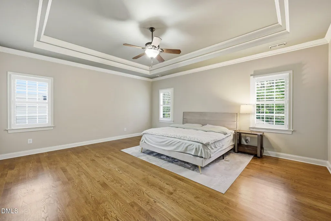
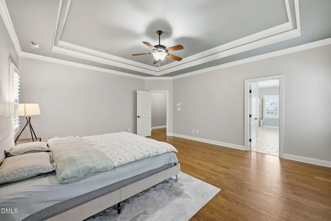
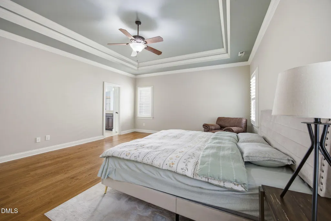
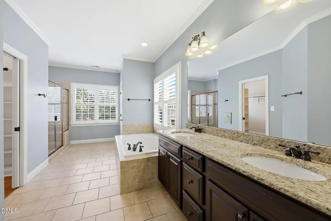
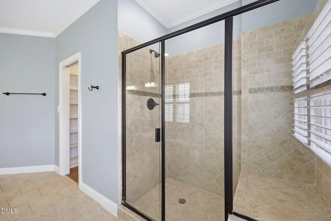
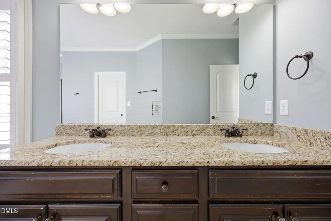
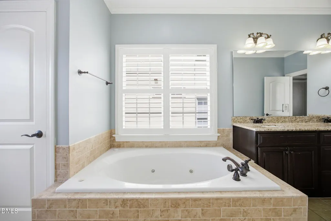
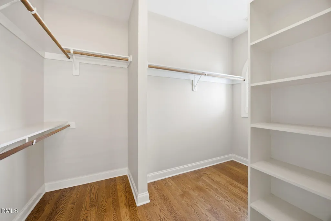
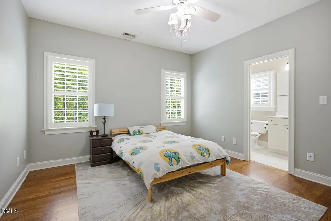
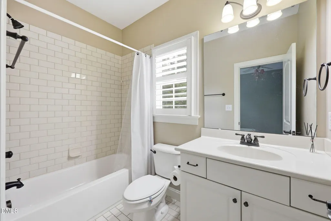
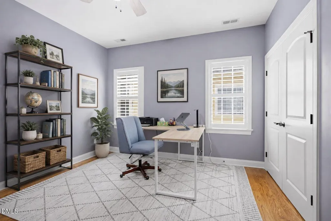
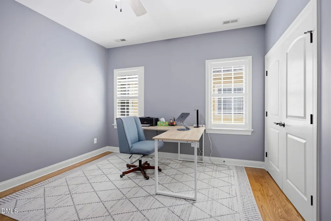
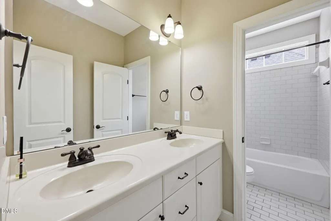
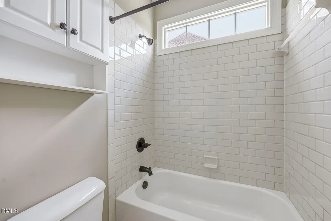
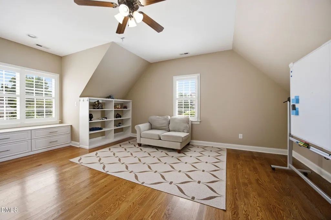
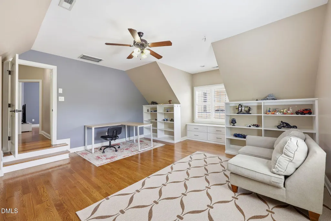
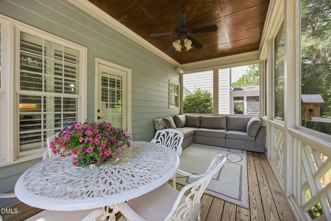
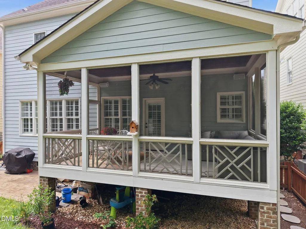
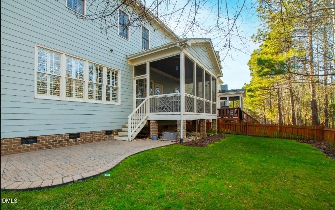
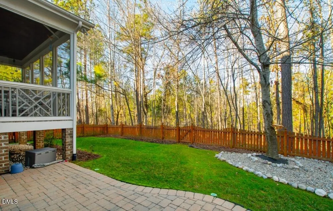
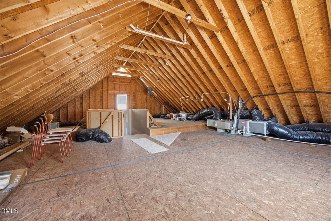
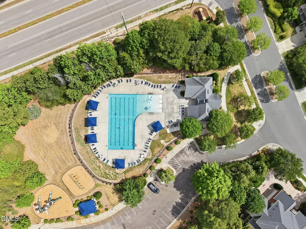
Welcome to **2735 Cameron Pond**, an exceptional luxury home nestled in one of Cary's most sought-after communities. Perfectly blending elegance, comfort, and convenience, this beautifully refreshed residence offers a bright, open floor plan with **hardwood flooring throughout** and **fresh interior paint**, creating a move-in-ready home you'll love from the moment you arrive. The heart of the home is the **gourmet kitchen**, featuring stainless steel appliances, abundant cabinetry, generous counter space, and an inviting layout that's ideal for both everyday living and entertaining. The spacious family room flows seamlessly to a **covered screened porch** overlooking the **private fenced backyard**, providing the perfect setting to relax or host gatherings year-round. A **first-floor guest suite with a full bathroom** offers excellent flexibility for guests or multigenerational living. Upstairs, the luxurious primary suite is a true retreat, complete with an **oversized spa-inspired bathroom**, soaking tub, separate shower, dual vanities, and a large walk-in closet. Every secondary bedroom features its **own private full bathroom**, ensuring comfort and privacy for family and guests alike. A spacious **bonus room** provides endless possibilities for a media room, playroom, or home office. The **unfinished third floor** offers incredible potential for future expansion, allowing you to create additional living space tailored to your family's needs while adding long-term value. Ideally located in a top-rated Cary community, this home is just minutes from shopping, dining, Whole Foods, UNC Health, RTP, RDU International Airport, and major employers, with quick access to I-540 for an easy commute. Excellent schools and nearby parks complete this outstanding lifestyle opportunity. Luxury, space, and an unbeatable location—**2735 Cameron Pond is more than a house; it's a place to call home. Don't miss this incredible opportunity!**
| Elementary School | Middle School | High School |
|---|---|---|
| Wake - Alston Ridge Elementary School Elementary School | Wake - Alston Ridge Middle Middle School | Wake - Panther Creek High High School |
| Price History | |
|---|---|
| 8/27/2026 | Listed $830,000 |
| 9/11/2026 | 4$799,900 |
General Features
| Sewer | Public Sewer |
|---|---|
| Heating | None |
| Cooling | Central Air |
| Utilities | Cable Available,Electricity Connected,Natural Gas Connected,Sewer Connected,Water Connected |
| Roof | Shingle |
| HOA Fee | 72.5 |
| Garage Spaces | 2 |
| Association Fee Includes | Unknown |
| Patio/Porch Features | Covered,Rear Porch,Screened |
| Architectural Style | Traditional,Transitional |
| Construction Materials | Fiberglass Siding |
| Year Built | 2007 |
| View | Trees/Woods |
| Stories Count | 2 |
| Levels | Two |
| Property Subtype | Single Family Residence |
| Community Features | Playground,Pool |
| Assoc Fee Paid Per | Annually |
| County | Wake |
| New Construction | false |
| Property Type | Residential |
| Association Amenities | Playground,Pool |
| HOA | true |
| Attached Garage | true |
| Subdivision Name | Cameron Pond |
| Garage Y/N | true |
| Total Rooms | 10 |
| Full Baths | 4 |
| Status | Active |
| Directions | North on Highway 55, Left on Carpenter Fire station Rd, Right on Cameron Pond Dr. Home on Left. |
| High School | Wake - Panther Creek High |
| City | Cary |
| Senior Community Y/N | false |
| Open Parking Spaces | 2 |
| Lot Size Units | Acres |
| Lot Size Square Feet | 5227 |
| Carport Y/N | false |
| Elementary School | Wake - Alston Ridge Elementary School |
| Tax Annual Amount | 6406.65 |
| Middle/Junior High School | Wake - Alston Ridge Middle |
| Structure Type | House,Site Built |
| Standard Status | Active |
Interior Features
| Flooring | Hardwood,Tile |
|---|---|
| Total Fireplaces | 1 |
| Fireplace Features | Gas,Living Room |
| Common Walls | No Common Walls |
| Air Conditioning Y/N | true |
| Heating Y/N | false |
| Fireplace Y/N | true |
| Above Grade Finished Area | 3009 |
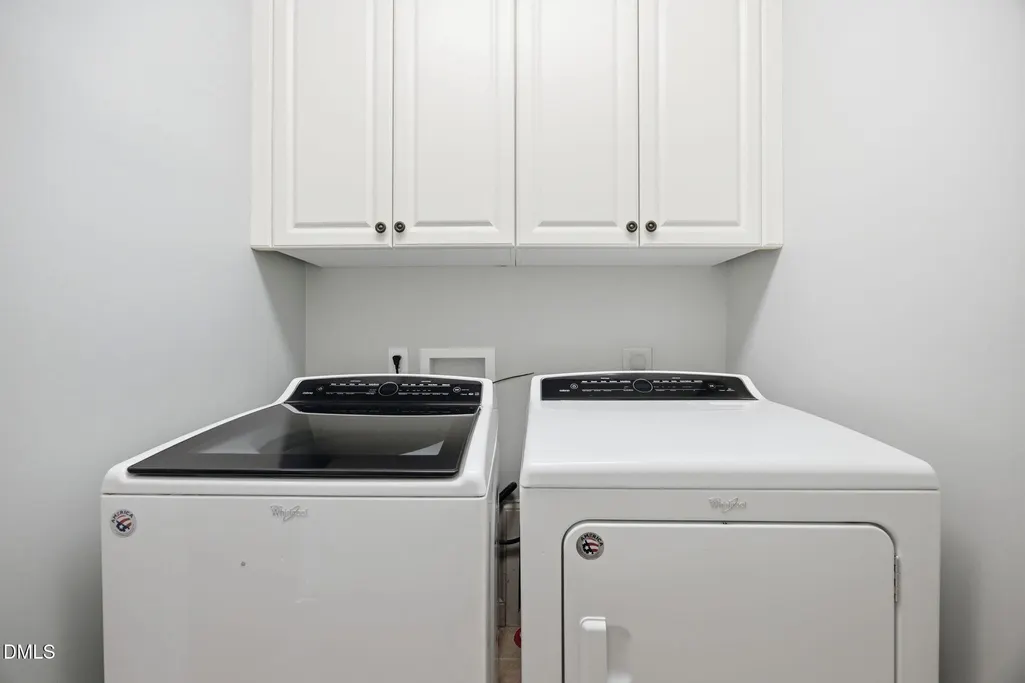
| Laundry Features | Laundry Room,Upper Level |
| Total Bedrooms | 4 |
| Total Baths | 4 |
Exterior Features
| Exterior Amenities | Fenced Yard |
|---|---|
| Fencing | Back Yard |
| Parking Features | Attached |
| Lot Features | Back Yard |
| Water Source | Public |
| Lot Size Area | 0.12 |
| Foundation Details | Slab |
| Spa | false |
| Building Area Total | 3009 |
| Lot Size Acres | 0.12 |
| Road Surface Type | Paved |
| Waterfront Y/N | false |
| Covered Spaces | 2 |
Amenities
- Foreclosure
- Views
- Short Sale
- New Construction
- Adult 55+
- Lease To Own
- No HOA Fees
- Furnished
- Primary On Main
- Air Conditioning
- Seller Finance
- Green
- Fixer Upper
- Horse
- Golf
- Fireplace
- Deck
- Garage
- Basement
- Pool
Property vs Single Family Average in 27519
Price
Year Built


