

Address
2108 Cameron Pond Drive, Cary, NC
Price
$ 897,200
Property Attributes
- MLS#10185971
- TypeSingle Family
- Listing Status Active
- CountyWake
- CityCary
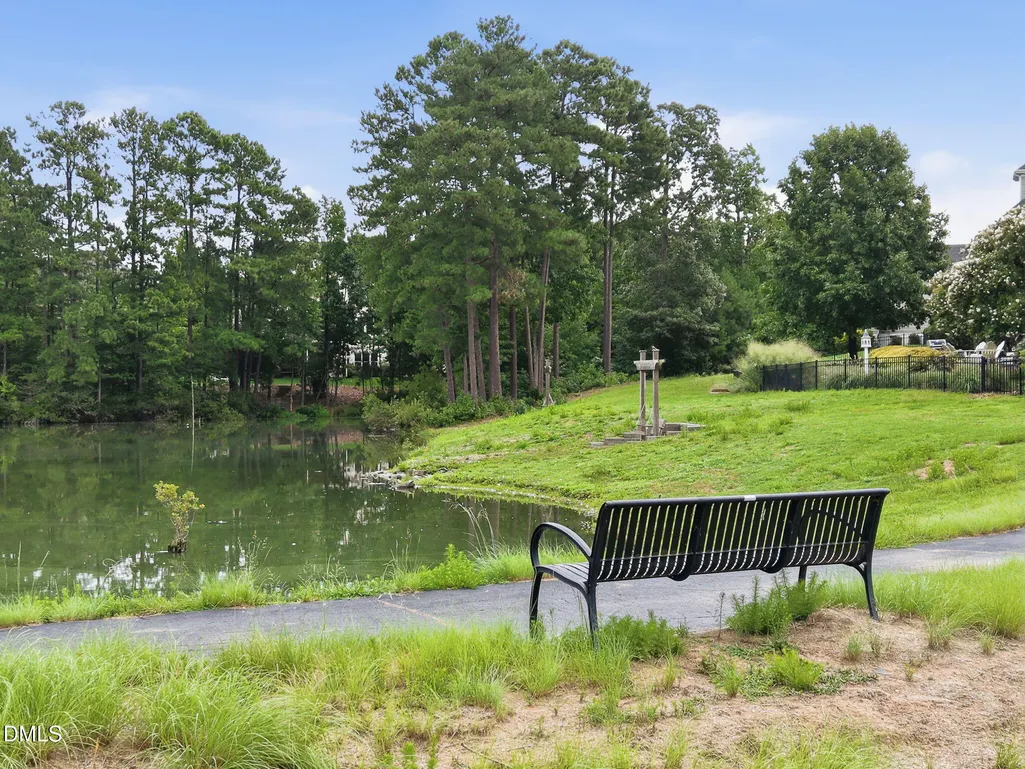
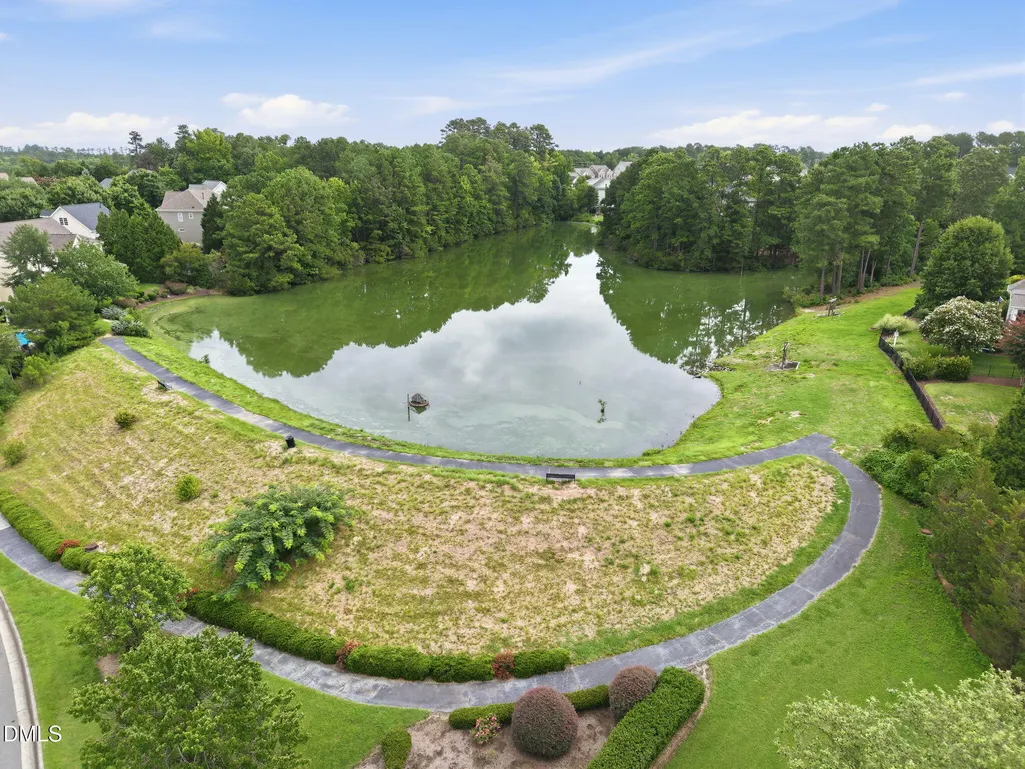
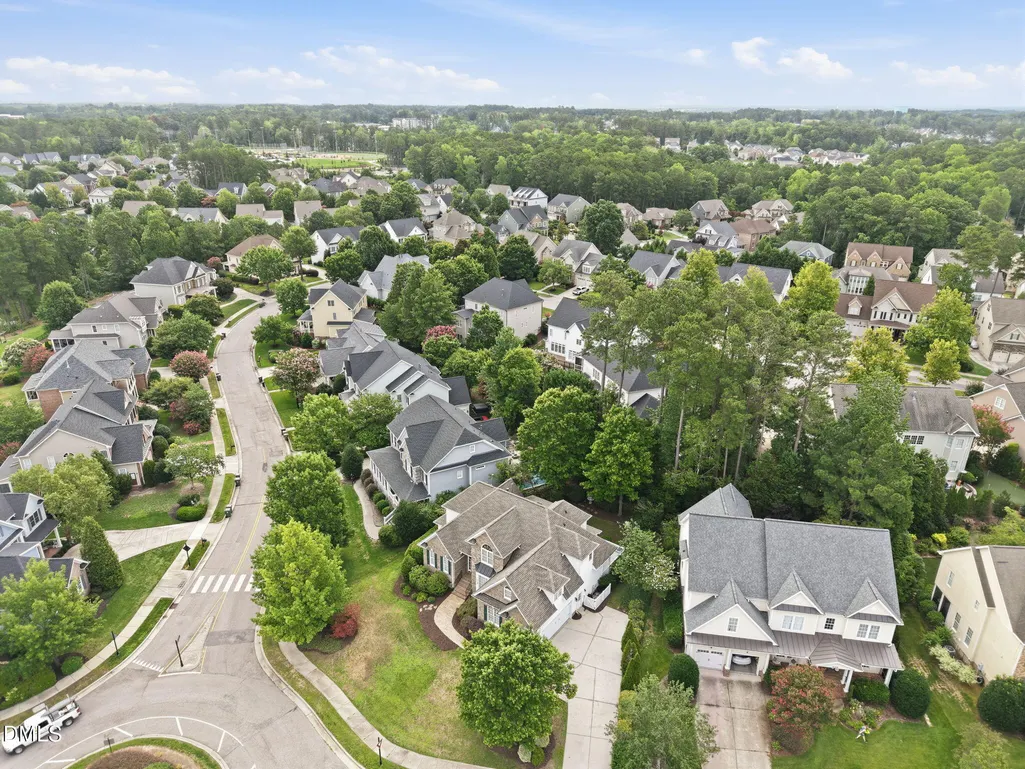
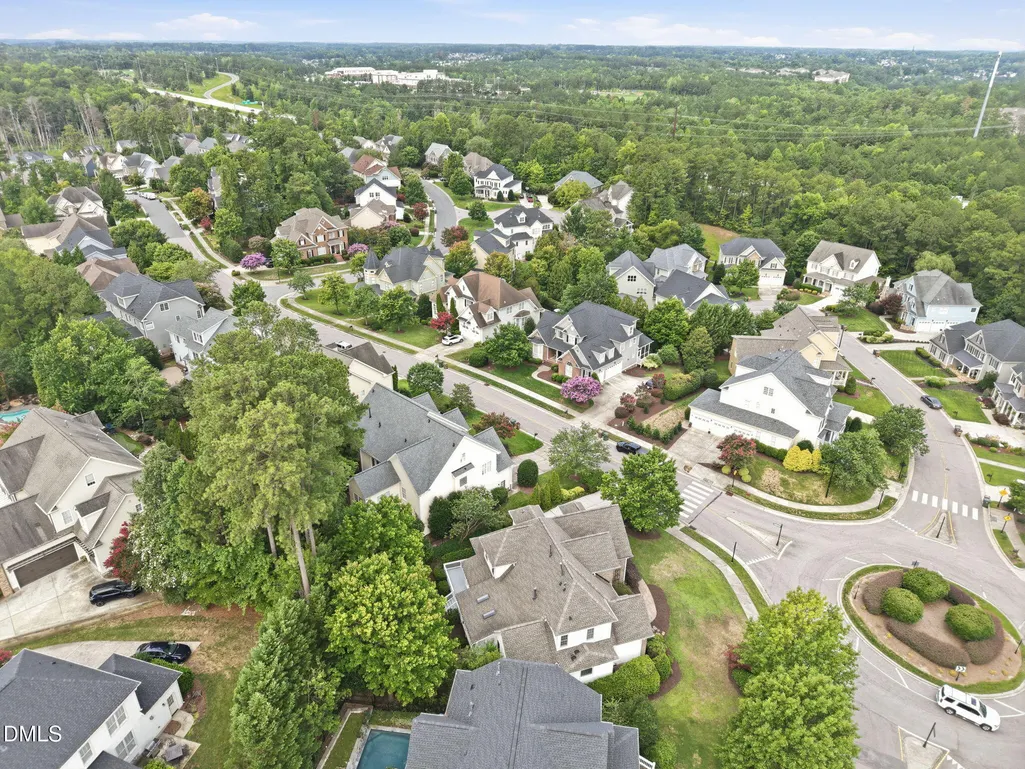
- NeighborhoodCameron Pond
- Zip27519
- StyleTraditional
- Year Built2007
- Price$ 897,200
- Bedrooms4
- Full Bathrooms3
- Half Bathrooms1
- Sqr Footage3294
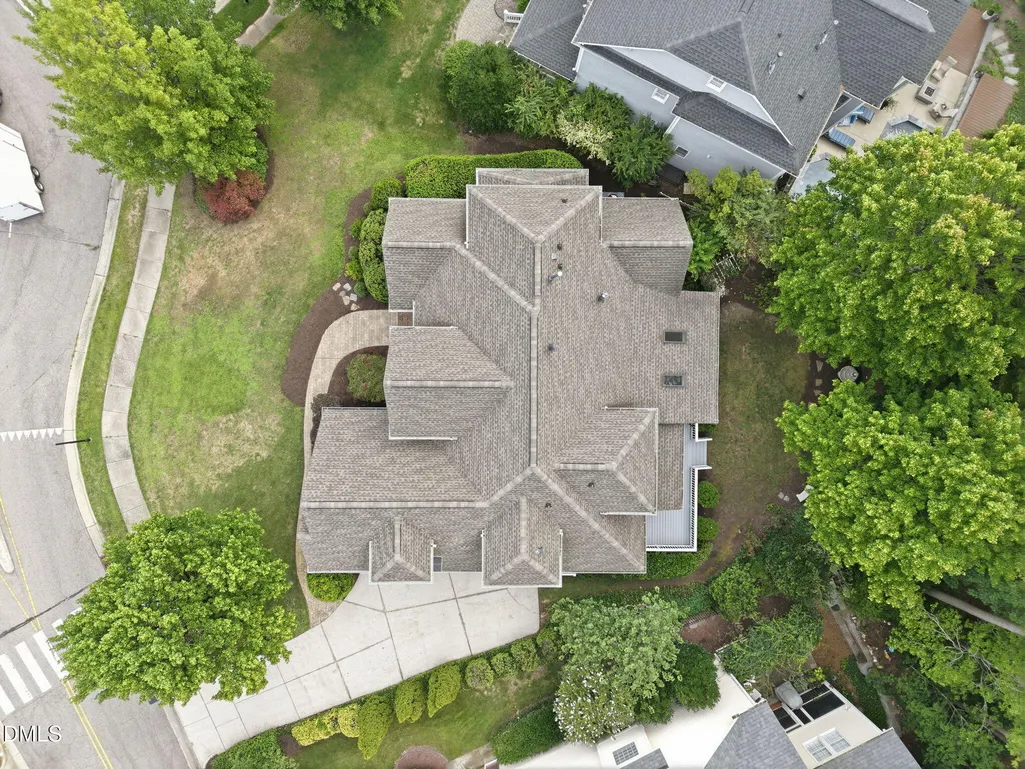
- Lot Size0.27 Acres
Data Source:
Triangle MLS (TMLS)
Property Description
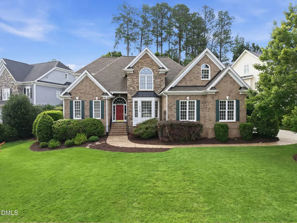
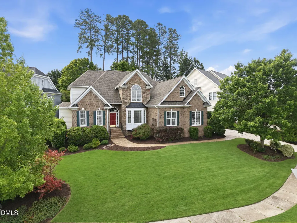
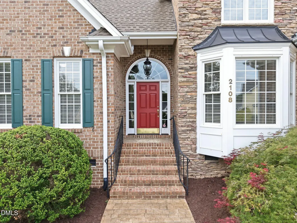
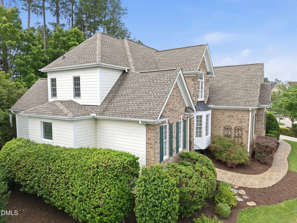
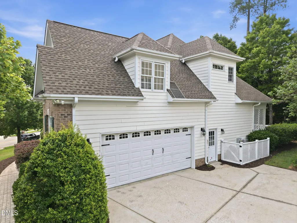
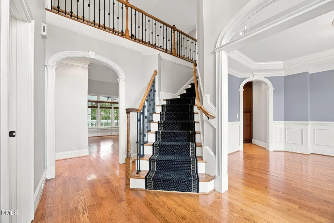
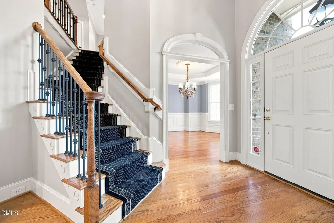
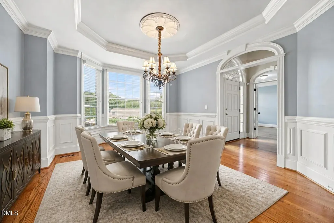
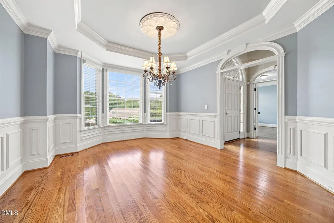
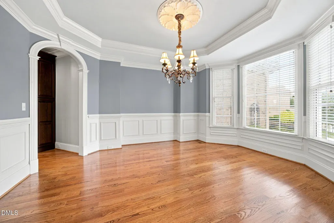
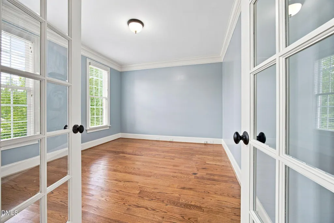
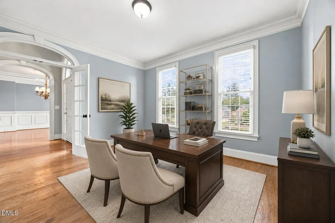
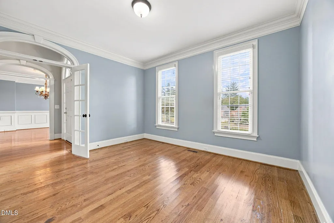
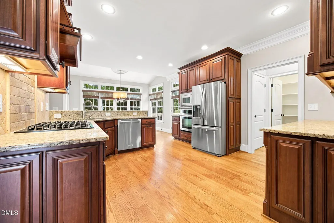
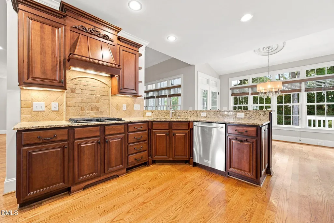
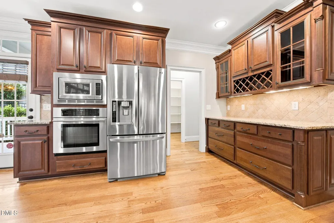
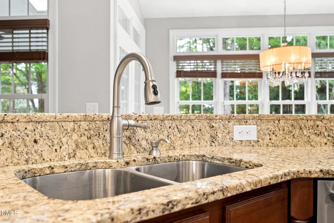
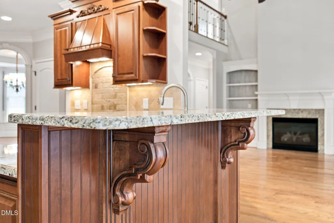
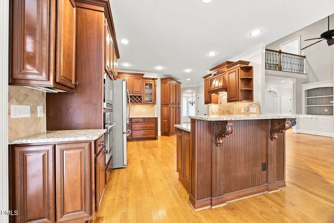
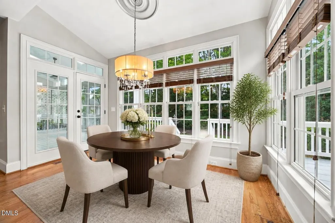
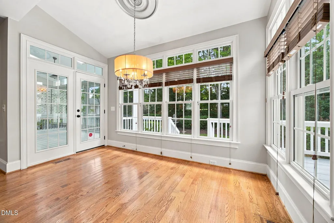
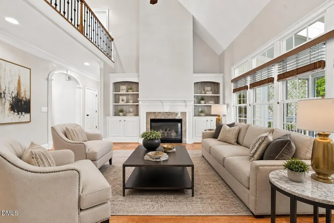
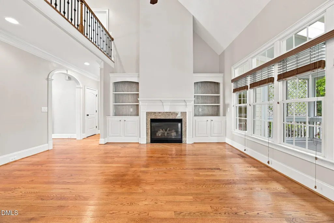
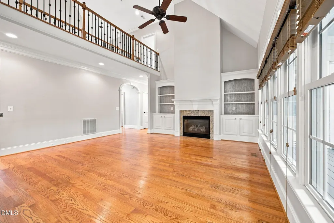
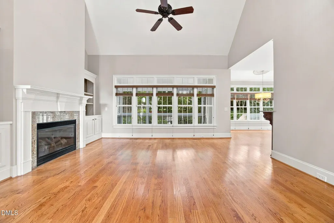
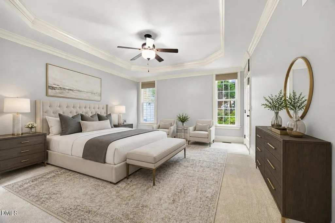
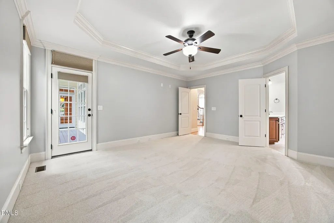
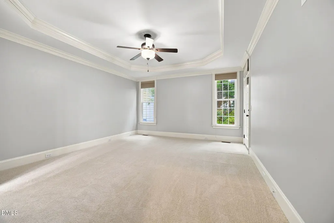
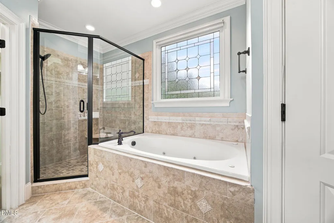
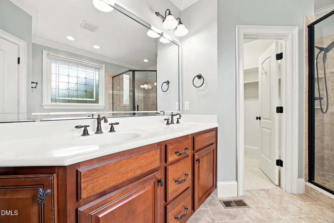
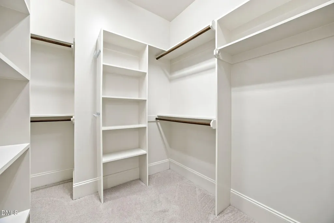
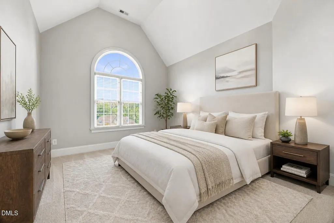
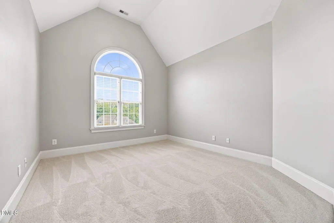
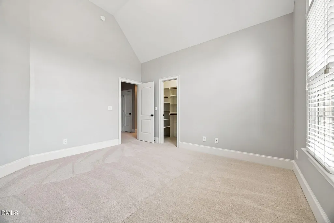
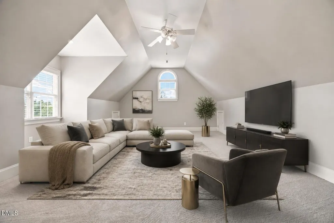
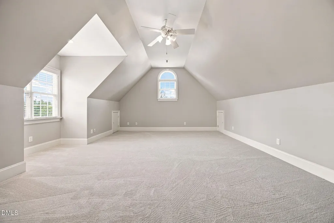
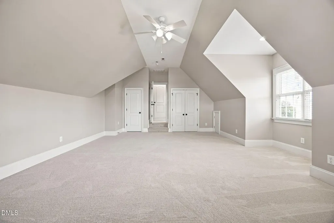
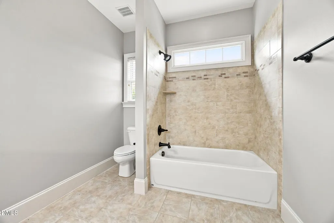
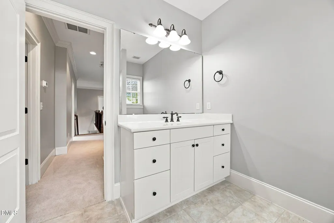
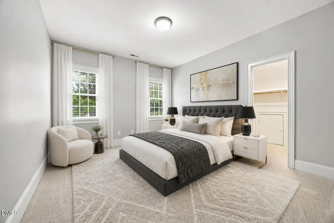
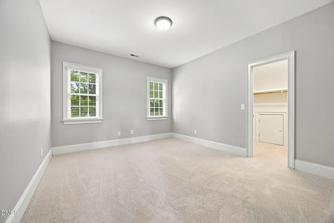
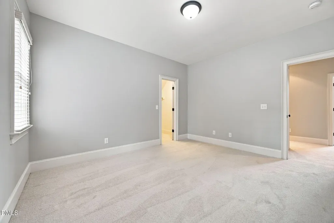
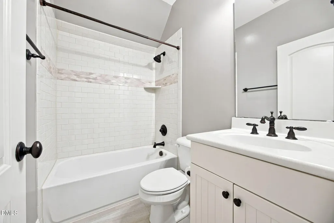
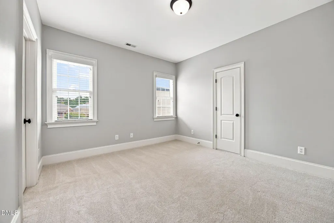
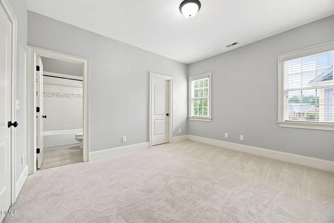
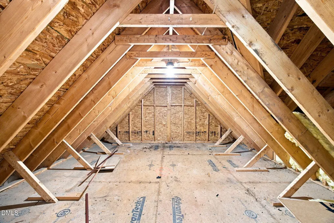
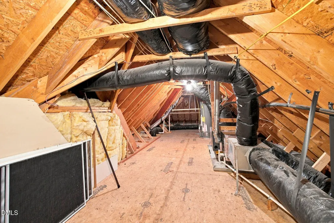
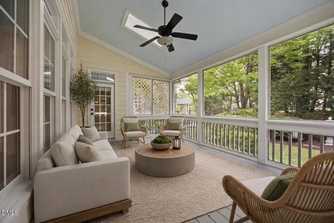
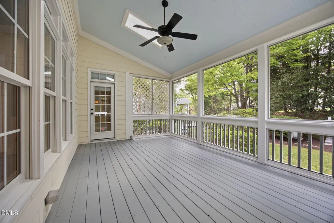
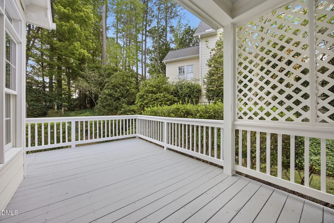
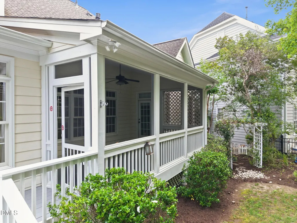
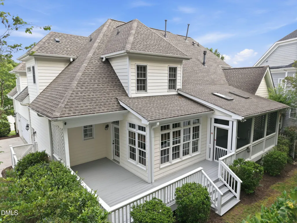
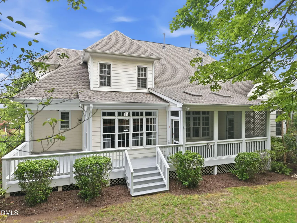
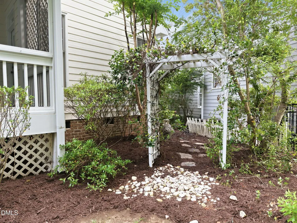
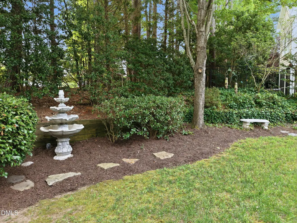
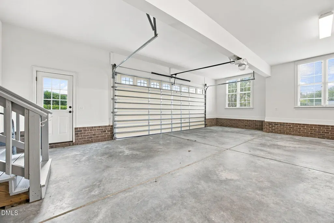
Move-In Ready & Meticulously Maintained. This beautifully updated, custom-built home in sought-after Cameron Pond has been thoughtfully refreshed inside and out—so you can simply move in, unpack, and enjoy. Major updates include two brand-new HVAC systems, a new 50-gallon gas water heater, and the roof replaced in 2021. The inviting floor plan features a first-floor primary suite, an elegant dining room with a bay window, and a spacious great room with a cozy gas fireplace and built-ins. The great room flows into a generously sized kitchen with granite countertops, abundant cabinetry, a large pantry, and an open dining area. Designed to balance open-concept living with privacy and work-from-home flexibility, the home also showcases gleaming hardwood floors, new carpet, extensive crown molding and millwork, freshly painted walls, a large screened porch, and an oversized 19' × 24' bonus room above the garage. The luxurious primary bath includes a soaking tub, tiled shower, dual vanities, and a walk-in closet. 3 bedrooms, 2 baths upstairs, one is a lovely guest room which includes an ensuite bathroom. A third-floor walk-up attic provides plenty of floored storage. Outside, a private back deck surrounded by mature landscaping offers a beautiful setting for morning coffee, afternoon reading, or evening relaxation. An irrigation system and security system provide added convenience and peace of mind. This exceptional home delivers a rare combination of comfort, thoughtful care, and true move-in readiness. Schedule your showing today! Ideally located near I-540, RDU International Airport, Research Triangle Park, UNC Health and other medical facilities, shopping, dining, and Whole Foods Market.
| Elementary School | Middle School | High School |
|---|---|---|
| Wake - Carpenter Elementary Elementary School | Wake - Alston Ridge Middle Middle School | Wake - Panther Creek High High School |
| Price History | |
|---|---|
| 8/26/2026 | Listed $927,500 |
| 9/9/2026 | 3$897,200 |
General Features
| Sewer | Public Sewer |
|---|---|
| Heating | Central |
| Cooling | Ceiling Fan(s),Central Air |
| Roof | Shingle |
| Appliances | Built-In Gas Range,Dishwasher,Microwave,Stainless Steel Appliance(s),Wall Oven,Water Heater |
| Zoning | R12P |
| HOA Fee | 72.5 |
| Garage Spaces | 2 |
| Association Fee Includes | Maintenance Grounds |
| Patio/Porch Features | Deck,Front Porch,Rear Porch,Screened |
| Architectural Style | Traditional |
| Construction Materials | Brick,Fiber Cement |
| Year Built | 2007 |
| Stories Count | 2 |
| Levels | Two |
| Property Subtype | Single Family Residence |
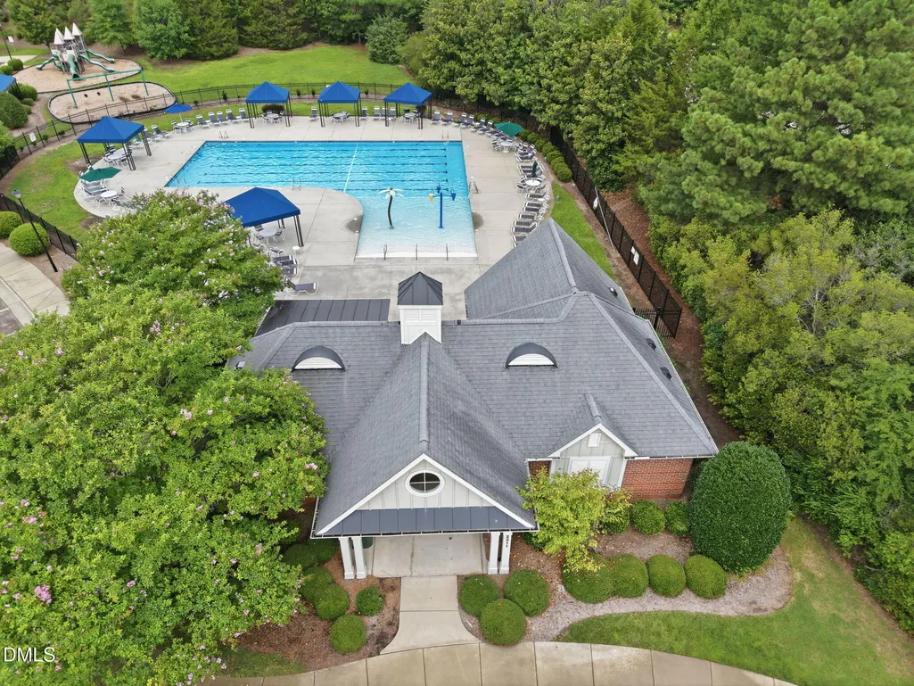
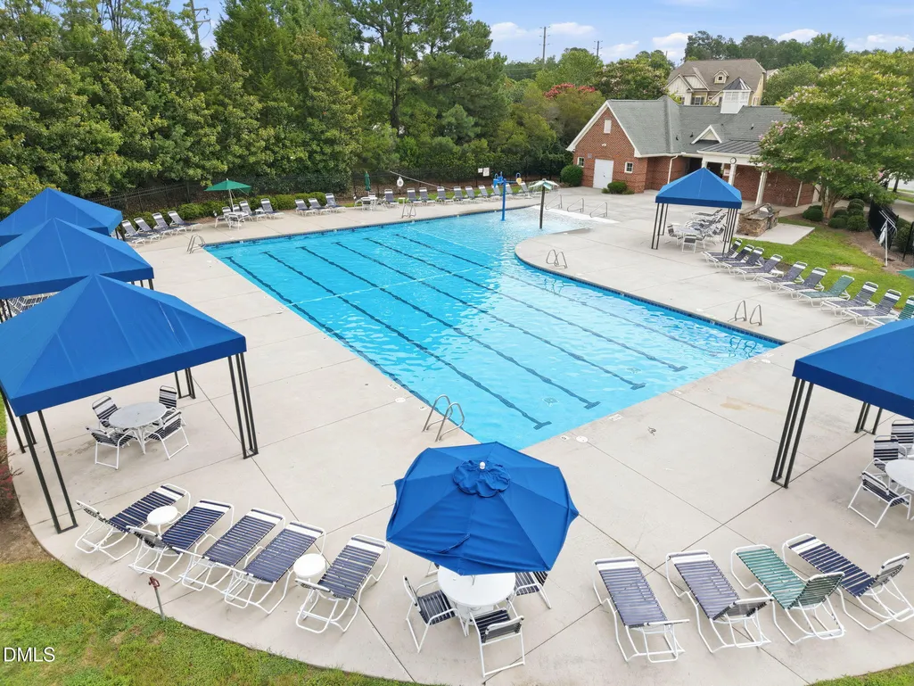
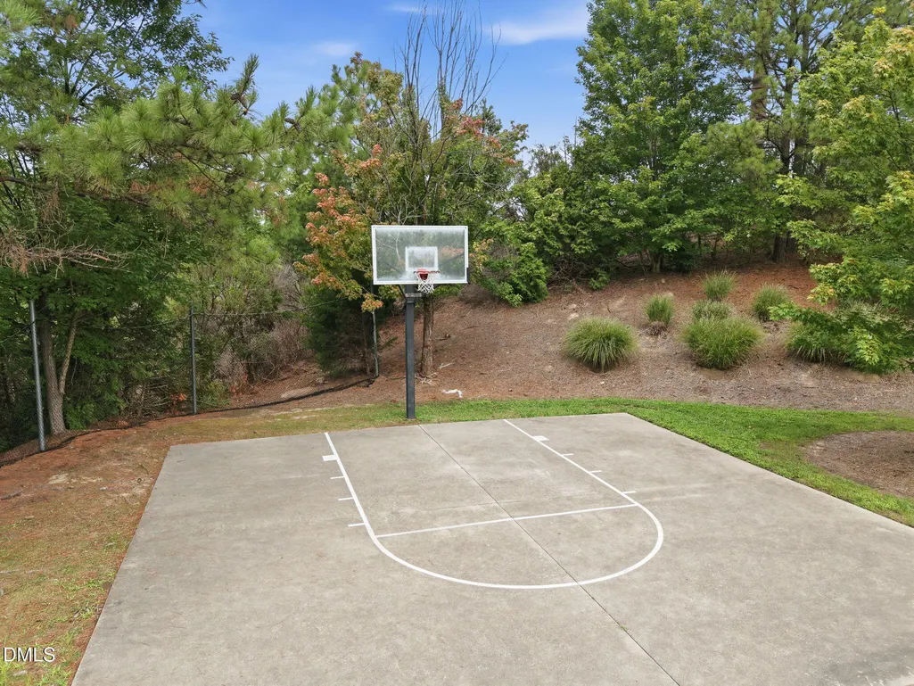
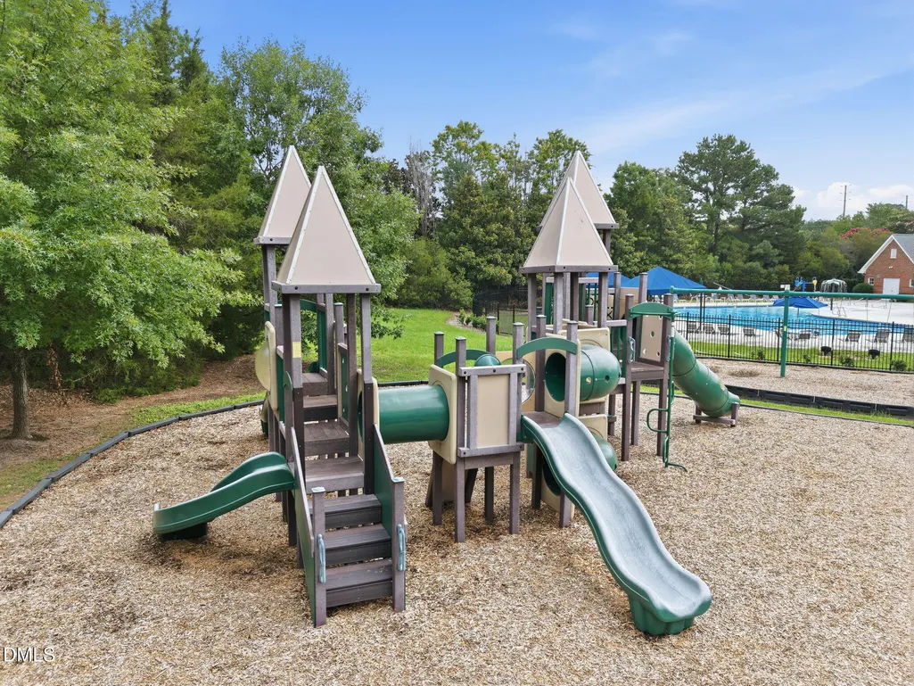
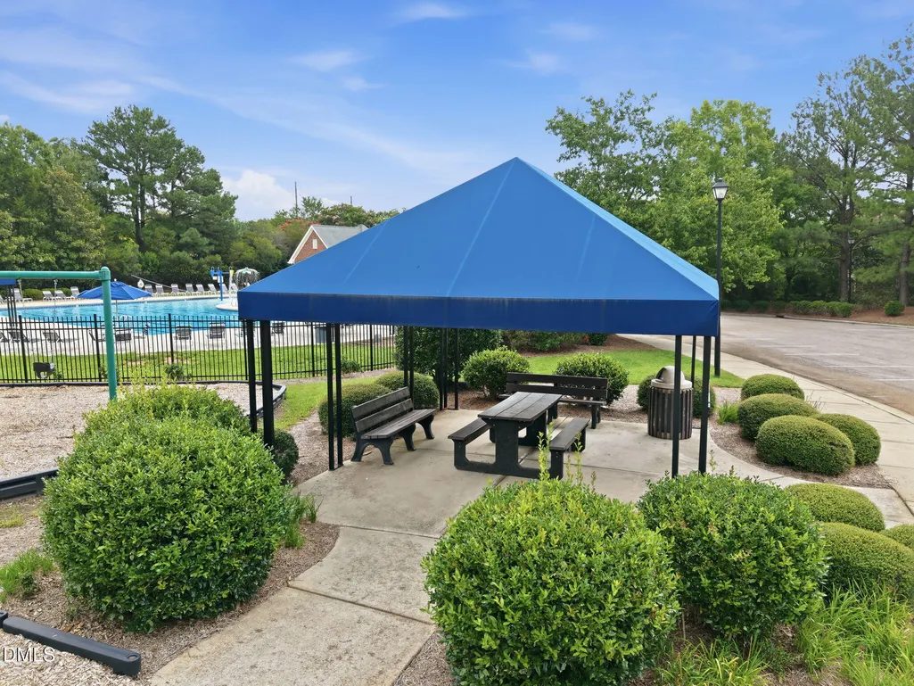
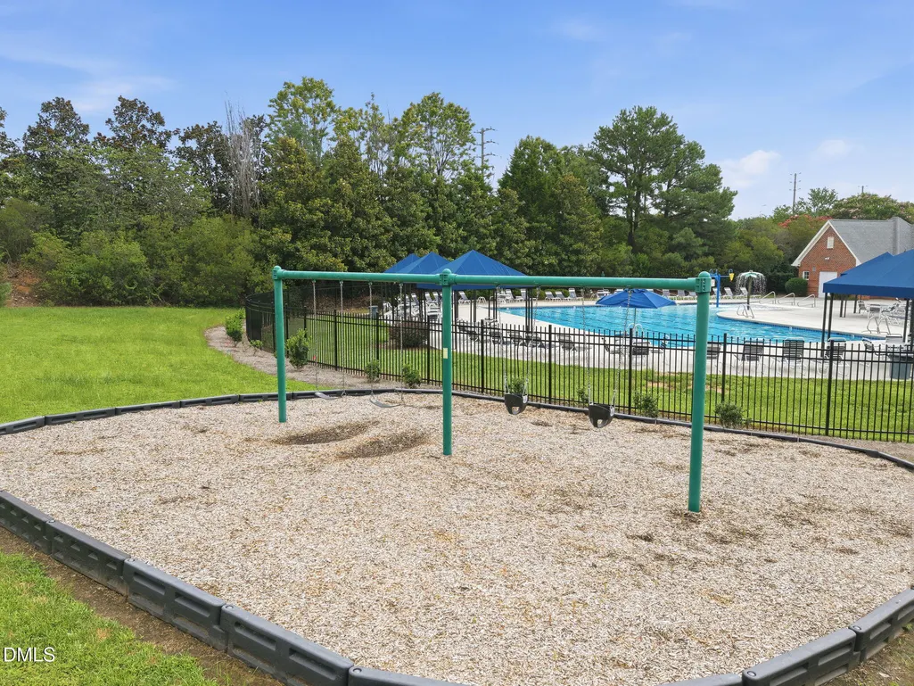
| Community Features | Playground,Pool,Sidewalks,Street Lights |
| Assoc Fee Paid Per | Annually |
| County | Wake |
| New Construction | false |
| Property Type | Residential |
| Association Amenities | Picnic Area,Playground,Pool |
| HOA | true |
| Attached Garage | true |
| Subdivision Name | Cameron Pond |
| Garage Y/N | true |
| Total Rooms | 10 |
| Full Baths | 3 |
| Status | Active |
| Directions | Heading west on Carpenter Fire Station Rd, turn left onto Cameron Pond Dr. At the traffic circle, take the 3rd exit onto Beacon Falls Ct. Turn right onto Brodie Lloyd Ct. Turn right onto Parkman Grant Dr. Turn right onto Cameron Pond Dr. Destination on right. |
| High School | Wake - Panther Creek High |
| City | Cary |
| Senior Community Y/N | false |
| Lot Size Units | Acres |
| Lot Size Square Feet | 11761 |
| Elementary School | Wake - Carpenter Elementary |
| Tax Annual Amount | 8320.44 |
| Middle/Junior High School | Wake - Alston Ridge Middle |
| Structure Type | House,Site Built |
| Standard Status | Active |
Interior Features
| Interior Amenities | Bathtub/Shower Combination,Bookcases,Built-in Features,Ceiling Fan(s),Chandelier,Crown Molding,Double Vanity,Granite Counters,Pantry,Primary Downstairs,Recessed Lighting,Smooth Ceilings,Tray Ceiling(s),Vaulted Ceiling(s),Walk-In Closet(s),Walk-In Shower,Water Closet,Whirlpool Tub |
|---|---|
| Flooring | Carpet,Hardwood,Tile |
| Total Fireplaces | 1 |
| Fireplace Features | Living Room |
| Air Conditioning Y/N | true |
| Heating Y/N | true |
| Fireplace Y/N | true |
| Above Grade Finished Area | 3294 |
| Half Baths | 1 |
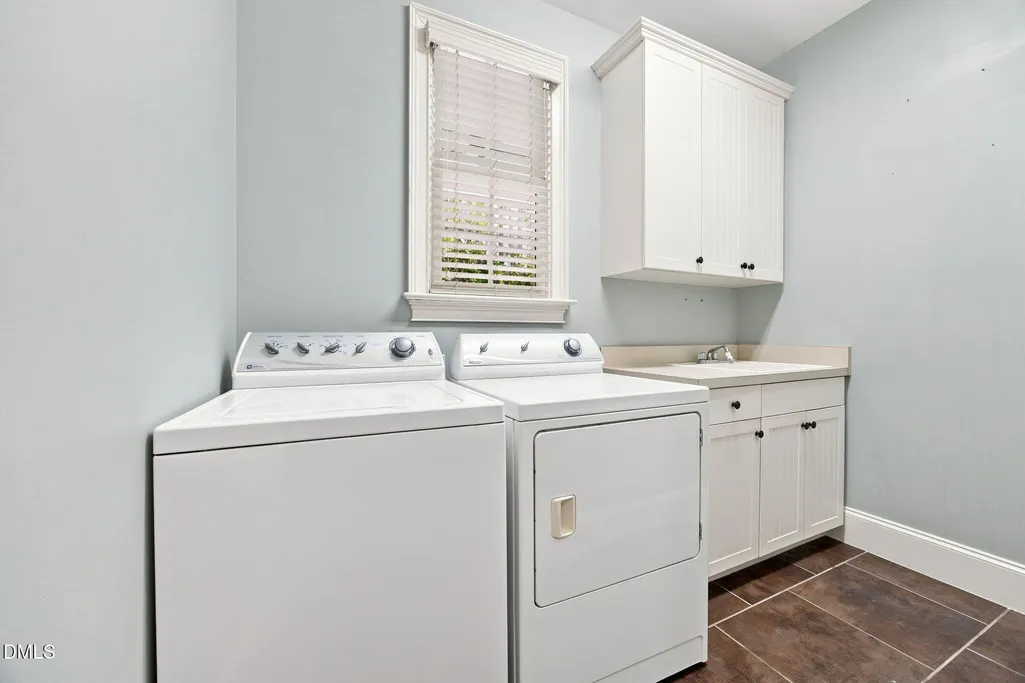
| Laundry Features | Laundry Room,Main Level |
| Total Bedrooms | 4 |
| Total Baths | 4 |
Exterior Features
| Exterior Amenities | Fenced Yard,Rain Gutters |
|---|---|
| Fencing | Invisible |
| Parking Features | Attached,Driveway,Garage,Garage Faces Side |
| Water Source | Public |
| Lot Size Area | 0.27 |
| Foundation Details | Crawlspace |
| Building Area Total | 3294 |
| Lot Size Acres | 0.27 |
| Road Surface Type | Paved |
Amenities
- Foreclosure
- Views
- Short Sale
- New Construction
- Adult 55+
- Lease To Own
- No HOA Fees
- Furnished
- Primary On Main
- Air Conditioning
- Seller Finance
- Green
- Fixer Upper
- Horse
- Golf
- Fireplace
- Deck
- Garage
- Basement
- Pool
Property vs Single Family Average in 27519
Price
Year Built


