

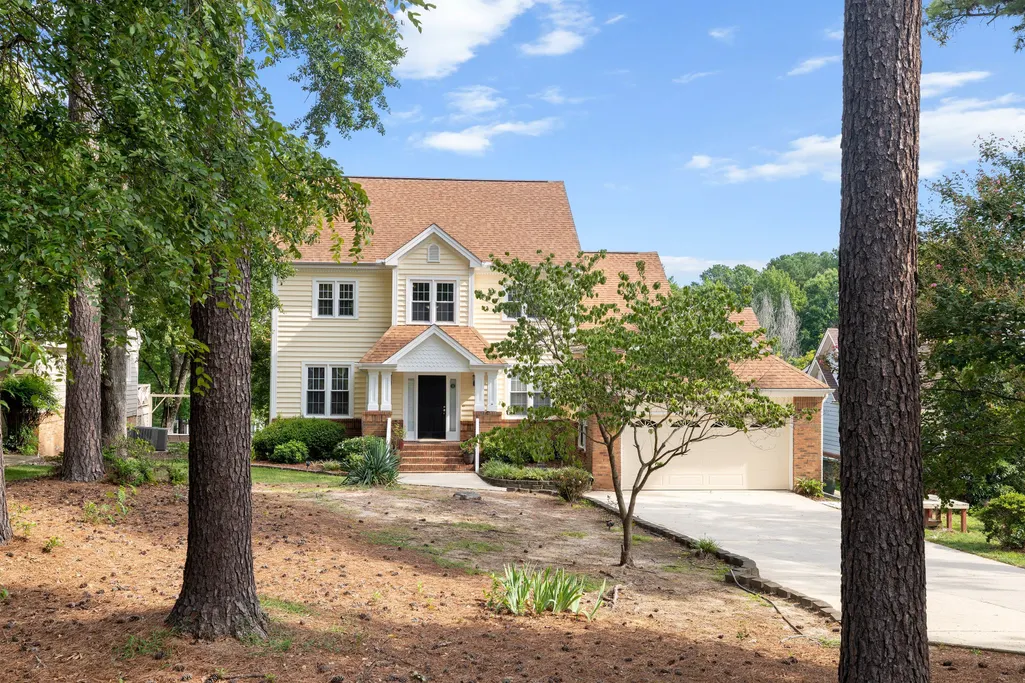
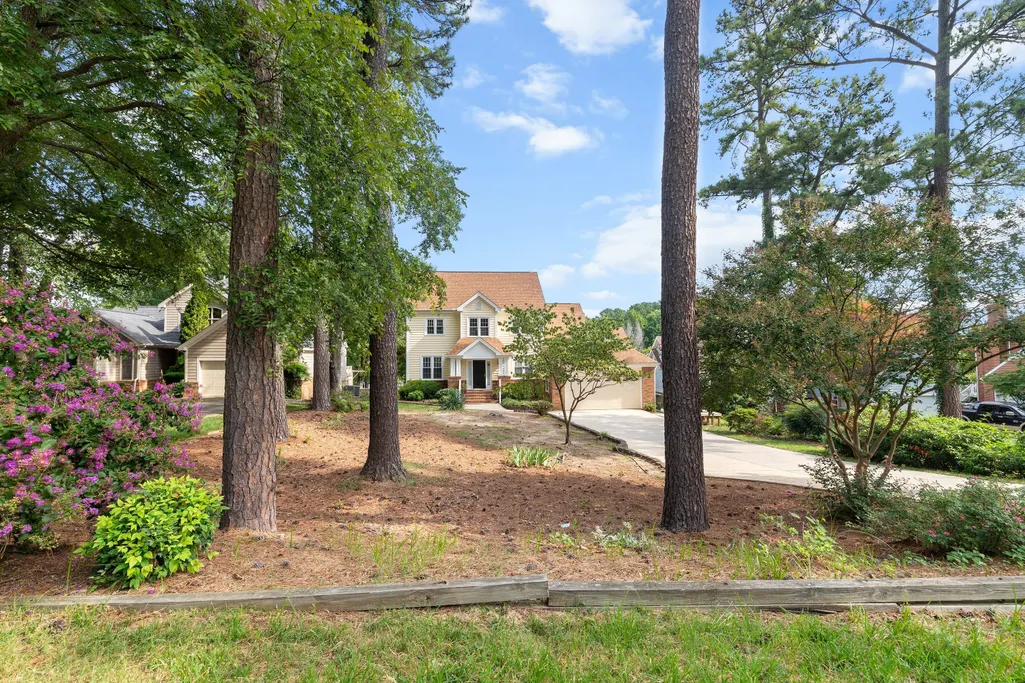
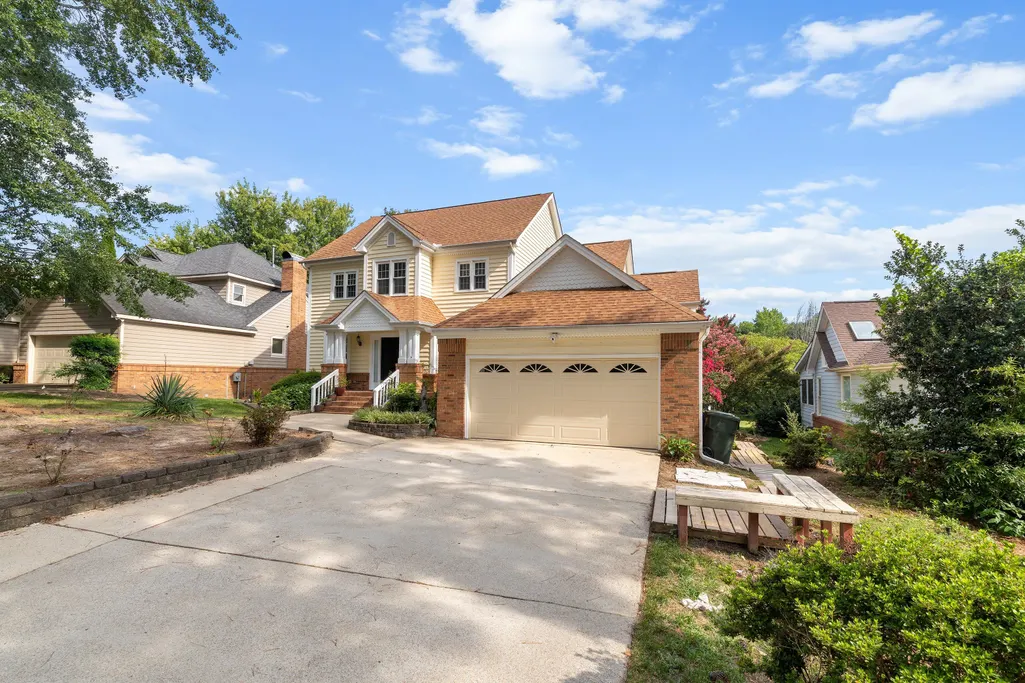
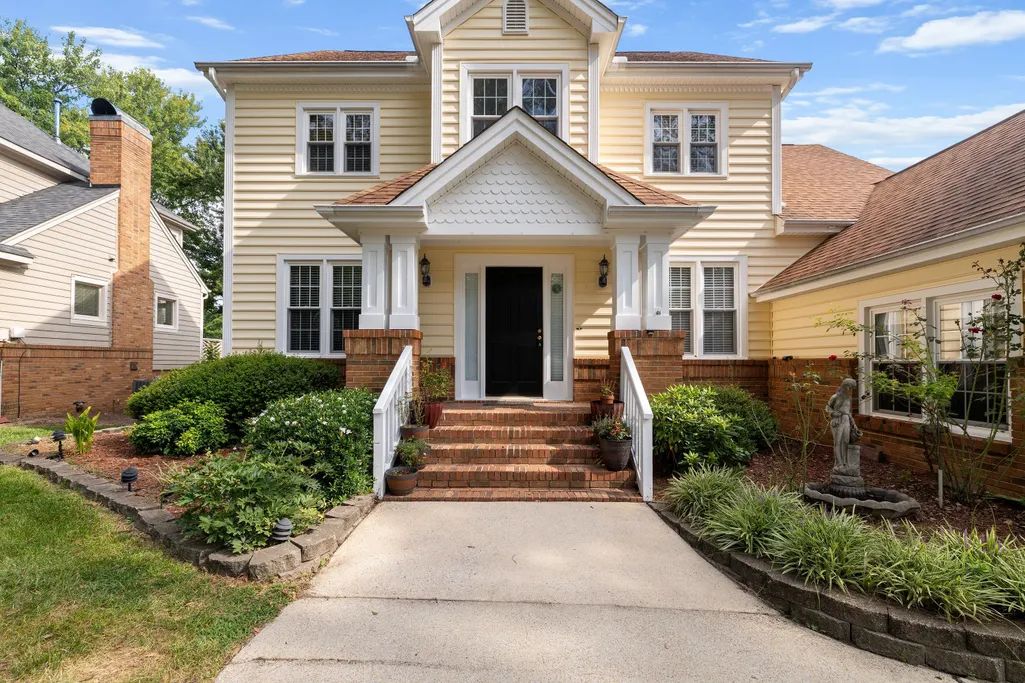
Address
4933 Harbour Towne Drive, Raleigh, NC
Price
$ 474,990
Property Attributes
- MLS#10186230
- TypeSingle Family
- Listing Status Active
- CountyWake
- CityRaleigh
- NeighborhoodHedingham on the Neuse
- Zip27604
- StyleColonial, Traditional
- Year Built1990
- Price$ 474,990
- Bedrooms4
- Full Bathrooms3
- Half Bathrooms0
- Sqr Footage2556
- Lot Size0.28 Acres
Data Source:
Triangle MLS (TMLS)
Property Description
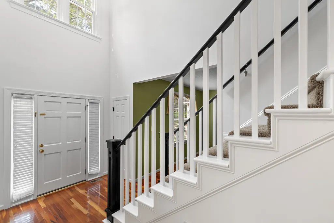
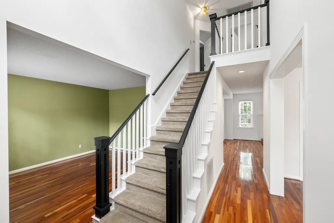
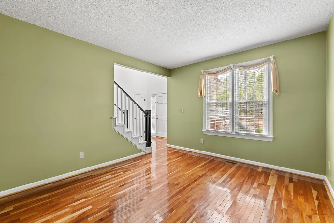
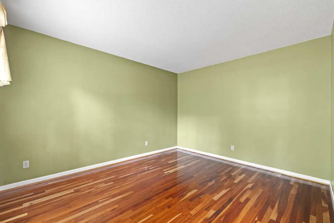
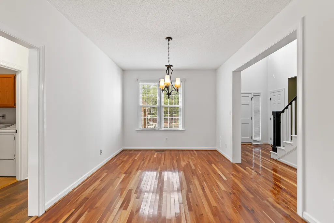
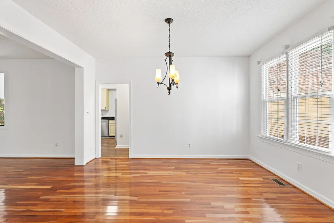
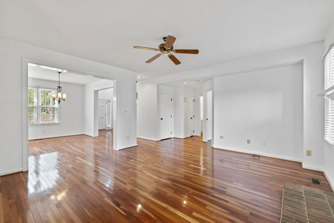
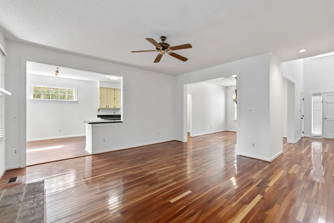
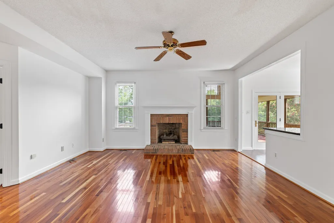
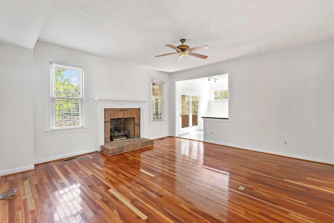
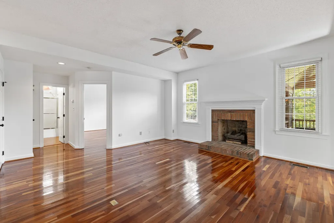
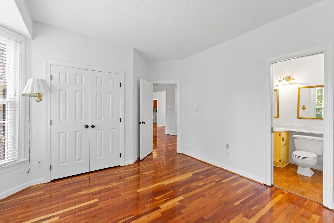
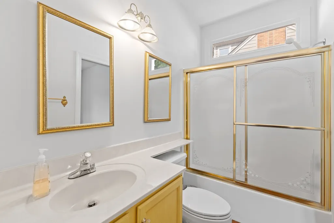
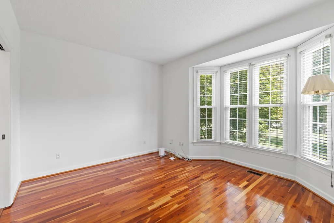
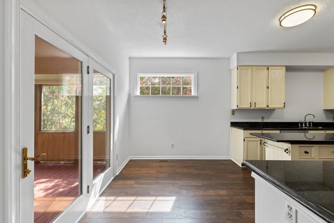
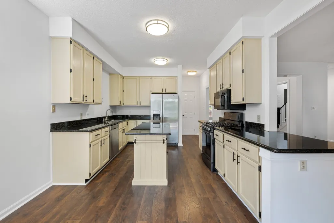
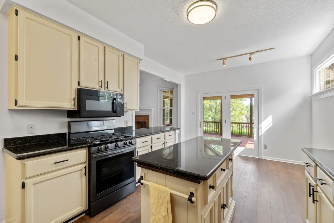
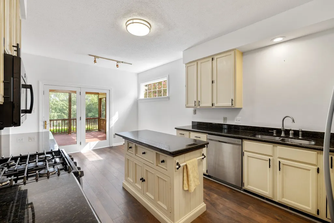
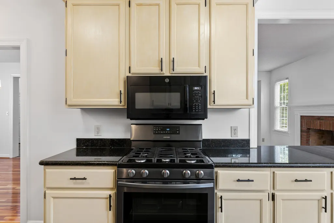
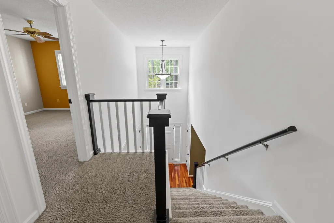
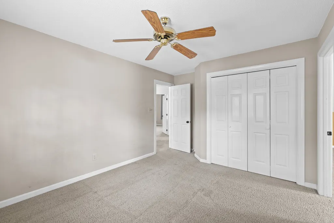
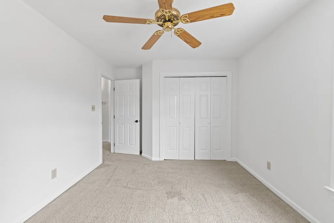
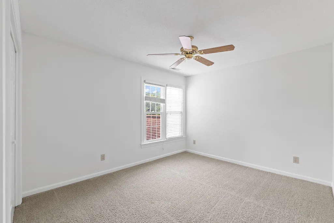
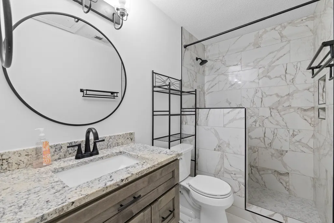
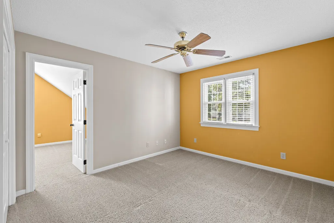
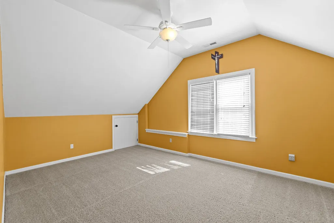
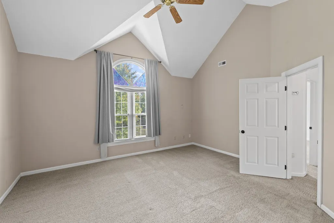
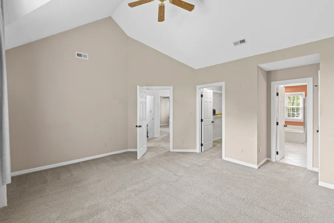
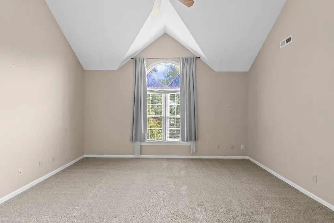
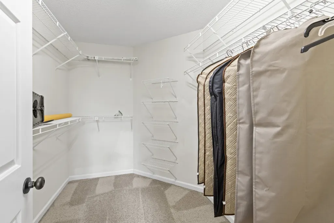
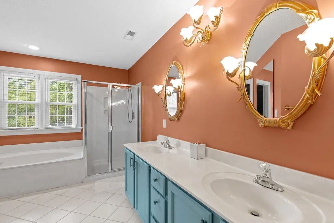
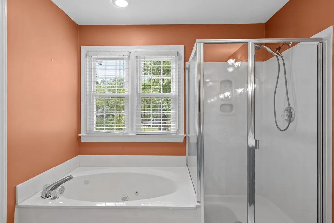
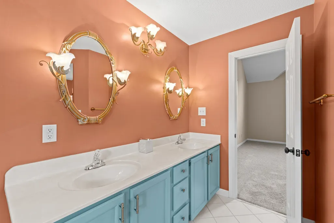
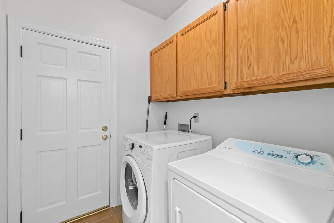
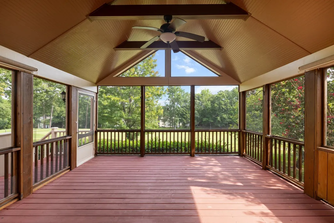
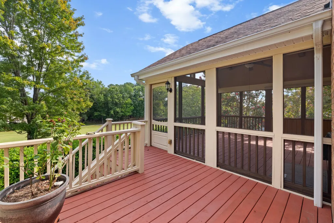
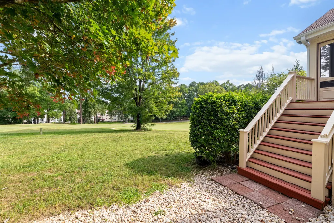
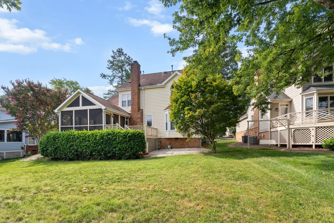
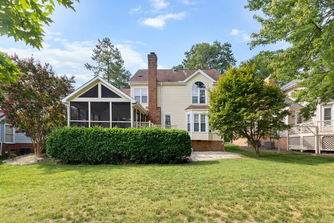
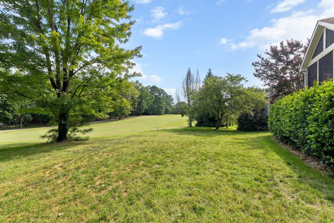
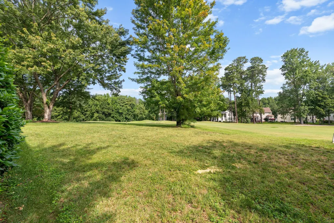
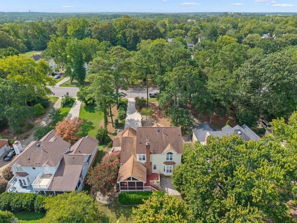
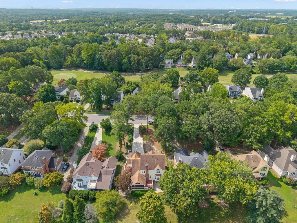
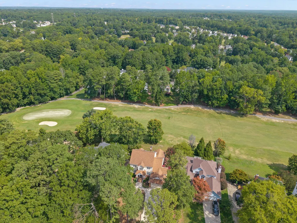
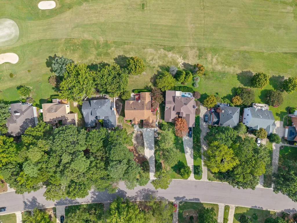
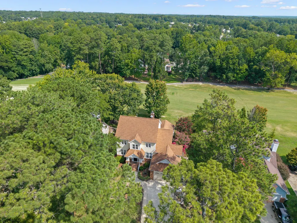
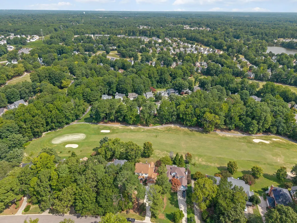
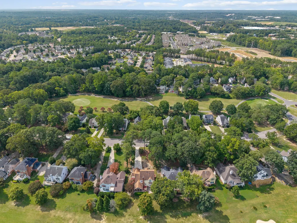
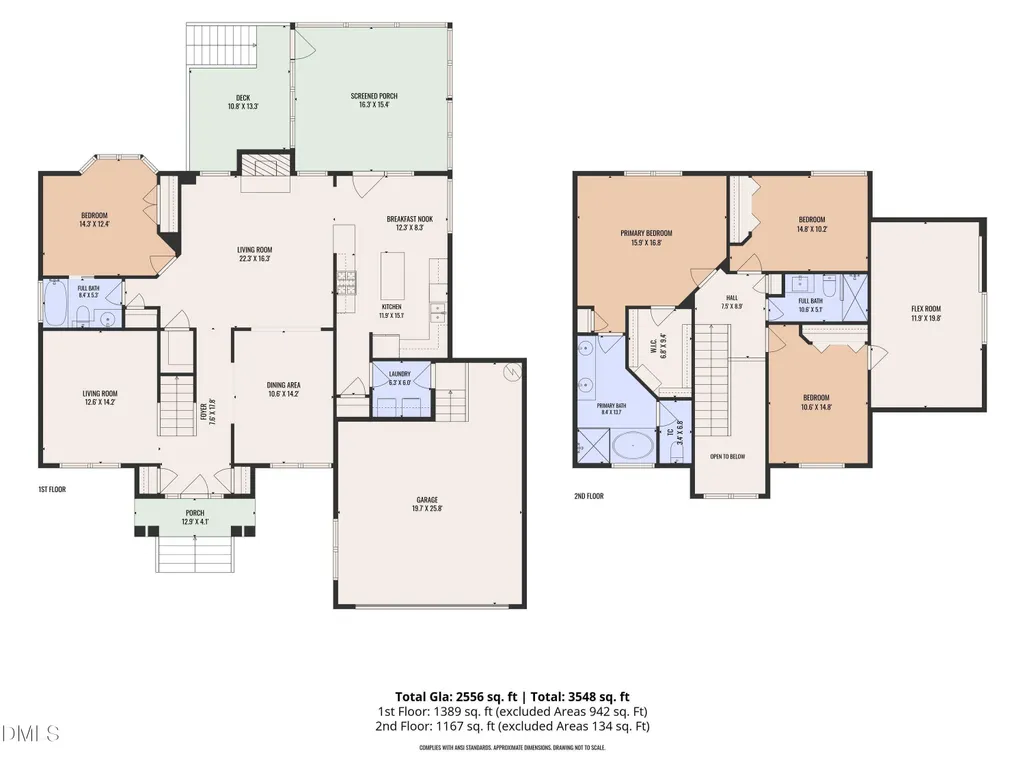
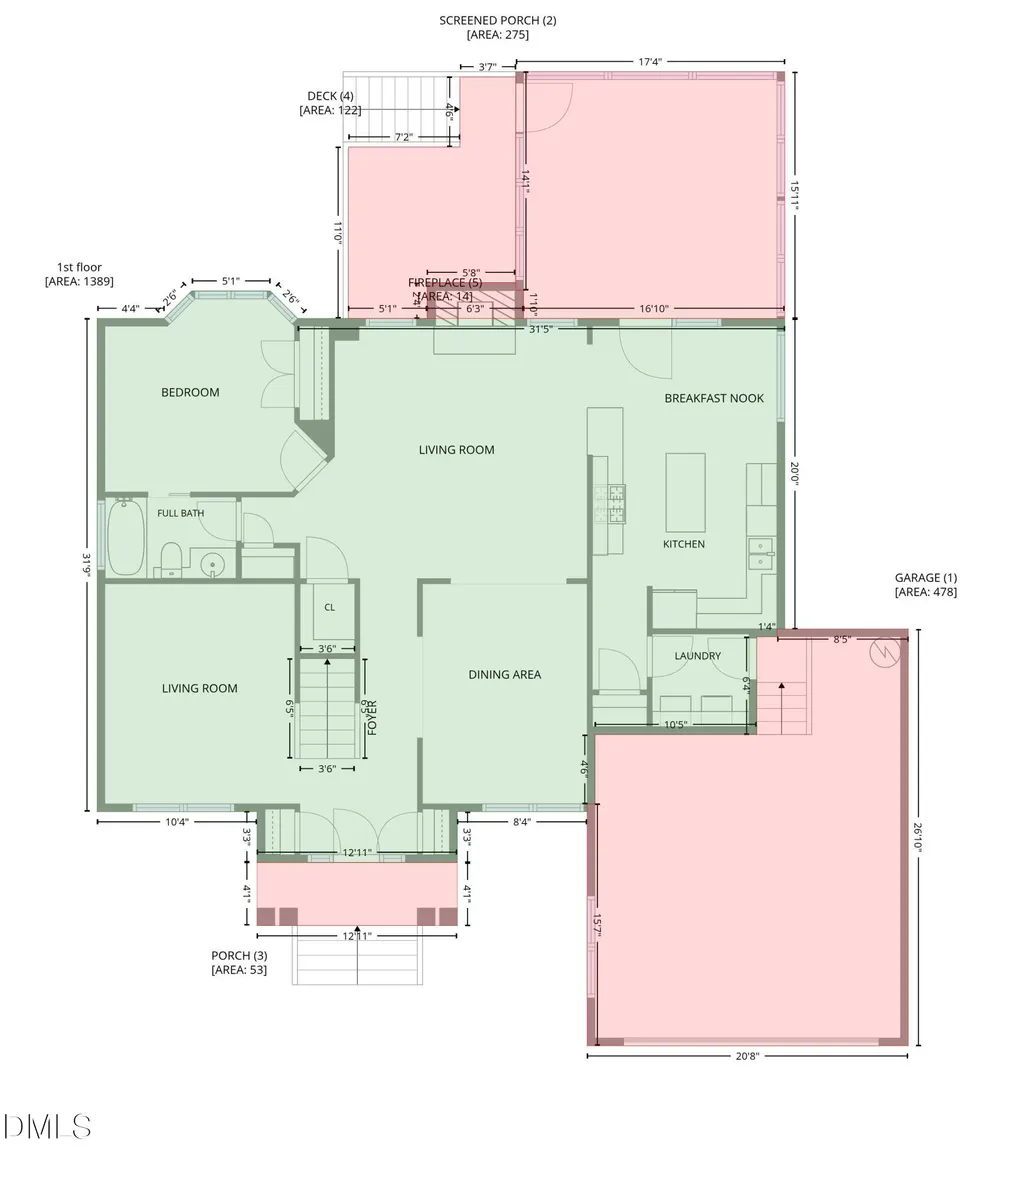
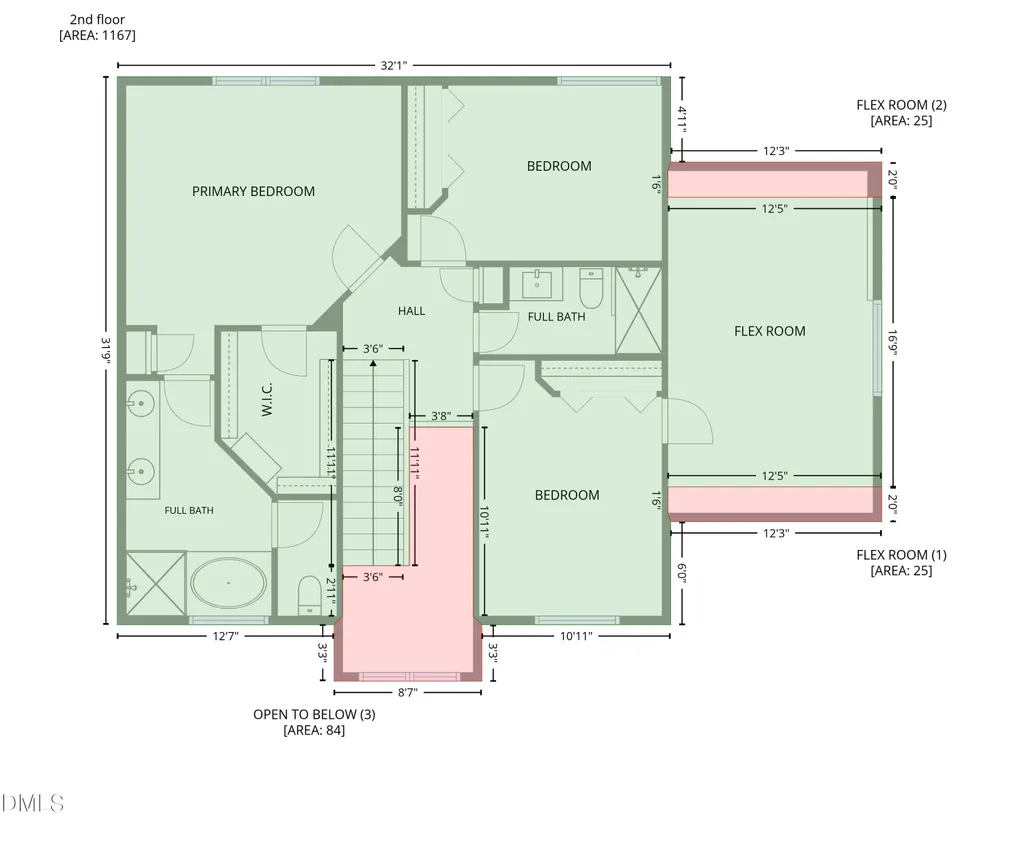
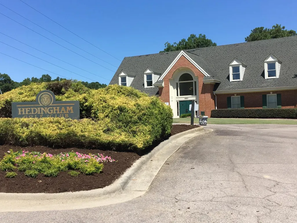
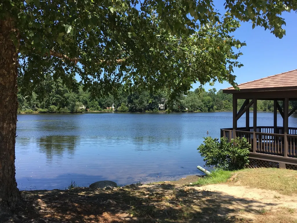
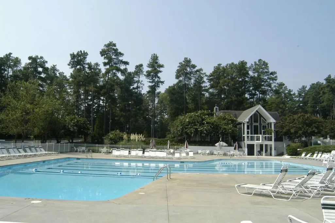
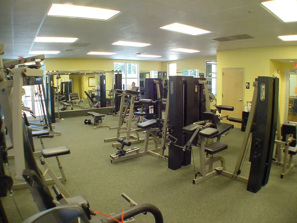
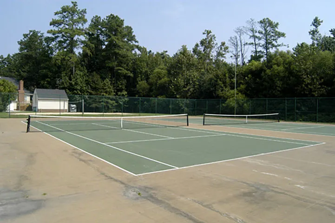
Welcome to this beautiful home in desirable Hedingham, ideally situated along the 18th hole with peaceful golf-course views. You'll appreciate the spacious layout, hardwood floors, and fresh paint throughout much of the home. The main level features a welcoming foyer, formal dining room, and versatile room ideal for an office, or other use, and a formal living room. The spacious family room opens to the eat-in kitchen, which offers quartz countertops, a center island, and ample workspace and storage. A first-floor bedroom and full bath provide flexibility for guests, a home office, or multigenerational living. A convenient walk-in laundry room completes the main level. Upstairs, the spacious primary suite features a vaulted ceiling and private bath with dual vanities and a garden tub. Two additional generously sized bedrooms and a large bonus room offer plenty of space for family, guests, hobbies, or a home office. A highlight of the home is the screened-in deck overlooking the 18th fairway; perfect for morning coffee, relaxing, or entertaining while enjoying the serene views. Hedingham offers an impressive array of amenities, including two pools, tennis courts, golf driving range, 18-hole golf course, fitness center, and basketball court. This home offers comfortable living, flexible space, beautiful views, and an amenity-rich community in a highly desirable Raleigh location.
| Elementary School | Middle School | High School |
|---|---|---|
| Wake - Beaverdam Elementary School Elementary School | Wake - River Bend Middle School Middle School | Wake - Knightdale High High School |
| Price History | |
|---|---|
| 8/19/2026 | Listed $480,000 |
| 9/2/2026 | 1$474,990 |
General Features
| Sewer | Public Sewer |
|---|---|
| Heating | Forced Air,None |
| Cooling | Central Air |
| Roof | Architectural Shingle |
| Appliances | Dishwasher,Dryer,Gas Cooktop,Gas Oven,Gas Range,Ice Maker,Microwave,Refrigerator,Washer,Washer/Dryer |
| Zoning | R-6 |
| HOA Fee | 72 |
| Garage Spaces | 2 |
| Association Fee Includes | Maintenance Grounds,Security |
| Patio/Porch Features | Deck |
| Architectural Style | Colonial,Traditional |
| Construction Materials | Frame |
| Year Built | 1990 |
| View | Golf Course |
| Stories Count | 2 |
| Levels | Two |
| Property Subtype | Single Family Residence |
| Community Features | Clubhouse,Fitness Center,Golf,Park,Playground,Pool,Tennis Court(s) |
| Assoc Fee Paid Per | Monthly |
| County | Wake |
| New Construction | false |
| Property Type | Residential |
| Association Amenities | Basketball Court,Clubhouse,Golf Course,Jogging Path,Maintenance Grounds,Playground,Pool,Tennis Court(s),Trail(s) |
| HOA | true |
| Attached Garage | true |
| Subdivision Name | Hedingham on the Neuse |
| Garage Y/N | true |
| Total Rooms | 9 |
| Full Baths | 3 |
| Status | Active |
| Directions | From I-440, take Exit 13B for New Bern Avenue. Turn left onto Hedingham Boulevard. At the roundabout, take the second exit onto Harbour Towne Drive. The home will be on the left. |
| High School | Wake - Knightdale High |
| City | Raleigh |
| Senior Community Y/N | false |
| Lot Size Units | Acres |
| Lot Size Square Feet | 12197 |
| Carport Y/N | false |
| Elementary School | Wake - Beaverdam Elementary School |
| Tax Annual Amount | 4085.97 |
| Middle/Junior High School | Wake - River Bend Middle School |
| Structure Type | Site Built |
| Standard Status | Active |
Interior Features
| Interior Amenities | Bathtub/Shower Combination,Cathedral Ceiling(s),Ceiling Fan(s),Central Vacuum,Double Vanity,Eat-in Kitchen,Entrance Foyer,High Ceilings,Kitchen Island,Pantry,Quartz Counters,Separate Shower,Walk-In Closet(s) |
|---|---|
| Flooring | Carpet,Hardwood,Luxury Vinyl,Tile |
| Total Fireplaces | 1 |
| Fireplace Features | Wood Burning |
| Air Conditioning Y/N | true |
| Heating Y/N | false |
| Fireplace Y/N | true |
| Above Grade Finished Area | 2556 |
| Total Bedrooms | 4 |
| Above Grade Finished Area Source | Appraiser |
| Total Baths | 3 |
Exterior Features
| Parking Features | Garage |
|---|---|
| Lot Features | Landscaped,On Golf Course,None |
| Water Source | Public |
| Lot Size Area | 0.28 |
| Spa | false |
| Building Area Total | 2556 |
| Lot Size Acres | 0.28 |
| Waterfront Y/N | false |
| Horse Y/N | false |
Amenities
- Foreclosure
- Views
- Short Sale
- New Construction
- Adult 55+
- Lease To Own
- No HOA Fees
- Furnished
- Primary On Main
- Air Conditioning
- Seller Finance
- Green
- Fixer Upper
- Horse
- Golf
- Fireplace
- Deck
- Garage
- Basement
- Pool
Property vs Single Family Average in 27604
Price
Year Built


