


Address
3412 Kemble Ridge Drive, Wake Forest, NC
Price
$ 695,000
Property Attributes
- MLS#10189361
- TypeSingle Family
- Listing Status Pending
- CountyWake
- CityWake Forest
- NeighborhoodSt Andrews Plantation
- Zip27587
- StyleTraditional, Transitional
- Year Built1998
- Price$ 695,000
- Bedrooms5
- Full Bathrooms2
- Half Bathrooms1
- Sqr Footage3008
- Lot Size0.63 Acres
Data Source:
Triangle MLS (TMLS)
Property Description
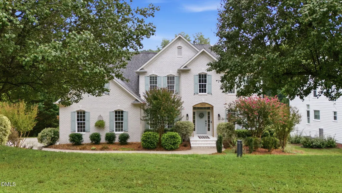
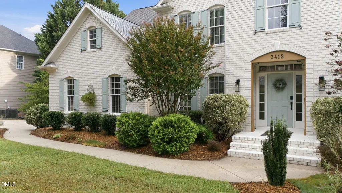
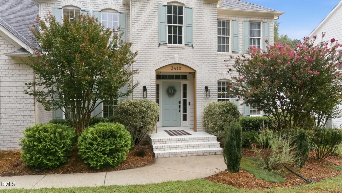
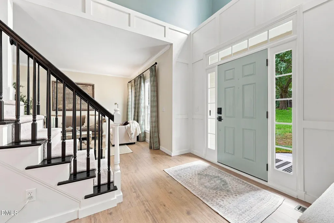
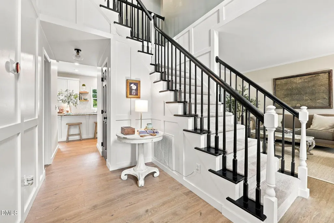
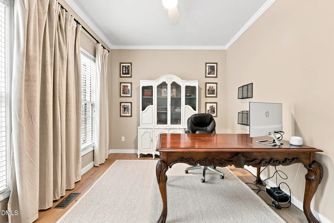
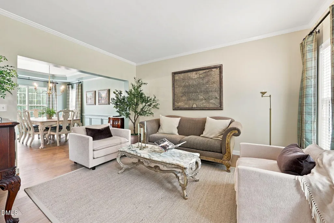
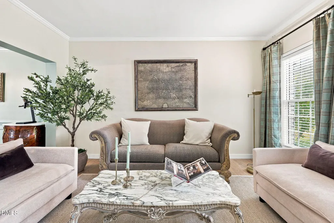
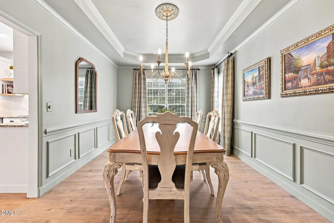
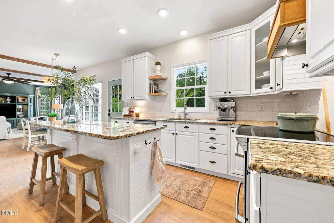
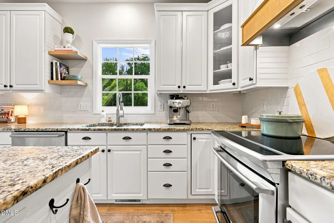
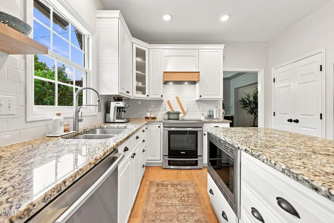
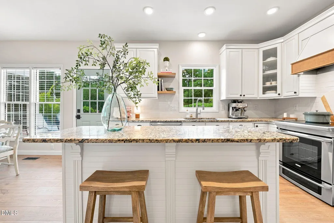
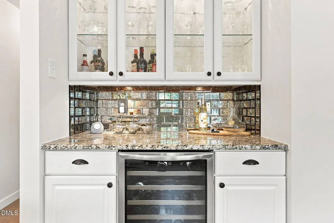
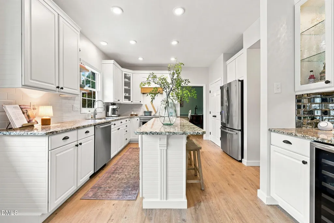
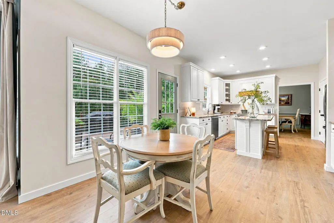
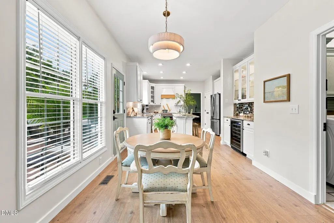
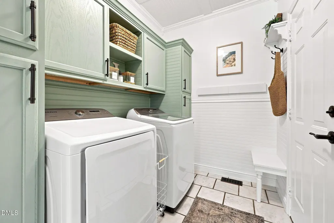
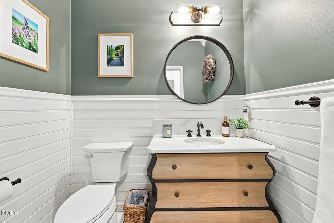
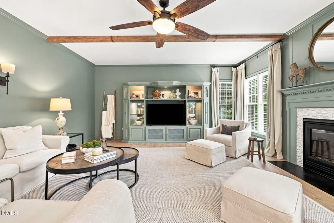
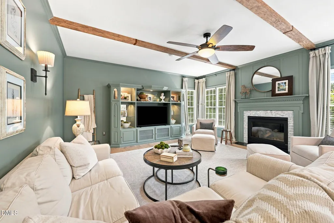
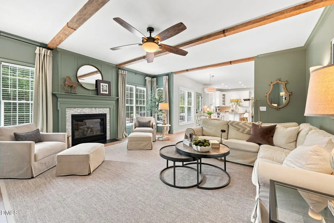
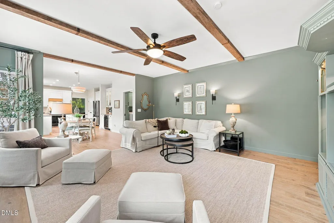
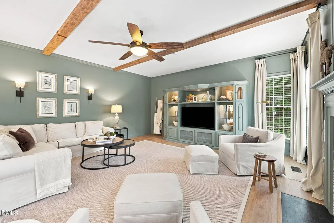
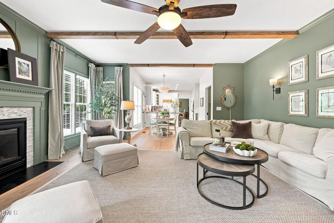
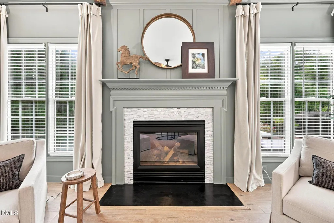
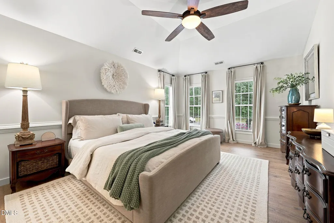
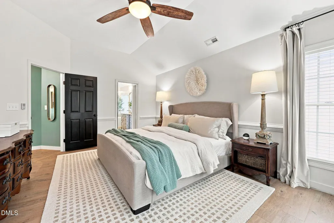
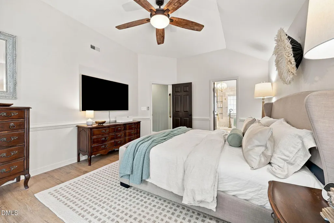
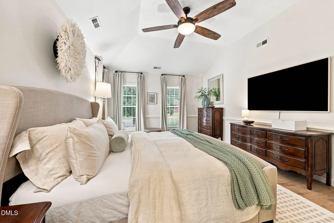
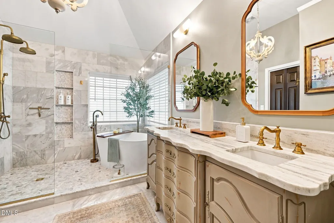
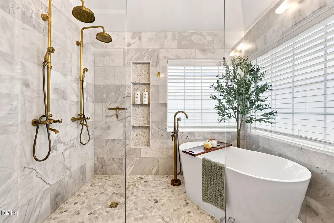
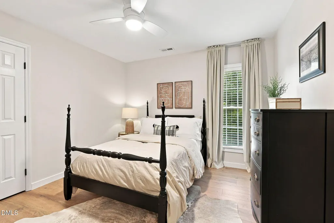
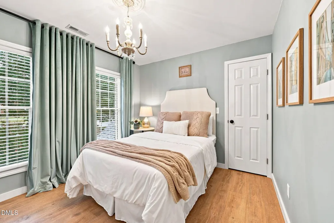
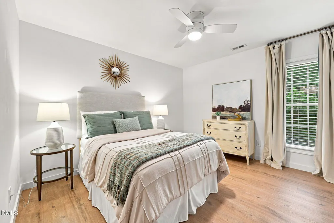
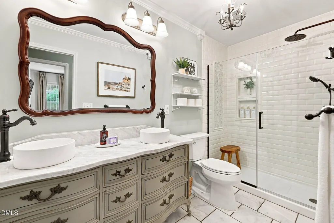
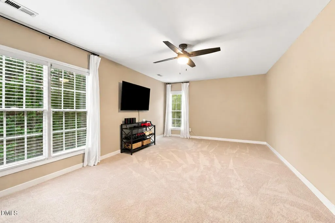
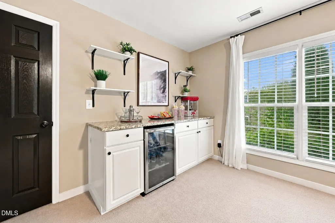
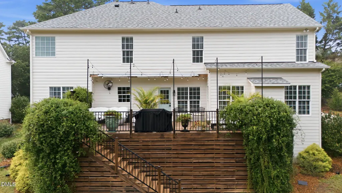
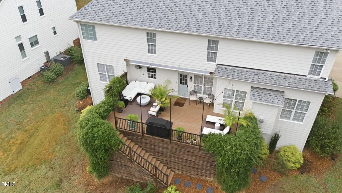
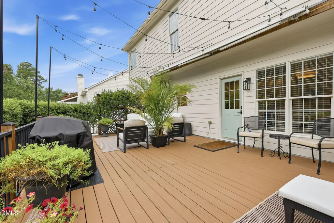
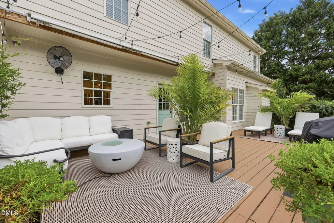
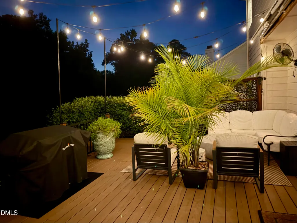
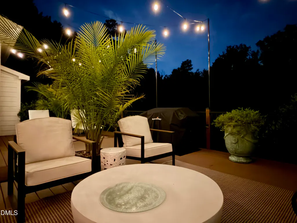
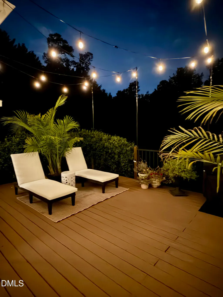
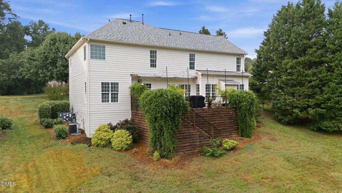
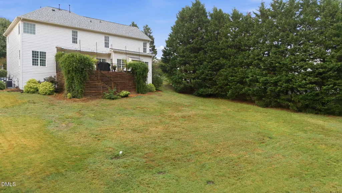
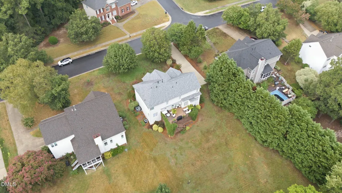
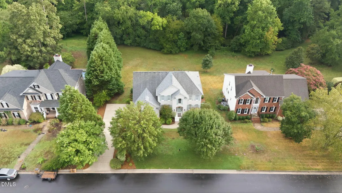
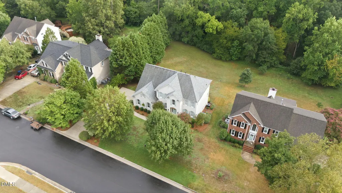
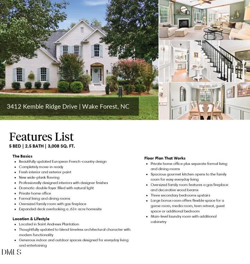
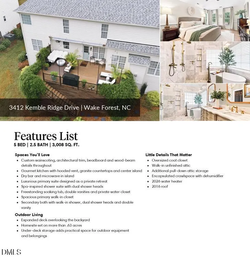
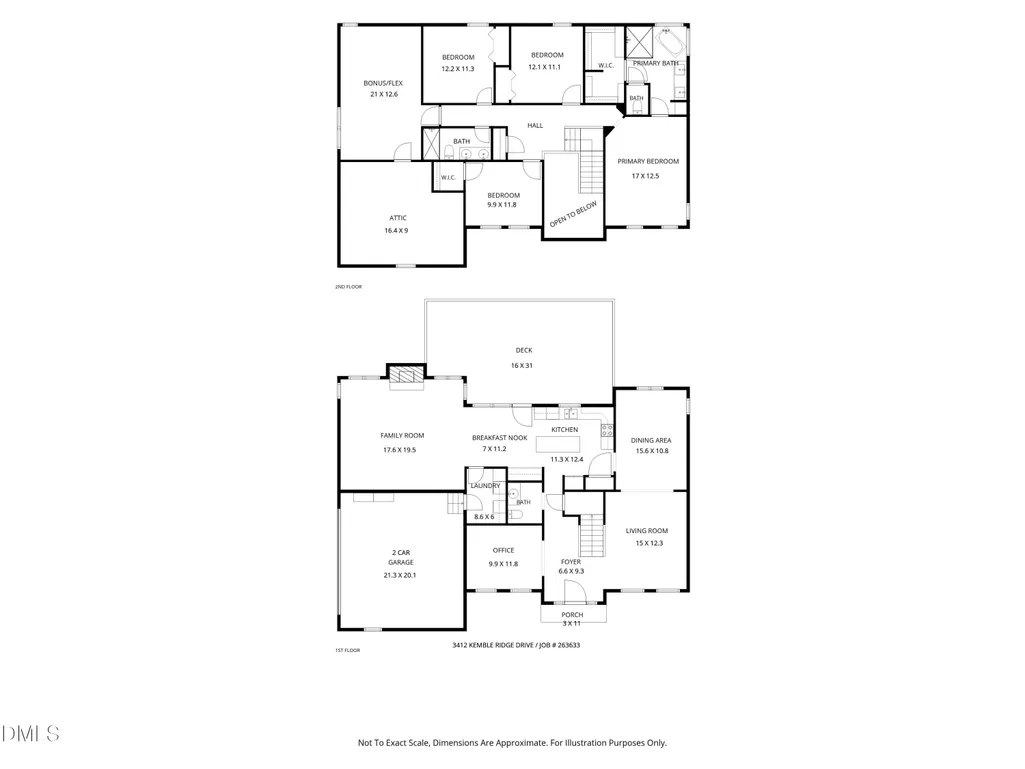
Welcome to this beautifully updated European French-country inspired home in sought-after Saint Andrews Plantation with an expansive private backyard designed for everyday family living and entertaining. Completely move-in ready, this impressive home combines timeless architectural details with modern functionality, creating a space that feels both sophisticated and welcoming. From the moment you enter the dramatic double foyer, you'll notice the attention to detail throughout. New wide plank flooring, custom wainscoting, architectural trim, beadboard, wood beams, designer finishes, and thoughtful upgrades giving this home the feel of a professionally designed magazine-worthy residence filled with natural light. The main level offers an ideal layout for a large or growing family, featuring a private home office, formal living room, formal dining room, spacious gourmet kitchen, and oversized family room with gas fireplace. The open-concept family space provide plenty of room to gather, while the kitchen makes entertaining easy with hooded vent, granite countertops, kitchen island creating effortless flow for both everyday life and entertaining. Upstairs, the generous layout continues with three secondary bedrooms plus a large bonus room with a beverage refrigerator and expansive counter space. This versatile space can easily function as a game room, media room, teen retreat, guest space, or additional bedroom—giving today's families the flexibility they need. The secondary bathroom has a walk in shower with double shower heads and double vanity. The luxurious primary suite is a true retreat, featuring a Spa-inspired shower suite with dual shower heads, a freestanding soaking tub, double vanities, private water closet, and spacious walk-in closet. It's a thoughtfully designed space that brings a true luxury-home experience to everyday living. Step outside to the expanded deck overlooking the level backyard set on over .63 acre, where privacy and usable space create an ideal setting for play, pets to roam, outdoor gatherings, or simply relaxing at home. There's room to enjoy the outdoors without sacrificing the convenience of Wake Forest living. Functionality is just as impressive. The main-level laundry room includes additional cabinetry, while storage is abundant throughout the home with an oversized coat closet, walk-in unfinished attic, additional pull-down attic storage, under-deck storage, and an encapsulated crawlspace with dehumidifier. If you're looking for a home that combines modern design, timeless architectural character, generous space, and an exceptional outdoor setting, this Saint Andrews Plantation property delivers the lifestyle you've been searching for—without the need for renovations or compromises.
| Elementary School | Middle School | High School |
|---|---|---|
| Wake County Schools Elementary School | Wake County Schools Middle School | Wake County Schools High School |
| Price History | |
|---|---|
| 8/28/2026 | Listed $695,000 |
General Features
| Sewer | Public Sewer |
|---|---|
| Heating | Fireplace(s),Natural Gas |
| Cooling | Ceiling Fan(s),Central Air,Electric |
| Utilities | Cable Connected,Natural Gas Connected,Water Connected |
| Roof | Architectural Shingle |
| Appliances | Bar Fridge,Convection Oven,Dishwasher,Electric Range,Free-Standing Electric Oven,Microwave,Refrigerator,Smart Appliance(s),Stainless Steel Appliance(s),Wine Cooler |
| Zoning | GR3 |
| HOA Fee | 22.33 |
| Garage Spaces | 2 |
| Association Fee Includes | Road Maintenance |
| Patio/Porch Features | Deck |
| Architectural Style | Traditional,Transitional |
| Construction Materials | Brick,Brick Veneer,Fiber Cement |
| Year Built | 1998 |
| Levels | Two |
| Property Subtype | Single Family Residence |
| Community Features | Street Lights |
| Assoc Fee Paid Per | Annually |
| County | Wake |
| New Construction | false |
| Property Type | Residential |
| Association Amenities | None |
| HOA | true |
| Attached Garage | false |
| Subdivision Name | St Andrews Plantation |
| Garage Y/N | true |
| Total Rooms | 13 |
| Full Baths | 2 |
| Status | Pending |
| Directions | Take E Edenton St to N McDowell St Follow US-401 N to Ligon Mill Rd Continue on Ligon Mill Rd. Drive to Kemble Ridge Dr in Wake Forest |
| High School | Wake County Schools |
| City | Wake Forest |
| Senior Community Y/N | false |
| Lot Size Units | Acres |
| Lot Size Square Feet | 27443 |
| Elementary School | Wake County Schools |
| Tax Annual Amount | 5727.53 |
| Middle/Junior High School | Wake County Schools |
| Structure Type | Site Built |
| Standard Status | Pending |
Interior Features
| Flooring | Carpet,Laminate,Tile |
|---|---|
| Air Conditioning Y/N | true |
| Heating Y/N | true |
| Above Grade Finished Area | 3008 |
| Half Baths | 1 |
| Laundry Features | Main Level |
| Total Bedrooms | 5 |
| Total Baths | 3 |
Exterior Features
| Exterior Amenities | Lighting,Private Yard,Rain Gutters |
|---|---|
| Parking Features | Concrete,Garage,Garage Faces Side,Kitchen Level |
| Lot Features | Cleared,Gentle Sloping,Sloped Down |
| Water Source | Public |
| Lot Size Area | 0.63 |
| Foundation Details | Raised |
| Building Area Total | 3008 |
| Lot Size Acres | 0.63 |
| Road Surface Type | Asphalt |
Amenities
- Foreclosure
- Views
- Short Sale
- New Construction
- Adult 55+
- Lease To Own
- No HOA Fees
- Furnished
- Primary On Main
- Air Conditioning
- Seller Finance
- Green
- Fixer Upper
- Horse
- Golf
- Fireplace
- Deck
- Garage
- Basement
- Pool
Property vs Single Family Average in 27587
Price
Year Built


