

Address
204 Shiloh Woods Circle, Smithfield, NC
Price
$ 324,900
Property Attributes
- MLS#10134368
- TypeSingle Family
- Listing Status Active
- CountyJohnston
- CitySmithfield
- NeighborhoodShiloh Woods
- Zip27577
- StyleTraditional
- Year Built2026
- Price$ 324,900
- Bedrooms4
- Full Bathrooms2
- Half Bathrooms0
- Sqr Footage1721
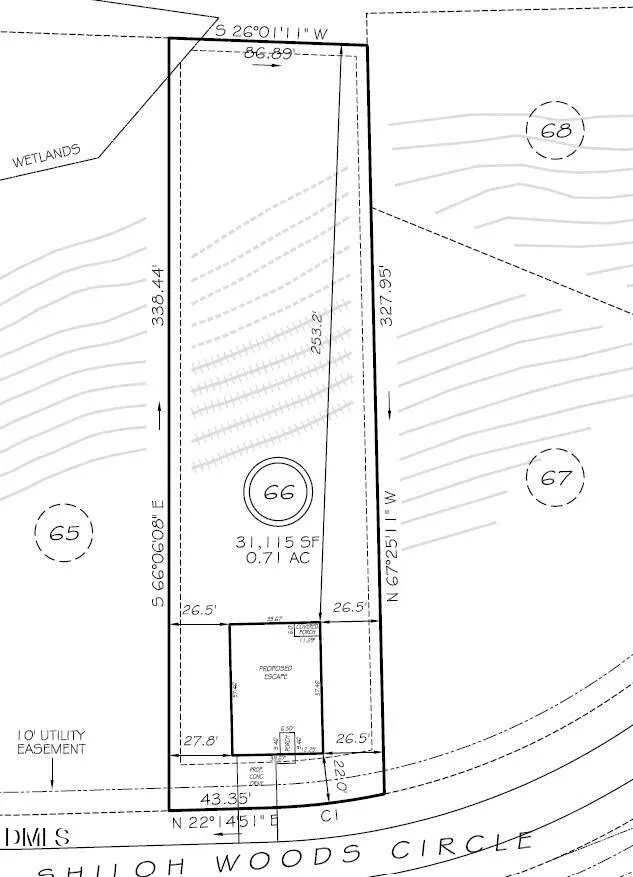
- Lot Size0.71 Acres
Data Source:
Triangle MLS (TMLS)
Property Description
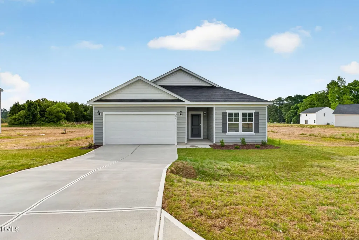
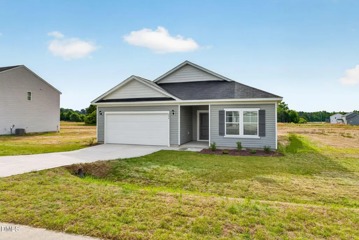
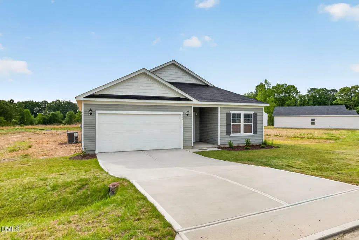
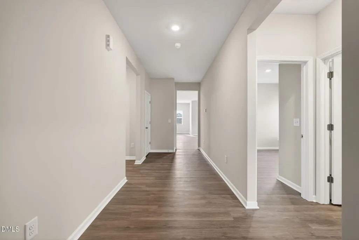
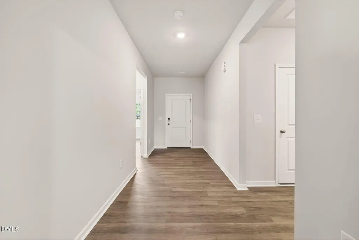
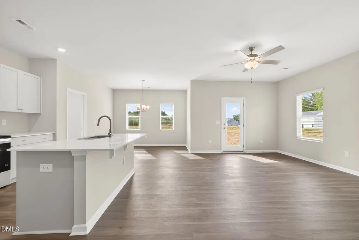
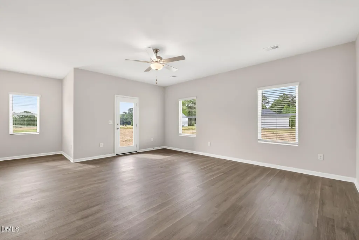
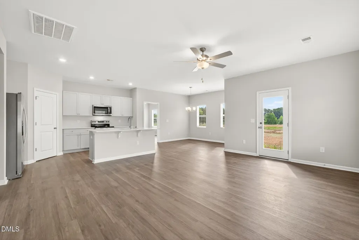
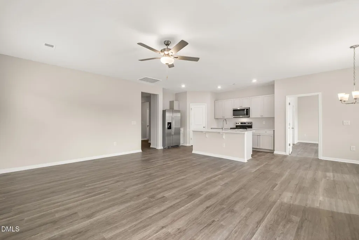
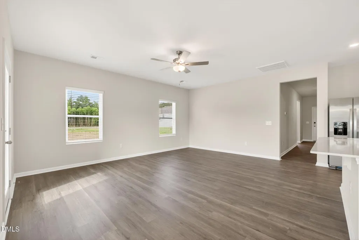
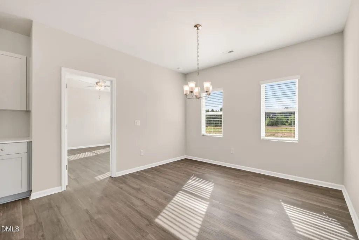
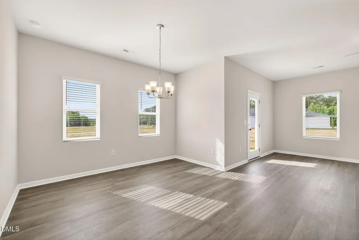
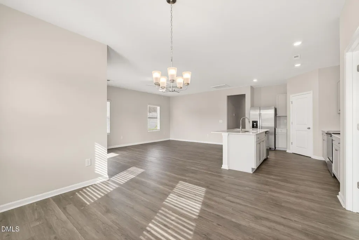
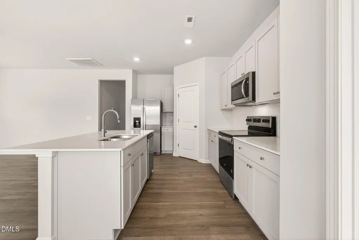
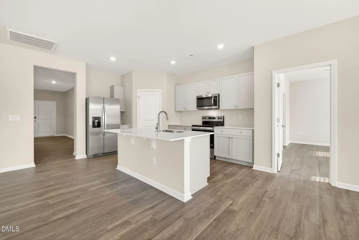
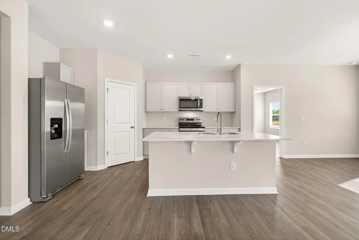
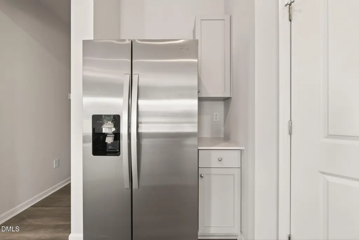
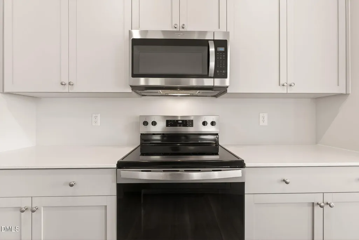
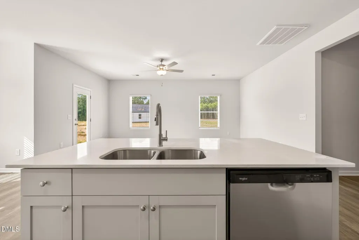
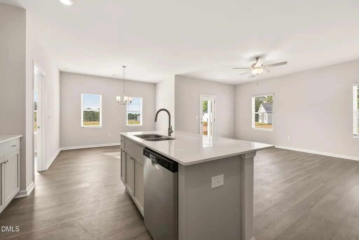
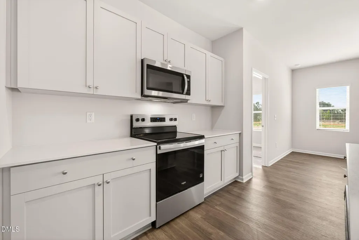
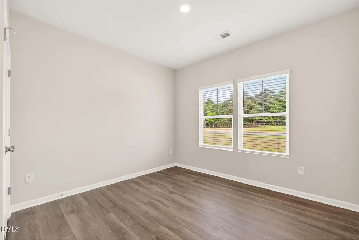
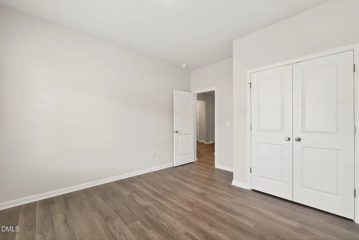
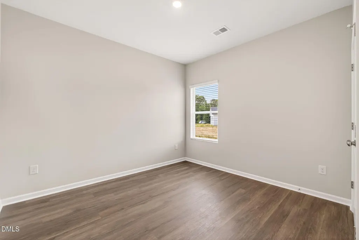
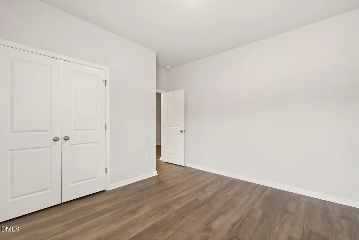
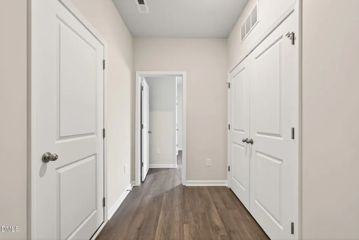
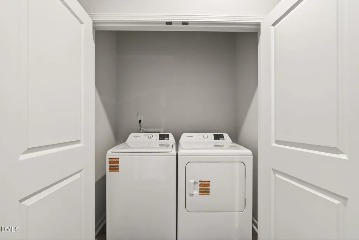
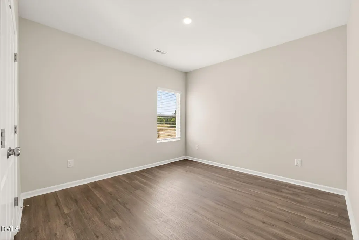
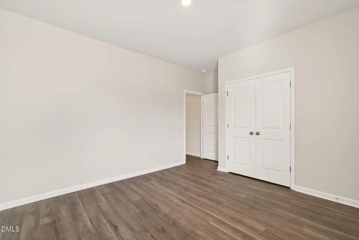
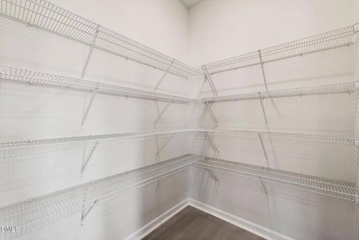
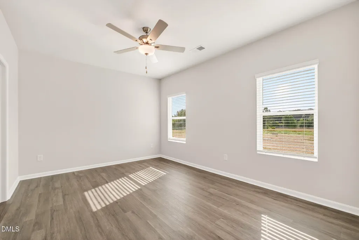
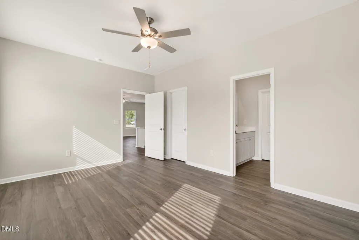
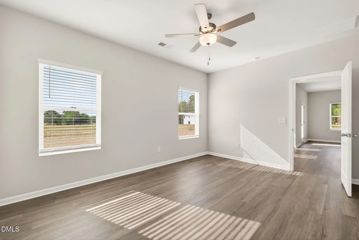
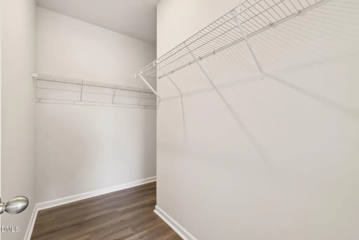
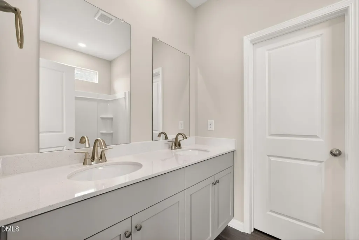
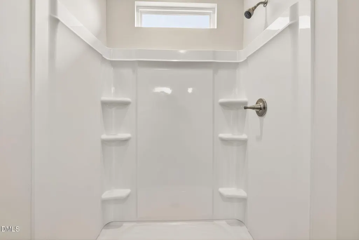
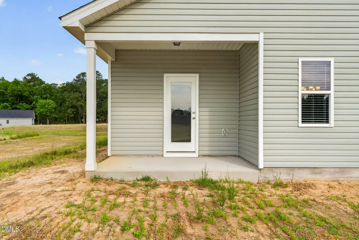
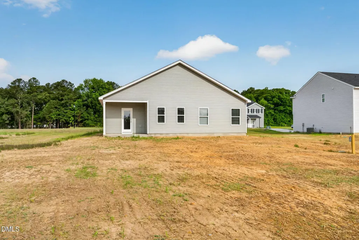
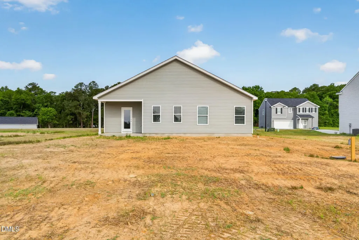
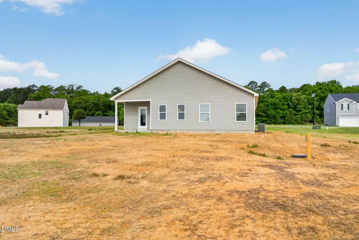
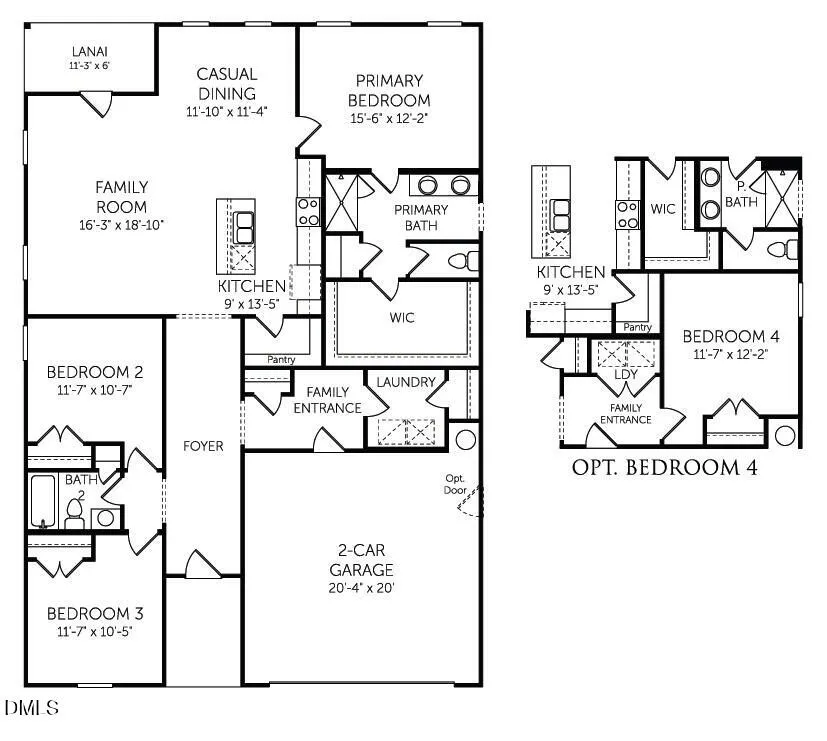
The Escape offers exceptional style and smart, single-level living with this spacious 4-bedroom ranch. Its open-concept layout features a large island kitchen overlooking the great room—perfect for effortless entertaining—while the dedicated dining area provides a comfortable, defined space for meals. A separate laundry room adds everyday convenience, and the generous primary suite serves as a true retreat with a walk-in shower, private water closet, double vanity, and an oversized walk-in closet. With a two-car garage, ample storage, and a covered back porch ideal for outdoor relaxation, the Escape is thoughtfully designed for modern living and easy comfort. Photos are for illustration purposes only. Actual home may vary in features, colors, and options.
| Elementary School | Middle School | High School |
|---|---|---|
| Johnston - West Smithfield Elementary Elementary School | Johnston - Swift Creek Middle School Middle School | Johnston - Cleveland High School High School |
| Price History | |
|---|---|
| 8/28/2026 | Listed $324,900 |
General Features
| Sewer | Septic Tank |
|---|---|
| Heating | Heat Pump |
| Cooling | Heat Pump |
| Roof | Architectural Shingle |
| Appliances | Dishwasher,Electric Oven,Electric Range,Electric Water Heater,Microwave,Range Hood,Water Heater |
| HOA Fee | 50 |
| Garage Spaces | 2 |
| Association Fee Includes | Unknown |
| Architectural Style | Traditional |
| Construction Materials | Vinyl Siding |
| Year Built | 2026 |
| Levels | One |
| Property Subtype | Single Family Residence |
| Community Features | None |
| Building Name | Preston |
| Assoc Fee Paid Per | Monthly |
| County | Johnston |
| New Construction | true |
| Property Type | Residential |
| HOA | true |
| Attached Garage | true |
| Subdivision Name | Shiloh Woods |
| Garage Y/N | true |
| Total Rooms | 5 |
| Full Baths | 2 |
| Status | Active |
| Directions | From I-40, take Exit 319/Hwy. 210 East. After 5 mi., turn left on Crantock Rd., Turn Right onto Shiloh Woods Cir. |
| High School | Johnston - Cleveland High School |
| City | Smithfield |
| Senior Community Y/N | false |
| Lot Size Units | Acres |
| Lot Size Square Feet | 30927.6 |
| Elementary School | Johnston - West Smithfield Elementary |
| Tax Annual Amount | 0.84 |
| Middle/Junior High School | Johnston - Swift Creek Middle School |
| Structure Type | House,Site Built |
| Builder Name | Dream Finders Homes |
| Standard Status | Active |
Interior Features
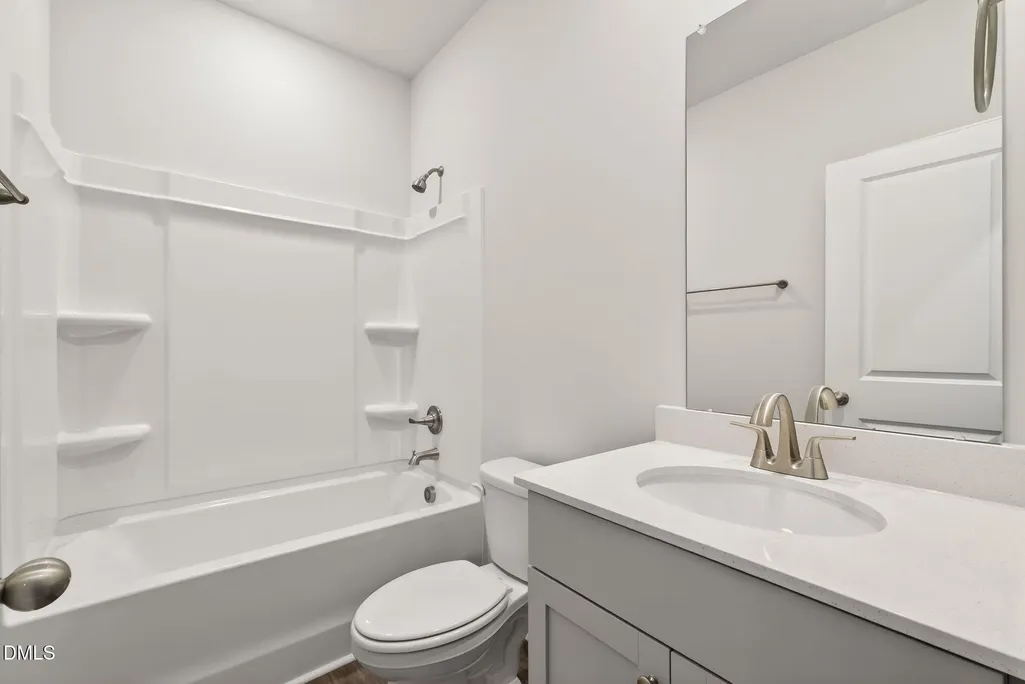
| Interior Amenities | Bathtub/Shower Combination,Eat-in Kitchen,Entrance Foyer,High Ceilings,Living/Dining Room Combination,Pantry,Quartz Counters,Smooth Ceilings,Walk-In Closet(s),Walk-In Shower |
|---|---|
| Flooring | Luxury Vinyl |
| Air Conditioning Y/N | true |
| Heating Y/N | true |
| Above Grade Finished Area | 1721 |
| Total Bedrooms | 4 |
| Total Baths | 2 |
Exterior Features
| Exterior Amenities | Private Yard,Rain Gutters |
|---|---|
| Fencing | None |
| Lot Features | Cleared |
| Water Source | Public |
| Lot Size Area | 0.71 |
| Foundation Details | Slab |
| Building Area Total | 1721 |
| Lot Size Acres | 0.71 |
Amenities
- Foreclosure
- Views
- Short Sale
- New Construction
- Adult 55+
- Lease To Own
- No HOA Fees
- Furnished
- Primary On Main
- Air Conditioning
- Seller Finance
- Green
- Fixer Upper
- Horse
- Golf
- Fireplace
- Deck
- Garage
- Basement
- Pool
Property vs Single Family Average in 27577
Price
Year Built


