

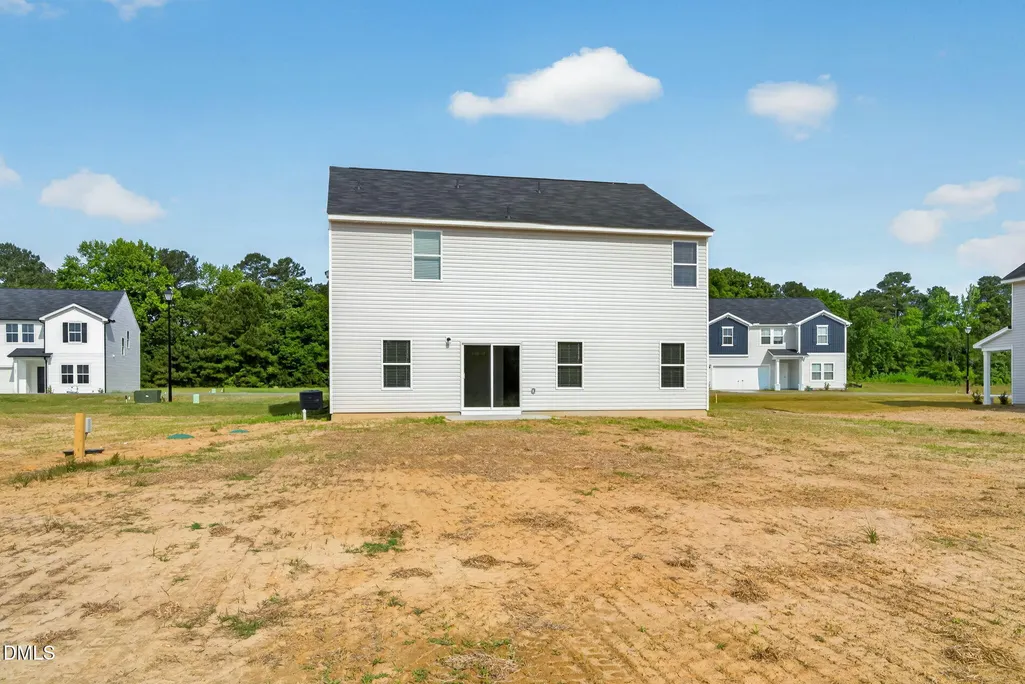
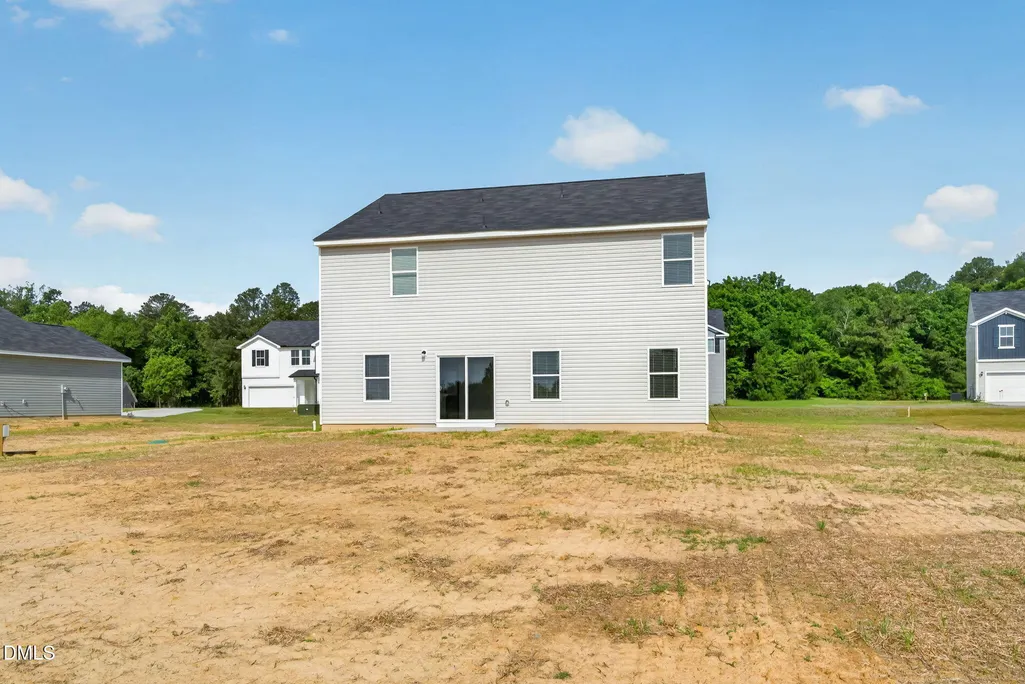
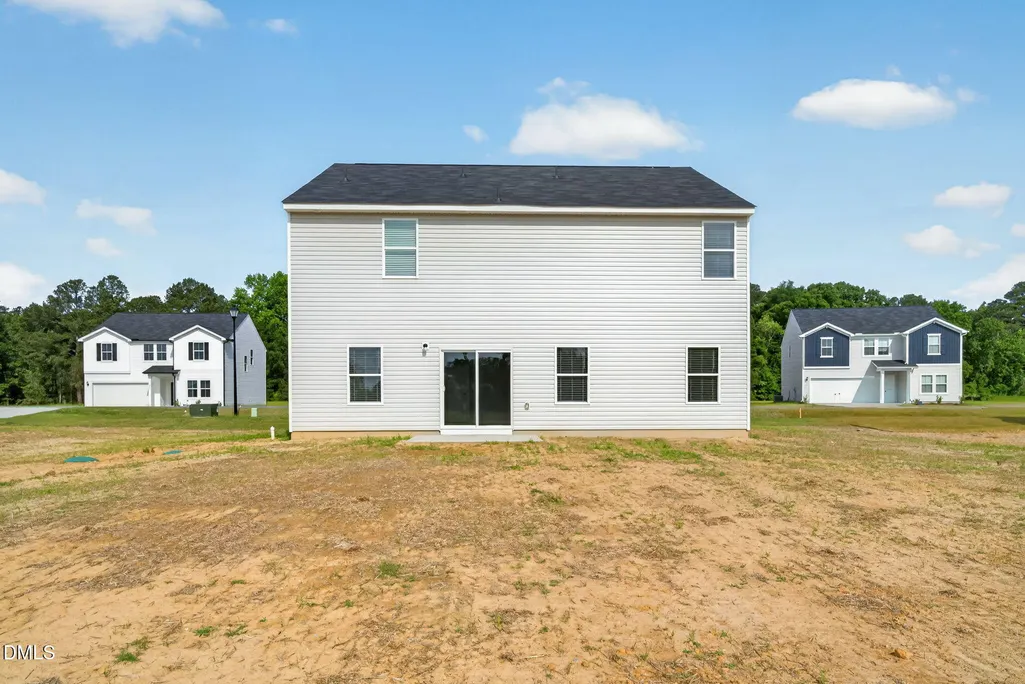
Address
222 Shiloh Woods Circle, Smithfield, NC
Price
$ 349,900
Property Attributes
- MLS#10146707
- TypeSingle Family
- Listing Status Pending
- CountyJohnston
- CitySmithfield
- NeighborhoodShiloh Woods
- Zip27577
- StyleTraditional
- Year Built2026
- Price$ 349,900
- Bedrooms4
- Full Bathrooms2
- Half Bathrooms1
- Sqr Footage2433
- Lot Size0.71 Acres
Data Source:
Triangle MLS (TMLS)
Property Description
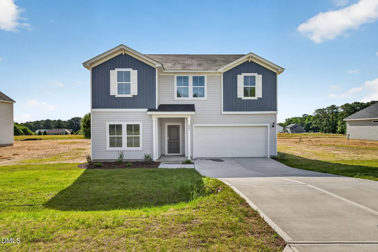
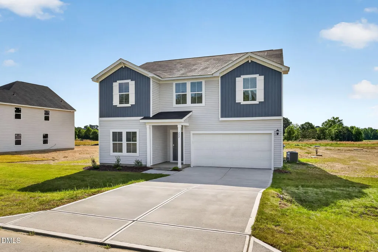
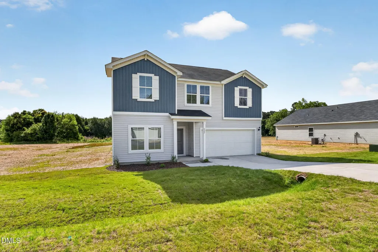
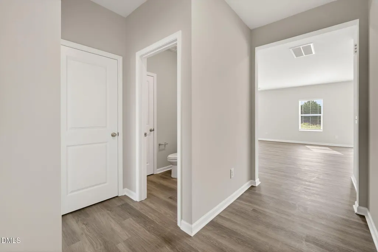
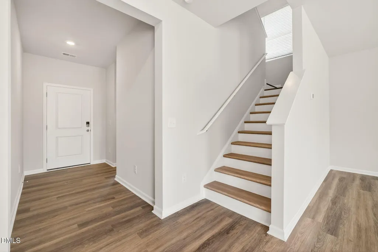
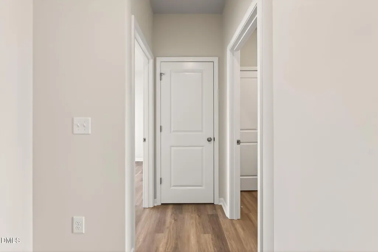
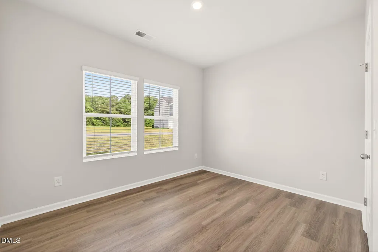
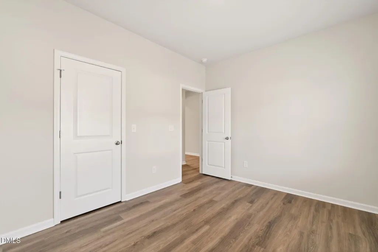
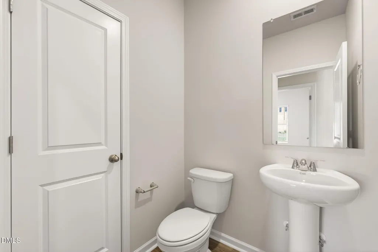
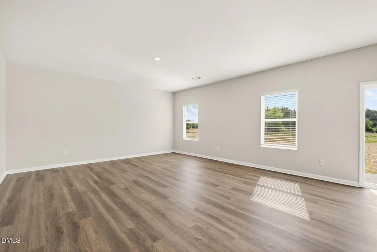
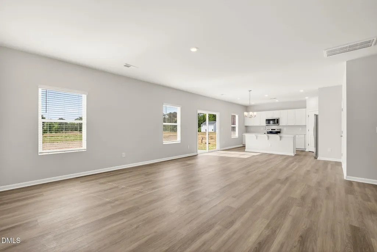
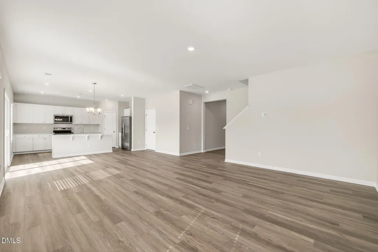
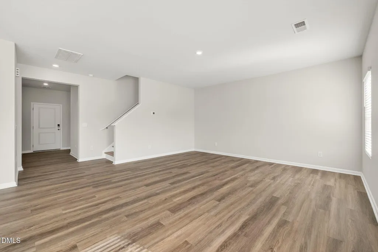
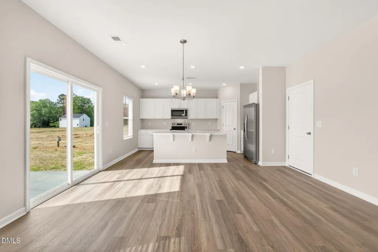
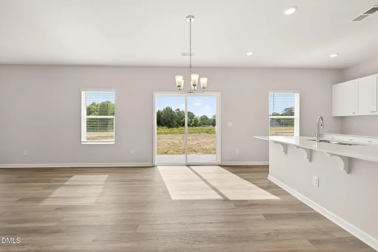
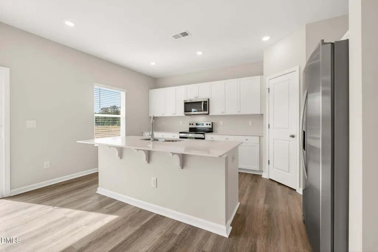
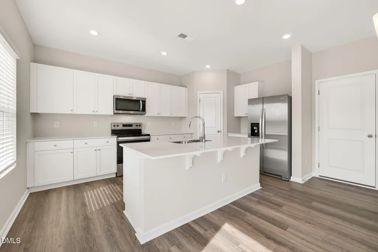
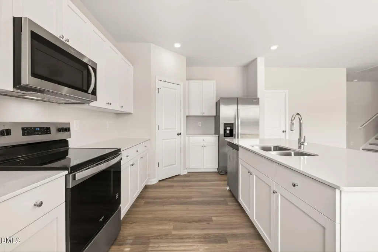
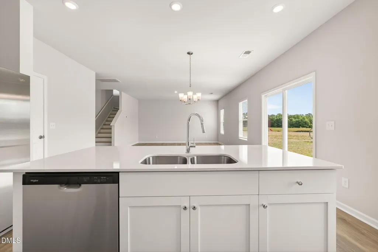
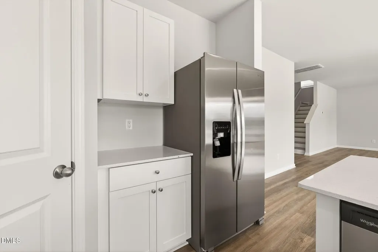
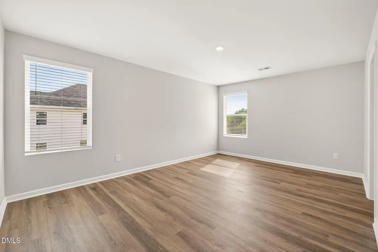
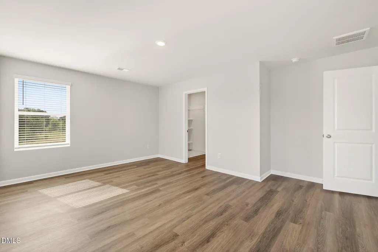
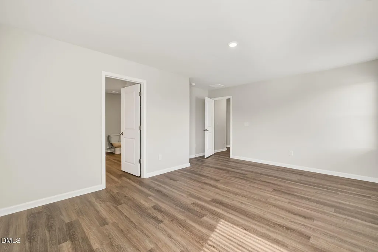
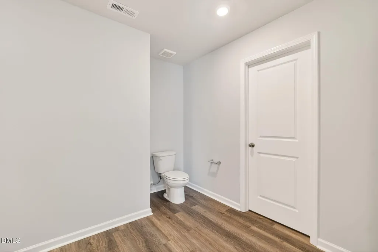
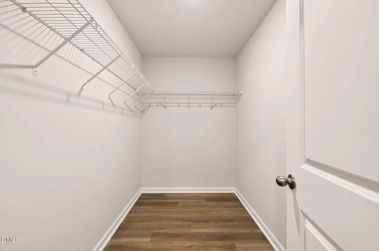
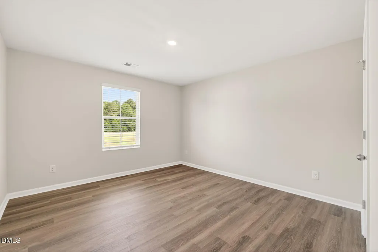
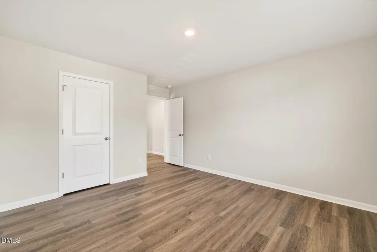
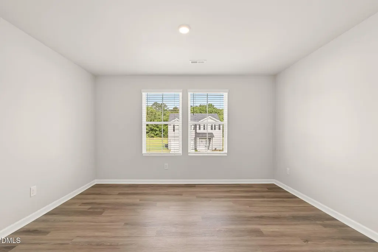
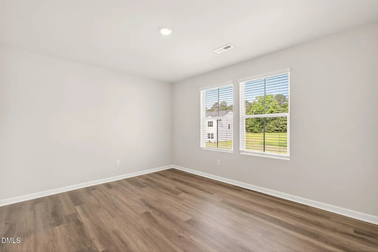
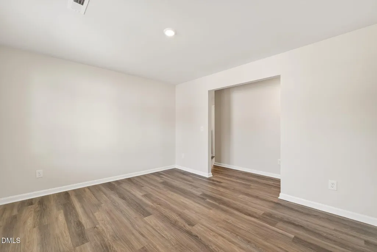
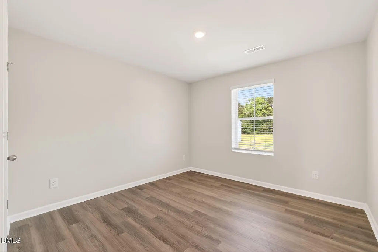
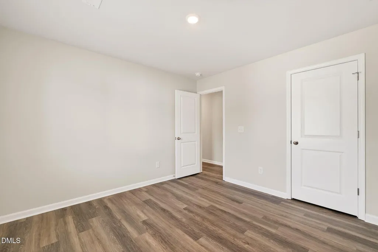
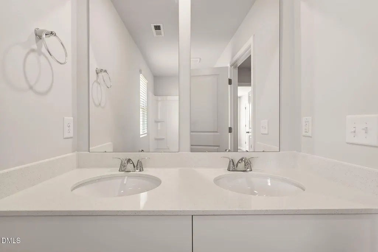
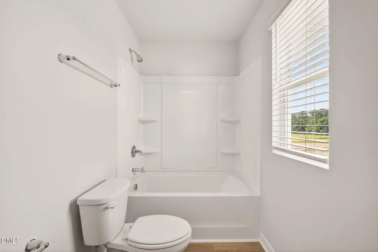
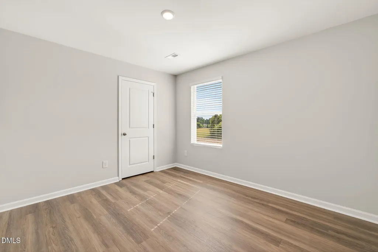
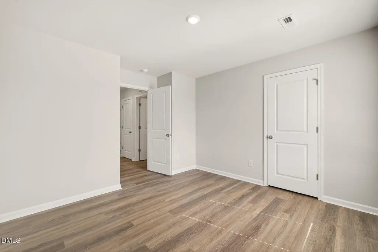
Welcome to the peaceful community of Shiloh Woods! The Prelude floor plan offers 2,433 square feet of thoughtfully designed living space across two levels, offering a study with a closet on the main level and 4 beds upstairs . Additionally a versatile office/flex space on the second floor that can serve as a playroom, media room, or hobby space. A convenient two-car garage provides ample storage and parking. With its balance of open gathering spaces and private retreats, the Prelude is perfect for those seeking both comfort and flexibility in their home. Photos are for illustration purposes only. Actual home may vary in features, colors, and options..
| Elementary School | Middle School | High School |
|---|---|---|
| Johnston - West Smithfield Elementary Elementary School | Johnston - Swift Creek Middle School Middle School | Johnston - Cleveland High School High School |
| Price History | |
|---|---|
| 8/19/2026 | Listed $349,900 |
General Features
| Sewer | Septic Tank |
|---|---|
| Heating | Heat Pump |
| Cooling | Central Air,Heat Pump |
| Roof | Architectural Shingle,Shingle |
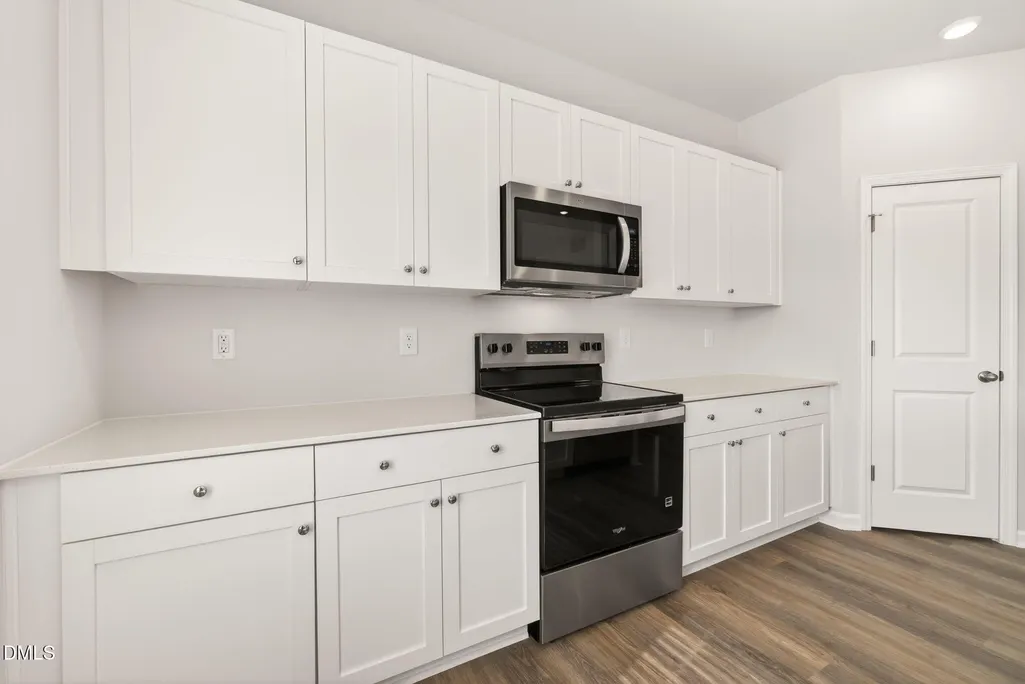
| Appliances | Dishwasher,Dryer,Electric Oven,Electric Range,Electric Water Heater,Free-Standing Electric Range,Free-Standing Range,Free-Standing Refrigerator,Ice Maker,Microwave,Range,Range Hood,Refrigerator,Stainless Steel Appliance(s),Washer,Washer/Dryer,Water Heater |
| HOA Fee | 50 |
| Garage Spaces | 2 |
| Association Fee Includes | None |
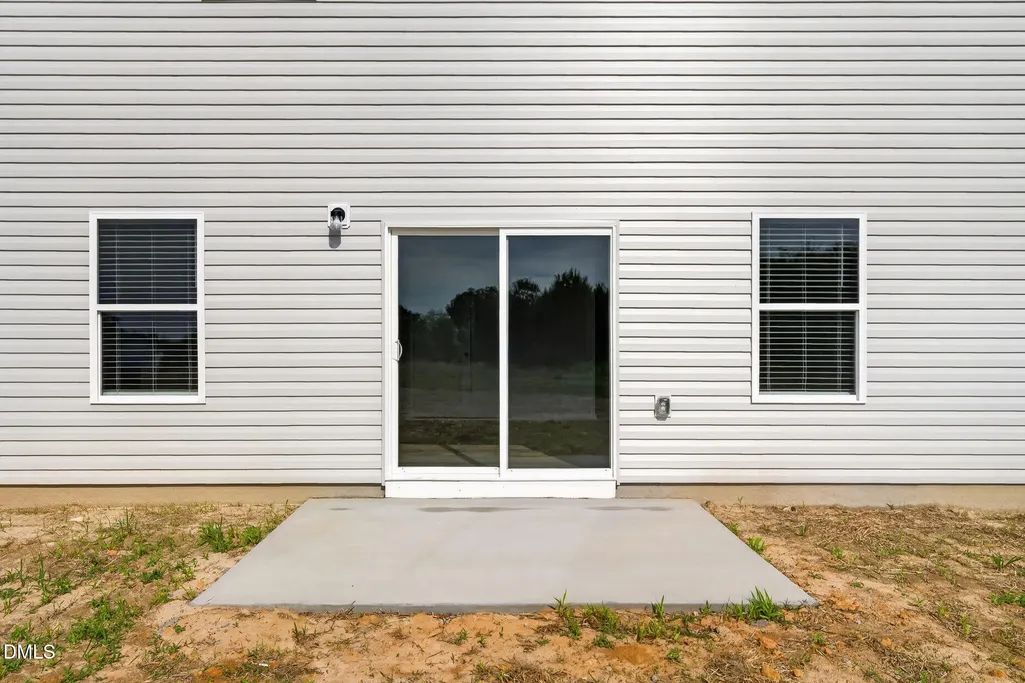
| Patio/Porch Features | Patio |
| Architectural Style | Traditional |
| Construction Materials | Vertical Siding,Vinyl Siding |
| Year Built | 2026 |
| Levels | Two |
| Property Subtype | Single Family Residence |
| Community Features | None |
| Building Name | Preston |
| Assoc Fee Paid Per | Monthly |
| County | Johnston |
| New Construction | true |
| Property Type | Residential |
| HOA | true |
| Attached Garage | true |
| Subdivision Name | Shiloh Woods |
| Garage Y/N | true |
| Total Rooms | 7 |
| Full Baths | 2 |
| Status | Pending |
| Directions | From I-40, take Exit 319/Hwy. 210 East. After 5 mi., turn left on Crantock Rd., Turn Right onto Shiloh Woods Cir. |
| High School | Johnston - Cleveland High School |
| City | Smithfield |
| Senior Community Y/N | false |
| Lot Size Units | Acres |
| Lot Size Square Feet | 30927.6 |
| Elementary School | Johnston - West Smithfield Elementary |
| Middle/Junior High School | Johnston - Swift Creek Middle School |
| Structure Type | House,Site Built |
| Builder Name | Dream Finders Homes |
| Standard Status | Pending |
Interior Features
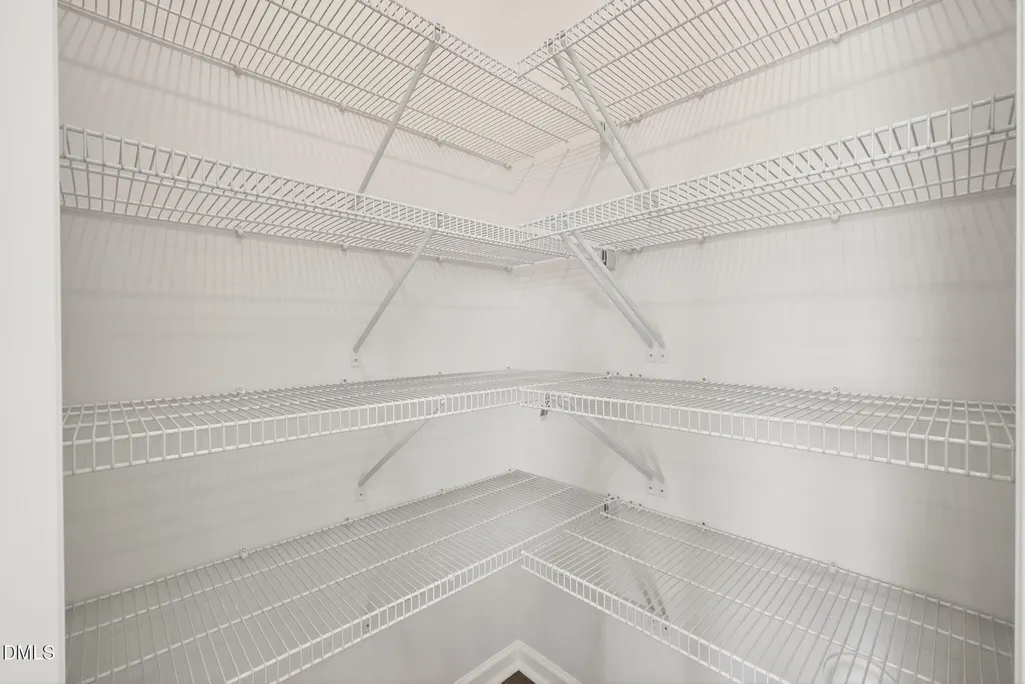
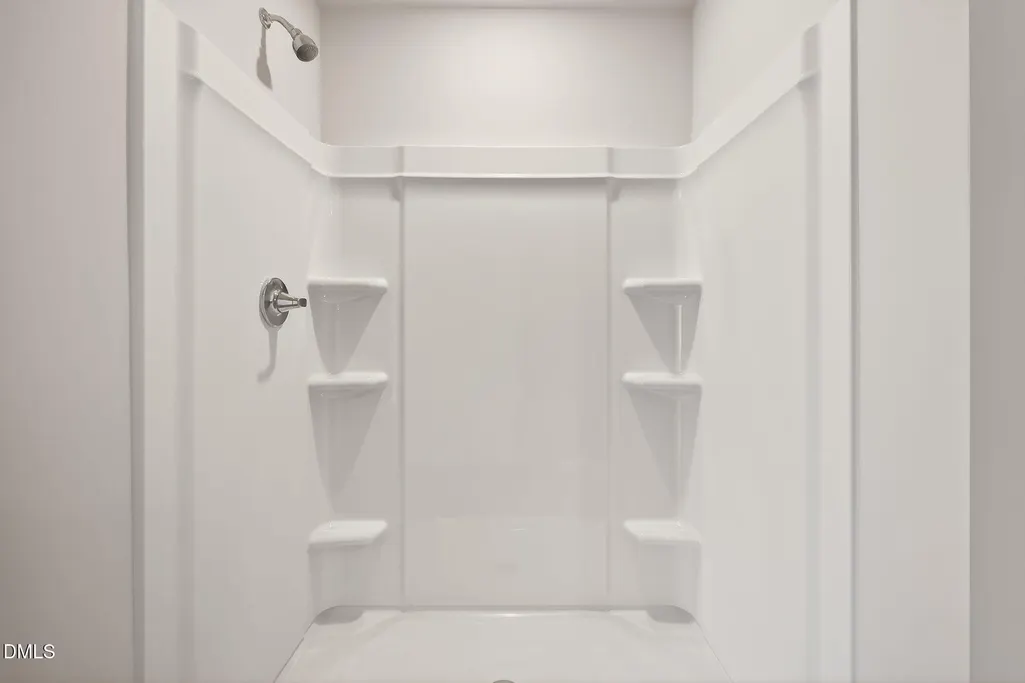
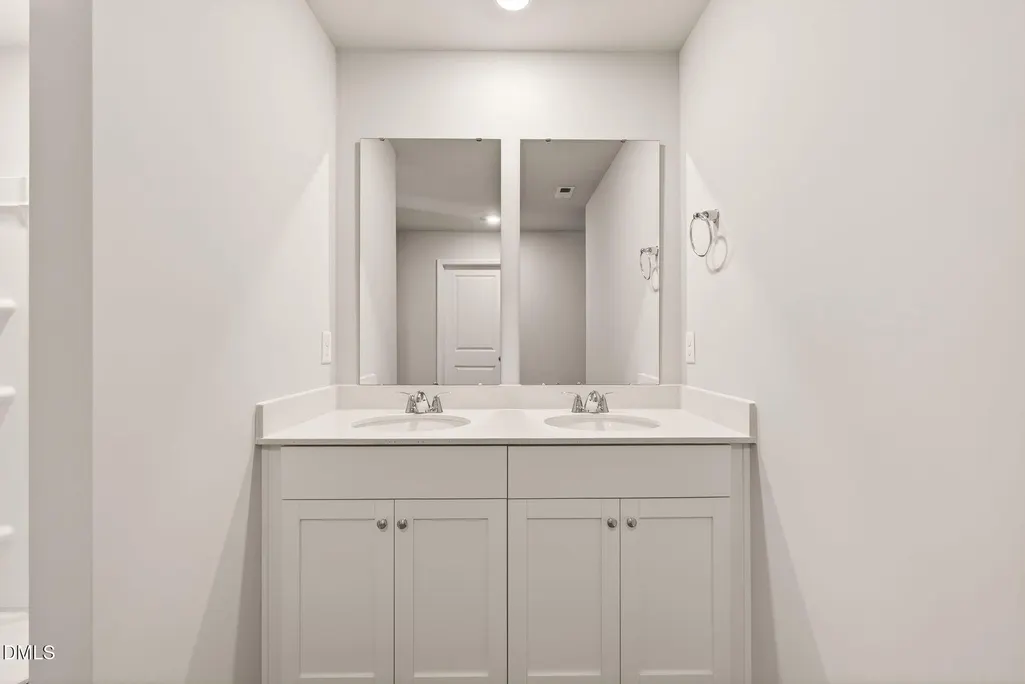
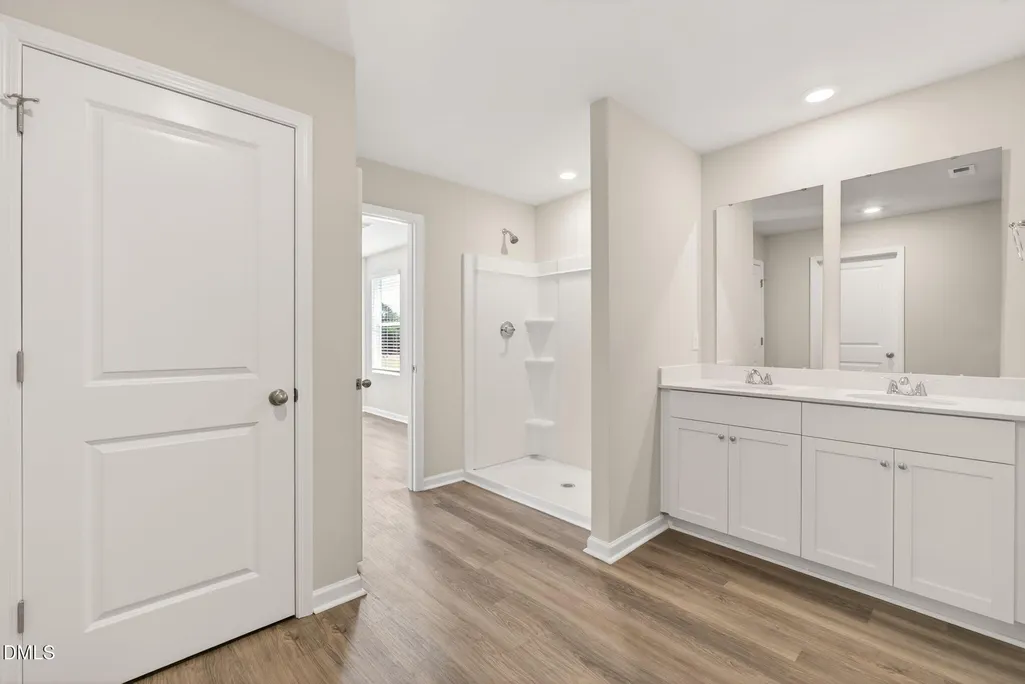
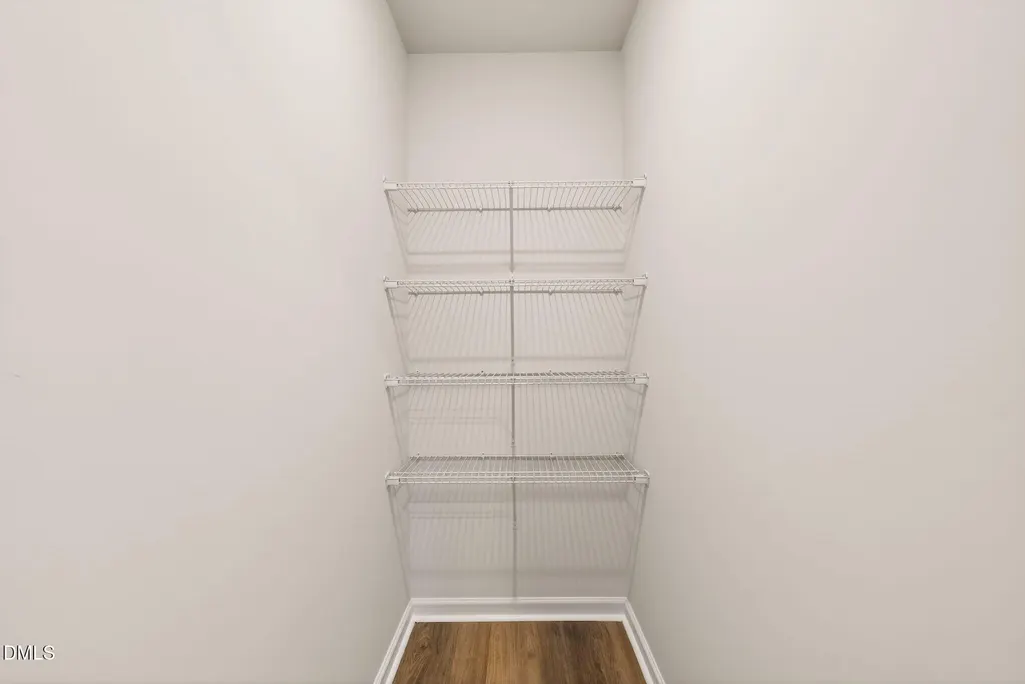
| Interior Amenities | Bathtub/Shower Combination,Breakfast Bar,Chandelier,Double Vanity,Eat-in Kitchen,Entrance Foyer,High Ceilings,Kitchen Island,Living/Dining Room Combination,Open Floorplan,Pantry,Quartz Counters,Recessed Lighting,Smooth Ceilings,Stone Counters,Walk-In Closet(s),Walk-In Shower |
|---|---|
| Flooring | Luxury Vinyl,Wood |
| Common Walls | No Common Walls |
| Air Conditioning Y/N | true |
| Heating Y/N | true |
| Fireplace Y/N | false |
| Above Grade Finished Area | 2433 |
| Half Baths | 1 |
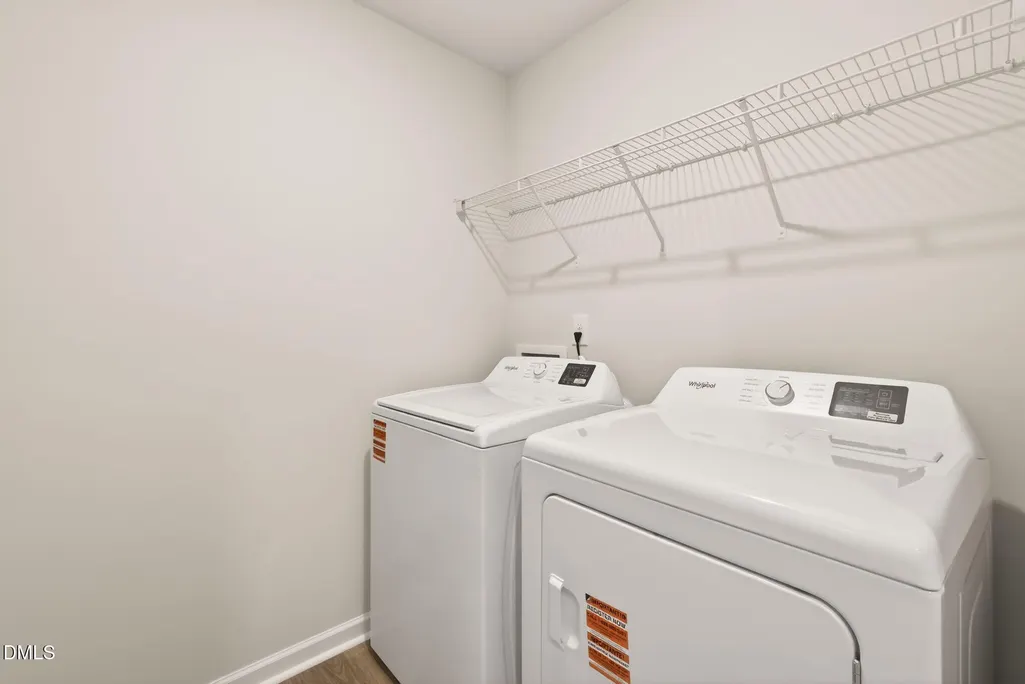
| Laundry Features | Inside,Laundry Room,Upper Level,Washer Hookup |
| Total Bedrooms | 4 |
| Total Baths | 3 |
Exterior Features
| Exterior Amenities | Private Yard |
|---|---|
| Fencing | None |
| Parking Features | Attached,Driveway,Garage |
| Lot Features | Cleared |
| Water Source | Public |
| Lot Size Area | 0.71 |
| Foundation Details | Concrete Perimeter,Slab |
| Building Area Total | 2433 |
| Lot Size Acres | 0.71 |
Amenities
- Foreclosure
- Views
- Short Sale
- New Construction
- Adult 55+
- Lease To Own
- No HOA Fees
- Furnished
- Primary On Main
- Air Conditioning
- Seller Finance
- Green
- Fixer Upper
- Horse
- Golf
- Fireplace
- Deck
- Garage
- Basement
- Pool
Property vs Single Family Average in 27577
Price
Year Built


