

Open House Sat, Sep 19th 01:00 PM - 04:00 PM
Address
166 Shiloh Woods Circle, Smithfield, NC
Price
$ 314,900
Property Attributes
- MLS#10142669
- TypeSingle Family
- Listing Status Active
- CountyJohnston
- CitySmithfield
- NeighborhoodShiloh Woods
- Zip27577
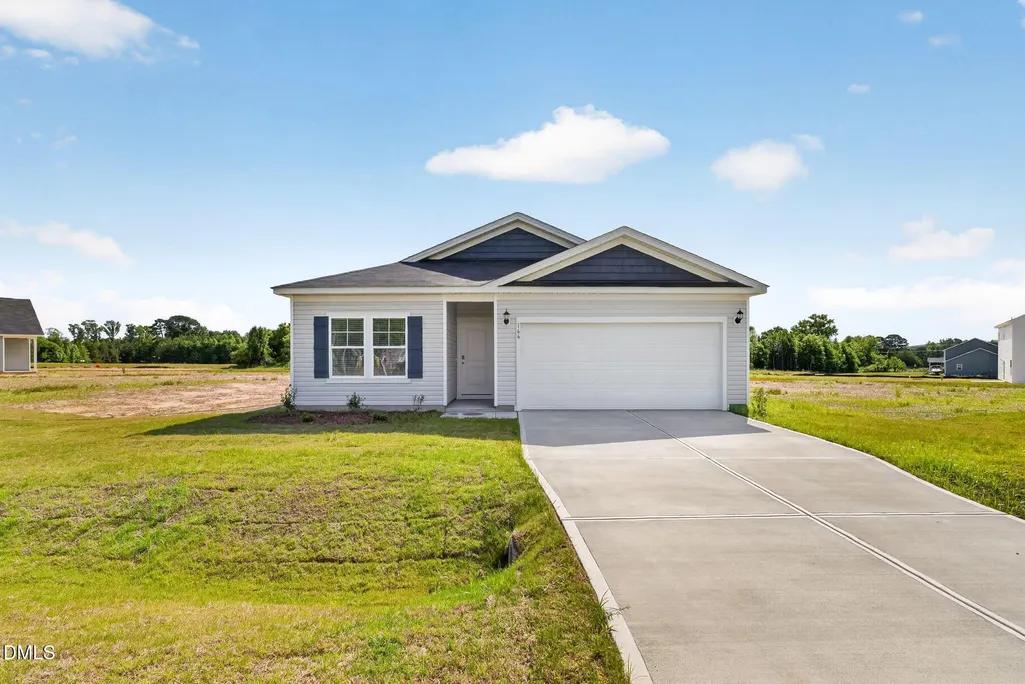
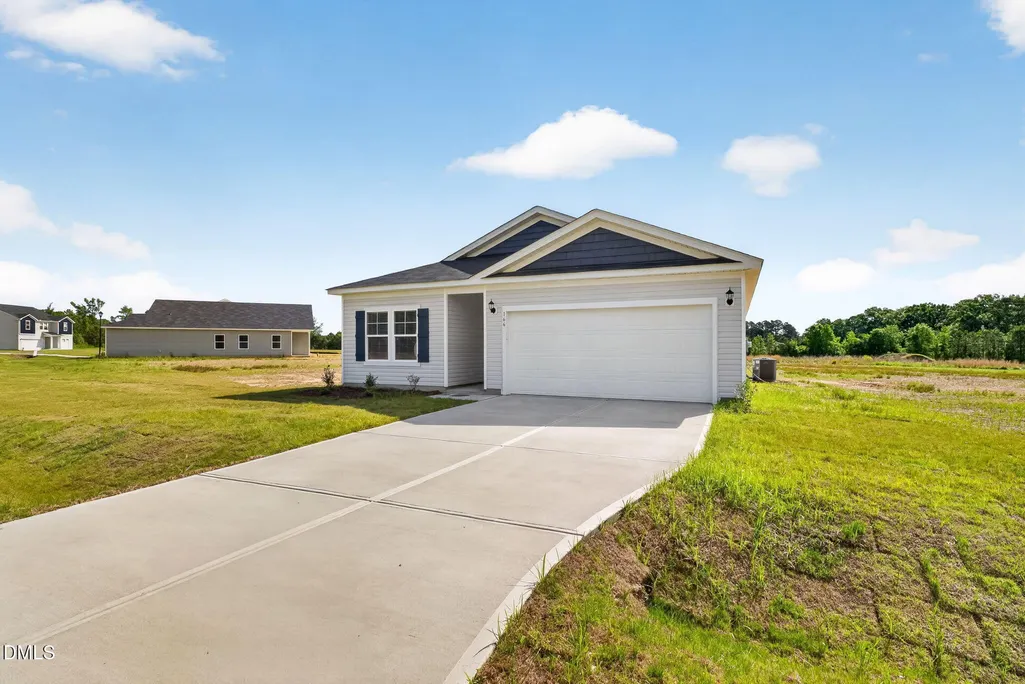
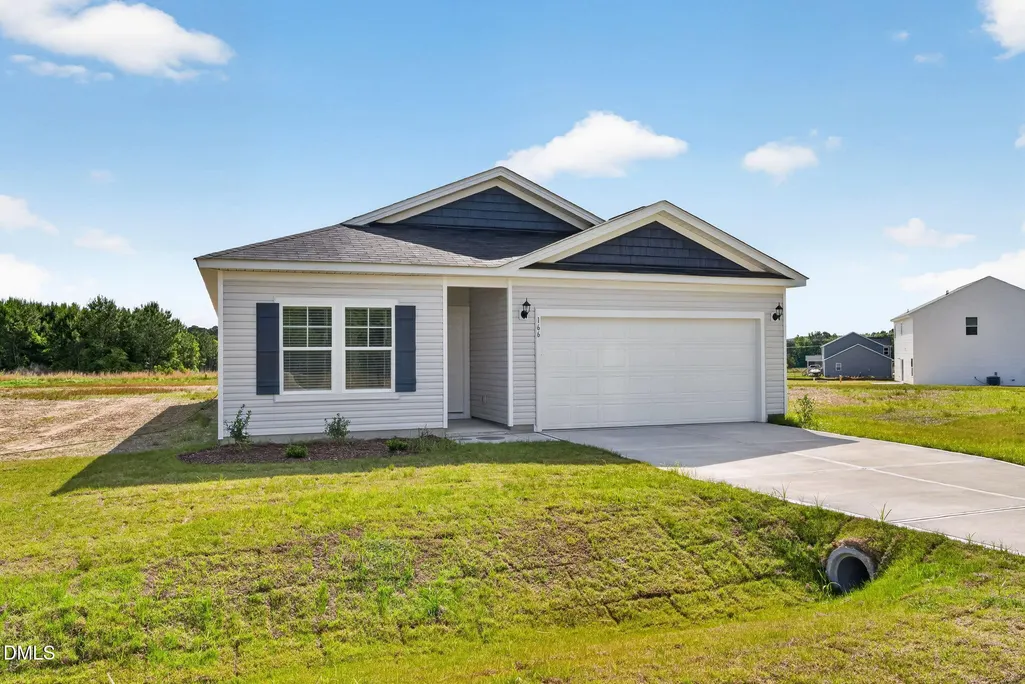
- StyleRanch, Traditional
- Year Built2026
- Price$ 314,900
- Bedrooms3
- Full Bathrooms2
- Half Bathrooms0
- Sqr Footage1504
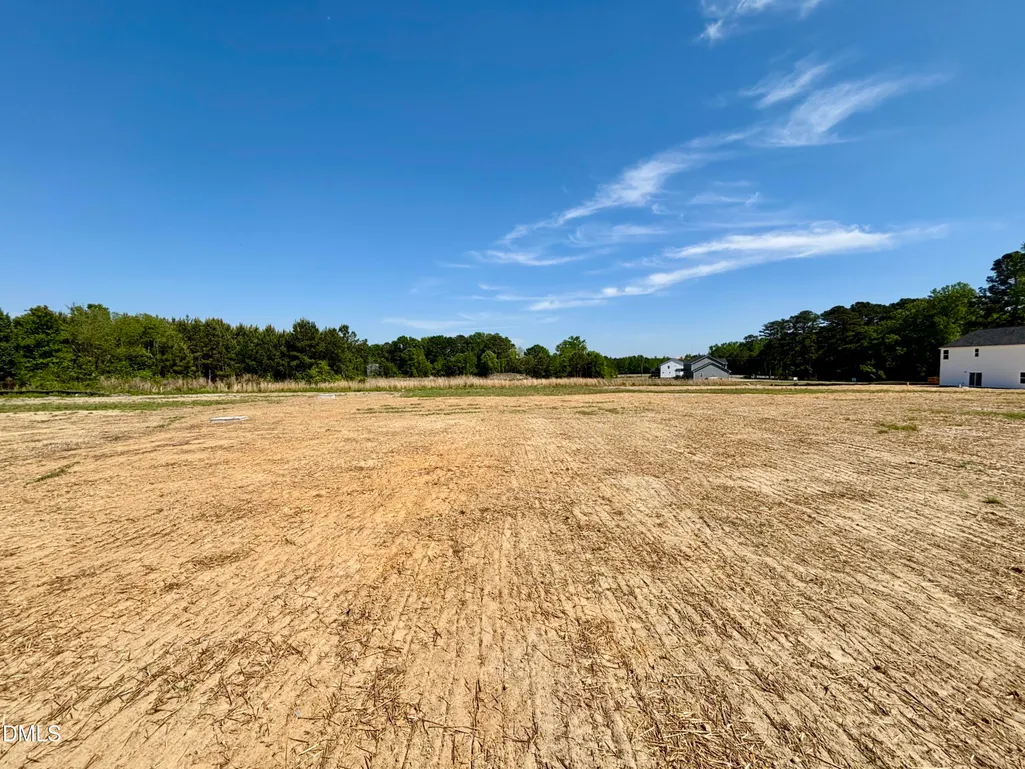
- Lot Size0.75 Acres
Data Source:
Triangle MLS (TMLS)
Property Description
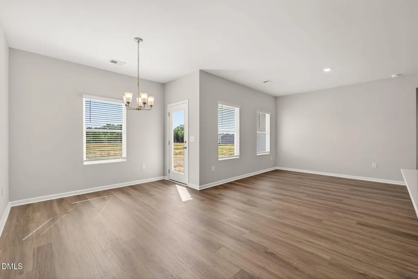
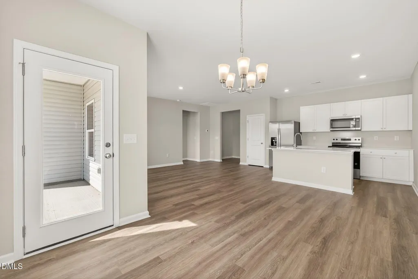
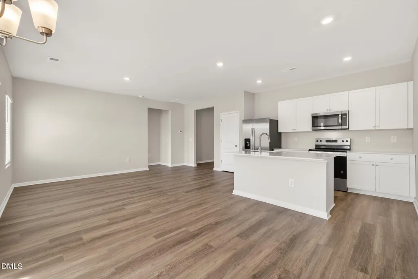
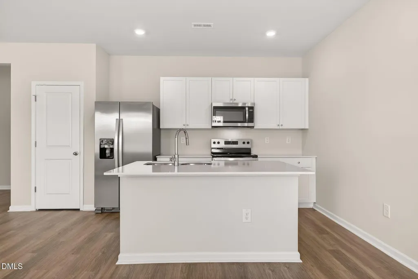
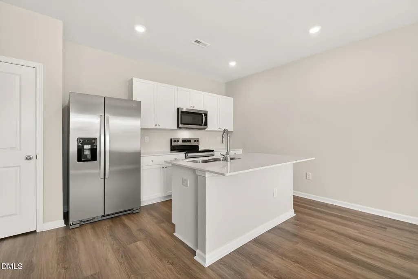
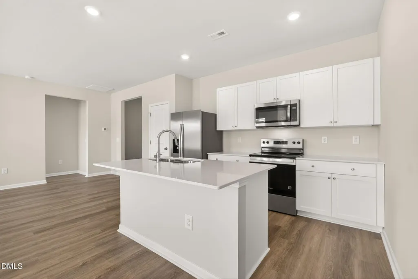
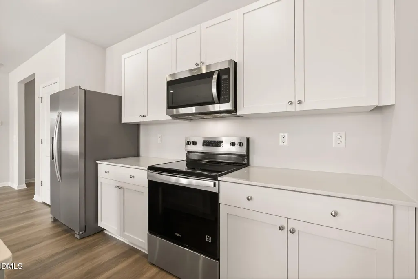
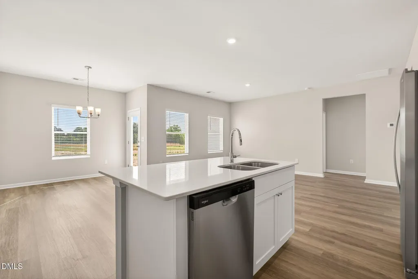
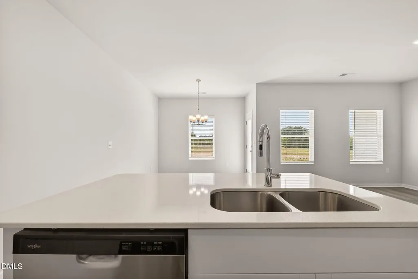
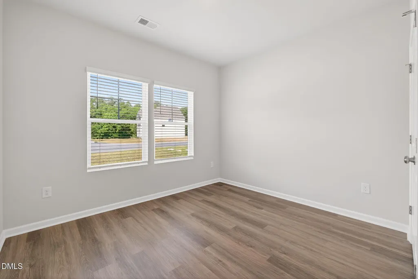
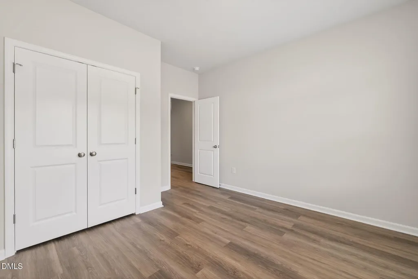
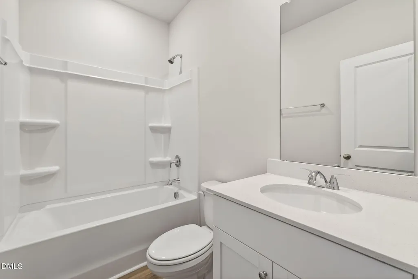
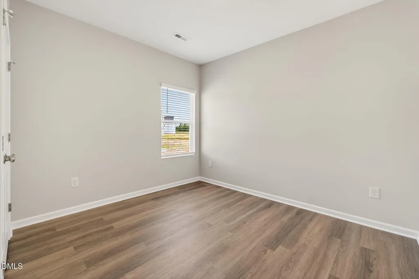
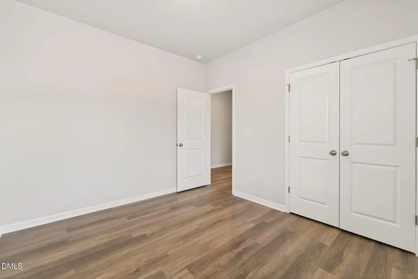
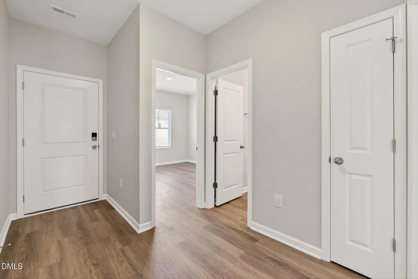
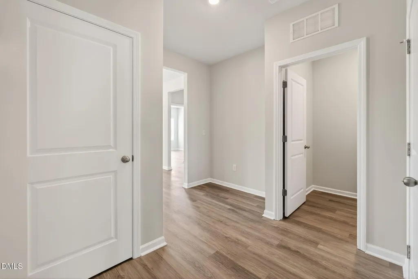
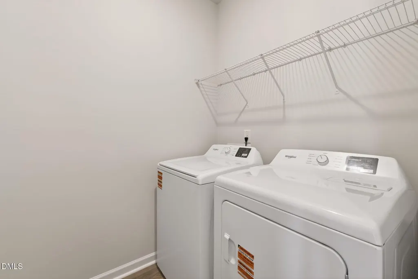
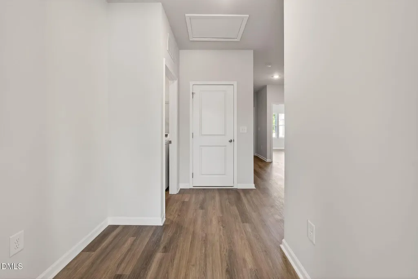
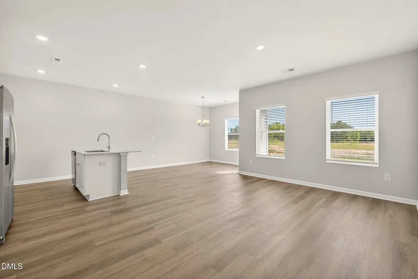
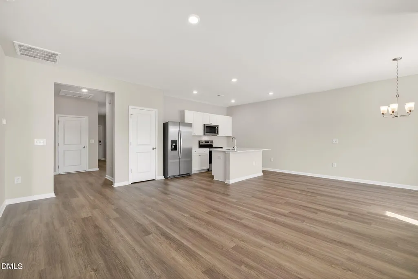
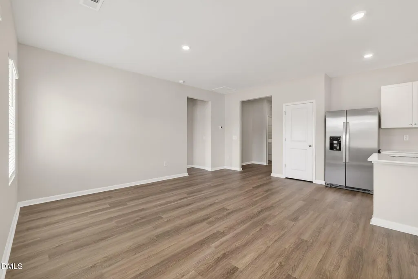
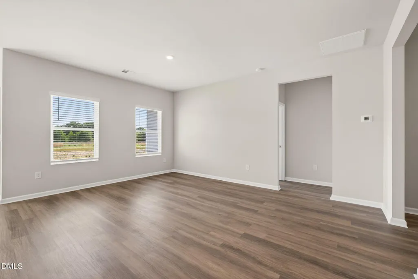
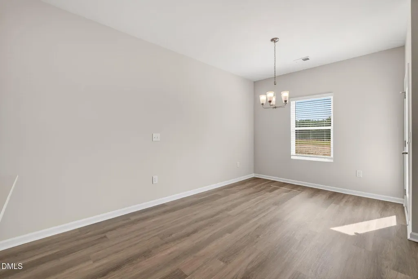
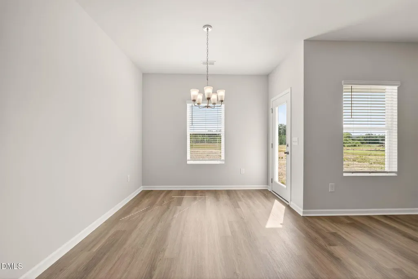
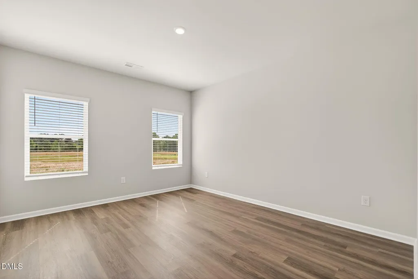
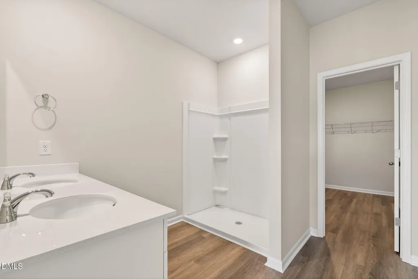
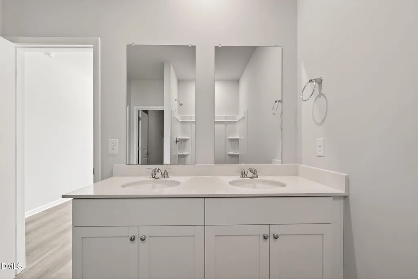
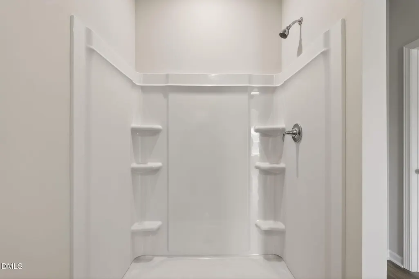
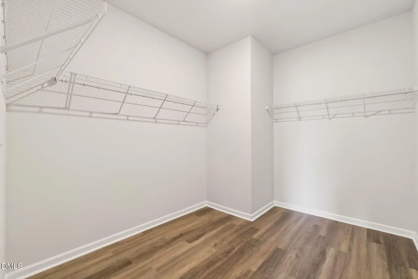
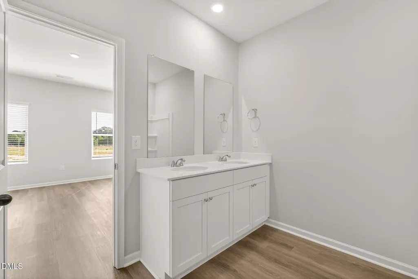
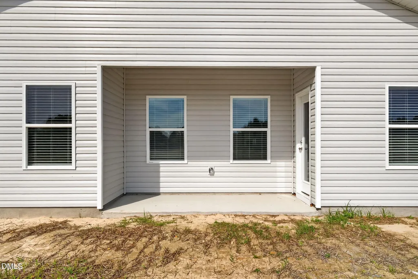
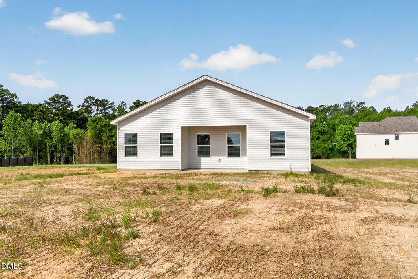
The Retreat floor plan delivers comfort, style, and smart design across 1,504 sq. ft. A welcoming foyer leads to two spacious secondary bedrooms and a full bath—perfect for family or guests. At the heart of the home, the open-concept layout features a bright family room flowing into a beautifully appointed kitchen with a large island ideal for casual meals and entertaining. The dining area opens directly onto a covered patio, seamlessly extending your living space outdoors. The private primary suite sits at the rear of the home and offers a relaxing escape with a roomy bedroom, dual-sink bath, walk-in shower, and an impressive walk-in closet. A convenient, direct connection to the laundry room adds everyday ease. With 3 bedrooms, 2 baths, and a two-car garage, the Retreat is designed for modern living with thoughtful flow and exceptional functionality.
| Elementary School | Middle School | High School |
|---|---|---|
| Johnston - West Smithfield Elementary Elementary School | Johnston - Swift Creek Middle School Middle School | Johnston - Cleveland High School High School |
| Price History | |
|---|---|
| 8/28/2026 | Listed $314,900 |
General Features
| Sewer | Septic Tank |
|---|---|
| Heating | Heat Pump |
| Cooling | Heat Pump |
| Roof | Shingle |
| Appliances | Dishwasher,Electric Oven,Electric Water Heater,Microwave,Refrigerator,Washer/Dryer |
| HOA Fee | 50 |
| Garage Spaces | 2 |
| Association Fee Includes | None |
| Patio/Porch Features | Covered,Rear Porch |
| Architectural Style | Ranch,Traditional |
| Construction Materials | Vinyl Siding |
| Year Built | 2026 |
| Levels | One |
| Property Subtype | Single Family Residence |
| Building Name | Retreat |
| Accessibility | Accessible Entrance,Accessible Full Bath,Accessible Kitchen |
| Assoc Fee Paid Per | Monthly |
| County | Johnston |
| New Construction | true |
| Property Type | Residential |
| HOA | true |
| Attached Garage | true |
| Subdivision Name | Shiloh Woods |
| Garage Y/N | true |
| Total Rooms | 5 |
| Full Baths | 2 |
| Status | Active |
| Directions | From I-40, take Exit 319/Hwy. 210 East. After 5 mi., turn left on Crantock Rd., Turn Right onto Shiloh Woods Cir. |
| High School | Johnston - Cleveland High School |
| City | Smithfield |
| Senior Community Y/N | false |
| Lot Size Units | Acres |
| Lot Size Square Feet | 32670 |
| Elementary School | Johnston - West Smithfield Elementary |
| Middle/Junior High School | Johnston - Swift Creek Middle School |
| Structure Type | Site Built |
| Builder Name | Dream Finders Homes |
| Standard Status | Active |
Interior Features
| Interior Amenities | High Ceilings,Kitchen Island,Kitchen/Dining Room Combination,Living/Dining Room Combination,Pantry,Quartz Counters,Recessed Lighting,Smooth Ceilings,Walk-In Closet(s),Walk-In Shower |
|---|---|
| Flooring | Luxury Vinyl |
| Air Conditioning Y/N | true |
| Heating Y/N | true |
| Above Grade Finished Area | 1504 |
| Laundry Features | Laundry Room |
| Total Bedrooms | 3 |
| Total Baths | 2 |
Exterior Features
| Lot Features | Open Lot |
|---|---|
| Water Source | Public |
| Lot Size Area | 0.75 |
| Foundation Details | Slab |
| Building Area Total | 1504 |
| Lot Size Acres | 0.75 |
| Road Frontage Type | City Street |
Amenities
- Foreclosure
- Views
- Short Sale
- New Construction
- Adult 55+
- Lease To Own
- No HOA Fees
- Furnished
- Primary On Main
- Air Conditioning
- Seller Finance
- Green
- Fixer Upper
- Horse
- Golf
- Fireplace
- Deck
- Garage
- Basement
- Pool
Property vs Single Family Average in 27577
Price
Year Built


