


Address
79 Stallion Way, Benson, NC
Price
$ 520,000
Property Attributes
- MLS#10172118
- TypeSingle Family
- Listing Status Active
- CountyJohnston
- CityBenson
- NeighborhoodDaniel Farms
- Zip27504
- StyleTransitional
- Year Built2021
- Price$ 520,000
- Bedrooms5
- Full Bathrooms4
- Half Bathrooms0
- Sqr Footage3554
- Lot Size0.25 Acres
Data Source:
Triangle MLS (TMLS)
Property Description
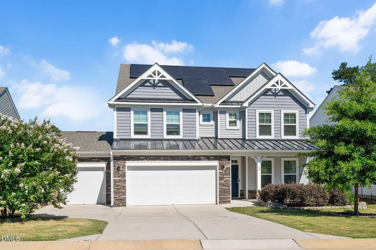
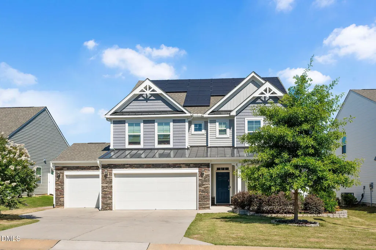
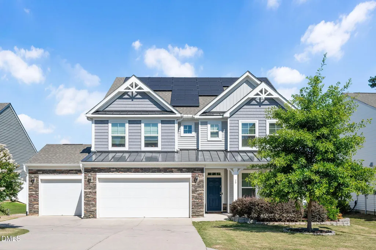
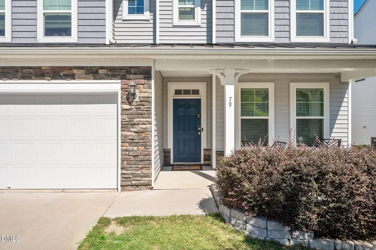
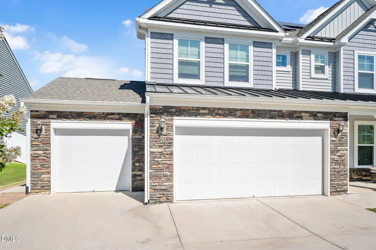
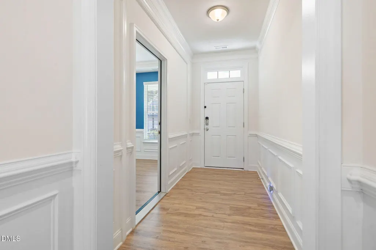
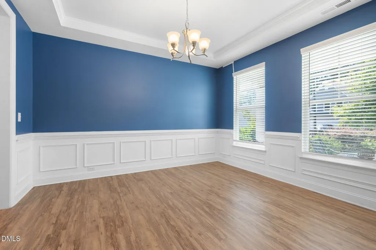
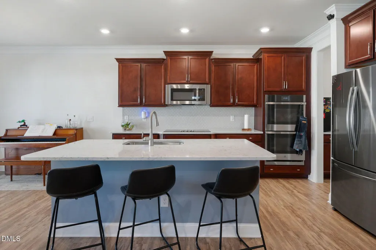
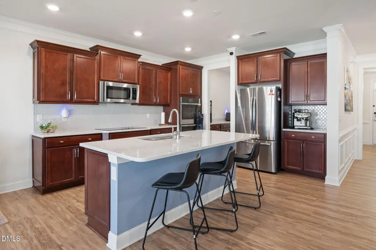
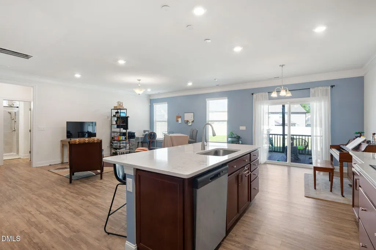
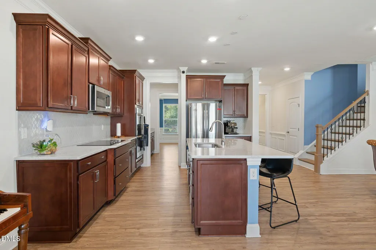
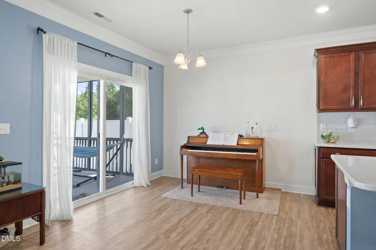
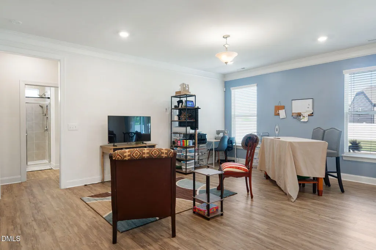
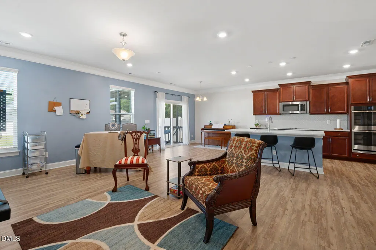
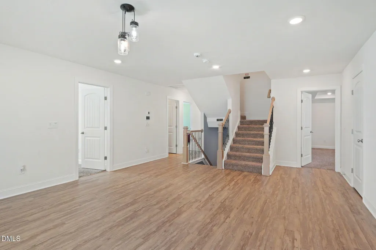
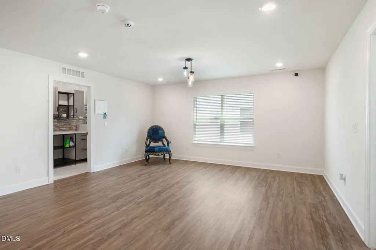
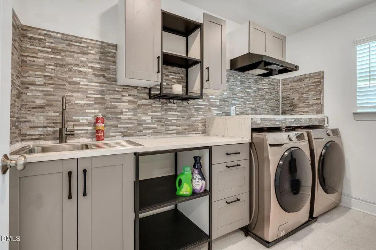
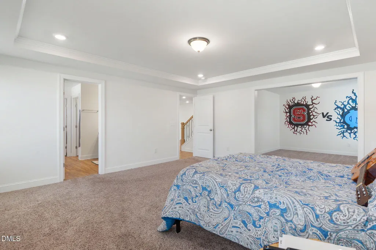
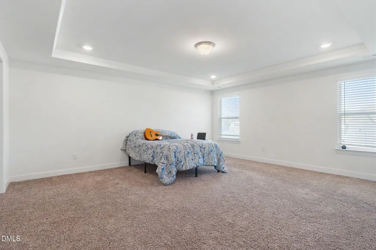
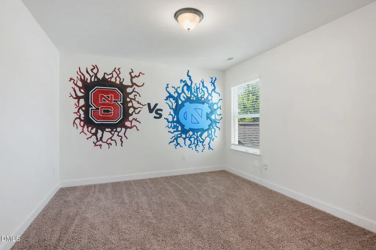
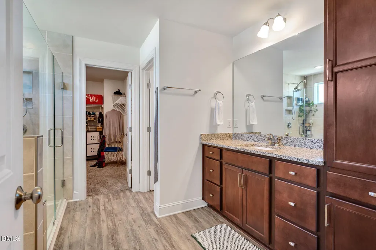
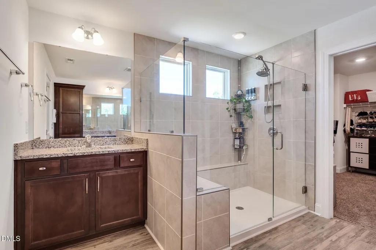
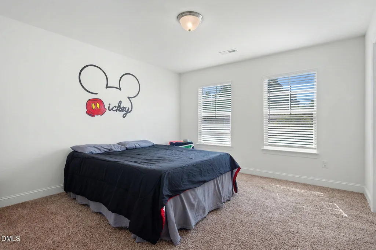
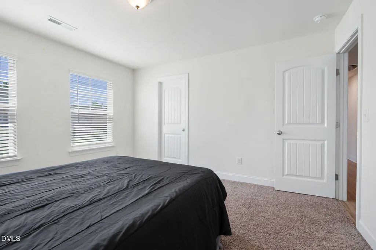
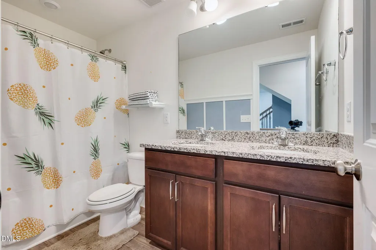
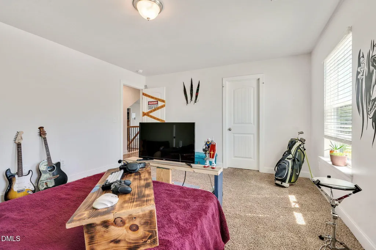
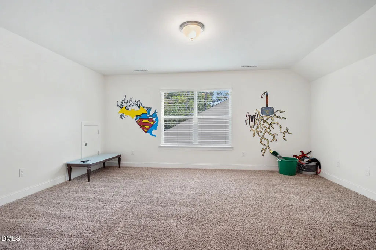
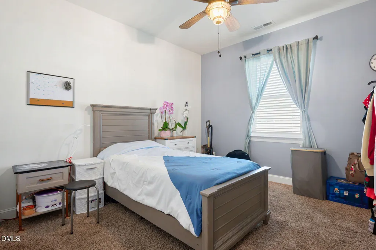
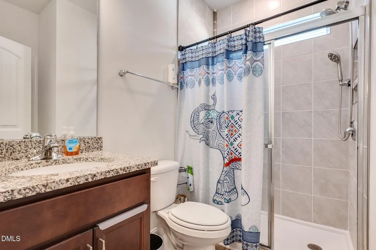
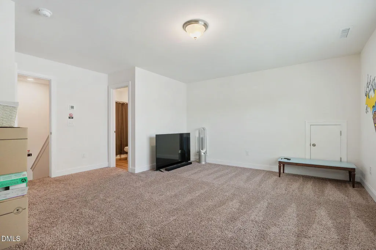
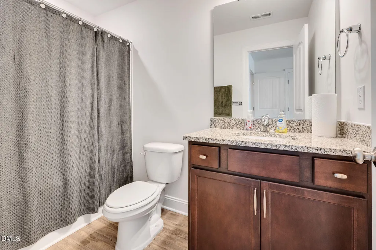
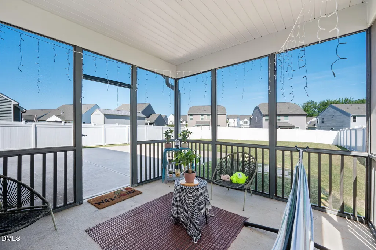
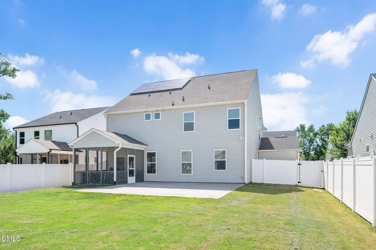
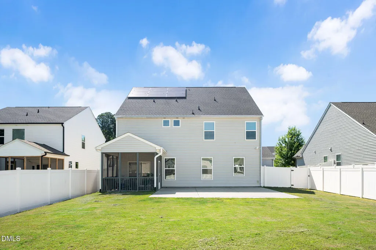
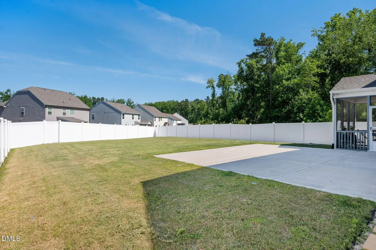
Welcome to this exceptional 5-bedroom, 4-bathroom home designed with space, comfort, and flexibility in mind. Perfect for multi-generational living, this thoughtfully designed residence offers over three levels of beautifully appointed living space, providing room for everyone to spread out and enjoy. The main level features an inviting open-concept layout with a spacious family room that flows seamlessly into the well-appointed kitchen, creating the perfect setting for everyday living and entertaining. A formal dining room adds elegance for special gatherings, while a first-floor bedroom and full bath offer convenience for guests or extended family members. Upstairs, you'll find a generous bonus room ideal for a media room, playroom, or home office. The luxurious primary suite serves as a private retreat, complete with a cozy sitting area and a spa-inspired en-suite bath. Two additional bedrooms and another full bathroom complete the second level. The third floor provides even more versatility with a private bedroom, full bath, and walk-in attic storage—perfect for guests, a home office, or a separate living space. Outdoor living is just as impressive, featuring a charming rocking-chair front porch, screened back porch, and patio overlooking the fenced backyard. An additional concrete patio creates the perfect space for summer cookouts. Additional highlights include a 3-car garage, energy-saving solar panels (these will pass along to the buyer at no additional cost), and all appliances conveying with the sale. A public drainage easement is located at the rear of the property. This remarkable home offers the perfect blend of functionality, modern upgrades, and abundant living space—ready to welcome its new owners!
| Elementary School | Middle School | High School |
|---|---|---|
| Johnston - McGees Crossroads Elementary Elementary School | Johnston - McGees Crossroads Middle Middle School | Johnston - West Johnston High High School |
| Price History | |
|---|---|
| 8/25/2026 | Listed $520,000 |
General Features
| Sewer | Public Sewer |
|---|---|
| Heating | None |
| Cooling | Central Air |
| Roof | Architectural Shingle |
| Appliances | Cooktop,Dishwasher,Electric Oven,Refrigerator,Stainless Steel Appliance(s),Wall Oven,Washer/Dryer |
| Zoning | COM |
| HOA Fee | 120 |
| Garage Spaces | 3 |
| Association Fee Includes | Road Maintenance |
| Patio/Porch Features | Front Porch,Patio,Screened |
| Architectural Style | Transitional |
| Construction Materials | Stone,Vinyl Siding |
| Year Built | 2021 |
| Levels | Three Or More |
| Property Subtype | Single Family Residence |
| Community Features | Pool |
| Assoc Fee Paid Per | Quarterly |
| County | Johnston |
| New Construction | false |
| Property Type | Residential |
| HOA | true |
| Attached Garage | true |
| Subdivision Name | Daniel Farms |
| Garage Y/N | true |
| Green Energy Generation | Solar |
| Total Rooms | 2 |
| Full Baths | 4 |
| Status | Active |
| Directions | Turn left onto NC-210 W Turn right onto Daniel Farm Dr Turn left onto Highview Dr Turn right onto Combine Trl Turn right onto Stallion Way Destination will be on the left |
| High School | Johnston - West Johnston High |
| City | Benson |
| Senior Community Y/N | false |
| Open Parking Spaces | 5 |
| Lot Size Units | Acres |
| Lot Size Square Feet | 10890 |
| Elementary School | Johnston - McGees Crossroads Elementary |
| Tax Annual Amount | 3504.76 |
| Middle/Junior High School | Johnston - McGees Crossroads Middle |
| Structure Type | House |
| Standard Status | Active |
Interior Features
| Interior Amenities | Bathtub/Shower Combination,Eat-in Kitchen,Entrance Foyer,In-Law Floorplan,Quartz Counters,Separate Shower,Smooth Ceilings,Walk-In Closet(s),Walk-In Shower |
|---|---|
| Flooring | Carpet,Luxury Vinyl,Tile |
| Air Conditioning Y/N | true |
| Heating Y/N | false |
| Above Grade Finished Area | 3554 |
| Laundry Features | Laundry Room |
| Total Bedrooms | 5 |
| Total Baths | 4 |
Exterior Features
| Exterior Amenities | Fenced Yard |
|---|---|
| Fencing | Vinyl |
| Parking Features | Paved |
| Water Source | Public |
| Lot Size Area | 0.25 |
| Foundation Details | Slab |
| Building Area Total | 3554 |
| Lot Size Acres | 0.25 |
| Road Surface Type | Asphalt |
Amenities
- Foreclosure
- Views
- Short Sale
- New Construction
- Adult 55+
- Lease To Own
- No HOA Fees
- Furnished
- Primary On Main
- Air Conditioning
- Seller Finance
- Green
- Fixer Upper
- Horse
- Golf
- Fireplace
- Deck
- Garage
- Basement
- Pool
Property vs Single Family Average in 27504
Price
Year Built


