

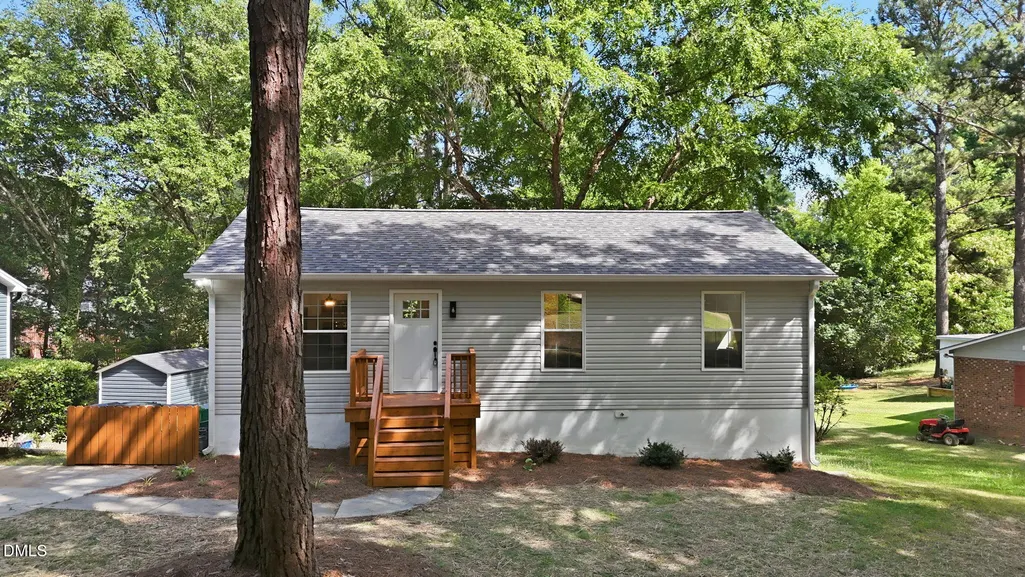
Address
2305 Evers Drive, Raleigh, NC
Price
$ 348,500
Property Attributes
- MLS#10173440
- TypeSingle Family
- Listing Status Pending
- CountyWake
- CityRaleigh
- AreaWake
- NeighborhoodKingwood Forest
- Zip27610
- StyleTraditional
- Year Built1973
- Taxes$ 2486
- Price$ 348,500
- Bedrooms4
- Full Bathrooms2
- Half Bathrooms0
- Sqr Footage1991
- Lot Size0.24 Acres
Data Source:
Triangle MLS (TMLS)
Property Description
Stylish Raleigh remodel! This lovely home has been thoughtfully updated with modern touches and finishes throughout. The home's designer kitchen features quartz countertops, white shaker soft-close cabinetry, and new stainless steel appliances. New sleek light fixtures and hardware complement the luxury vinyl plank flooring and fresh paint. Both bathrooms have been tastefully updated and the roof was replaced in 2026. Outside, enjoy a nice morning on your front porch or a nice evening on your back concrete patio. Schedule your time to see this property today!
| Elementary School | Middle School | High School |
|---|---|---|
| Wake - Timber Drive Elementary Elementary School | Wake - Lufkin Road Middle Middle School | Wake - Southeast Raleigh High High School |
| Price History | |
|---|---|
| 6/11/2026 | Listed $348,500 |
General Features
| Sewer | Public Sewer |
|---|---|
| Heating | Central |
| Cooling | Ceiling Fan(s),Central Air |
| Utilities | Cable Available,Electricity Connected,Water Connected |
| Roof | Shingle |
| Appliances | Dishwasher,Microwave,Range,Refrigerator |
| Zoning | R-4 |
| Patio/Porch Features | Front Porch,Patio |
| Architectural Style | Traditional |
| Construction Materials | Synthetic Stucco,Vinyl Siding |
| Year Built | 1973 |
| View | Neighborhood |
| Stories Count | 1 |
| Levels | One |
| Rooms | Primary Bedroom, Bedroom 2, Kitchen, Dining Room, Living Room, Bedroom 3, Bedroom 4, Bonus Room, Laundry, Bathroom 2, Primary Bathroom |
| Property Subtype | Single Family Residence |
| County | Wake |
| New Construction | false |
| Property Type | Residential |
| HOA | false |
| Attached Garage | false |
| Subdivision Name | Kingwood Forest |
| Garage Y/N | false |
| Total Rooms | 11 |
| Full Baths | 2 |
| Status | Pending |
| Directions | From Sanderford Road, turn onto Evers Drive (right turn if traveling south on Sanderford and left turn if traveling north). The property is located on Evers Drive with a concrete driveway on the left side of the house. |
| High School | Wake - Southeast Raleigh High |
| City | Raleigh |
| Senior Community Y/N | false |
| Lot Size Units | Square Feet |
| Lot Size Square Feet | 10454.4 |
| Carport Y/N | false |
| Elementary School | Wake - Timber Drive Elementary |
| Tax Annual Amount | 2486.96 |
| Middle/Junior High School | Wake - Lufkin Road Middle |
| Structure Type | Site Built |
| Building Area Units | Square Feet |
| Living Area Units | Square Feet |
| Standard Status | Pending |
| Main Lvl Beds: Yes/No | 2 |
Interior Features
| Basement | Exterior Entry,Finished,Full,Heated,Walk-Out Access |
|---|---|
| Flooring | Vinyl |
| Common Walls | No Common Walls |
| Air Conditioning Y/N | true |
| Heating Y/N | true |
| Fireplace Y/N | false |
| Above Grade Finished Area | 1008 |
| Laundry Features | In Basement |
| Total Bedrooms | 4 |
| Below Grade Finished Area | 983 |
| Below Grade Finished Area Unit Type | Square Feet |
| LivingAreaSource | Public Records |
| Above Grade Finished Area Source | Public Records |
| Above Grade Finished Area Unit Type | Square Feet |
| Total Baths | 2 |
Exterior Features
| Exterior Amenities | Rain Gutters |
|---|---|
| Fencing | Partial |
| Parking Features | Concrete |
| Water Source | Public |
| Lot Size Area | 10454.4 |
| Foundation Details | Other |
| Spa | false |
| Building Area Total | 1991 |
| Lot Size Acres | 0.24 |
| Waterfront Y/N | false |
| Horse Y/N | false |
Amenities
- Foreclosure
- Views
- Short Sale
- New Construction
- Adult 55+
- Lease To Own
- No HOA Fees
- Furnished
- Primary On Main
- Air Conditioning
- Seller Finance
- Green
- Fixer Upper
- Horse
- Golf
- Fireplace
- Deck
- Garage
- Basement
- Pool
Property vs Single Family Average in 27610
Price
Taxes
Year Built


